

















3605 W Hidden Lane 317, Rolling Hills Estates, CA, US, 90274
3605 W Hidden Lane 317, Rolling Hills Estates, CA, US, 90274Basics
- Date added: Added 4 months ago
- Category: Residential
- Type: Condominium
- Status: Active
- Bedrooms: 1
- Bathrooms: 1
- Area: 659 sq ft
- Lot size: 433873, 433873 sq ft
- Year built: 1973
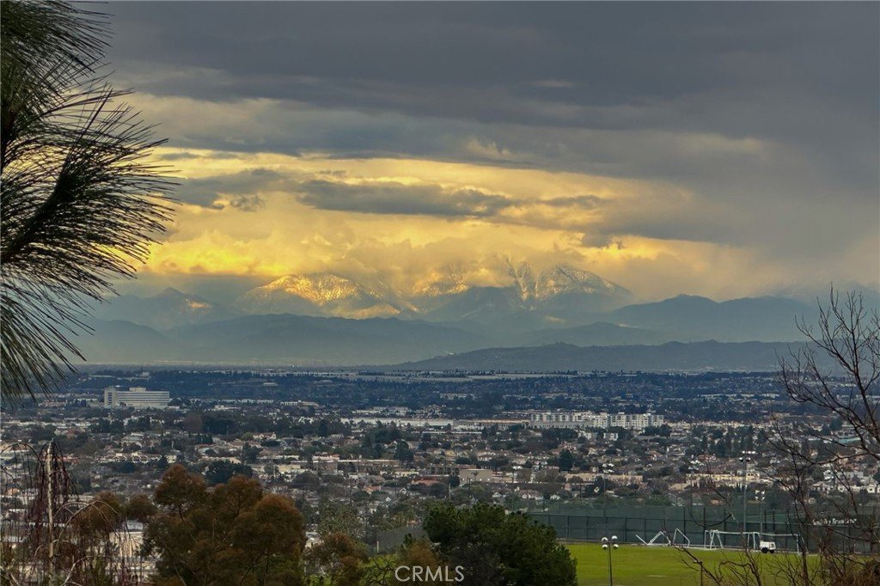
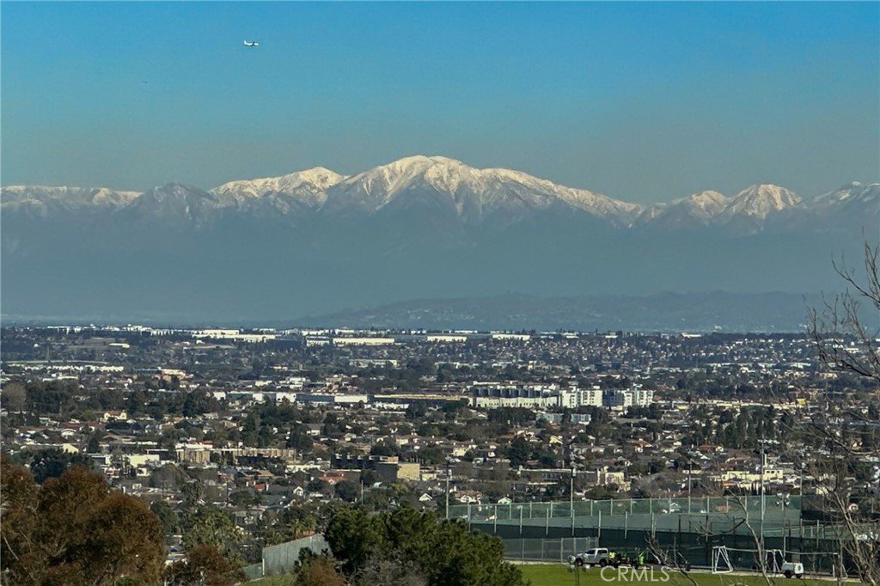
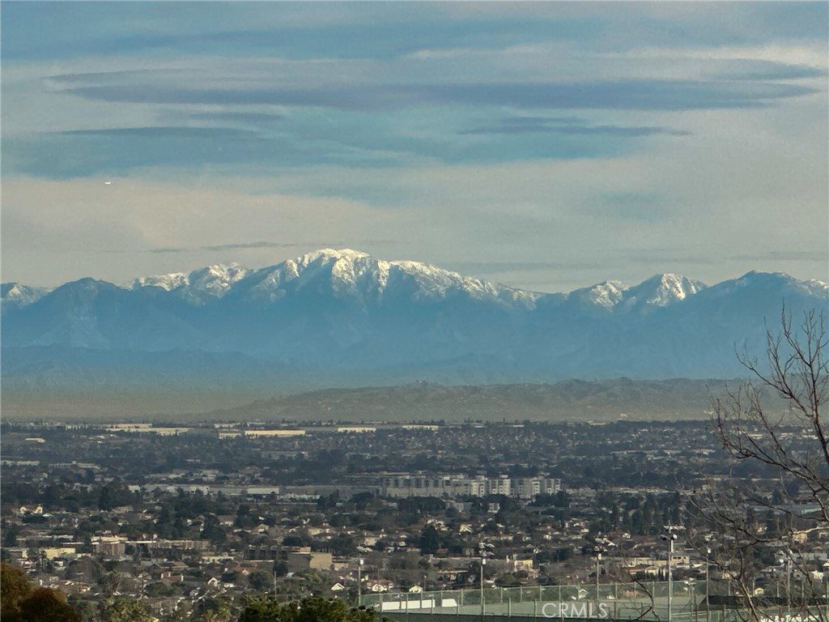
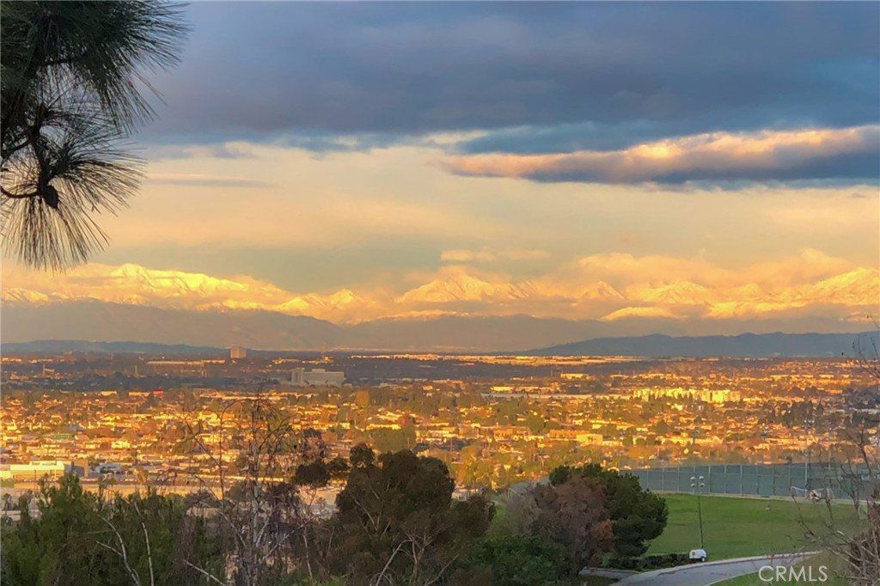
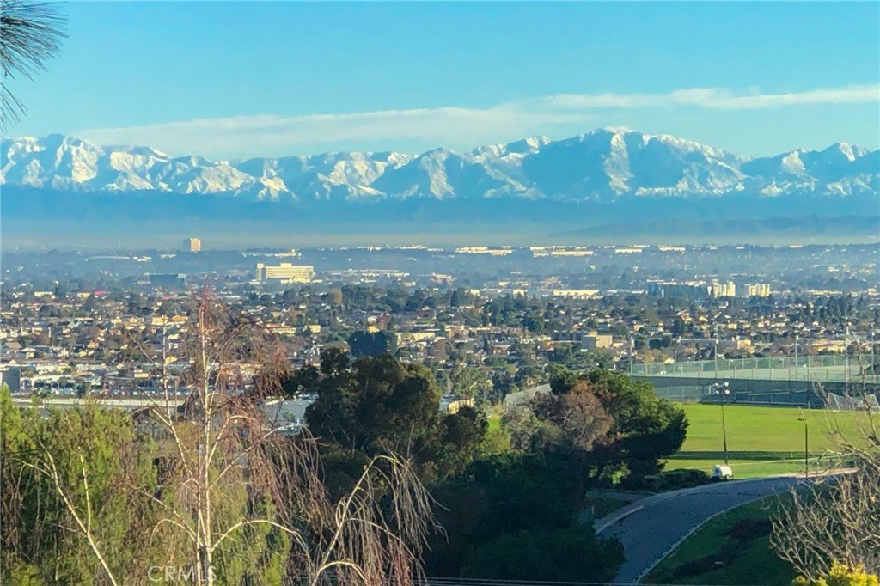
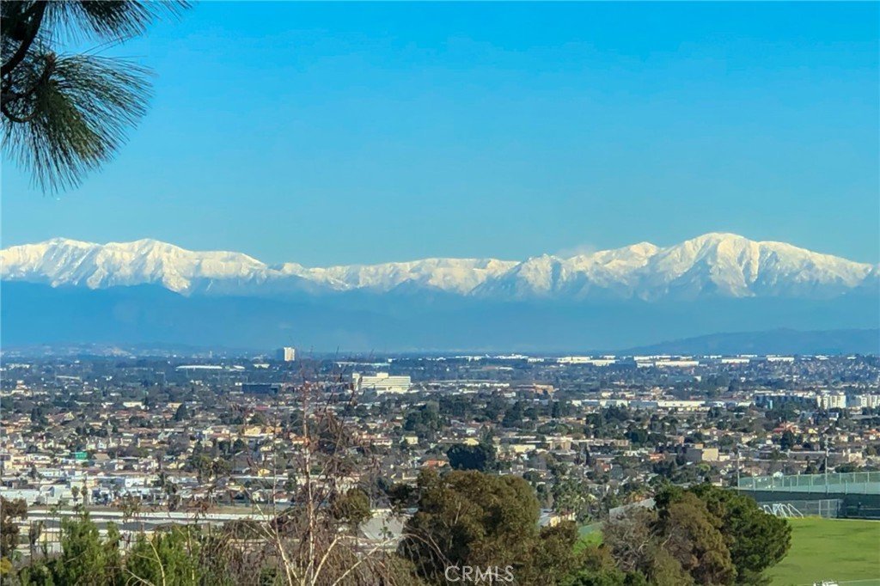
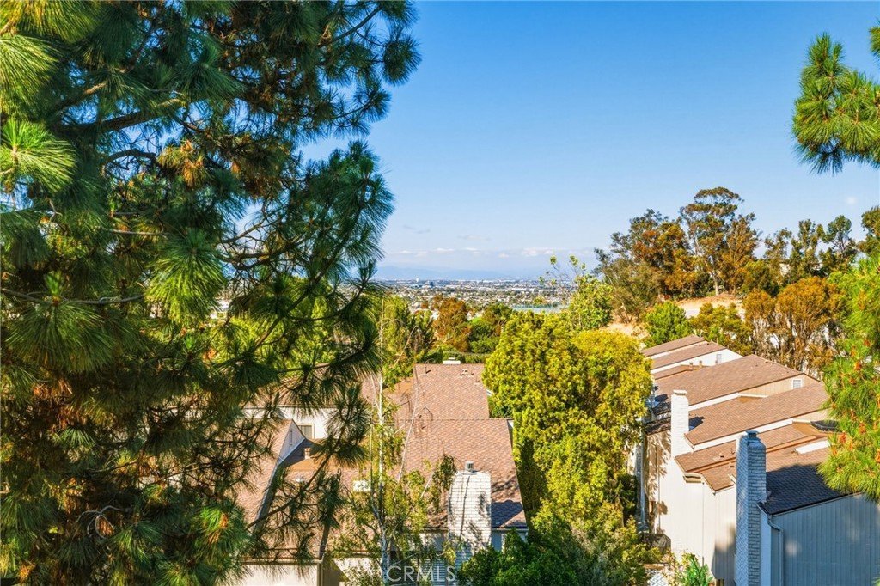
- View: CityLights,Mountains,Neighborhood,TreesWoods
- County: Los Angeles
- MLS ID: SB26117969
Description
-
Description:
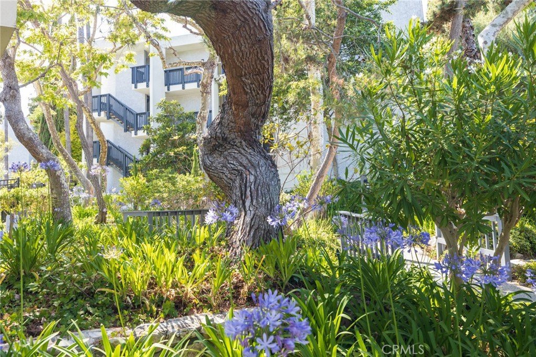
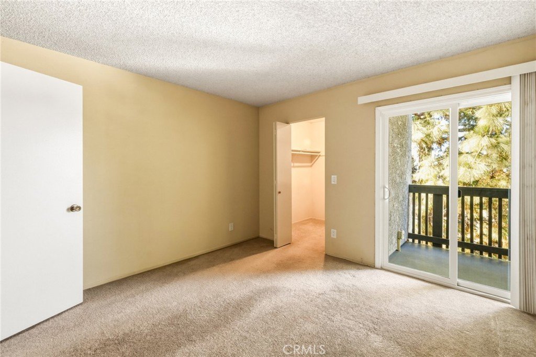
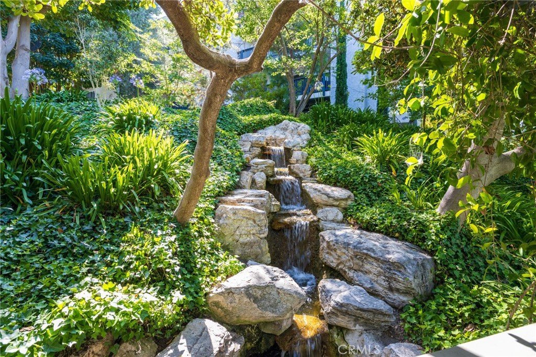
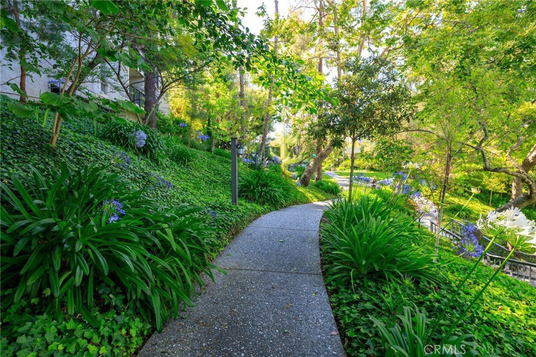
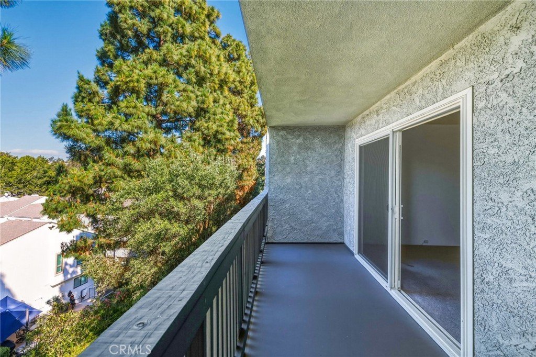
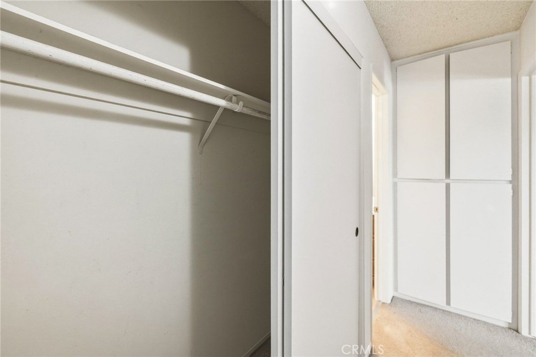
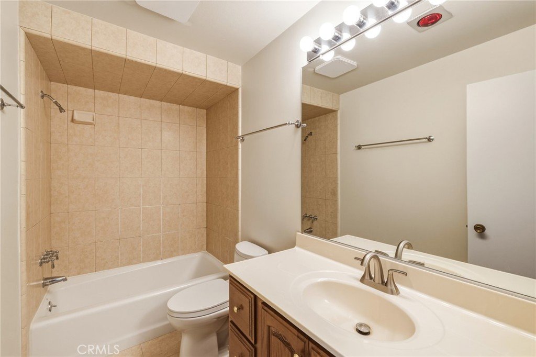
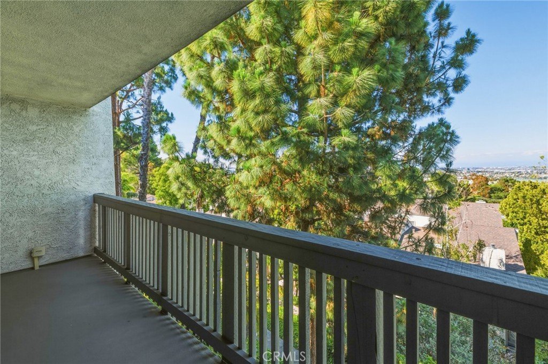
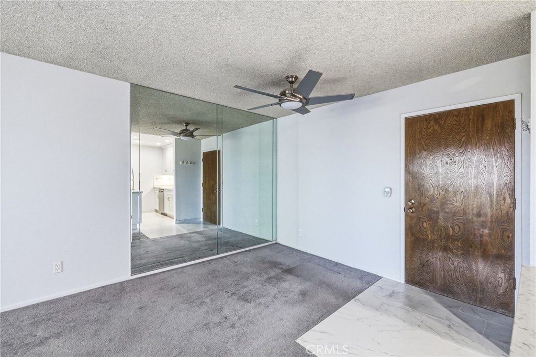
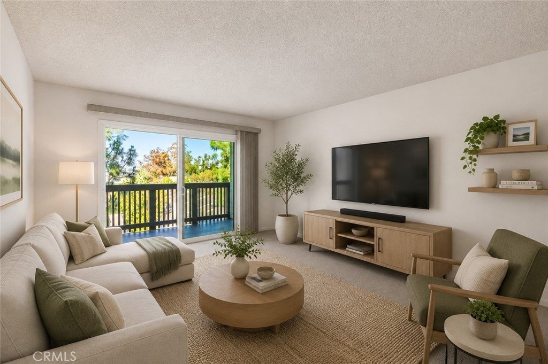
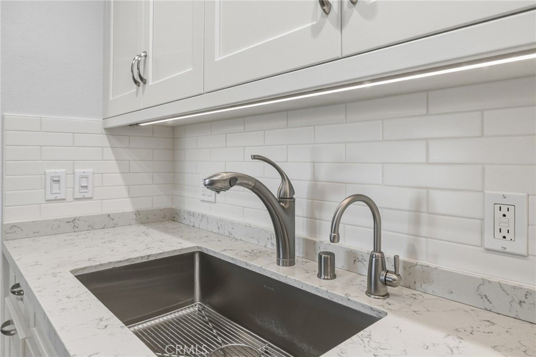
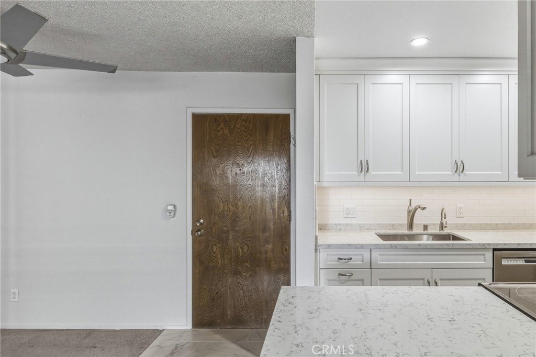
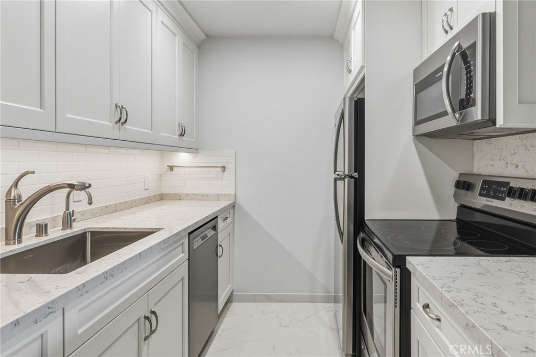
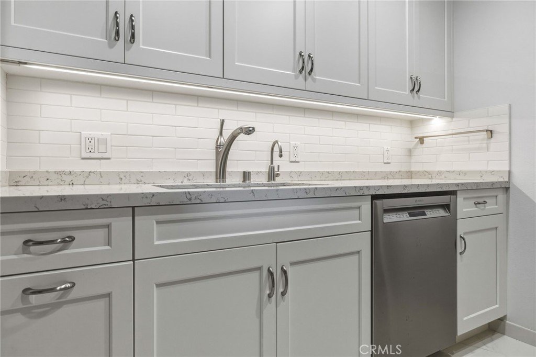
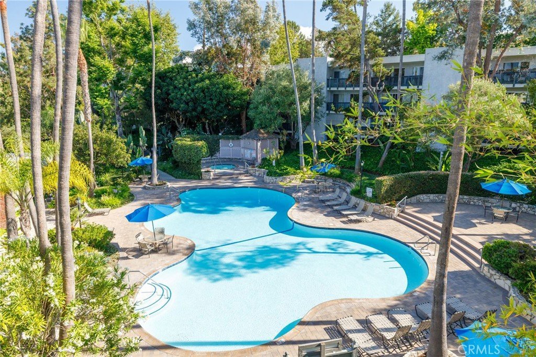
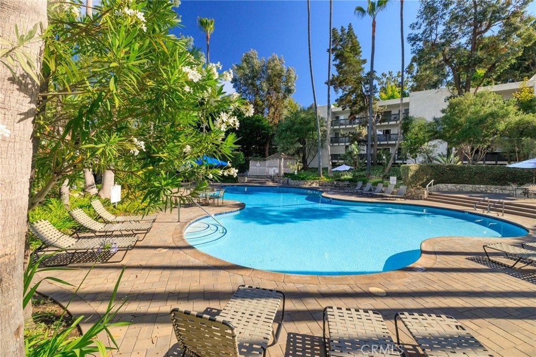
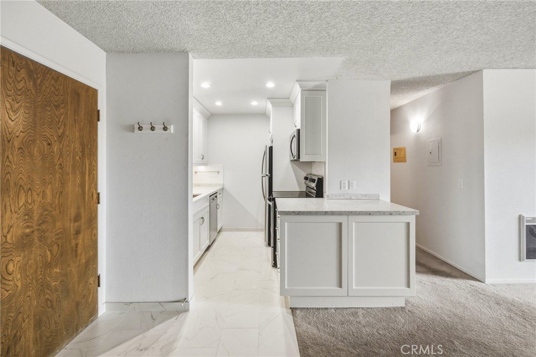
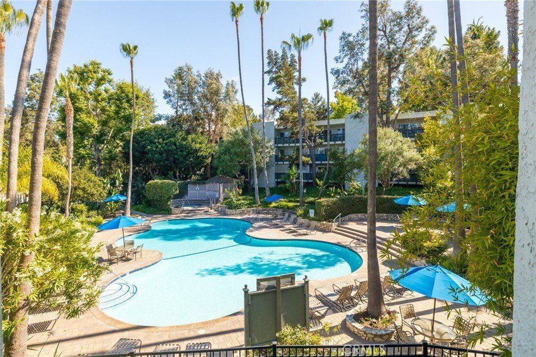
Welcome to a place where peace, beauty, and comfort come together in perfect harmony. Nestled in one of the quietest and most scenic locations within the highly sought-after community of "The Estates" , this beautifully renovated top-floor condo offers a rare opportunity to experience true tranquility with some of the most breathtaking views in the community. From sparkling city lights to serene treetop vistas and distant views of the surrounding mountains, every moment here feels elevated and inspiring. The open-concept layout creates an inviting atmosphere that instantly feels like home. The expansive dual-pane, noise-insulated sliding glass doors in both the living room and bedroom fill the space with natural light and open to a spacious private balcony perfect for morning coffee, sunset unwinding, or entertaining under the stars. At the heart of the home is a stunning, fully remodeled kitchen thoughtfully designed. Abundant cabinetry, extra custom storage, generous and modern countertop space, convenient pot drawers, backsplash, under-cabinet lighting, a water filtration system, and stainless steel appliances, including a Bosch dishwasher and Frigidaire oven, microwave, and refrigerator, blending style and functionality for everyday living. The spacious bedroom serves as a peaceful retreat with direct balcony access and a large walk-in closet with built-in shelving, while the bathroom offers timeless finishes. Additional highlights include recessed lighting in the kitchen, updated electrical receptacles and switches in the living room and bedroom, storage throughout, including a hallway closet and separate linen closet, high-speed Fios connectivity, and the added comfort and privacy of penthouse living with no neighbors above. Surrounded by lush landscaping and mature trees, residents enjoy resort-style amenities including a pool, spa, tennis courts, a fitness center, sauna, clubhouse, and peaceful walking paths that make every day feel like a getaway. Located near award-winning Palos Verdes schools, shopping, dining, golf courses, scenic hiking trails, and the South Coast Botanic Garden, this exceptional home offers not only an incredible lifestyle but also one of the best values in all of Palos Verdes. Combining luxury, privacy, resort-style amenities, and breathtaking views at an exceptional price point, this is a rare opportunity to enjoy the very best of Peninsula living in one of its most desirable communities.
Show all description
Location
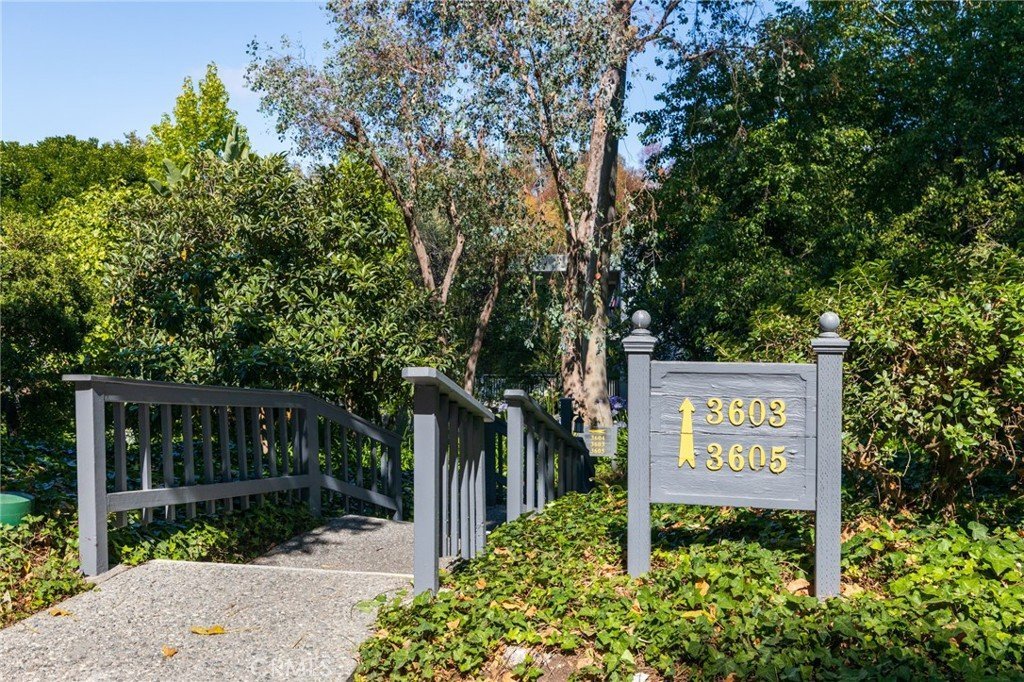
- Directions: Crenshaw Blvd. to The Estates entrance closest to Rolling Hills Road. Guest parking immediately upon entry. Park and walk past the gate on the right to access the building.
- Lot Size Acres: 9.9604 acres
Building Details
Amenities & Features
- Pool Features: Community, Association
- Parking Features: Assigned, Underground, Gated
- Spa Features: Association,Community
- Parking Total: 1
- Association Amenities: BilliardRoom,Clubhouse,FitnessCenter,MaintenanceGrounds,Pool,RecreationRoom,Sauna,SpaHotTub,TennisCourts,Trash,Water
- Cooling: None
- Fireplace Features: None
- Heating: Electric
- Interior Features: Balcony, CeilingFans, SeparateFormalDiningRoom, OpenFloorplan, QuartzCounters, RecessedLighting, Storage, BedroomOnMainLevel
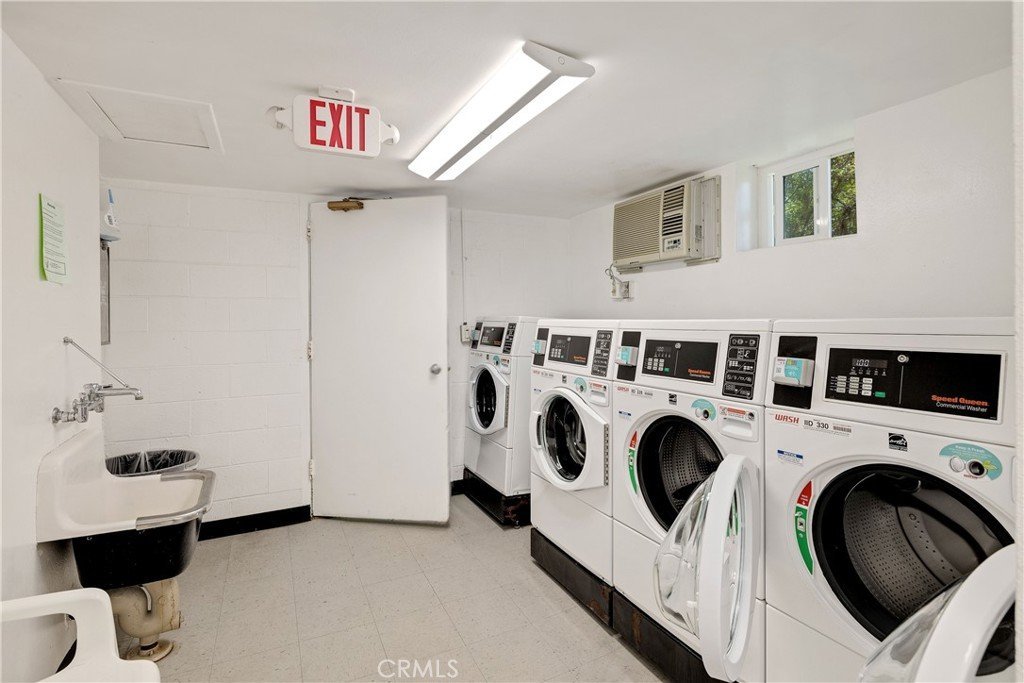
- Laundry Features: CommonArea
- Appliances: Dishwasher,ElectricOven,ElectricRange,Microwave,Refrigerator,WaterPurifier
Nearby Schools
- Middle Or Junior School: Miraleste
- Elementary School: Rancho Vista
- High School: Palos Verdes Peninsula
- High School District: Palos Verdes Peninsula Unified
Expenses, Fees & Taxes
- Association Fee: $515
Agent info
- Agent name: Marija Mladenovic
- Agent MLS: SBMLADMAR
- Agent email: marija@gogabby.com
- Agent officephone: 310-378-7747
- Agent direct phone: 310-982-5503
Miscellaneous
- Association Fee Frequency: Monthly
- List Office Name: Estate Properties
- Listing Terms: Cash,CashToNewLoan
- Common Interest: Condominium
- Community Features: Curbs,StreetLights,Sidewalks,Pool
- Attribution Contact: 310-982-5503
