
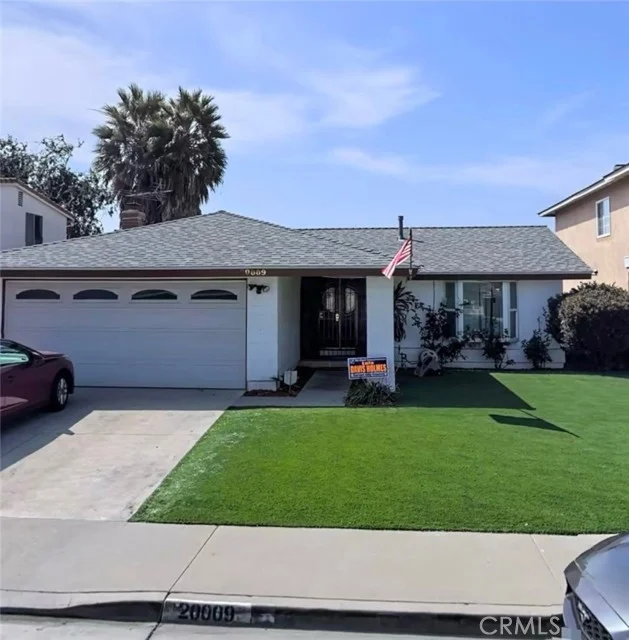
 For Sale
$879,000
361 E 224th
Carson, CA 90745
- 4 beds
- 3 baths
- 1,588 sq ft
- 5,066 sq ft lot
- Built 1951
Listed by: MyAgent Real Estate Group · 310-218-3466
About this home
Welcome to this beautiful turnkey, thoughtfully redesigned property offering flexible multigenerational or extended-family living. The home features a spacious 3-bedroom, 2-bath main residence connected to a newly built studio ADU with its own private entrance, kitchenette, bathroom, and washer and dryer hookups.
Together, the property offers approximately 1,588 square feet of living space with a total of 4 bedrooms and 3 bathrooms. Extensively rebuilt from the studs, the home has been transformed with new systems, finishes, and modern updates throughout, providing the comfort and appeal of a newly completed residence.
The bright, open floor plan creates inviting spaces for everyday living and entertaining, while the separate ADU offers added flexibility for guests, extended family, a home office, or potential rental use.
Step outside to a large backyard featuring mature pomegranate, lemon, and fig trees. The generous outdoor space is ready to be reimagined into a garden retreat, entertaining area, play space, or personalized backyard oasis. A must see! Better Then The Pictures!
Home details
Interior
- Bedrooms
- 4
- Full bathrooms
- 1
- Partial bathrooms
- 2
- Living area
- 1,588 sq ft
- Levels
- One
- Flooring
- Tile, Vinyl
- Appliances
- Disposal, Refrigerator, Tankless Water Heater, Dishwasher
- Interior features
- Quartz Counters, Recessed Lighting, Copper Plumbing Full
- Laundry
- Laundry Room
- Fireplace
- None
- Cooling
- Central Air
- Heating
- Central
Exterior & lot
- Lot size
- 5,066 sq ft (0.12 acres)
- Lot features
- Back Yard
- View
- None
- Pool
- None
- Garage spaces
- 0
- Parking
- Driveway
- Common walls
- No Common Walls
Property & community
- Property type
- Single Family Residence
- Year built
- 1951
- Community
- Sidewalks
- School district
- Los Angeles Unified
- County
- Los Angeles
- MLS #
- SB26155969
- Listed
- Jul 16, 2026
Location
Listed by: MyAgent Real Estate Group · 310-218-3466
Based on information from the California Regional Multiple Listing Service, Inc. Information is deemed reliable but not guaranteed. All data, including measurements and calculations of area, should be independently reviewed and verified for accuracy. Properties may or may not be listed by the office or agent presenting this information.
Listing data last updated Oct 26, 2026 3:30 am.
Explore South Bay homes
More homes in Carson
For Sale
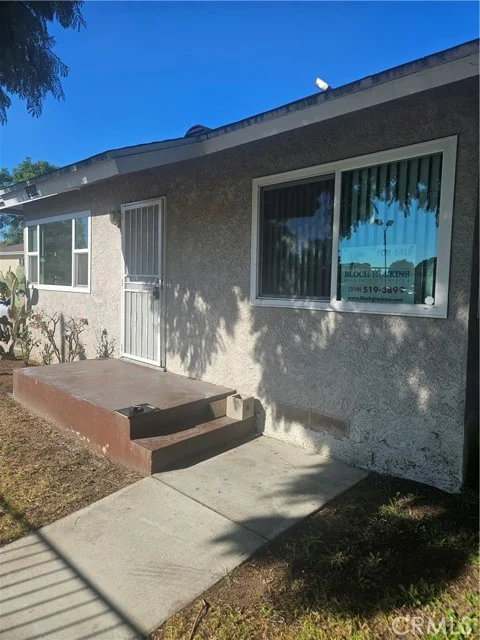 For Sale
$449,900
2 bd 2 ba 700 sq ft
23271 MaribelCarson, CA 90745
Listed by Bloch & Hoskins Real Estate Services
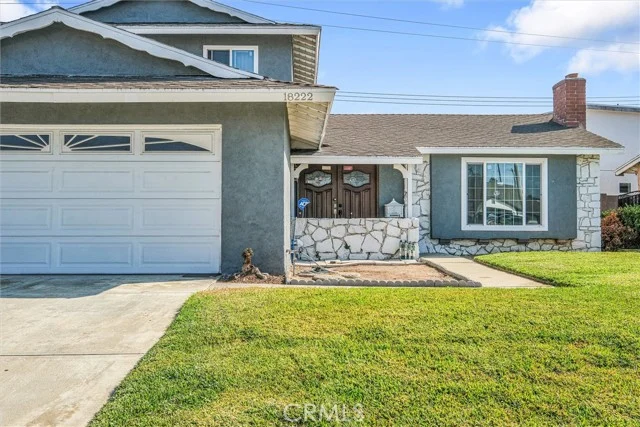 For Sale
Based on information from the California Regional Multiple Listing Service, Inc. Information is deemed reliable but not guaranteed. All data, including measurements and calculations of area, should be independently reviewed and verified for accuracy. Properties may or may not be listed by the office or agent presenting this information.