


361 S Doheny Drive, Beverly Hills, CA, US, 90211
361 S Doheny Drive, Beverly Hills, CA, US, 90211Basics
- Date added: Added 6 months ago
- Category: Residential
- Type: Condominium
- Status: Active
- Bedrooms: 2
- Bathrooms: 2
- Area: 1210 sq ft
- Lot size: 5495, 5495 sq ft
- Year built: 1958
- View: None
- Zoning: BHR4YY
- County: Los Angeles
- MLS ID: 26649003
Description
-
Description:
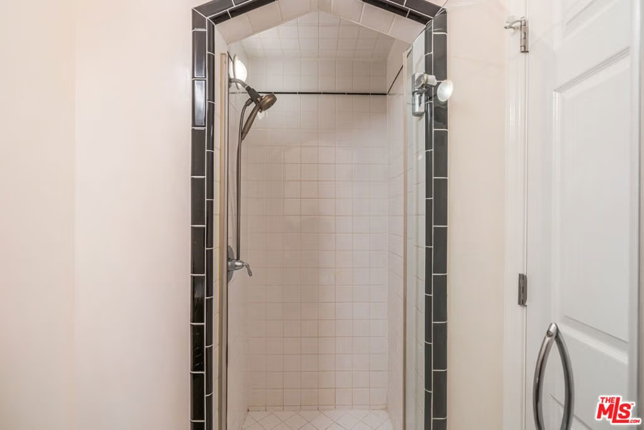
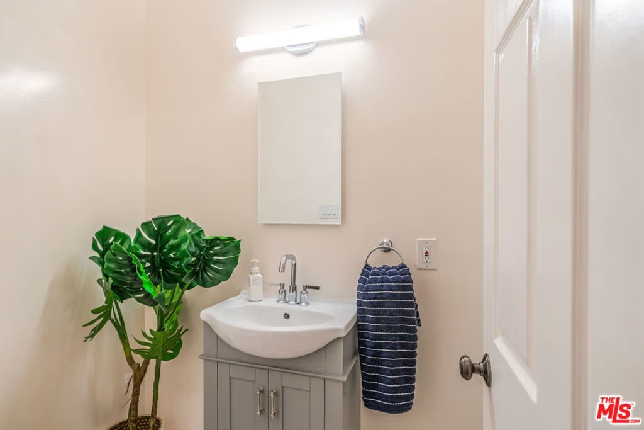
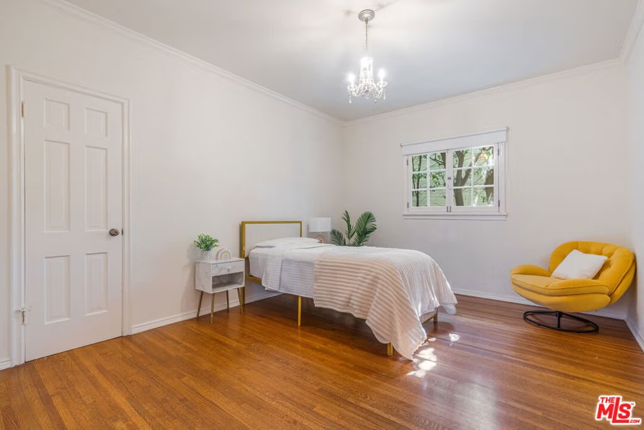
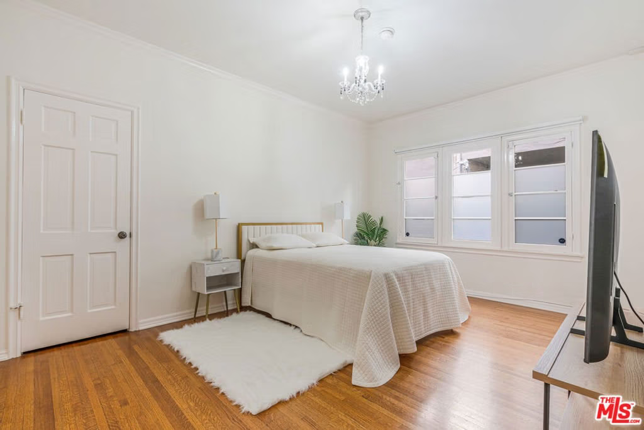
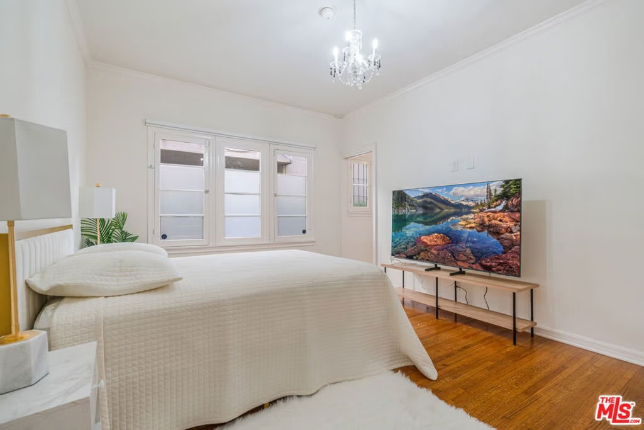
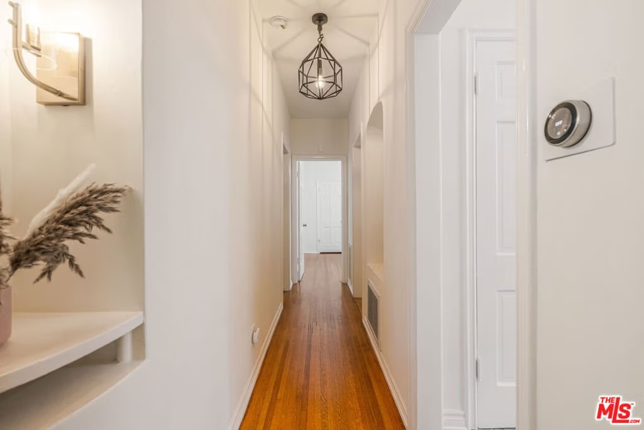
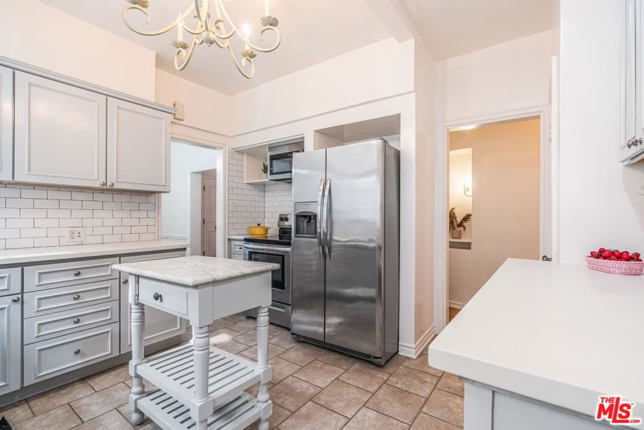
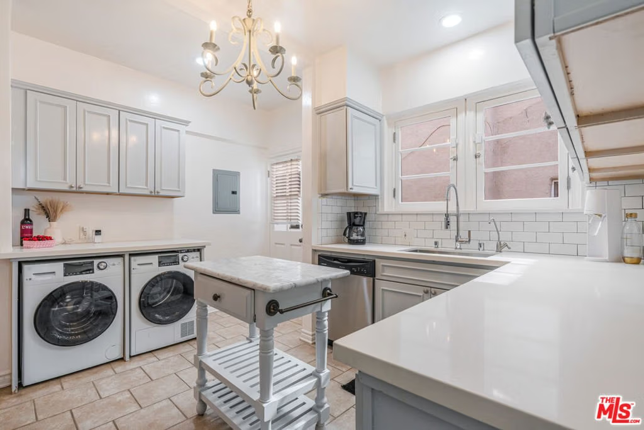
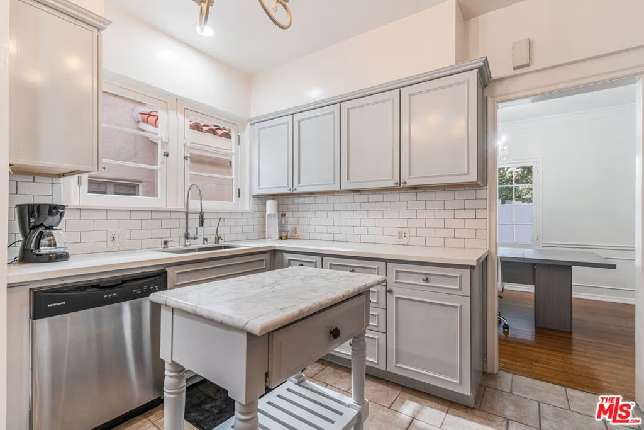
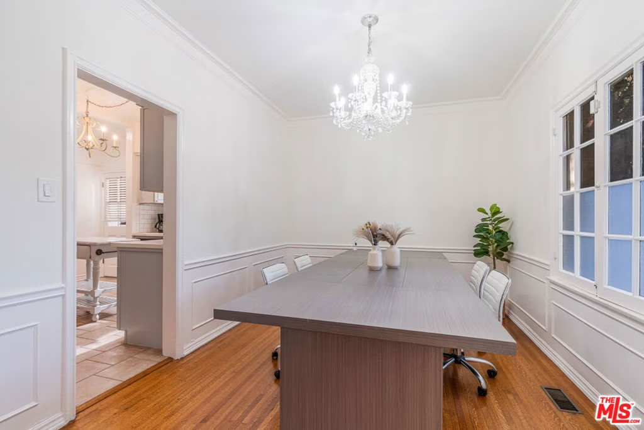
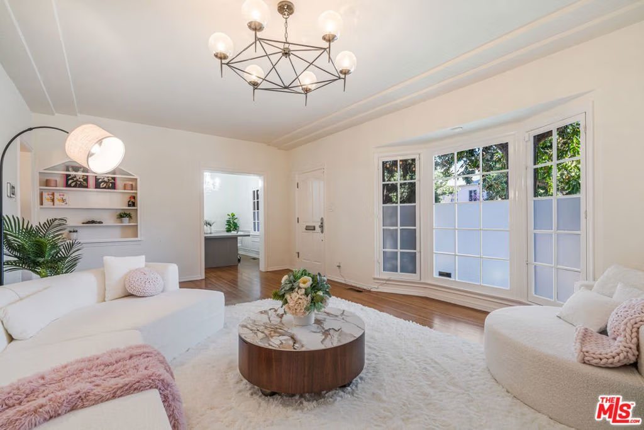
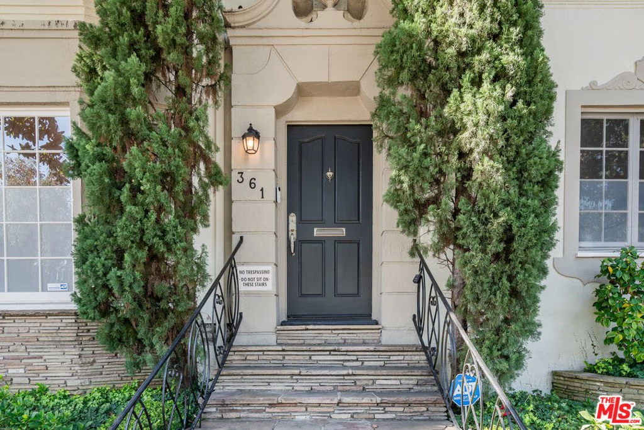
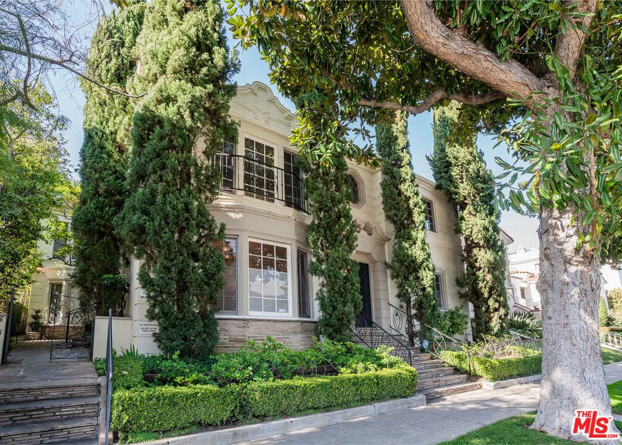
A refined expression of Classical Revival style architecture, this Beverly Hills residence reflects a thoughtful reinterpretation of classic European design. Framed by mature cypress and defined by a symmetrical stucco facade, wrought-iron detailing, and a formal recessed entry, the home presents a composed and enduring architectural presence. Inside, approximately 1,210 square feet of living space is defined by warmth, proportion, and understated elegance. Sunlit interiors feature rich hardwood floors, crown moldings, paneled walls, and graceful ceiling details, creating rooms that feel intimate yet refined. Large windows introduce soft natural light, reinforcing a sense of calm and balance throughout. The home offers two bedrooms and two bathrooms, ideally suited for a sophisticated primary residence, an elegant pied-a-terre, or a discerning downsizing opportunity. A charming kitchen blends classic cabinetry with modern functionality, complementing the home's architectural character while supporting everyday living. Centrally located yet inwardly serene, the interiors offer a quiet retreat from the surrounding energy. Set within a highly walkable Beverly Hills neighborhood near shops, cafes, and restaurants, the residence pairs architectural distinction with the ease of an urban lifestyle, appealing to those who value timeless design, location, and discretion.
Show all description
Location
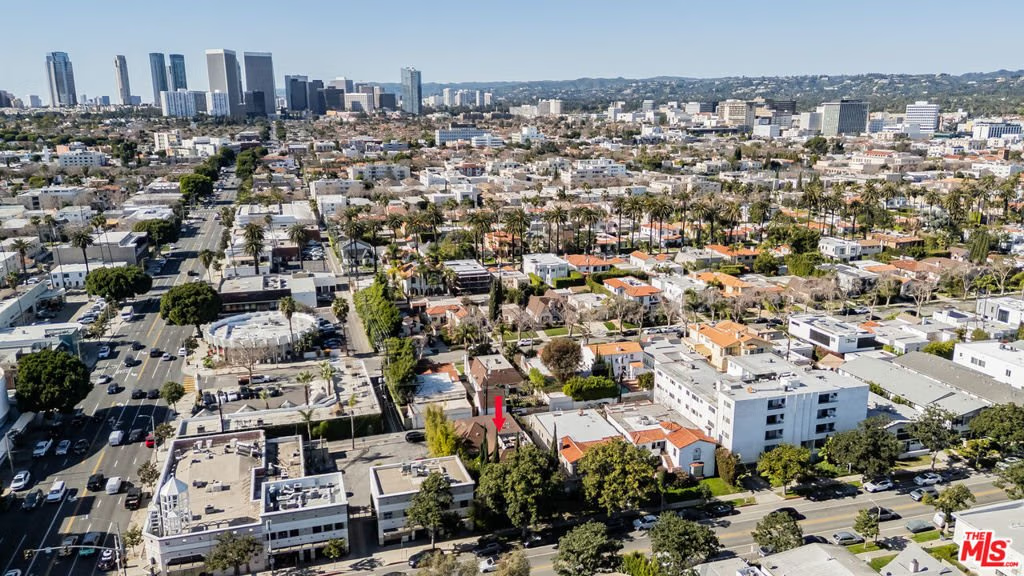
- Directions: North of Olympic Blvd.
- Lot Size Acres: 0.1261 acres
Building Details
Amenities & Features
- Pool Features: None
- Parking Features: Garage, GarageDoorOpener, SideBySide
- Parking Total: 2
- Association Amenities: PetRestrictions
- Cooling: CentralAir
- Fireplace Features: None
- Furnished: Unfurnished
- Heating: Central
- Interior Features: WalkInClosets
- Laundry Features: InKitchen
- Appliances: Dishwasher,Microwave,Refrigerator,Dryer,Washer
Expenses, Fees & Taxes
- Association Fee: $600
Agent info
- Agent name: Josie Tong
- Agent MLS: CLW-X66624
- Agent email: josie.tong@sothebys.realty
- Agent officephone: 310-724-7000
- Agent direct phone: 310-808-8808
Miscellaneous
- Association Fee Frequency: Monthly
- List Office Name: Sotheby's International Realty
- Direction Faces: East
- Exclusions: Security camera system
