






3610 Barry Avenue, Los Angeles, CA, US, 90066
3610 Barry Avenue, Los Angeles, CA, US, 90066Basics
- Date added: Added 2 months ago
- Category: Residential
- Type: SingleFamilyResidence
- Status: Active
- Bedrooms: 5
- Bathrooms: 7
- Area: 4173 sq ft
- Lot size: 7817, 7817 sq ft
- Year built: 1941
- View: None
- Zoning: LAR1
- County: Los Angeles
- MLS ID: 26850429
Description
-
Description:
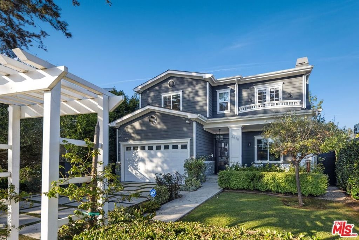
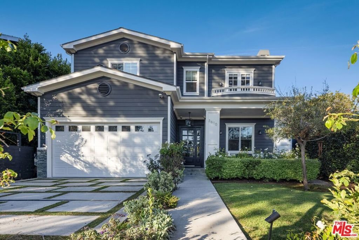
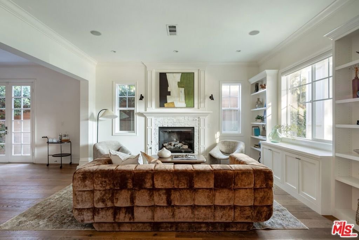
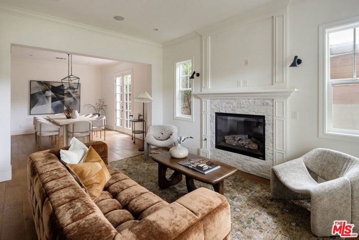
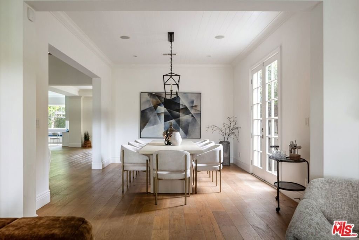
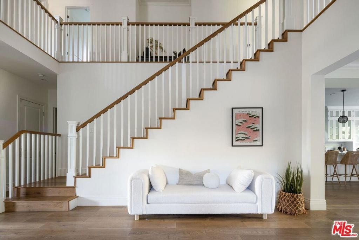
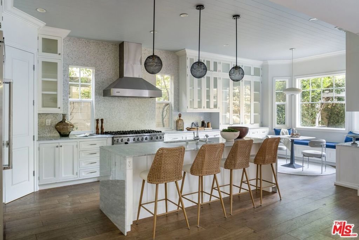
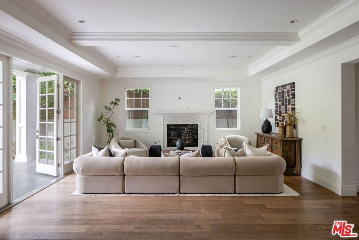
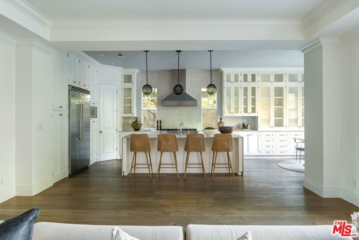
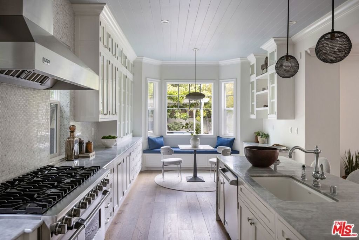
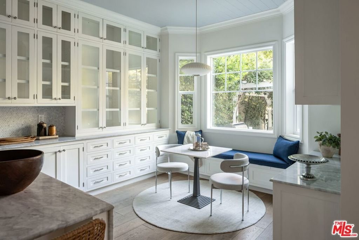
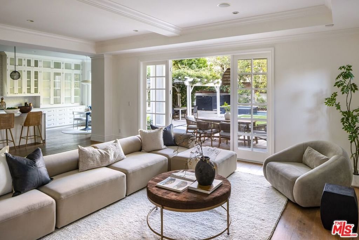
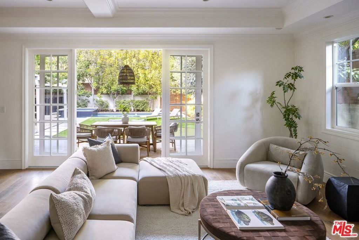
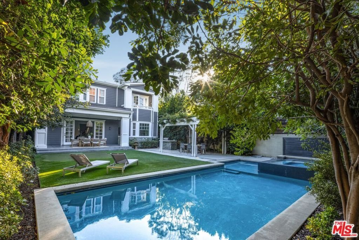
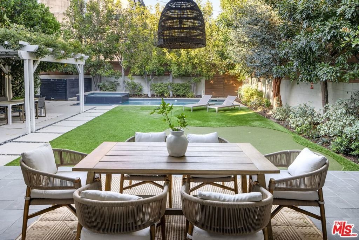
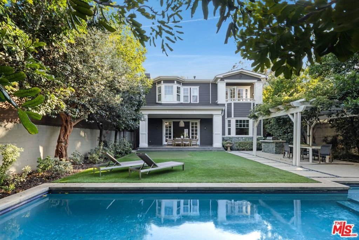
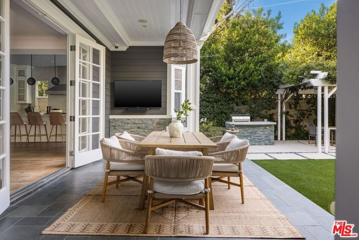
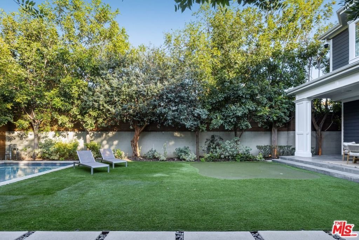
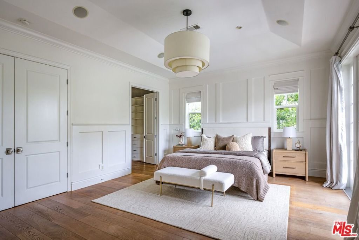
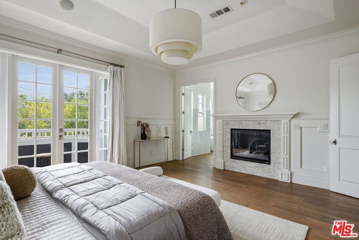
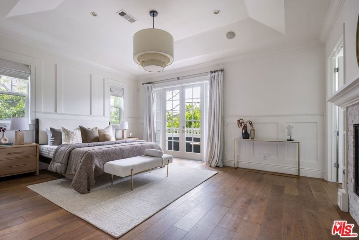
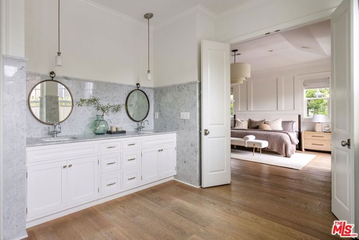
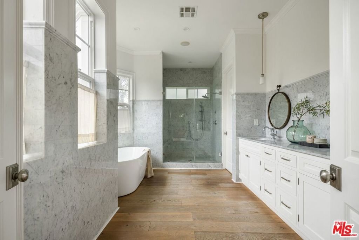
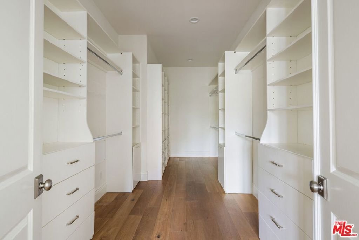
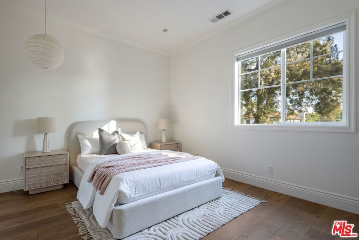
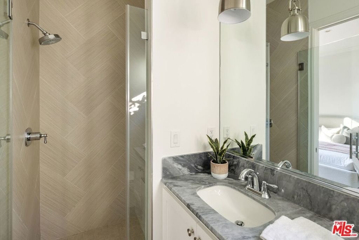
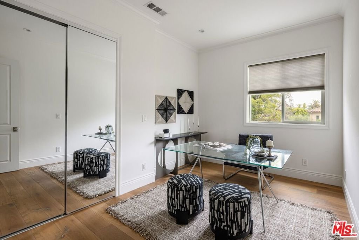
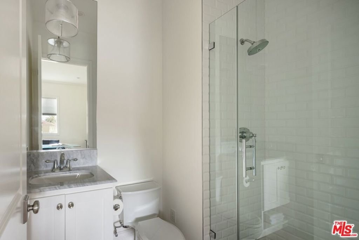
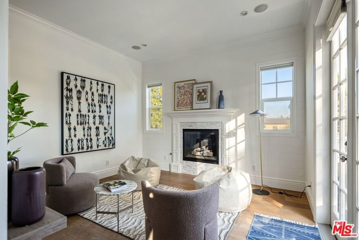
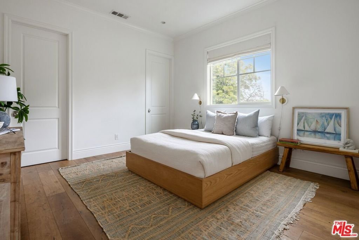
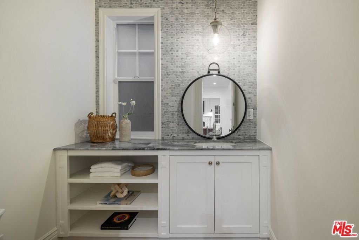
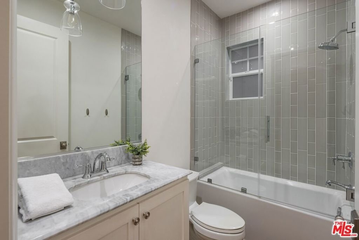
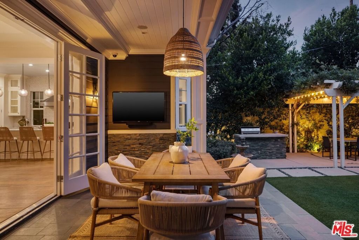
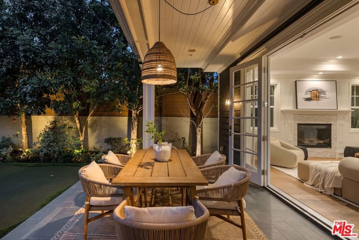
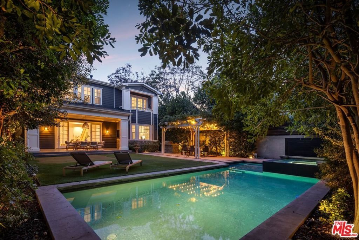
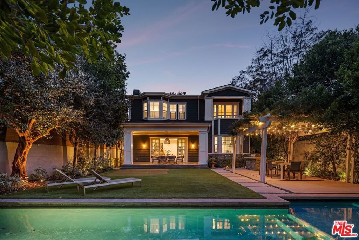
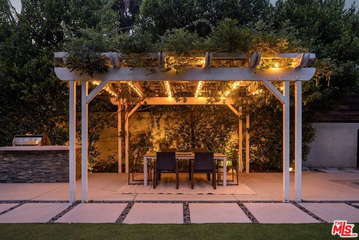
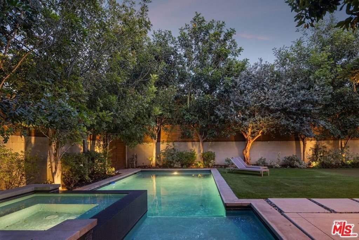
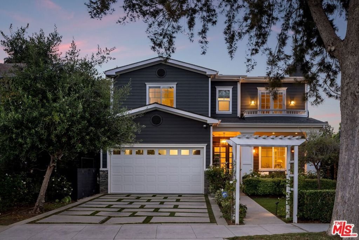
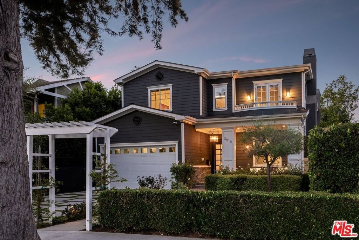
Elegant Cape Cod showcasing 4173 square feet of inviting living space on an oversized 7,817 sq ft lot in prime Mar Vista. The home features 5 beds, 7 baths, and a private resort-style backyard. A dramatic entry opens to formal living and dining rooms with soaring ceilings, flowing into an expansive great room and gourmet chef's kitchen with marble island, Viking appliances, custom cabinetry, and sunlit breakfast nook. The family room opens to a covered patio, pergola-covered lounge adorned with wisteria, sparkling pool and spa, built-in BBQ, lawn, and putting green all wrapped in mature landscaping and 10-ft perimeter fencing for exceptional privacy. A main-level guest suite with en-suite bath is ideal for visitors or a home office. Upstairs, four additional en-suite bedrooms include a luxurious primary with double-door entry, fireplace, oversized walk-in closet, marble bathroom with dual vanities, soaking tub, and oversized shower. A versatile family room/den/office with fireplace and wet bar completes the upper level.
Show all description
Location
- Directions: South of Charnock, north of Venice, West of McLaughlin, east of Centinela.
- Lot Size Acres: 0.1795 acres
Building Details
- Architectural Style: CapeCod
- Open Parking Spaces: 2
- Common Walls: NoCommonWalls
- Garage Spaces: 2
- Levels: Two
- Floor covering: Wood
Amenities & Features
- Pool Features: Heated, InGround, Private
- Parking Features: DoorMulti, Driveway, Garage
- Spa Features: Fiberglass,Heated,InGround,Private
- Parking Total: 4
- Cooling: CentralAir
- Fireplace Features: Den, FamilyRoom, Gas, GasStarter, LivingRoom
- Furnished: Unfurnished
- Heating: Central
- Interior Features: BreakfastBar, WalkInClosets
- Laundry Features: LaundryRoom
- Appliances: Barbecue,Dishwasher,Disposal,Microwave,Refrigerator,Dryer,Washer
Agent info
- Agent name: Greg Davis
- Agent MLS: CLW-X49134
- Agent email: gdavis@carolwoodre.com
- Agent direct phone: 310-503-4161
Miscellaneous
- List Office Name: Carolwood Estates
