













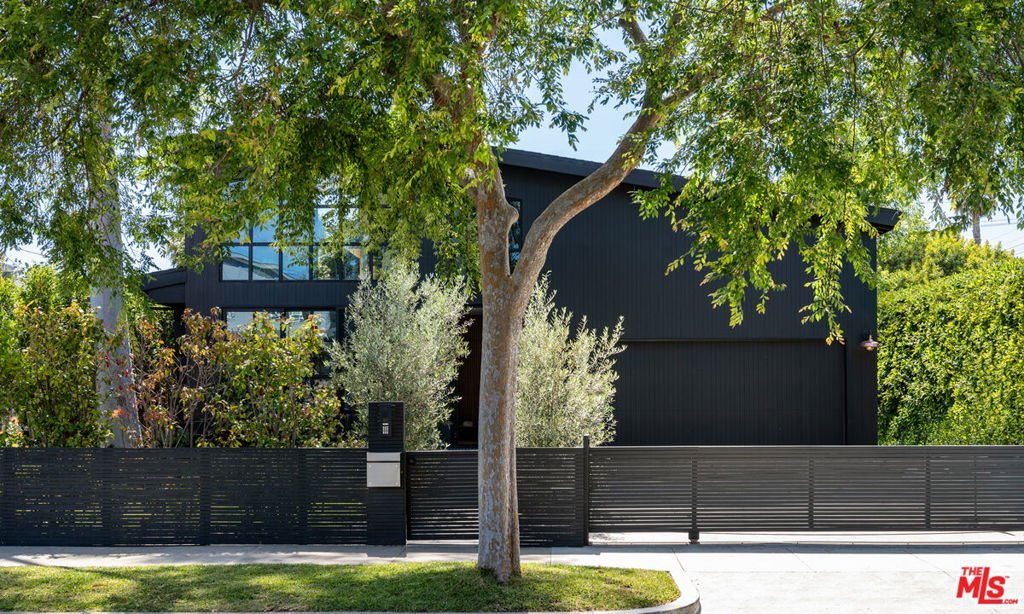
3611 Meier Street, Los Angeles, CA, US, 90066
3611 Meier Street, Los Angeles, CA, US, 90066Basics
- Date added: Added 4 months ago
- Category: Residential
- Type: SingleFamilyResidence
- Status: Active
- Bedrooms: 5
- Bathrooms: 5
- Area: 3721 sq ft
- Lot size: 5870, 5870 sq ft
- Year built: 1947
- View: None
- Zoning: LAR1
- County: Los Angeles
- MLS ID: 26796271
Description
-
Description:
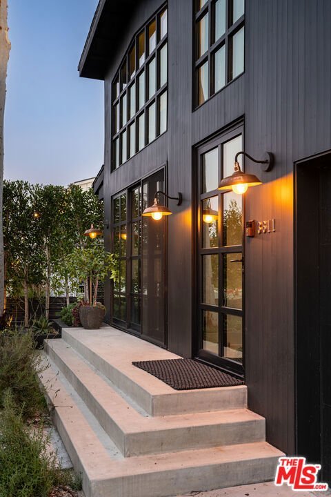
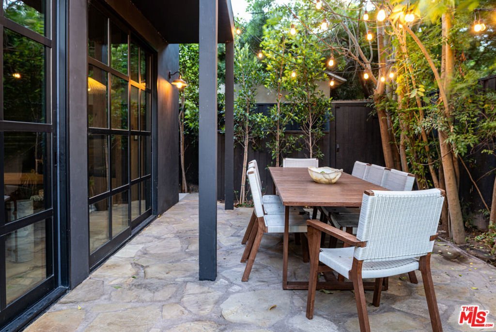
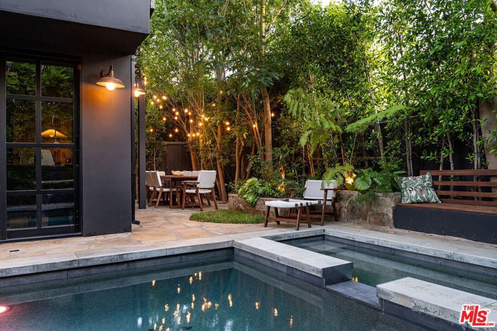
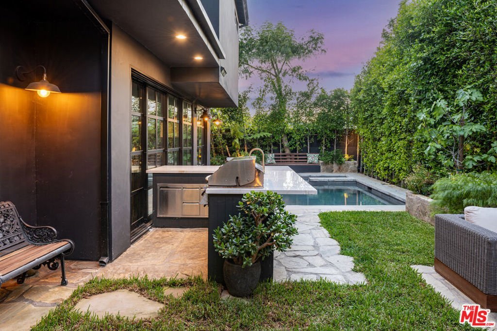
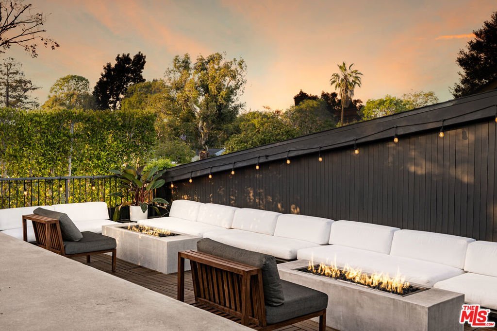
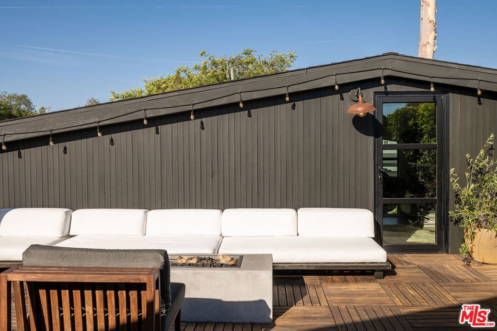
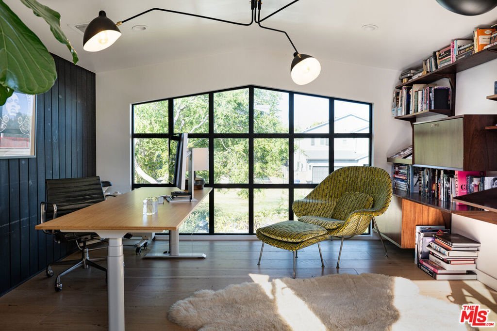
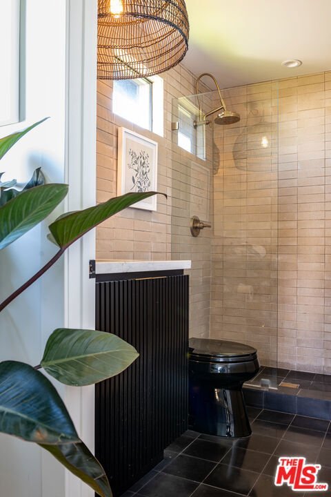
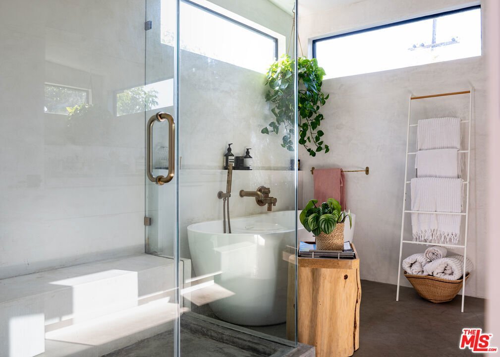
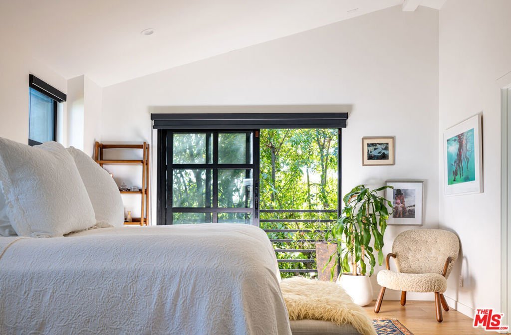
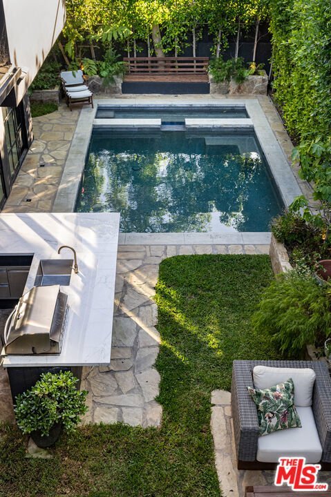
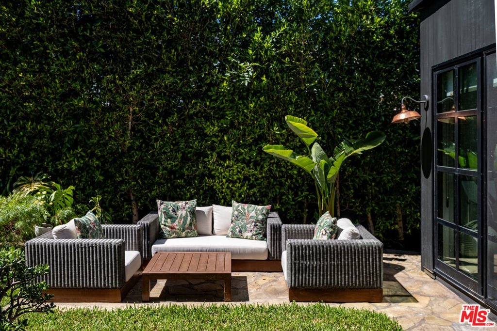
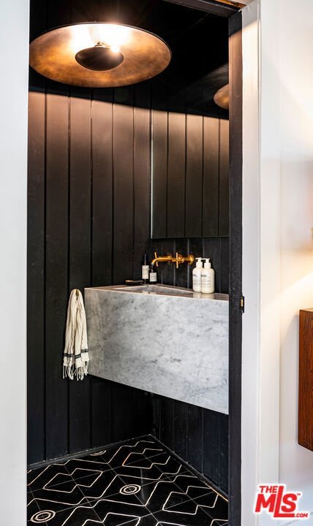
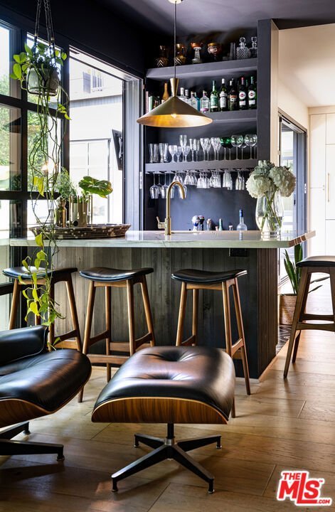
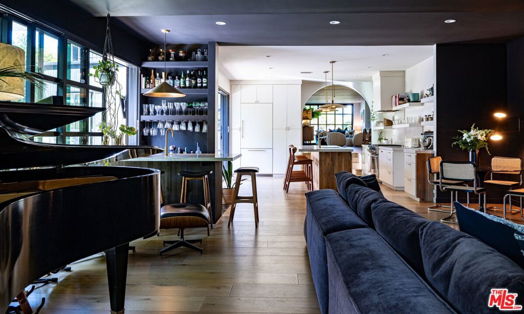
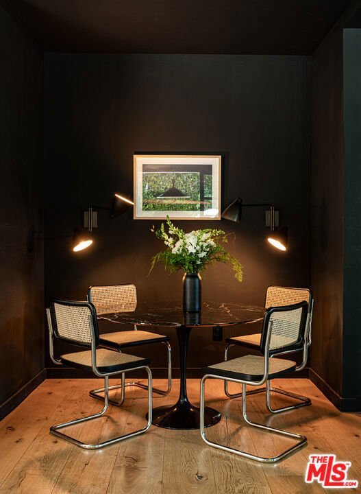
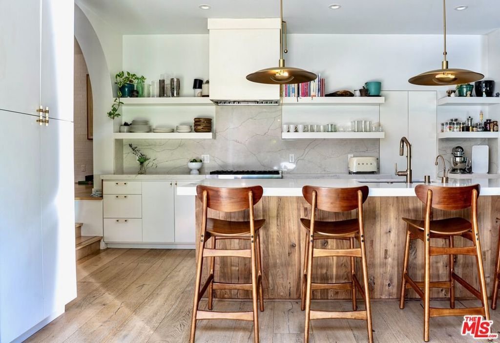
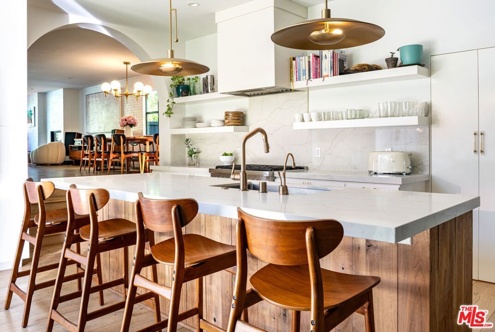
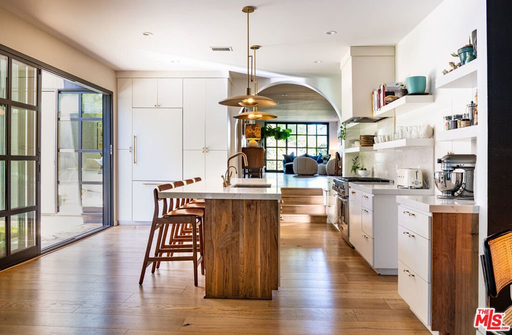
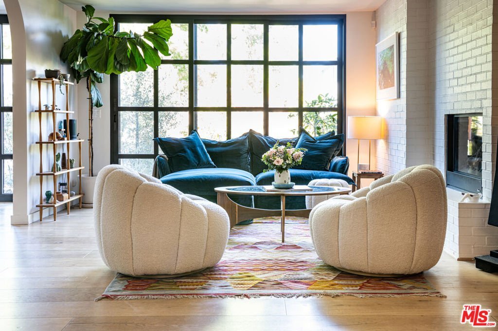
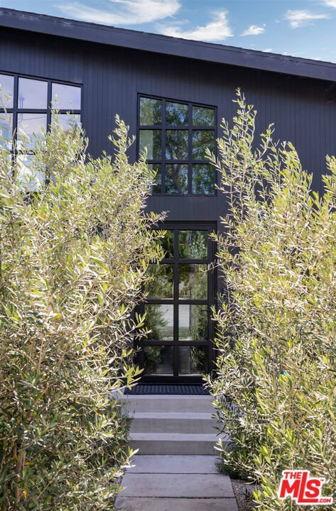
Tucked behind gates in the heart of Mar Vista, this Casey Blanco-designed contemporary is defined by bold architectural lines, rich materiality, and an effortless connection to the outdoors. Wrapped in dark cladding and softened by lush landscape, the home unfolds through walls of sliding glass, where natural light, garden views, and ocean breezes animate the interiors. Wide-plank oak floors, elevated ceilings, and warm, layered living spaces create a quiet sophistication throughout, balancing openness with intimacy. Designed for both everyday living and gathering, the home spills out to a series of beautifully composed outdoor moments, from the pool and spa to verdant lounge spaces and a rooftop deck designed for sunset evenings under the coastal sky. The 5-bedroom, 4.5-bath floor plan is both refined and livable, anchored by a serene primary suite opening to the landscape and complemented by flexible bonus spaces. Set in one of the Westside's most beloved neighborhoods, near the iconic Gregory Ain enclave and moments from Mar Vista's cafes, markets, and some of the city's best neighborhood dining, the home captures a distinctly coastal rhythm, easy rides to the beach, and ocean air drifting inland. A rare architectural offering where privacy, design, and indoor-outdoor living converge.
Show all description
Location
- Directions: South of Marco Pl on Meier St
- Lot Size Acres: 0.1348 acres
Building Details
- Common Walls: OneCommonWall
- Levels: Two
- Floor covering: Wood
Amenities & Features
- Pool Features: InGround
- Parking Features: DoorMulti, Garage, Paved
- Security Features: FireDetectionSystem, SecurityGate, SmokeDetectors
- Spa Features: InGround
- Parking Total: 4
- Cooling: CentralAir
- Fireplace Features: FamilyRoom, LivingRoom
- Furnished: Unfurnished
- Heating: Central
- Interior Features: Atrium, WalkInPantry, WalkInClosets
- Laundry Features: LaundryRoom
- Appliances: Dishwasher,Refrigerator,Dryer,Washer
Agent info
- Agent name: Elisabeth Halsted
- Agent MLS: CLW-X63565
- Agent email: eh@elisabethhalsted.com
- Agent officephone: 310-207-7080
- Agent direct phone: 310-820-9340
Miscellaneous
- List Office Name: Berkshire Hathaway HomeServices California Properties
