










3613 Glendon Avenue 101, Los Angeles, CA, US, 90034
3613 Glendon Avenue 101, Los Angeles, CA, US, 90034Basics
- Date added: Added 1 month ago
- Category: Residential
- Type: Condominium
- Status: Active
- Bedrooms: 2
- Bathrooms: 2
- Area: 1345 sq ft
- Lot size: 10740, 10740 sq ft
- Year built: 1991
- View: None
- Zoning: LAR3
- County: Los Angeles
- MLS ID: 26862601
Description
-
Description:
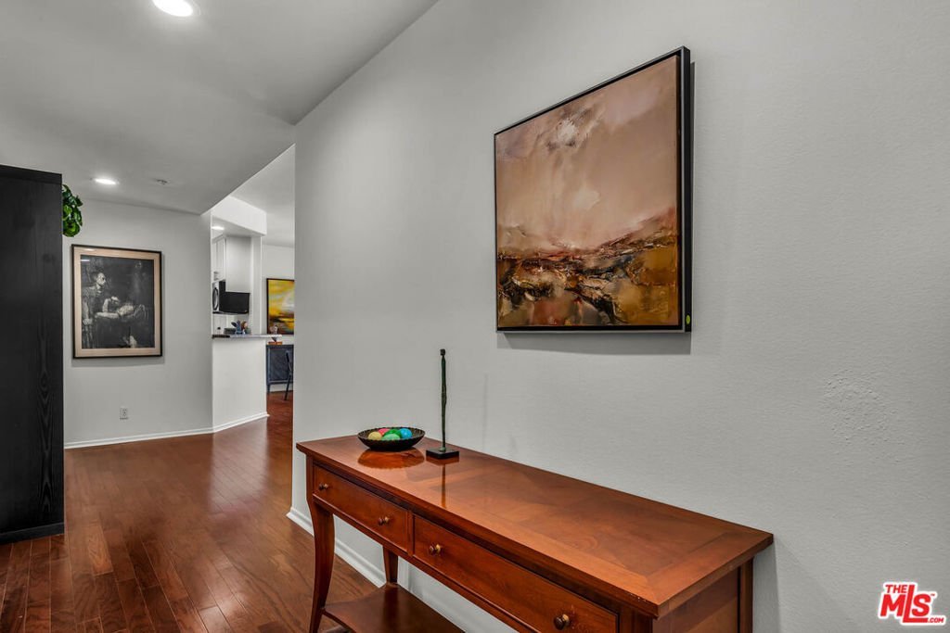
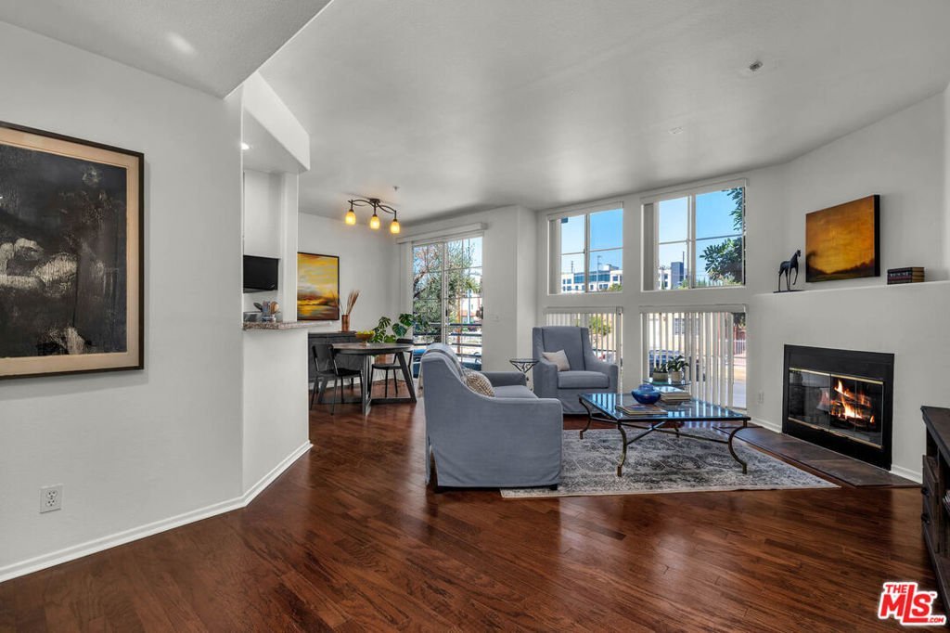
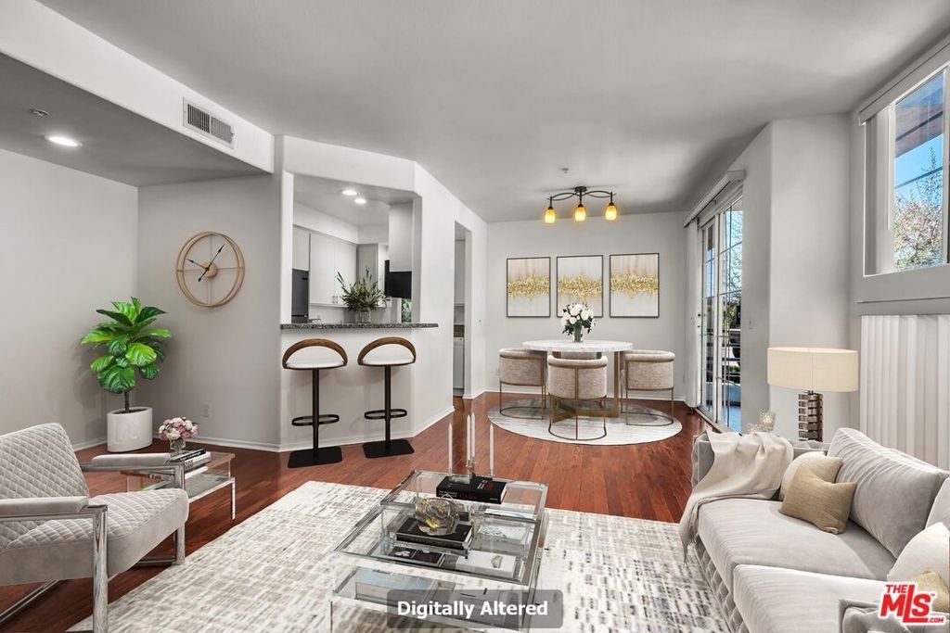
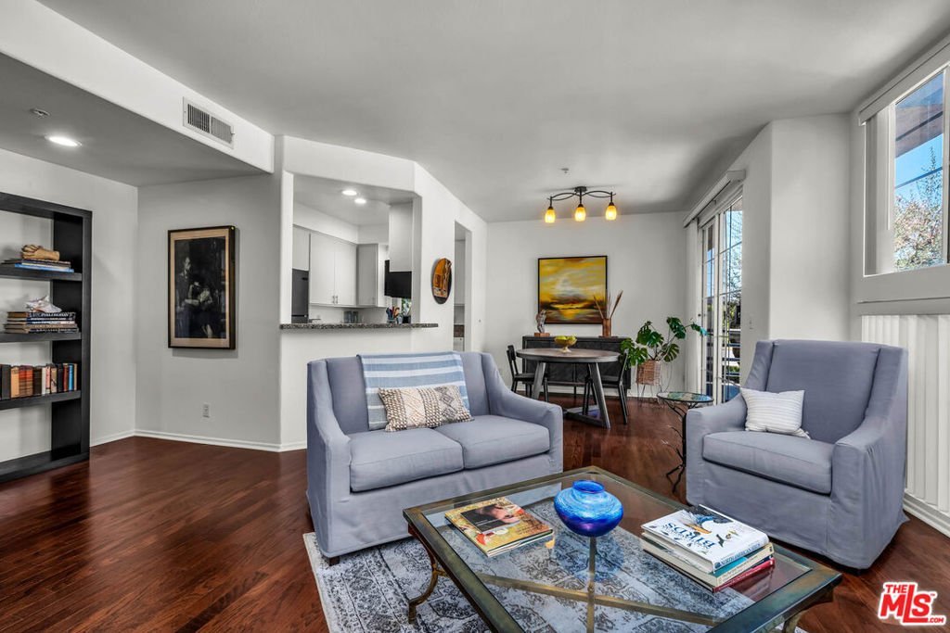
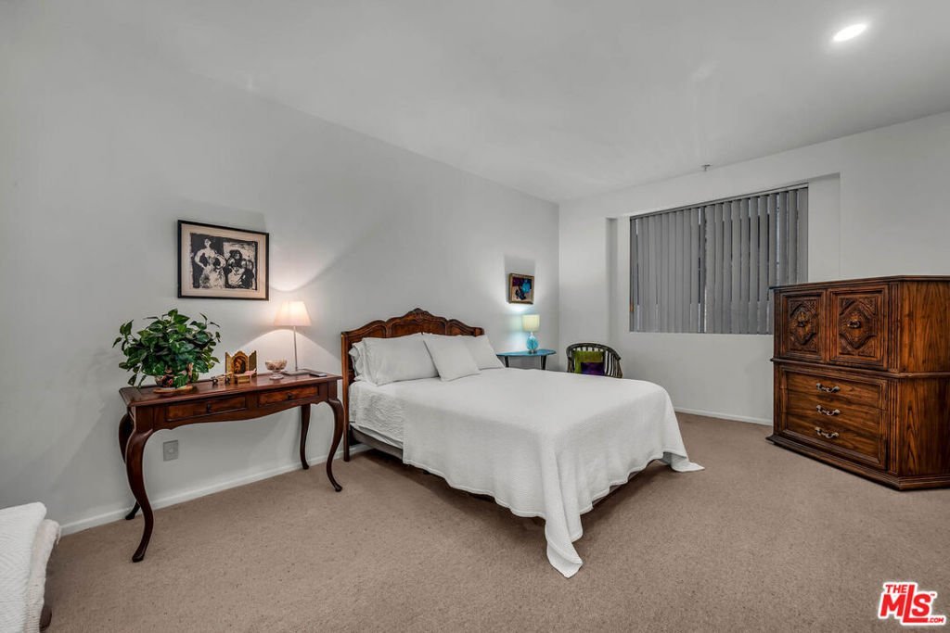
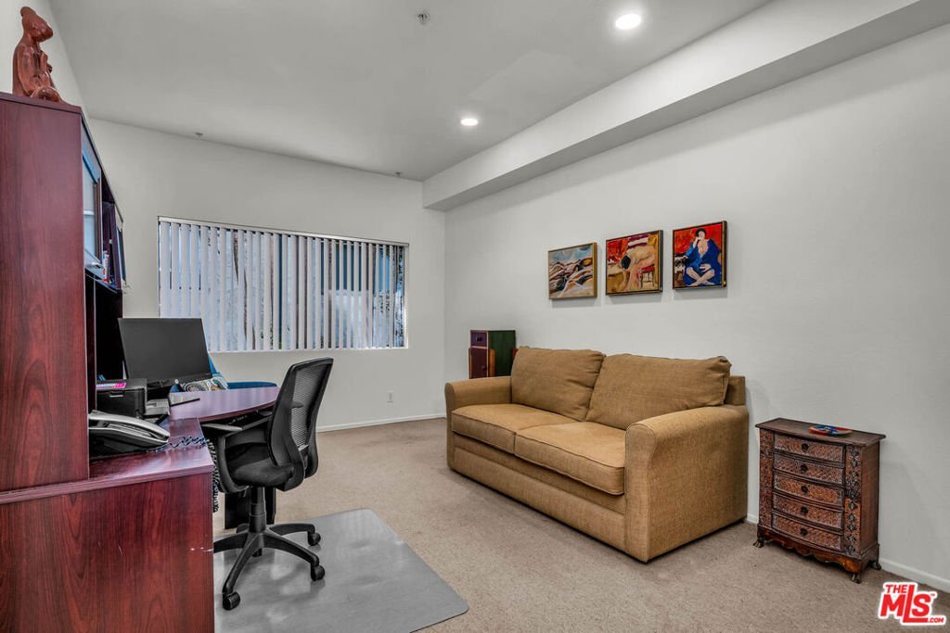
Discover a rare opportunity to own one of the most compelling price-per-square-foot values for a two-bedroom, two-bathroom residence on the Westside. This exceptional offering, situated in a well maintained building in prime Palms, places you just blocks from the vibrant energy, dining, and entertainment of Culver City. As a front-facing unit, the home is bathed in natural light, featuring an expansive open-concept layout anchored by high ceilings that create an immediate sense of scale and airiness. The functional kitchen offers ample cabinet space, granite countertops, and updated appliances, centered by a breakfast bar that serves as a bridge to the dining and living areas. This thoughtful layout ensures the space feels completely integrated, allowing for a natural flow throughout the interior. Retreat to two generously sized bedrooms, each featuring its own walk-in closet. The primary suite serves as a true sanctuary with a spacious en suite bathroom complete with dual sinks, a soaking tub, and a separate shower. Essentials are all accounted for, including in-unit laundry, central HVAC, and secure two-car parking. Enjoy the fresh air from your private balcony, offering a peaceful treetop outlook. This is a standout chance to secure a sophisticated lifestyle in a premier location at an incredible value!
Show all description
Location
- Directions: South of Palms, West of Overland
- Lot Size Acres: 0.2466 acres
Building Details
Amenities & Features
- Pool Features: None
- Parking Features: Assigned, Garage, Tandem
- Parking Total: 2
- Cooling: CentralAir
- Fireplace Features: LivingRoom
- Furnished: Unfurnished
- Heating: Central
- Appliances: Dishwasher,Disposal,Refrigerator,Dryer,Washer
Expenses, Fees & Taxes
- Association Fee: $730
Agent info
- Agent name: Tanya Memoli
- Agent MLS: CLW-X64691
- Agent email: tanya.memoli@compass.com
- Agent direct phone: 310-903-7525
Miscellaneous
- Association Fee Frequency: Monthly
- List Office Name: Compass
