









3620 W 147th Street, Hawthorne, CA, US, 90250
3620 W 147th Street, Hawthorne, CA, US, 90250Basics
- Date added: Added 1 month ago
- Category: Residential
- Type: SingleFamilyResidence
- Status: Active
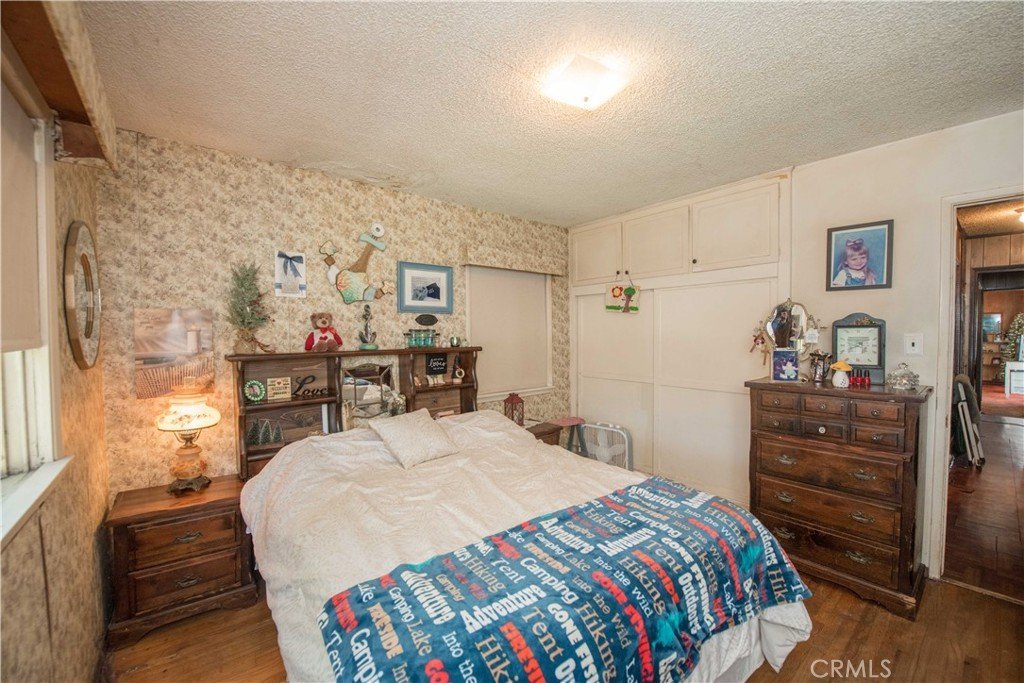
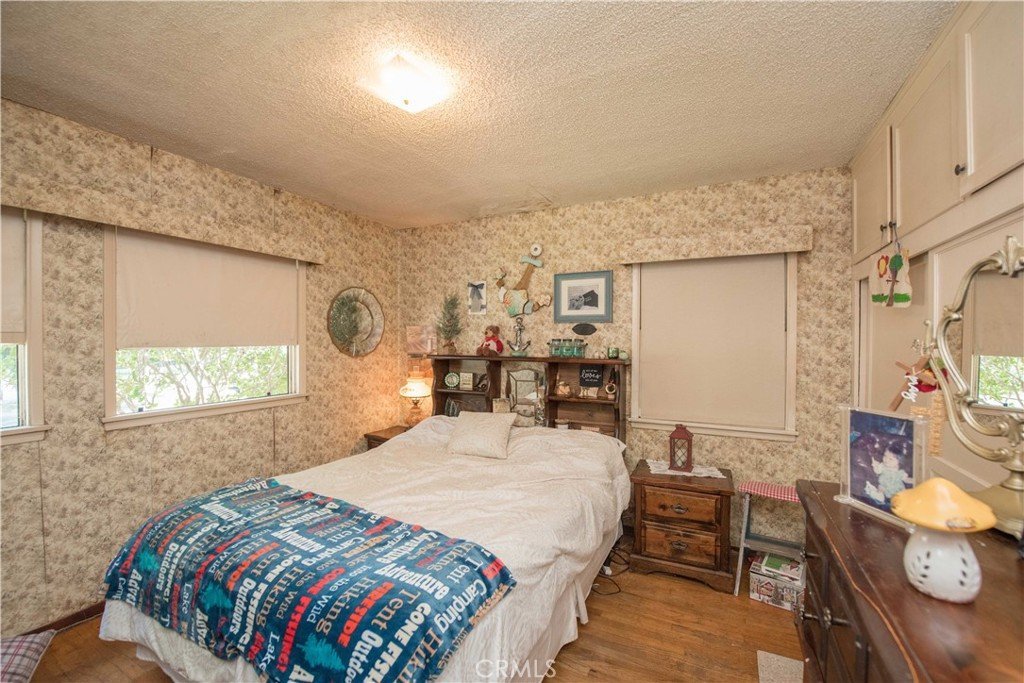
- Bedrooms: 3
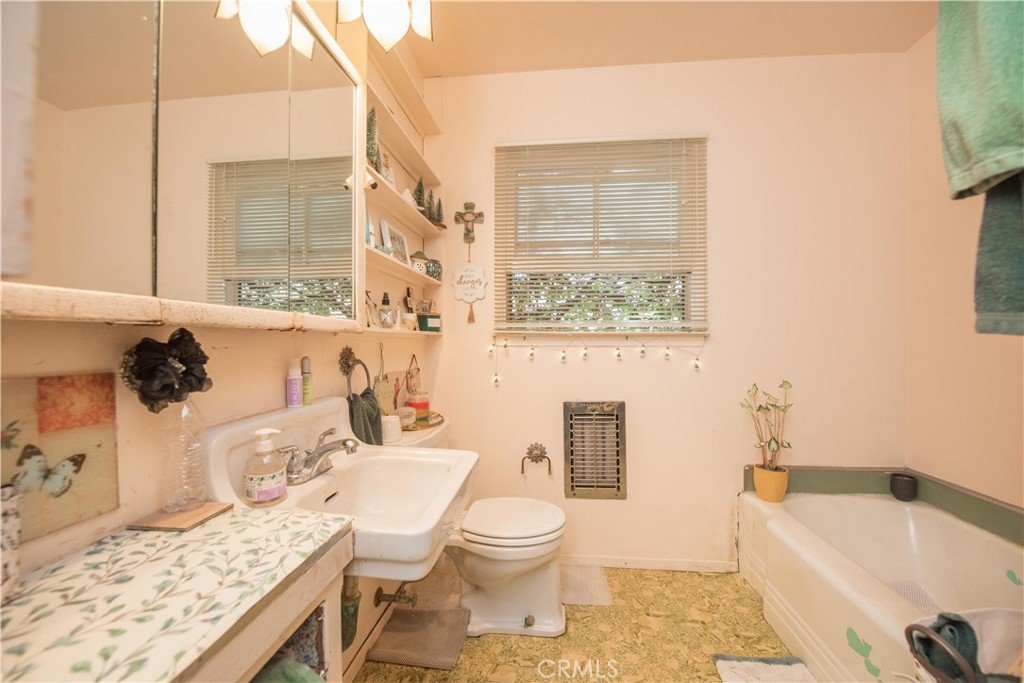
- Bathrooms: 2
- Total rooms: FNC Realty Group
- Area: 1337 sq ft
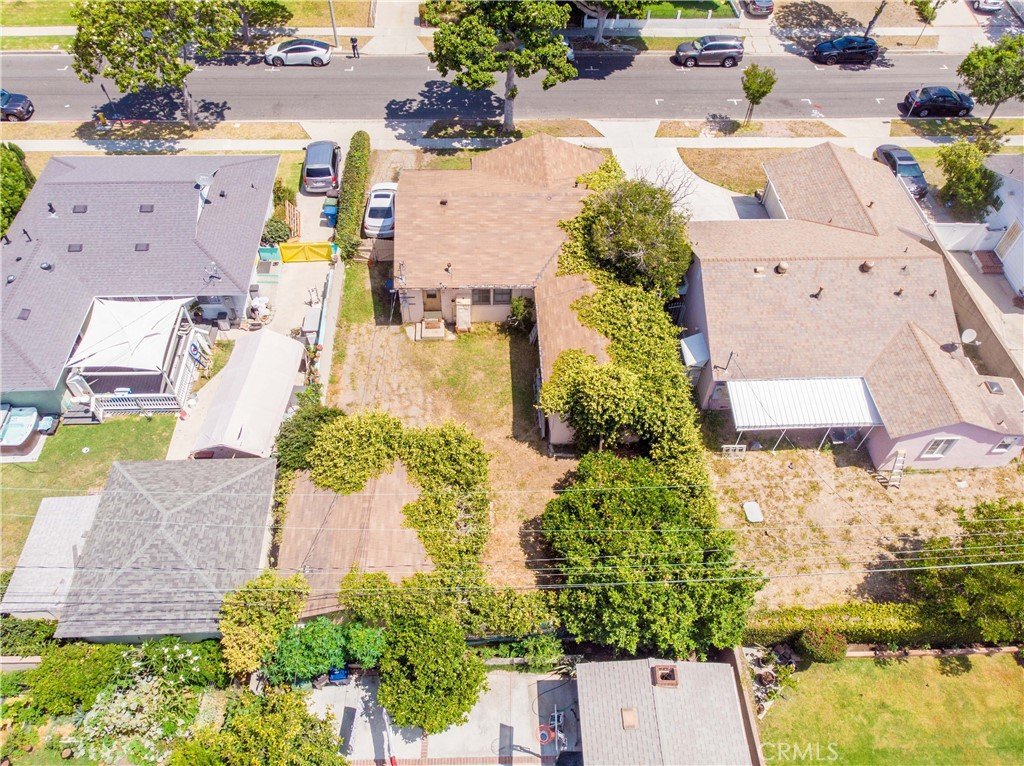
- Lot size: 5494, 5494 sq ft
- Year built: 1952
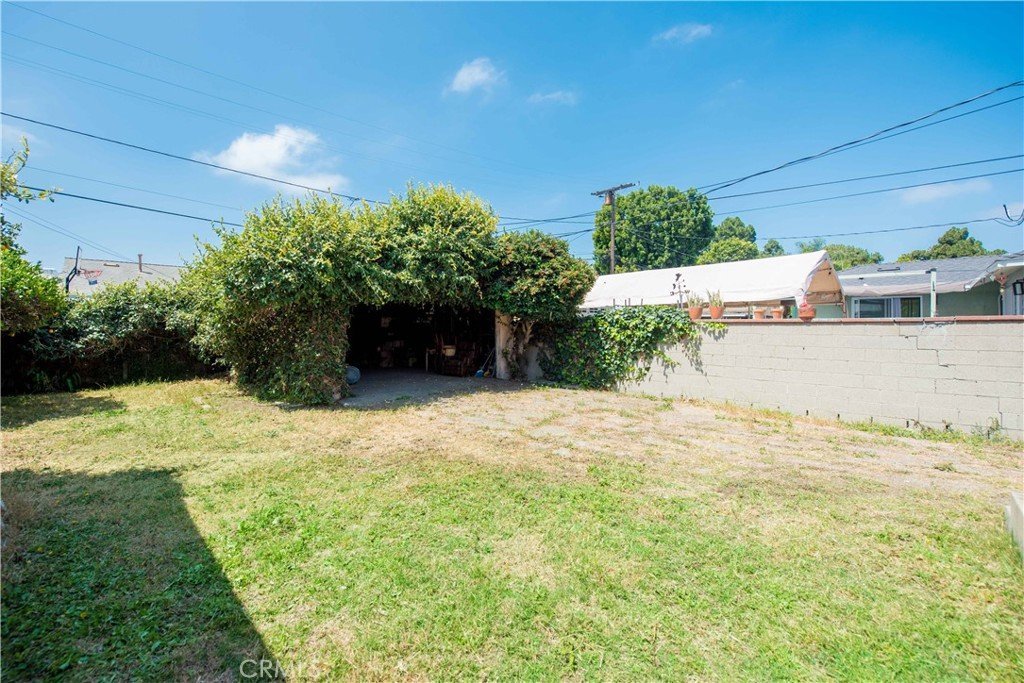
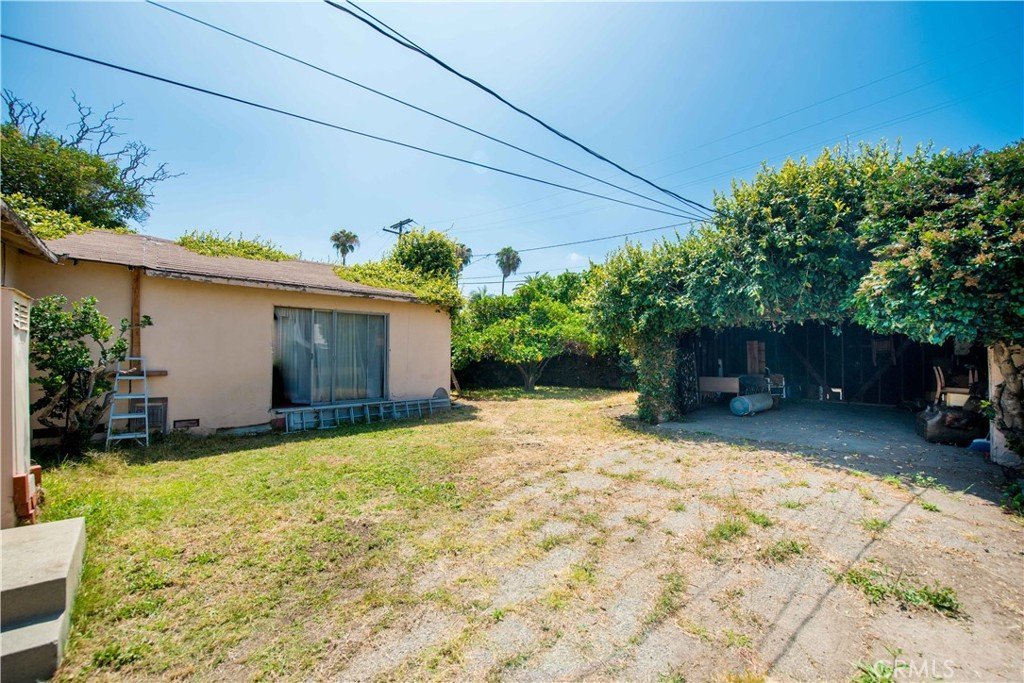
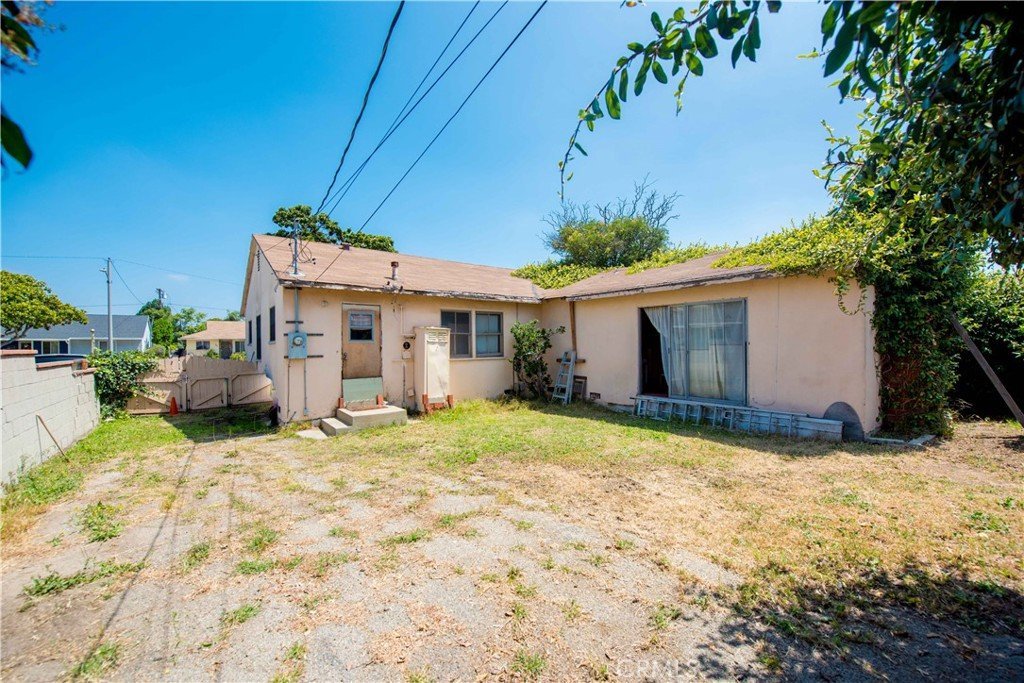
- Property Condition: Fixer
- View: CityLights
- County: Los Angeles
- MLS ID: IG26133806
Description
-
Description:
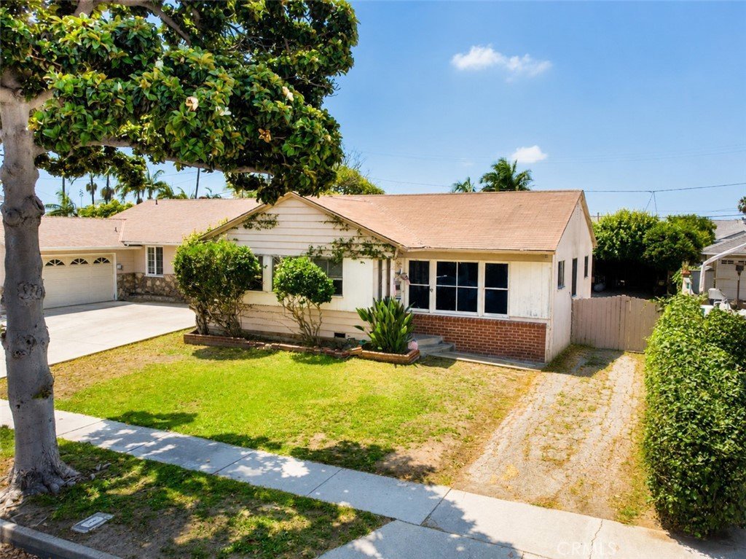
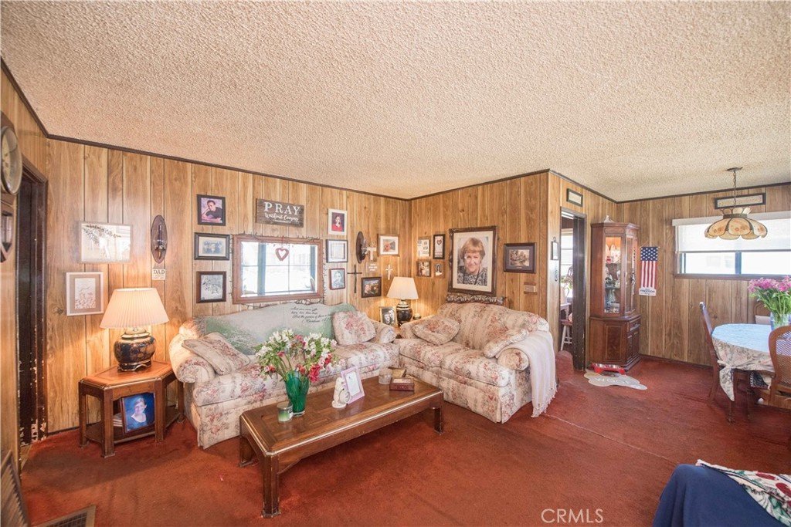
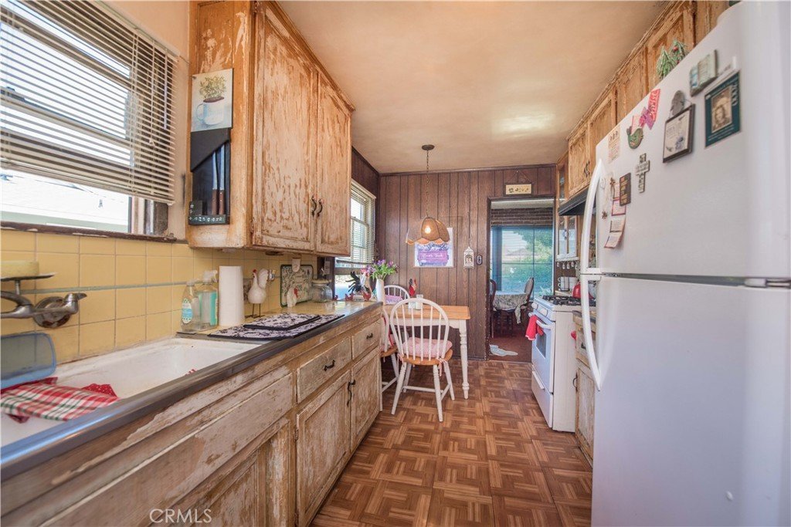
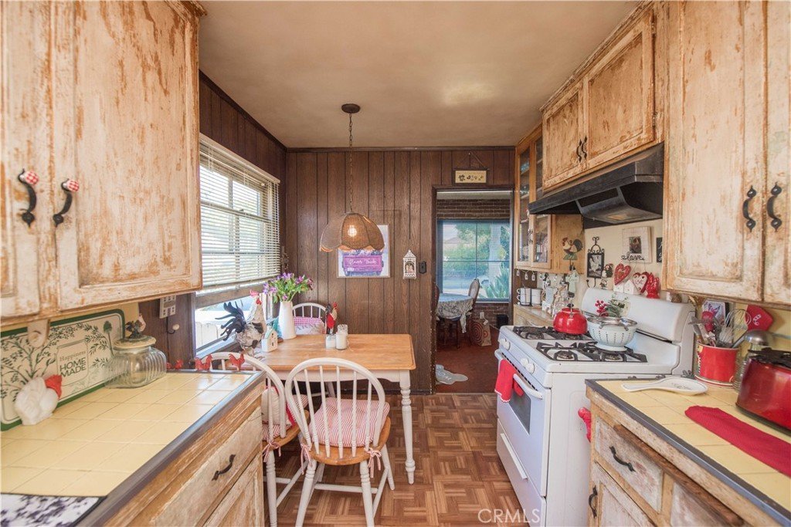
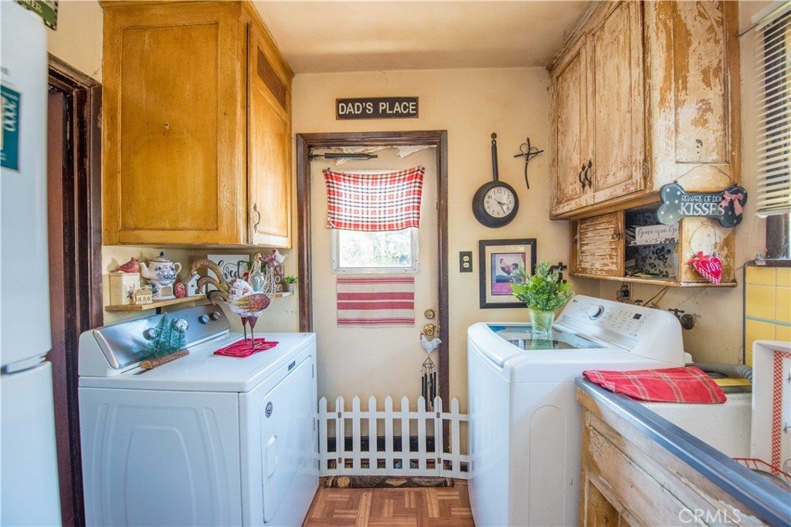
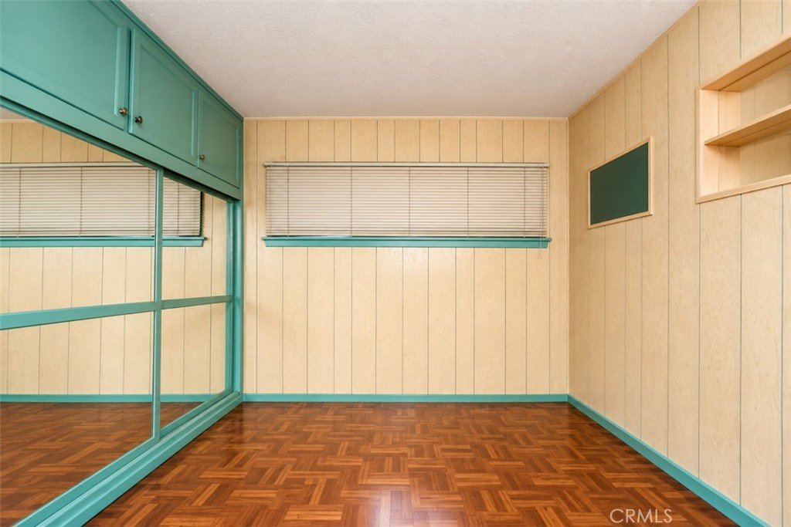
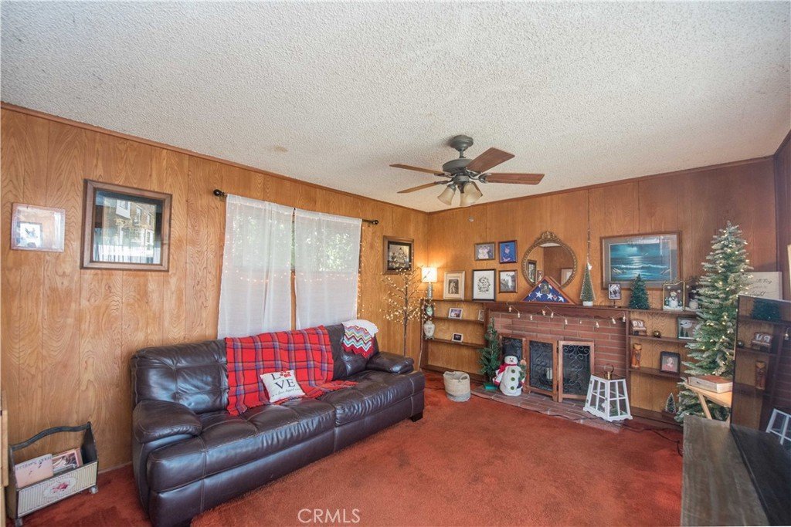
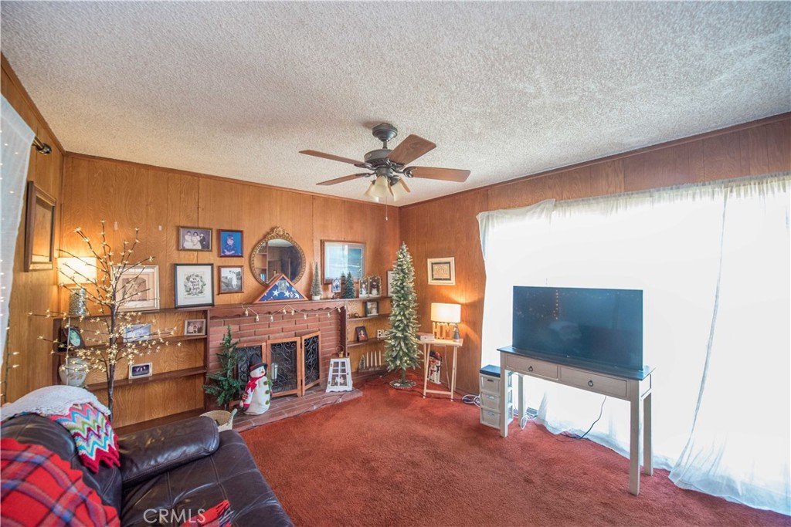
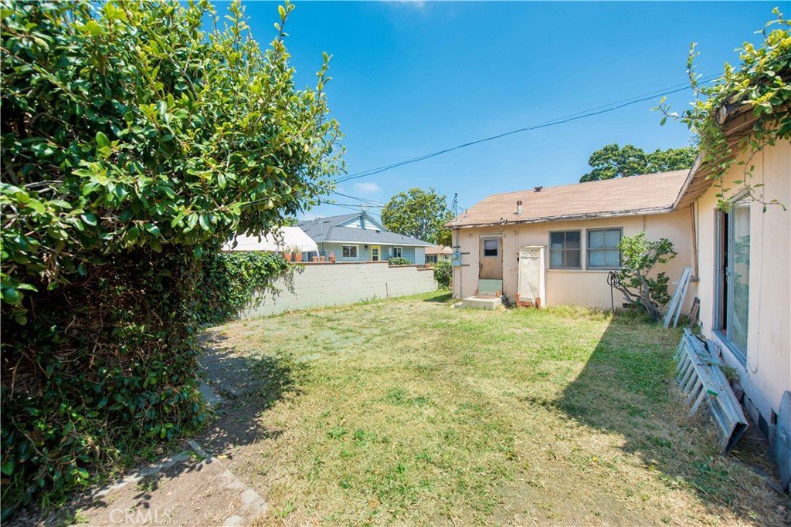
Bring your vision and unlock the incredible potential of this Hawthorne fixer! Situated in a desirable neighborhood, this property is ready for its next chapter and offers an outstanding opportunity for investors, contractors, or buyers looking to create their dream home through sweat equity. With solid bones and endless possibilities, this home is the perfect canvas to renovate, re imagine, and add significant value. Whether you're searching for your next flip, a long-term investment, or a home you can customize to your own taste, this property checks all the boxes. The home is in need of TLC and updates, but the upside is undeniable. Opportunities like this are becoming increasingly rare in Hawthorne—don't miss your chance to transform this diamond in the rough into something truly special. Bring your tools, your creativity, and your imagination. With lots of potential and priced to reflect its condition, this is the opportunity you've been waiting for!
Show all description
Location
- Directions: From Crenshaw, go west on Rosecrans, left on Yukon, right on 147th.
- Lot Size Acres: 0.1261 acres
Building Details
Amenities & Features
- Pool Features: None
- Security Features: CarbonMonoxideDetectors, SmokeDetectors
- Spa Features: None
- Parking Total: 2
- Utilities: ElectricityConnected,NaturalGasConnected,SewerConnected,WaterConnected
- Cooling: None
- Fireplace Features: FamilyRoom
- Interior Features: CeilingFans, EatInKitchen
- Laundry Features: Inside,InKitchen
- Appliances: GasCooktop,GasOven
Nearby Schools
- High School District: Hawthorne
Expenses, Fees & Taxes
- Association Fee: 0
Agent info
- Agent name: Dustin Sweeter
- Agent MLS: IGSWEEDUS
- Agent email: dustin@fncrealtygroup.com
- Agent officephone: 951-271-3000
Miscellaneous
- List Office Name: Keller Williams Realty
- Listing Terms: Cash
- Common Interest: PlannedDevelopment
- Community Features: Biking
- Attribution Contact: 714-514-5004
