





3623 5th Avenue, La Crescenta, CA, US, 91214
3623 5th Avenue, La Crescenta, CA, US, 91214Basics
- Date added: Added 4 days ago
- Category: Residential
- Type: SingleFamilyResidence
- Status: Active
- Bedrooms: 3
- Bathrooms: 2
- Area: 875 sq ft
- Lot size: 4115, 4115 sq ft
- Year built: 1925
- Property Condition: UpdatedRemodeled
- View: ParkGreenbelt,Hills
- Zoning: GLR1YY
- County: Los Angeles
- MLS ID: 26851731
Description
-
Description:
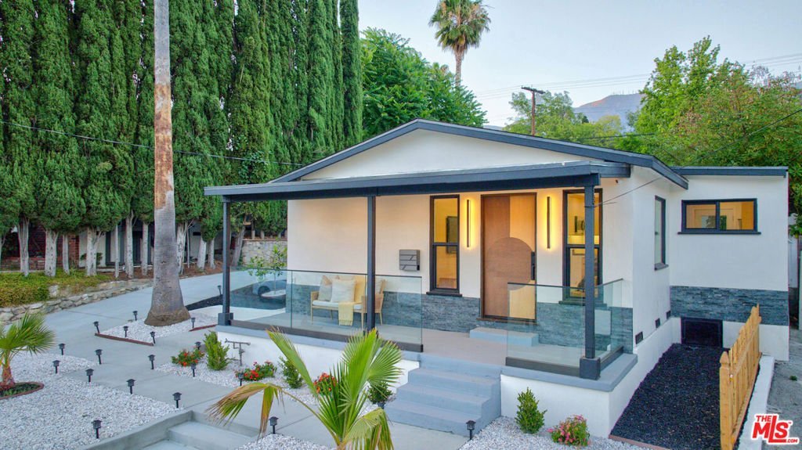
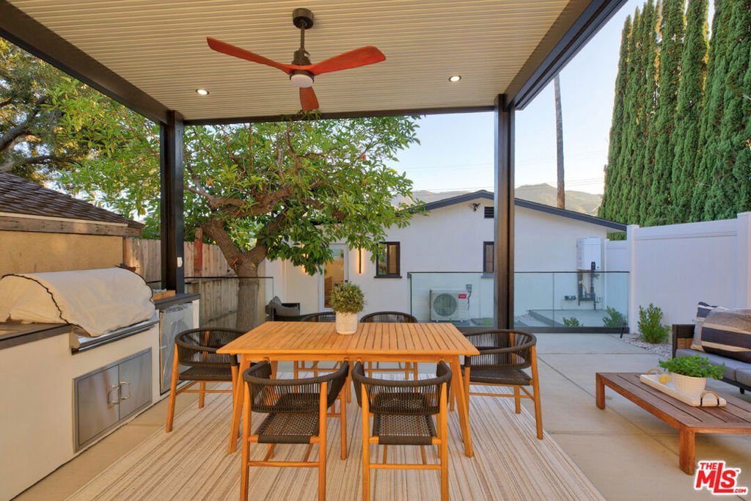
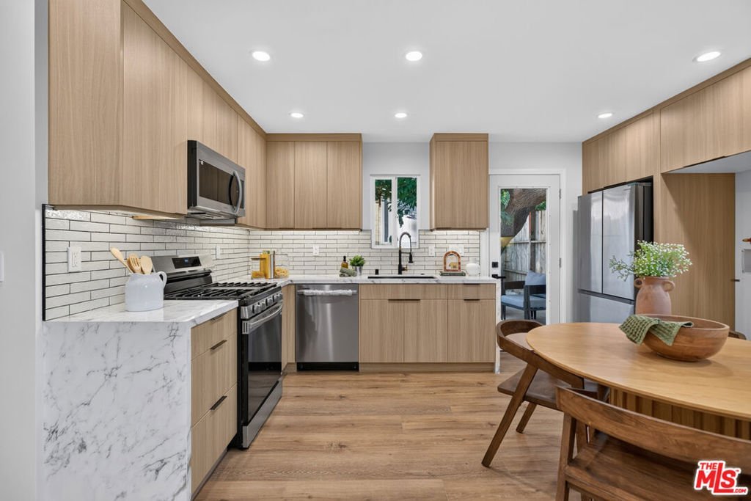
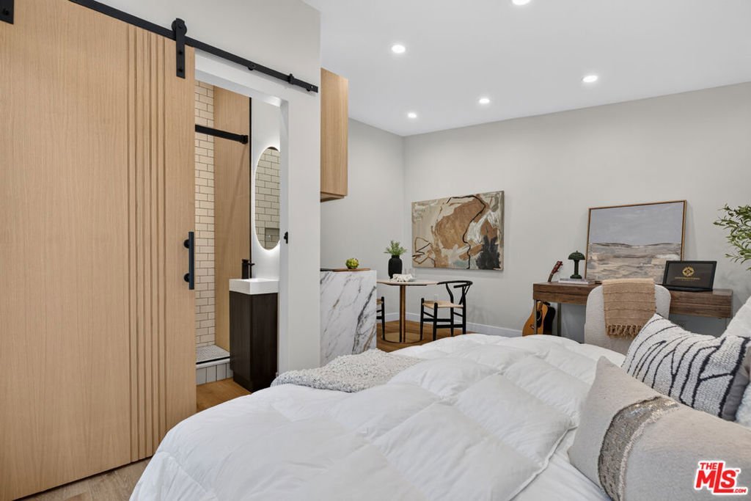
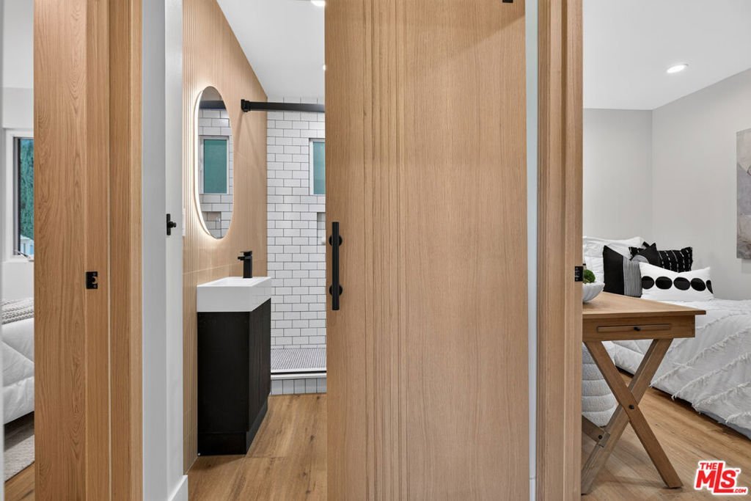
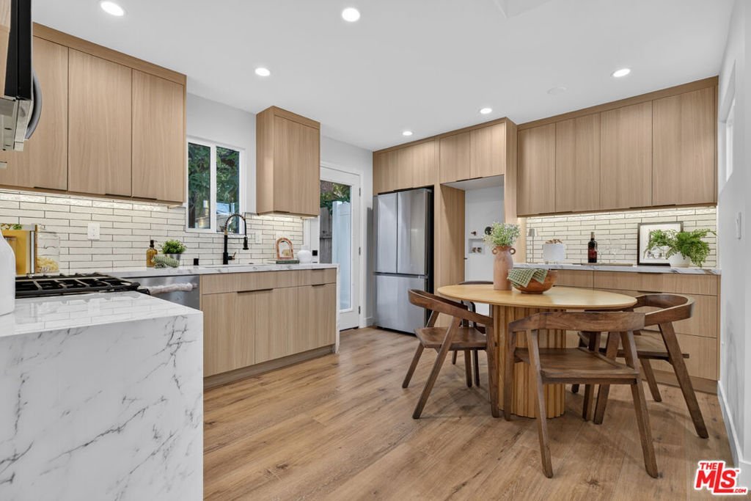
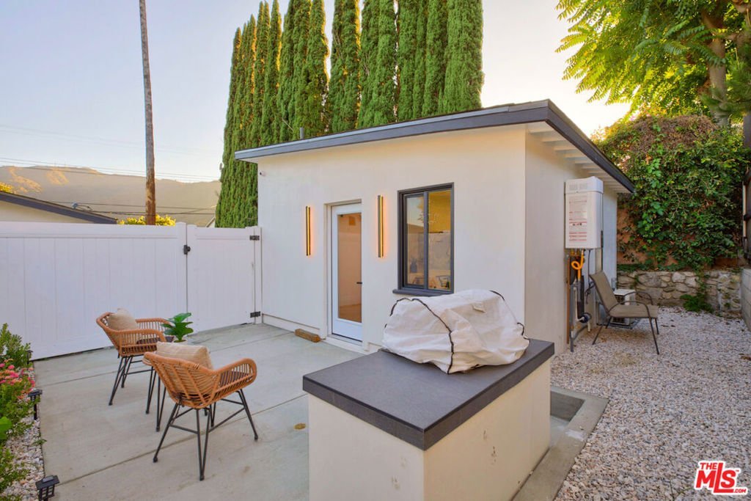
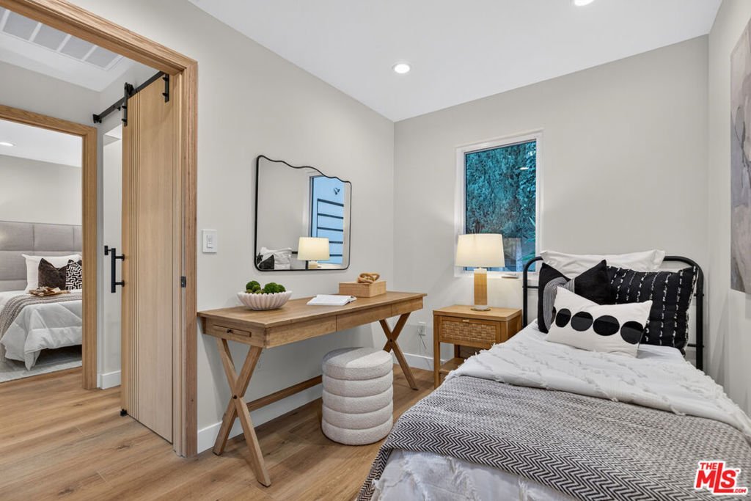
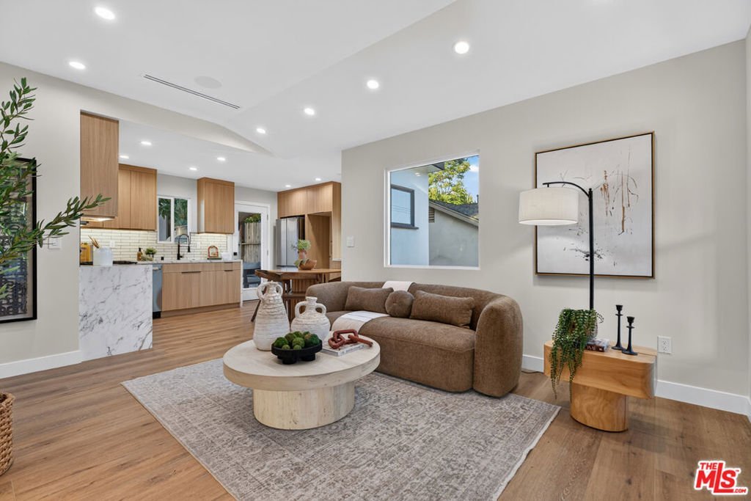
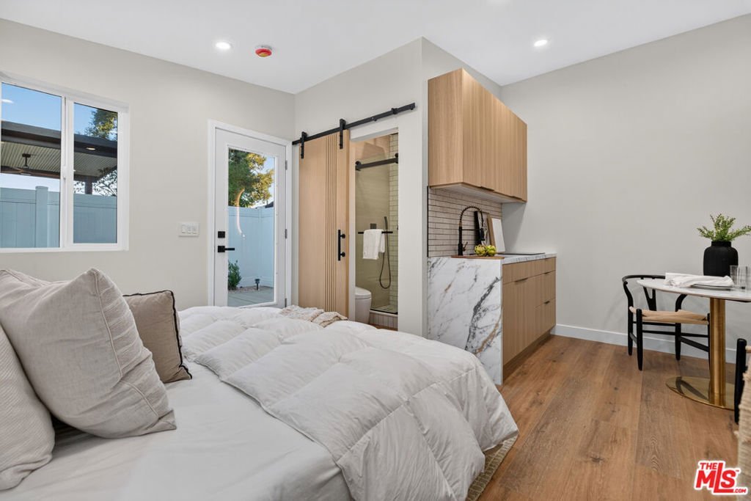
Back on the market, due to buyers inability to perform. Nestled on a quiet street in highly sought-after La Crescenta, this extensively renovated property combines modern design, smart-home technology, and versatile living spaces. Rebuilt with attention to detail, the home has been updated throughout with new plumbing, electrical, HVAC, stucco, roofing, flooring, kitchen cabinetry, bathroom finishes, concrete work, fencing, and more. The main residence features a bright open-concept floor plan that seamlessly connects the living room, dining area, and kitchen, creating a functional and inviting space for everyday living and entertaining. Smart-home features include automated lighting, exterior security cameras, built-in speakers, a smart HVAC thermostat, and an automated sprinkler system, all conveniently controlled from your smartphone. Outdoor amenities include a covered patio, barbecue area, fruit trees, and thoughtfully designed landscaping that create an enjoyable setting for relaxation and gatherings. A standout feature is the detached studio conversion with a kitchenette, living area, and remodeled bathroom. Complete with its own private yard and barbecue island, the space offers flexibility for extended family, guests, a home office, or other lifestyle needs. It may also provide rental potential to help offset ownership costs, subject to a buyer's independent investigation. Offering extensive upgrades, flexible living options, and a prime La Crescenta location, this turnkey property is ready for its next owner.
Show all description
Location
- Directions: Use maps
- Lot Size Acres: 0.0945 acres
Building Details
- Architectural Style: Bungalow
- Open Parking Spaces: 3
- Sewer: Other
- Common Walls: NoCommonWalls
- Construction Materials: Stucco
- Fencing: Brick,Vinyl
- Foundation Details: ConcretePerimeter
- Levels: One
- Other Structures: GuestHouse
Amenities & Features
- Pool Features: None
- Parking Features: DrivewayDownSlopeFromStreet
- Security Features: CarbonMonoxideDetectors
- Patio & Porch Features: Covered,FrontPorch
- Spa Features: None
- Parking Total: 0
- Roof: Composition,Shingle
- Window Features: DoublePaneWindows
- Cooling: CentralAir
- Fireplace Features: None
- Furnished: Unfurnished
- Heating: Central
- Interior Features: CeilingFans
- Laundry Features: InKitchen
- Appliances: Barbecue,Dishwasher,Microwave
Agent info
- Agent name: Konstantin Chernomorskiy
- Agent MLS: CLW-C107354
- Agent email: kclending1@gmail.com
- Agent direct phone: 323-819-9384
Miscellaneous
- List Office Name: KC Lending, Inc.
- Listing Terms: TrustDeed
