









3639 Gardenia Avenue, Long Beach, CA, US, 90807
3639 Gardenia Avenue, Long Beach, CA, US, 90807Basics
- Date added: Added 2 months ago
- Category: Residential
- Type: SingleFamilyResidence
- Status: Active
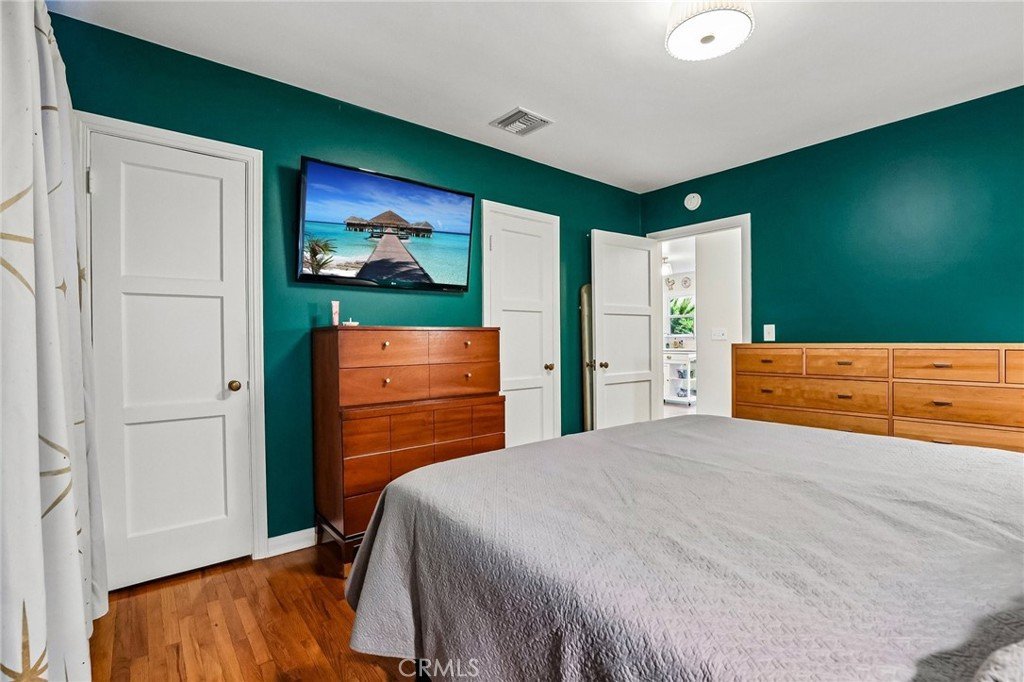

- Bedrooms: 3
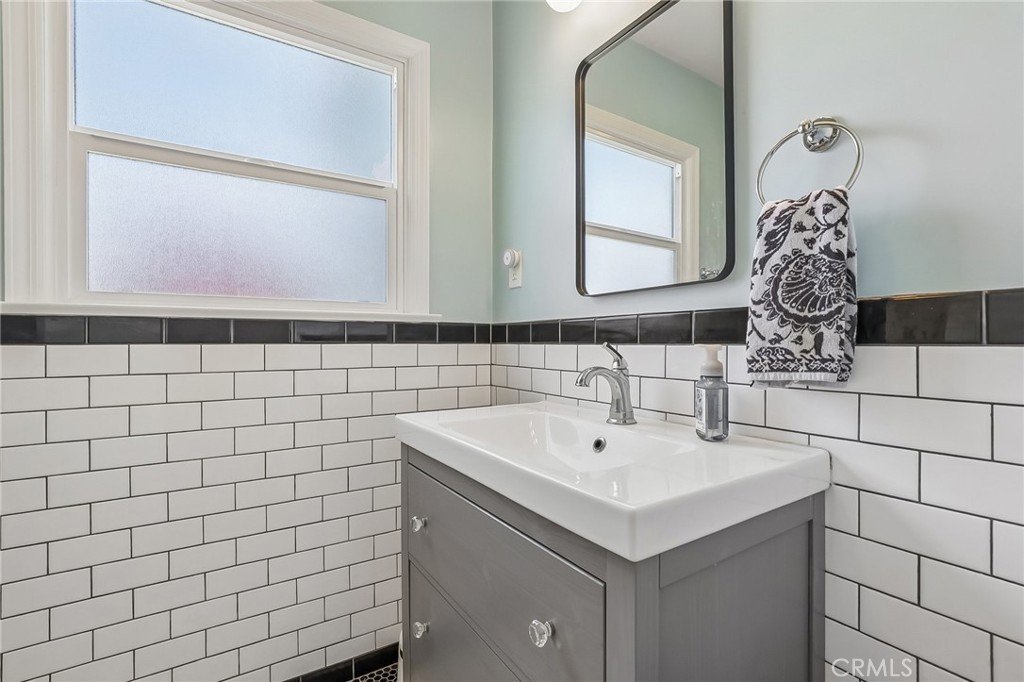
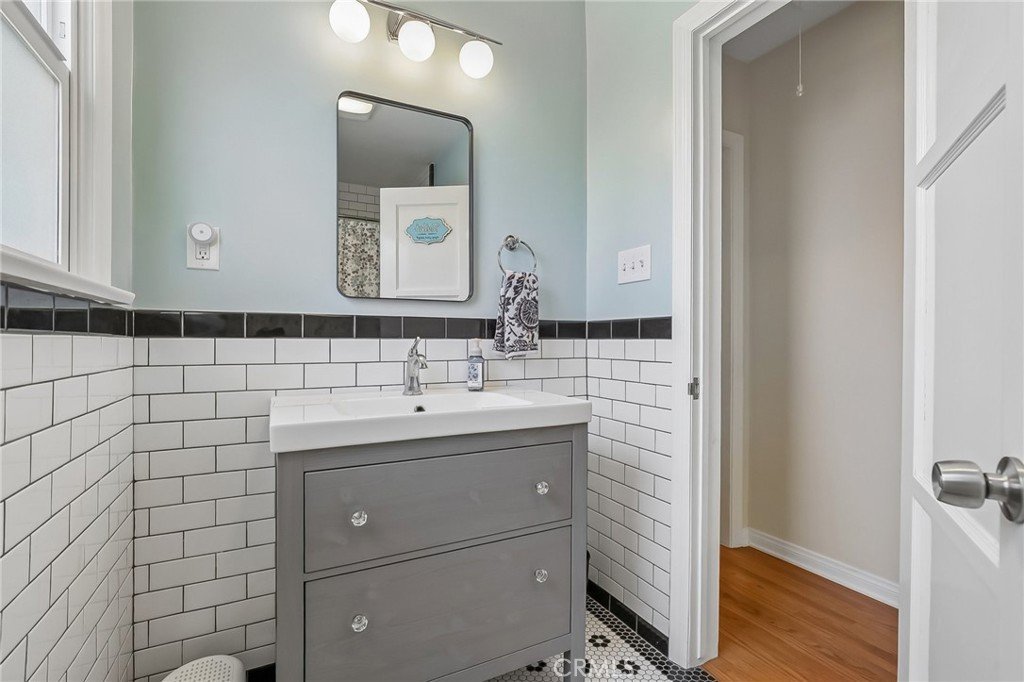
- Bathrooms: 2
- Area: 1903 sq ft
- Lot size: 5536, 5536 sq ft
- Year built: 1937
- View: None
- Subdivision Name: California Heights (CH)
- Zoning: LBR1N
- County: Los Angeles
- MLS ID: PW26108855
Description
-
Description:
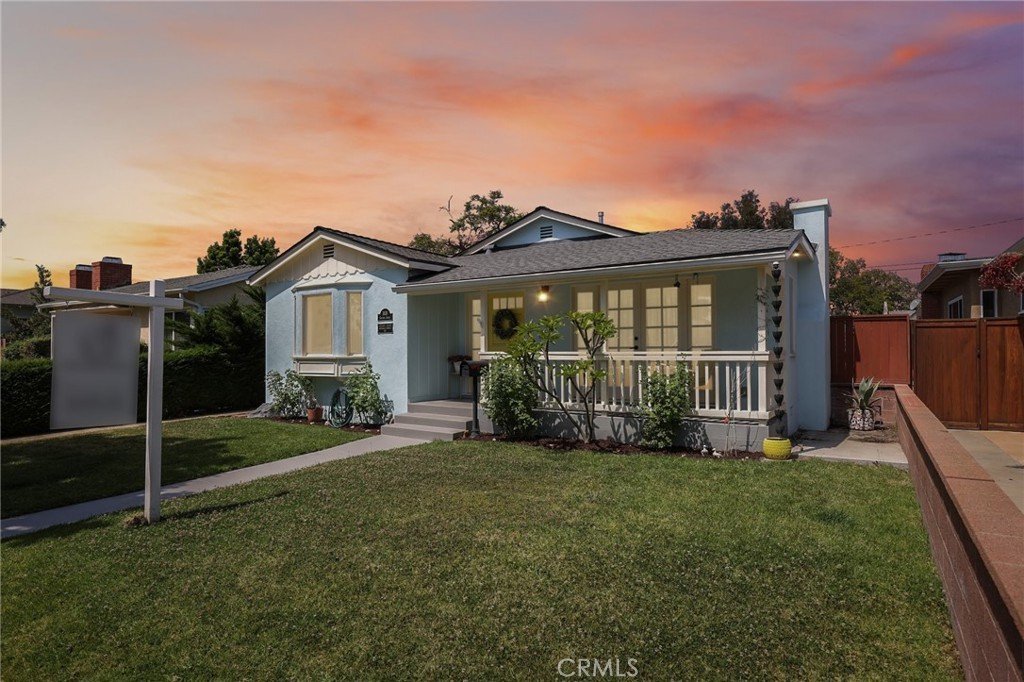
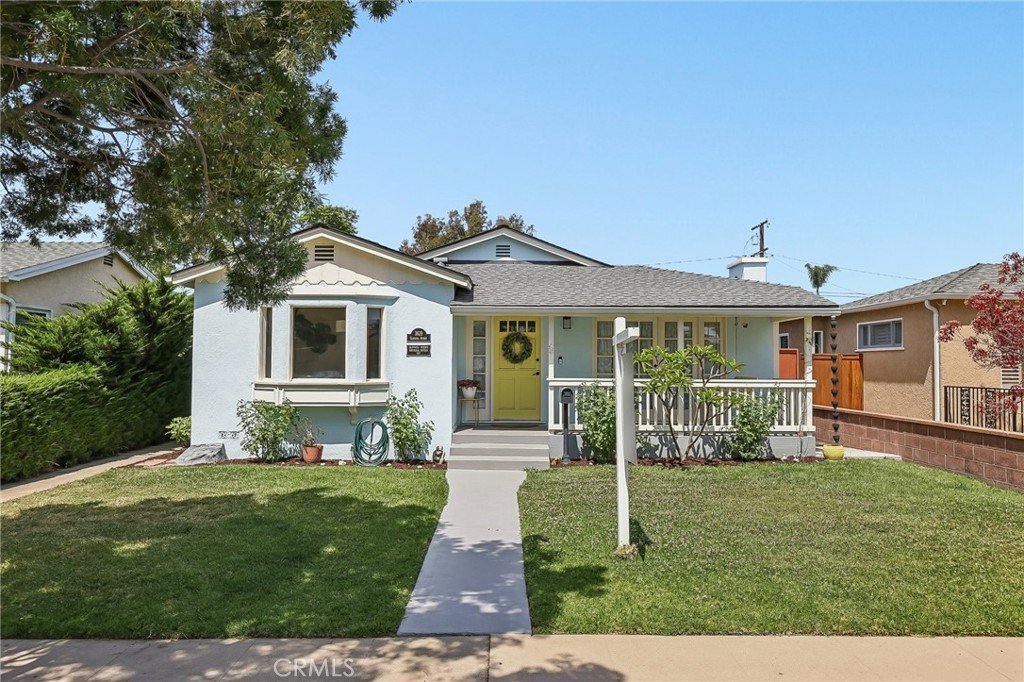
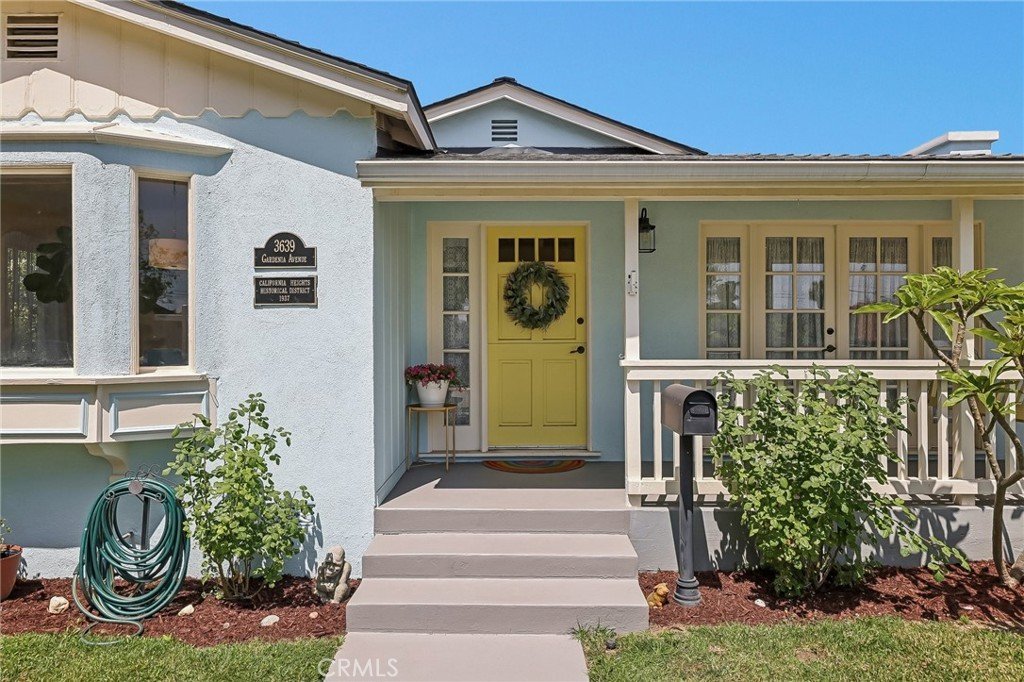
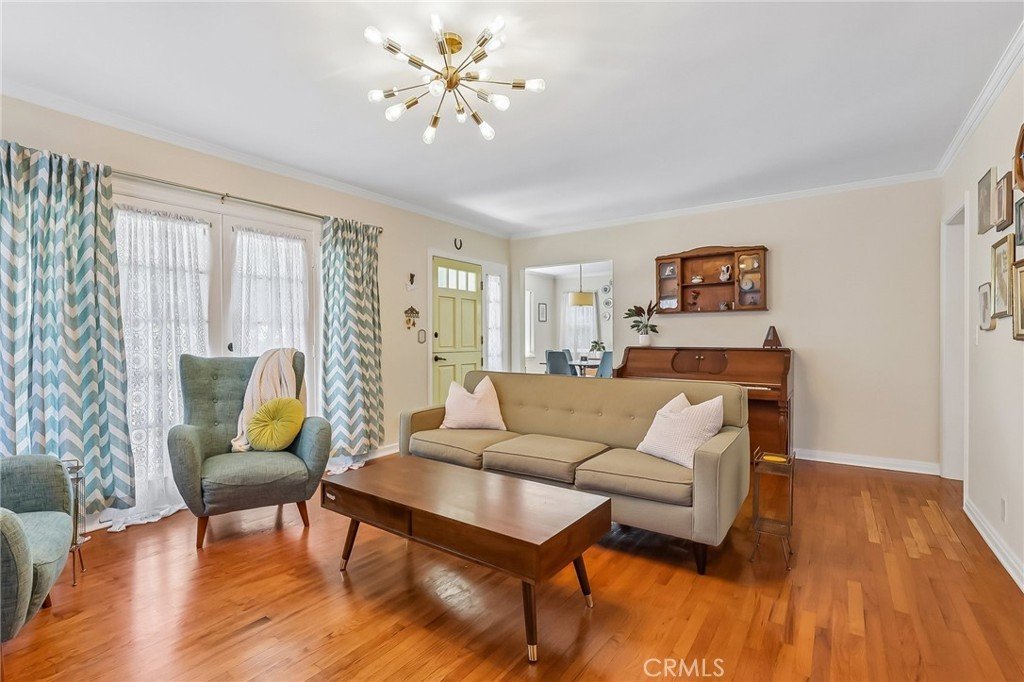
For those California Heights connoisseurs who understand what makes this beloved Long Beach neighborhood so special, welcome to a home rich in charm, character, and craftsmanship. Lovingly upgraded in homage to the era in which it was built, this traditional 1937 residence still echoes with the stories, gatherings, and memories made within its walls over the decades. If these walls could talk…
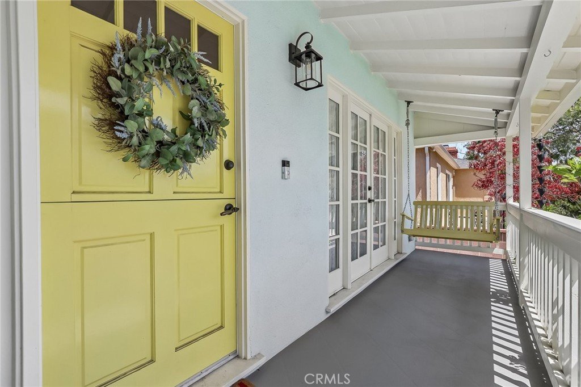
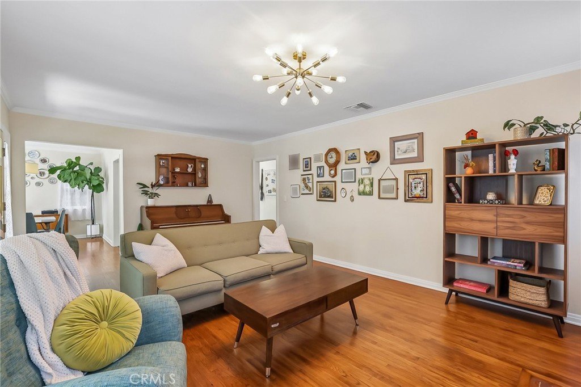
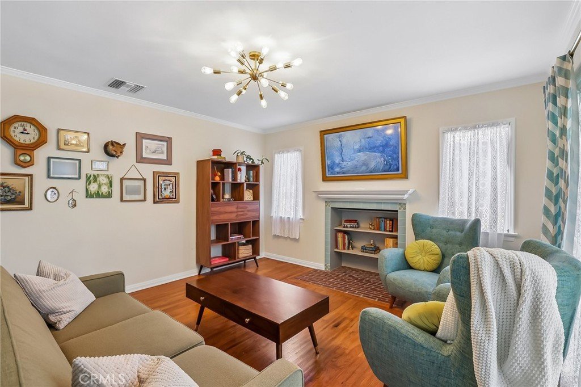
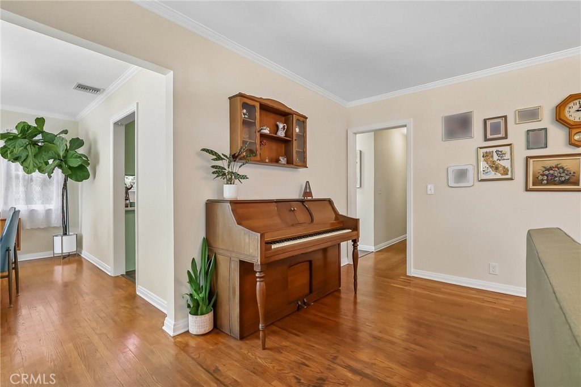
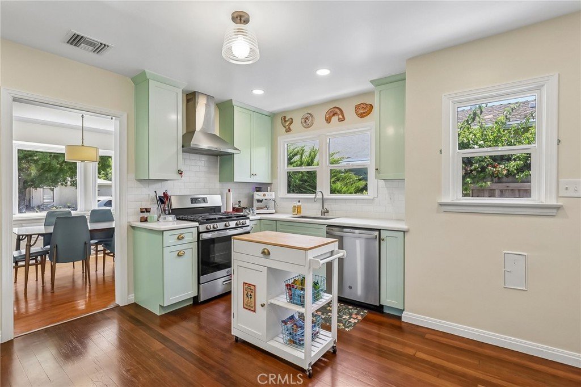
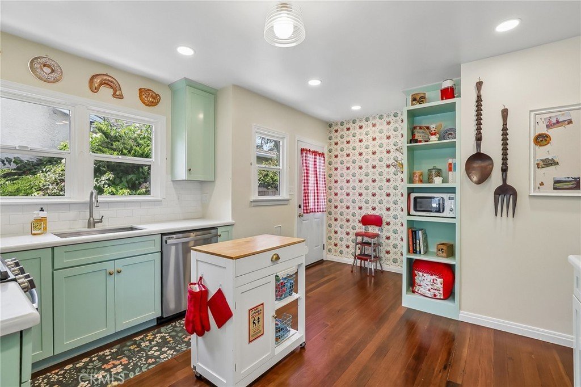
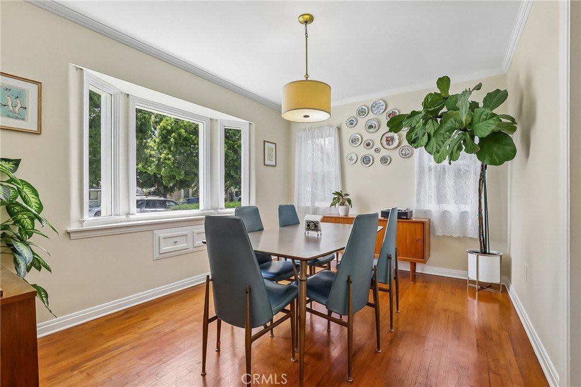
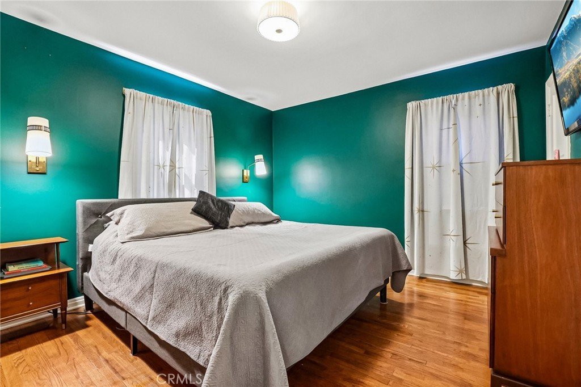
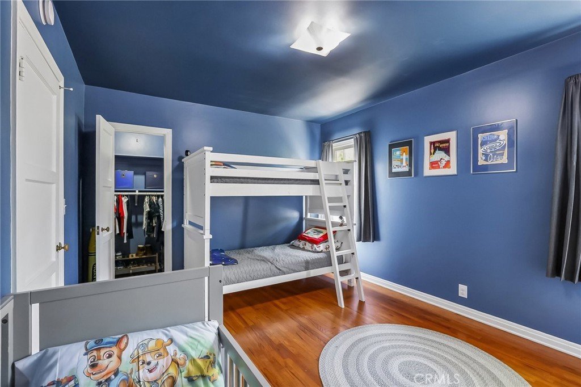
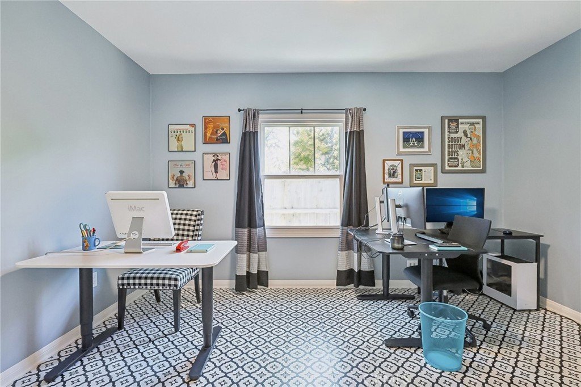
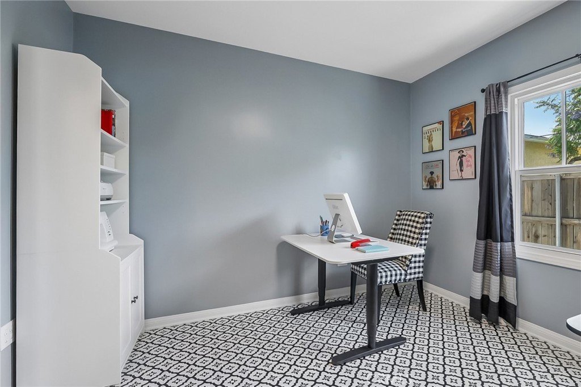
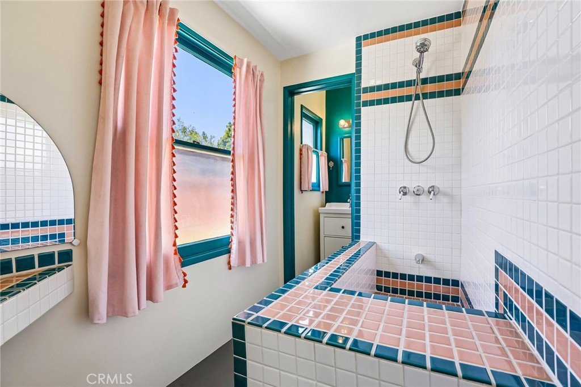
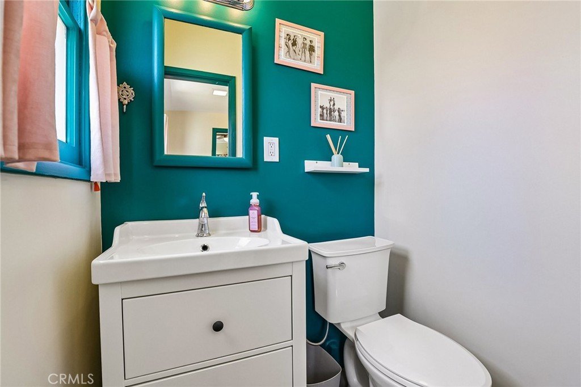
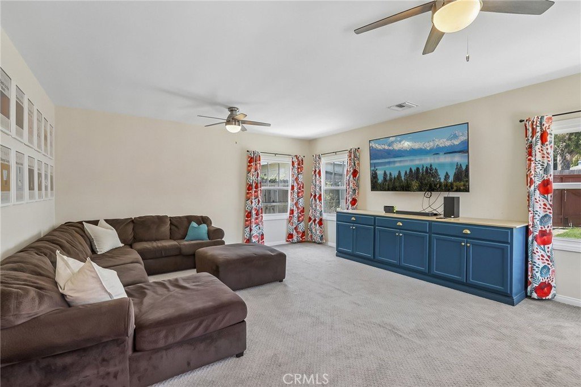
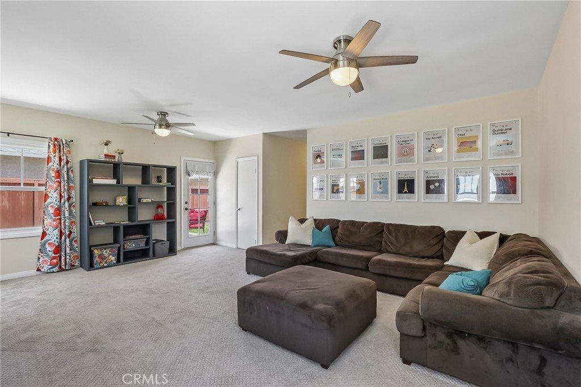
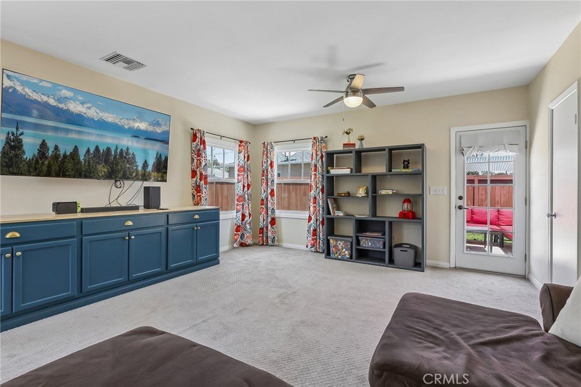
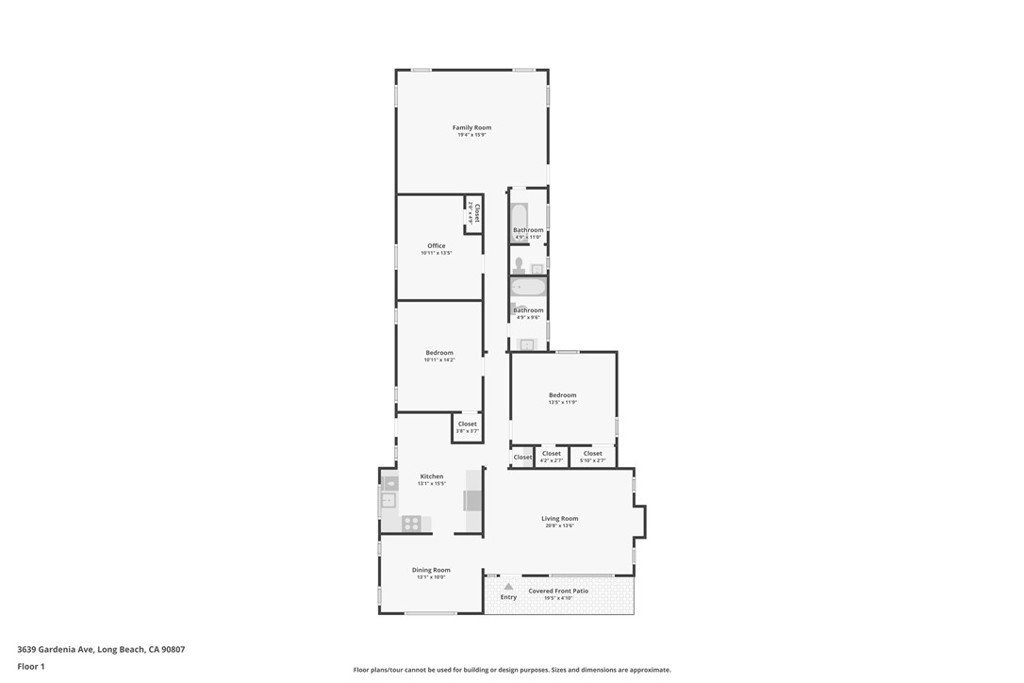
Beyond the covered porch and Dutch entry door, a formal floor plan unfolds at the front of the home. A light-filled living room invites relaxed mornings and lively evenings alike, with mullioned French doors framing the view beyond. Brightened by a detailed bay window, the formal dining room is perfectly suited for hosting family and friends. The remodeled kitchen blends fun with functionality, a space from which delicious aromas should waft daily. Three spacious bedrooms and a mosaic-tiled full bathroom are thoughtfully arranged down the hallway. At its end, an expansive family room offers incredible flexibility — ideal as a den, creative studio, home office, or multi-purpose gathering space. A second uniquely styled full bathroom completes the interior.
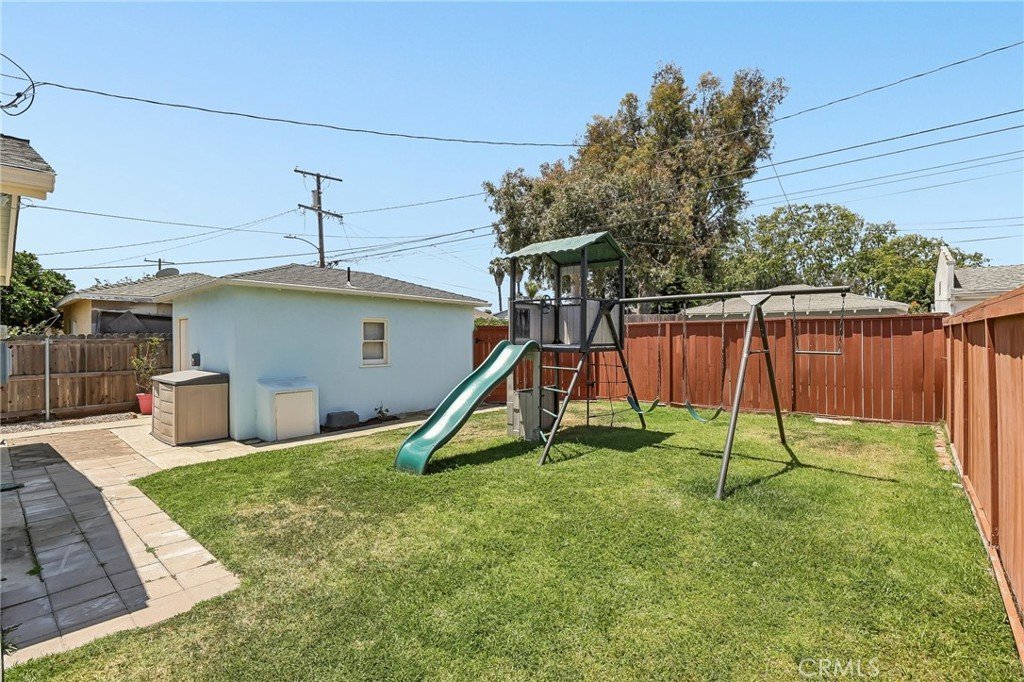
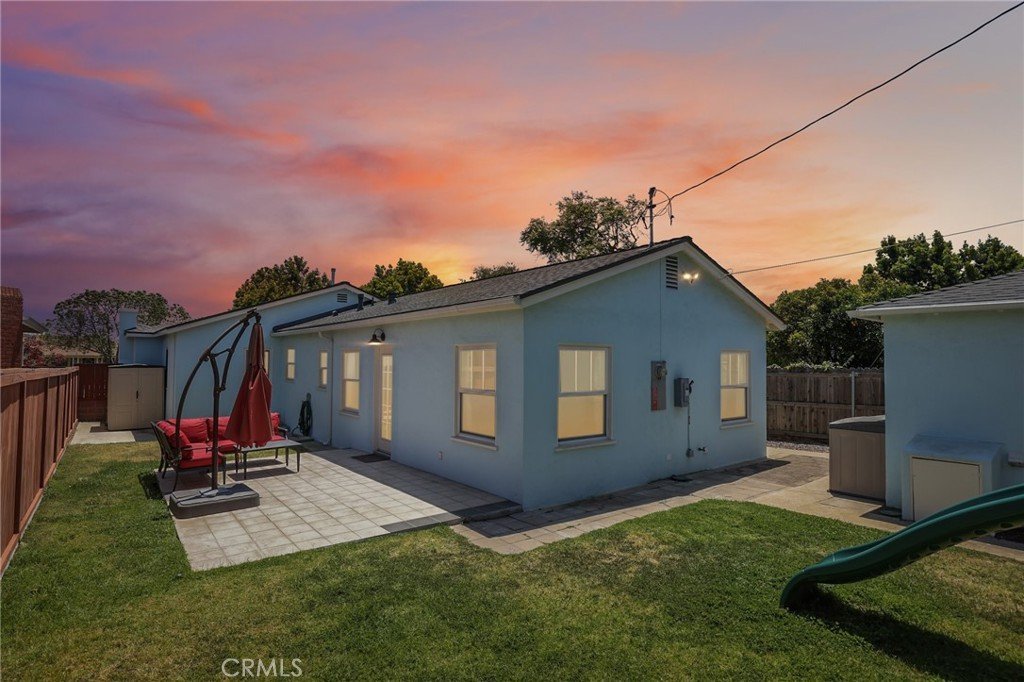
Outside, the private rear yard features an entertainment patio and lush lawn space. The fully plumbed and finished garage has been converted into an extension of the home, while still offering the potential for reconversion to vehicle storage if desired.
Substantial system upgrades include fully updated copper plumbing, newer HVAC, and an owned and paid-for solar panel system. Located on a tree-lined avenue within one of Long Beach’s most sought-after enclaves, near all that Uptown Long Beach and Bixby Knolls have to offer, with desirable schools nearby, this beautiful home is ready for its next generation of memories.
Show all description
Location
- Directions: From 405, Cherry AV N, LT on 36th ST, RT on Gardenia AV
- Lot Size Acres: 0.1271 acres
Building Details
- Structure Type: House
- Water Source: Public
- Architectural Style: Traditional
- Lot Features: RectangularLot
- Open Parking Spaces: 0
- Sewer: PublicSewer
- Common Walls: NoCommonWalls
- Construction Materials: Stucco
- Fencing: Wood
- Foundation Details: Raised
- Garage Spaces: 2
- Levels: One
- Floor covering: Carpet, Tile, Wood
Amenities & Features
- Pool Features: None
- Parking Features: Garage
- Security Features: CarbonMonoxideDetectors, SmokeDetectors
- Patio & Porch Features: Concrete
- Spa Features: None
- Parking Total: 2
- Roof: Asphalt,Shingle
- Window Features: DoublePaneWindows,FrenchMullioned
- Cooling: CentralAir,Electric
- Door Features: FrenchDoors
- Fireplace Features: None
- Heating: ForcedAir,NaturalGas
- Interior Features: CeilingFans, SeparateFormalDiningRoom, AllBedroomsDown, BedroomOnMainLevel
- Laundry Features: InGarage
- Appliances: Dishwasher,Disposal,GasRange,Refrigerator,VentedExhaustFan
Nearby Schools
- Middle Or Junior School: Hughes
- Elementary School: Longfellow
- High School: Polytechnic
- High School District: Long Beach Unified
Expenses, Fees & Taxes
- Association Fee: 0
Agent info
- Agent name: Zak Kuczynski
- Agent MLS: PWKUCZZAK
- Agent email: zak@riverareg.com
- Agent officephone: 562-989-1997
Miscellaneous
- List Office Name: GE Dean and Associates
- Listing Terms: Submit
- Common Interest: None
- Community Features: Curbs,StreetLights,Suburban,Sidewalks
- Direction Faces: East
- Virtual Tour URL Branded: https://www.zillow.com/view-imx/00a20938-25d5-4117-b4db-6b182fa45f6a?wl=true&setAttribution=mls&initialViewType=pano
- Attribution Contact: zak@riverareg.com
