


















36421 106th E, Littlerock, CA, US, 93543
36421 106th E, Littlerock, CA, US, 93543Basics
- Date added: Added 2 months ago
- Category: Residential
- Type: SingleFamilyResidence
- Status: Active
- Bedrooms: 3
- Bathrooms: 2
- Area: 1092 sq ft
- Lot size: 21988, 21988 sq ft
- Year built: 1984
- Property Condition: Turnkey
- View: Mountains
- County: Los Angeles
- MLS ID: SR26159555
Description
-
Description:
Looking for a property that gives you more than just a house? This one might be exactly what you’ve been waiting for!
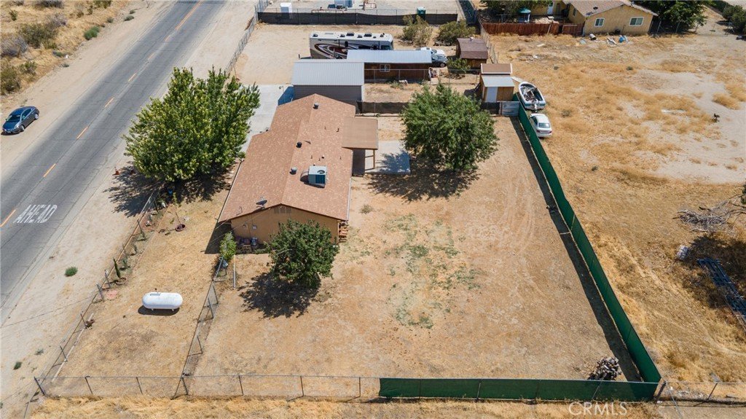
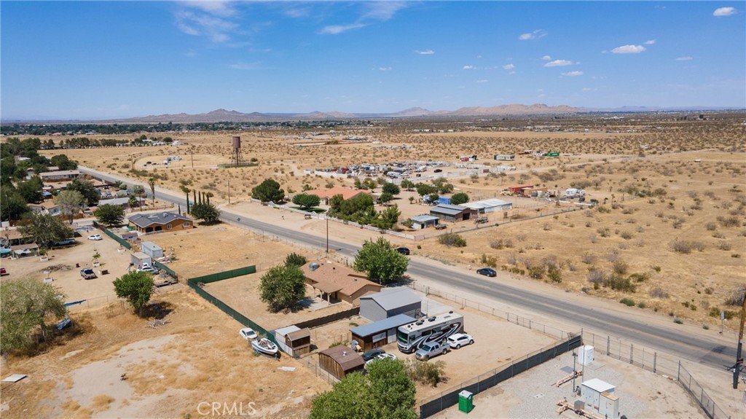
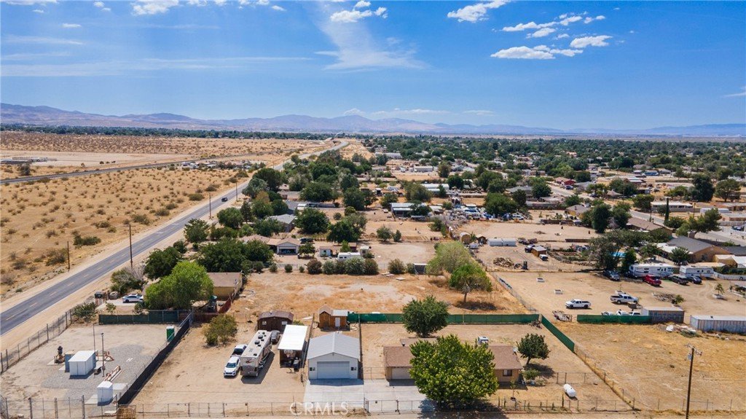
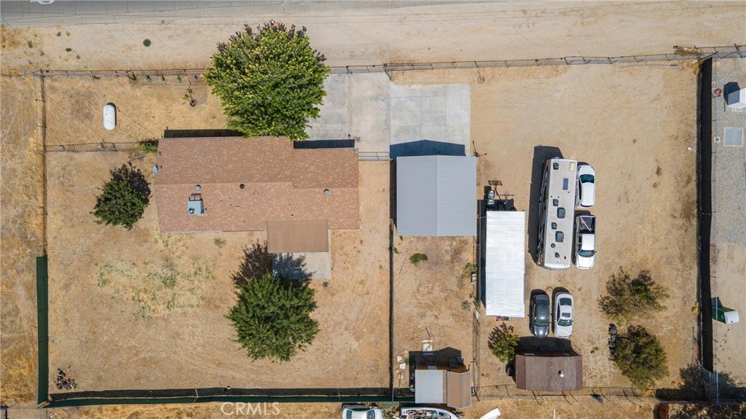
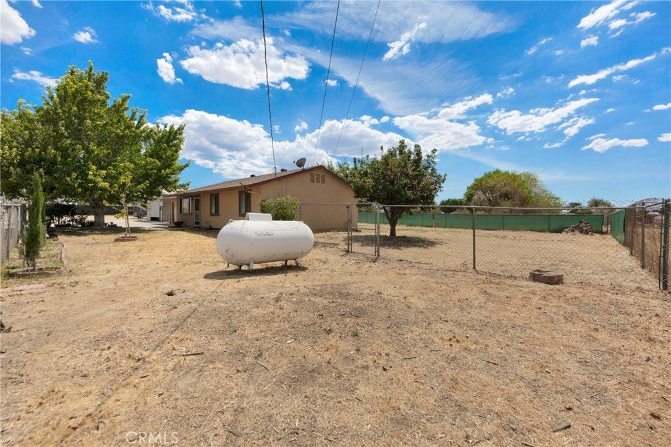
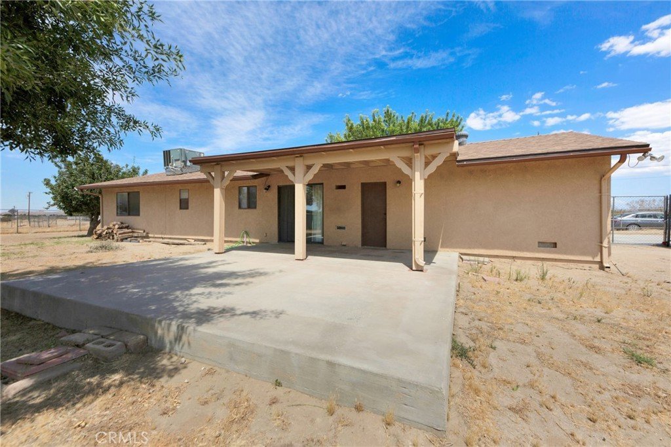
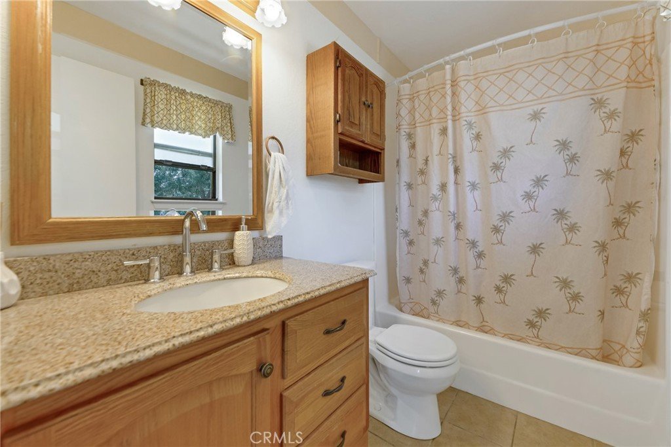
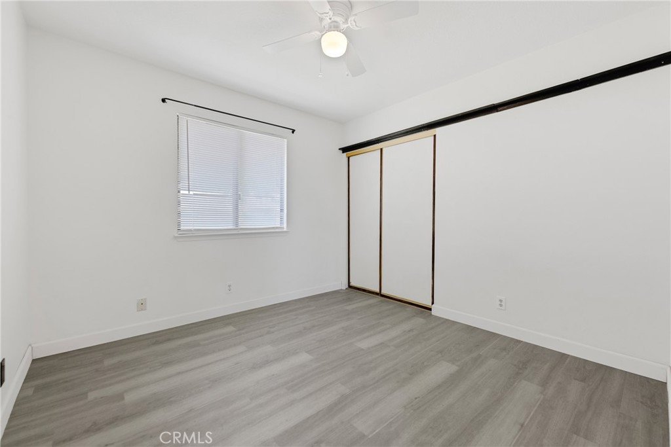
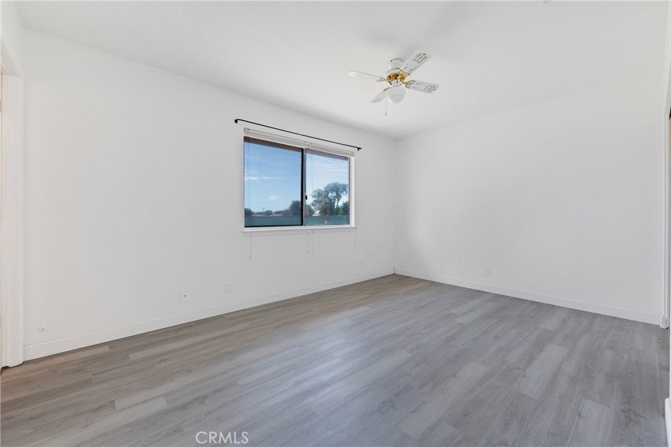
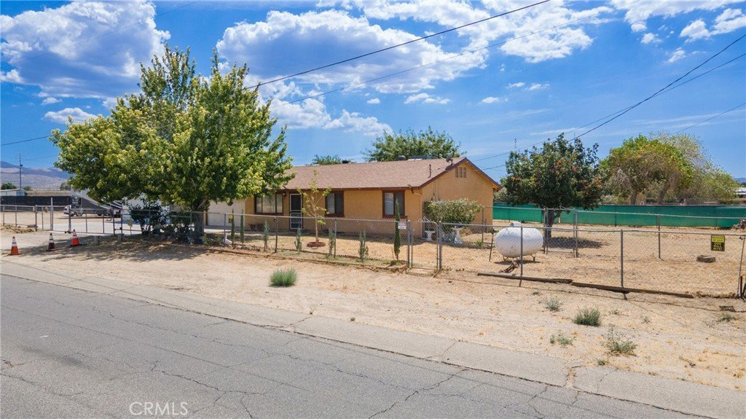
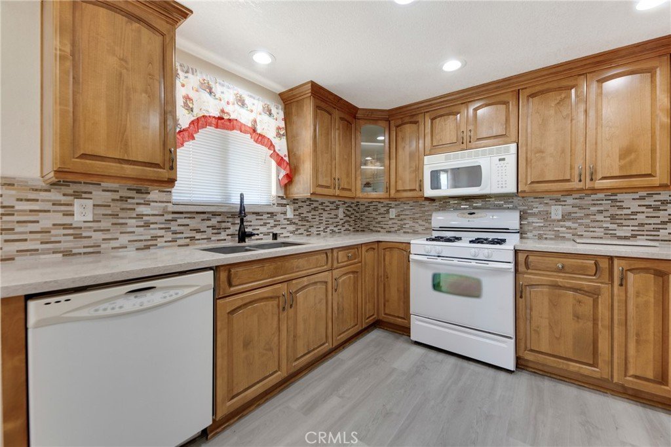
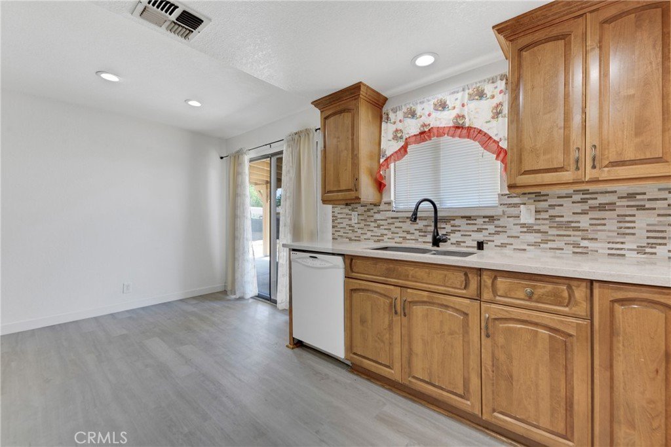
Welcome to 36421 106th St. E. in Littlerock! This beautifully remodeled 3-bedroom, 2-bath home offers a cozy 1,090 square feet of living space on a half-acre corner lot with only two neighboring properties, giving you extra privacy.
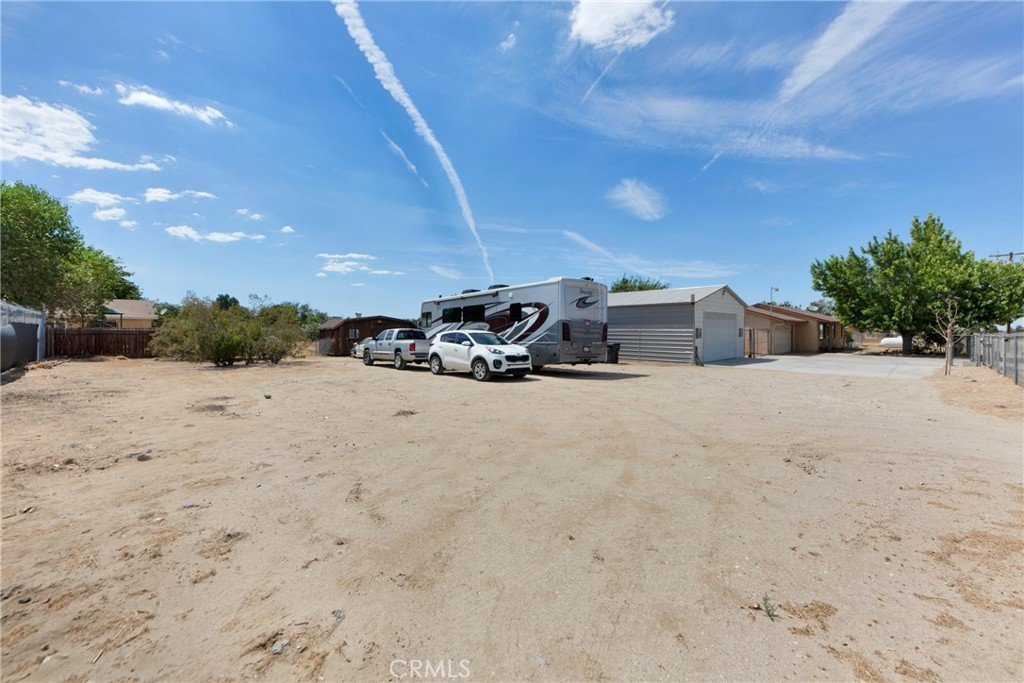
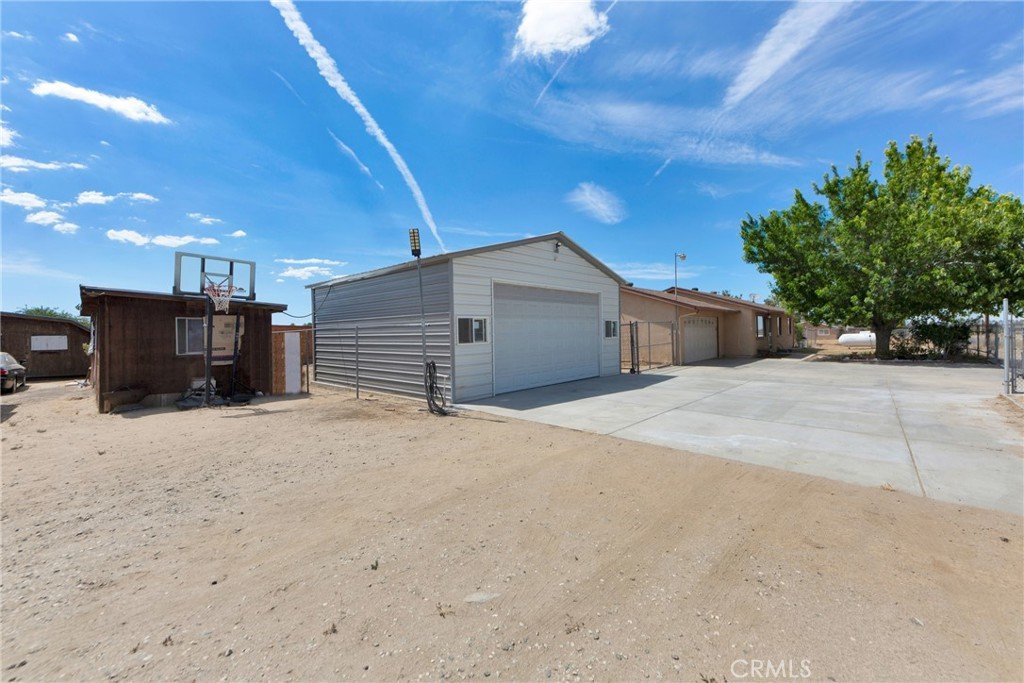
The real game changer is the HUGE, BRAND-NEW SHOP—perfect for a mechanic, auto body business, contractor, hobbyist, or anyone needing serious workspace.
You’ll also enjoy plenty of RV parking and three large storage sheds that are almost like little houses.
And here’s the best part: a property with features like this could easily be worth around $500,000, but it’s being offered for just $450,000.
Don’t miss this incredible opportunity—schedule your private showing today!
Show all description
Location
- Directions: Corner of 106th St East and Avenue T East.
- Lot Size Acres: 0.5048 acres
Building Details
- Structure Type: House
- Water Source: Public
- Architectural Style: Ranch
- Lot Features: BackYard,HorseProperty,RectangularLot,Ranch
- Sewer: SepticTank
- Common Walls: NoCommonWalls
- Construction Materials: Stucco
- Fencing: ChainLink
- Garage Spaces: 2
- Levels: One
- Other Structures: SecondGarage,Storage,Workshop
- Floor covering: Vinyl
Amenities & Features
- Pool Features: None
- Parking Features: DirectAccess, DoorSingle, Driveway, GarageFacesFront, Garage, GarageDoorOpener, RvAccessParking, OneSpace
- Patio & Porch Features: RearPorch,Concrete,Covered
- Spa Features: None
- Parking Total: 2
- Roof: Shingle
- Utilities: Propane,WaterConnected
- Window Features: EnergyStarQualifiedWindows
- Cooling: CentralAir
- Electric: Volts220InWorkshop
- Fireplace Features: Decorative, LivingRoom
- Heating: Central
- Interior Features: SeparateFormalDiningRoom, EatInKitchen, QuartzCounters, StoneCounters, AllBedroomsDown, PrimarySuite
- Laundry Features: InGarage
- Appliances: Dishwasher,GasRange,Microwave,Refrigerator
Nearby Schools
- High School District: Antelope Valley Union
Expenses, Fees & Taxes
- Association Fee: 0
Agent info
- Agent name: Christopher Chaparro
- Agent MLS: F207018637
- Agent email: homesbychris70@hotmail.com
- Agent officephone: 818-360-7001
- Agent direct phone: 818-554-6180
Miscellaneous
- List Office Name: Pinnacle Estate Properties, Inc.
- Listing Terms: Cash,CashToNewLoan,Conventional,FHA,Submit,VaLoan
- Common Interest: None
- Community Features: Rural
- Attribution Contact: 818-554-6180
