

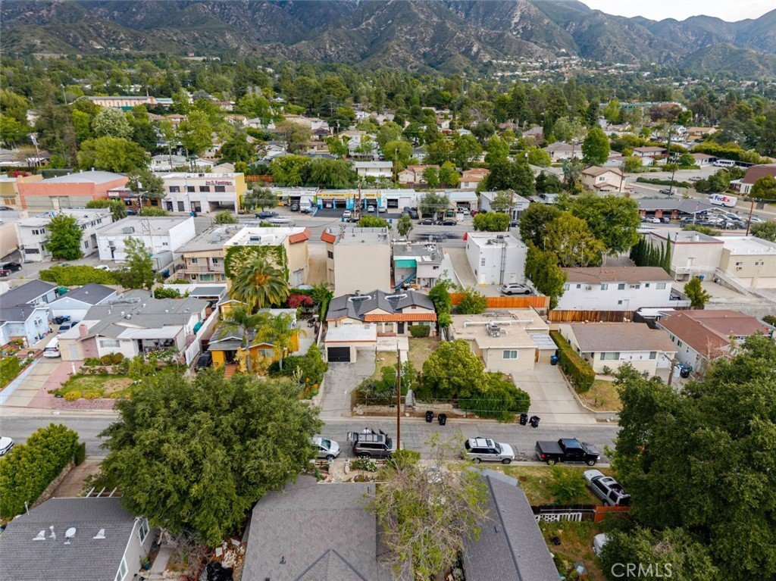

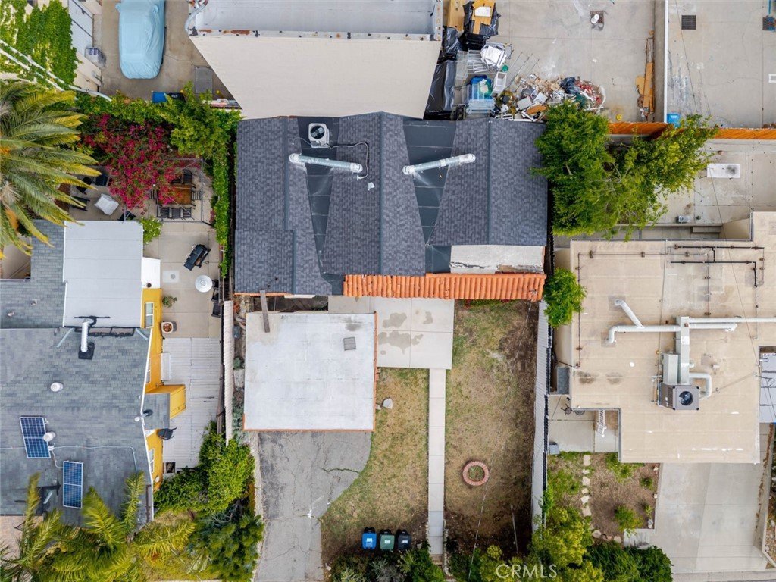
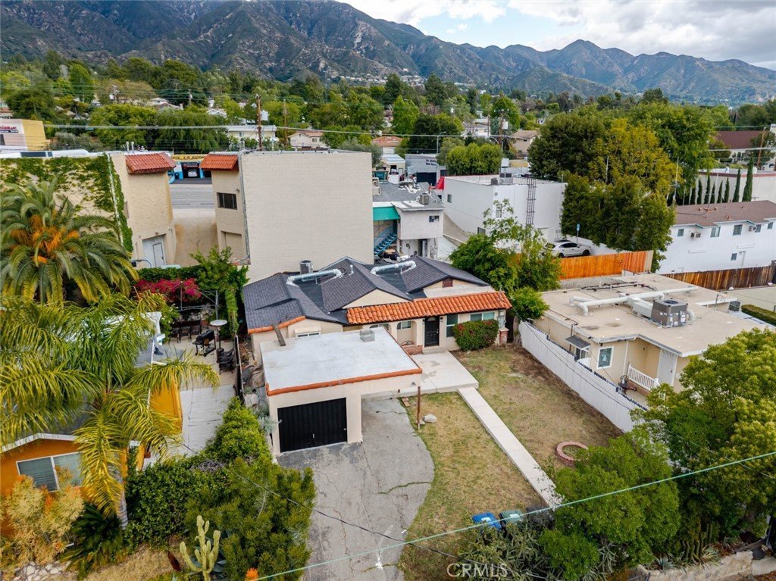
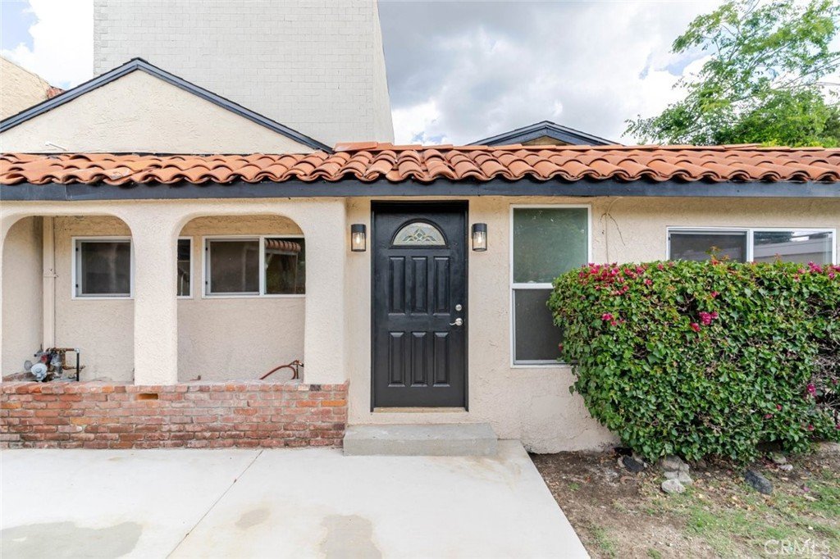

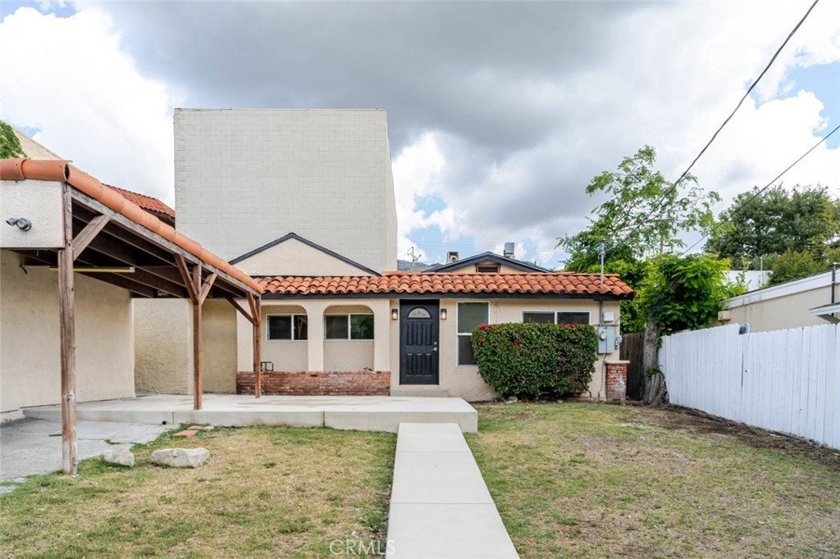


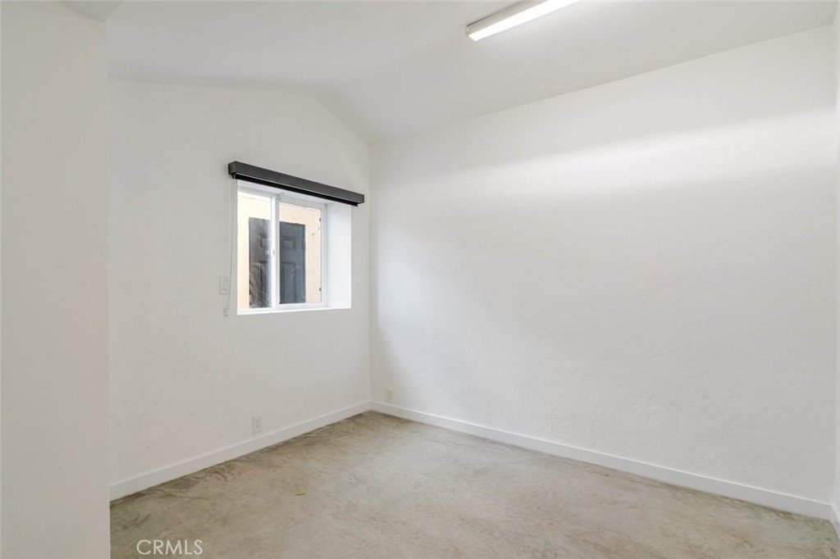

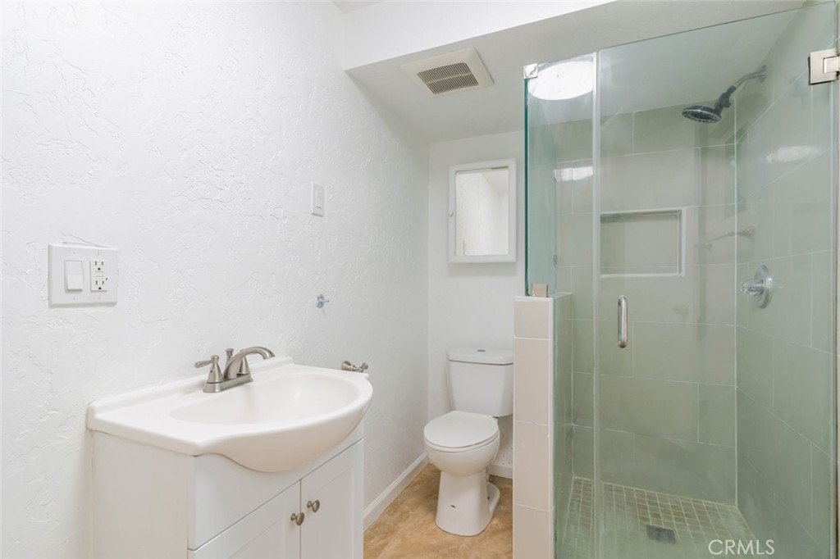
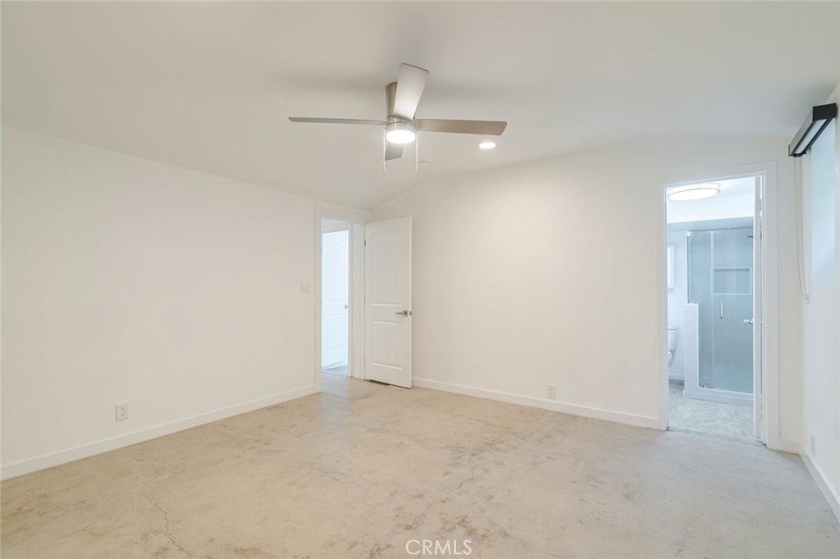






3643 1st Avenue, La Crescenta, CA, US, 91214
3643 1st Avenue, La Crescenta, CA, US, 91214Basics
- Date added: Added 3 months ago
- Category: Residential
- Type: SingleFamilyResidence
- Status: Active
- Bedrooms: 3
- Bathrooms: 2
- Area: 1100 sq ft
- Lot size: 3984, 3984 sq ft
- Year built: 1926
- View: Neighborhood
- County: Los Angeles
- MLS ID: SR26080638
Description
-
Description:
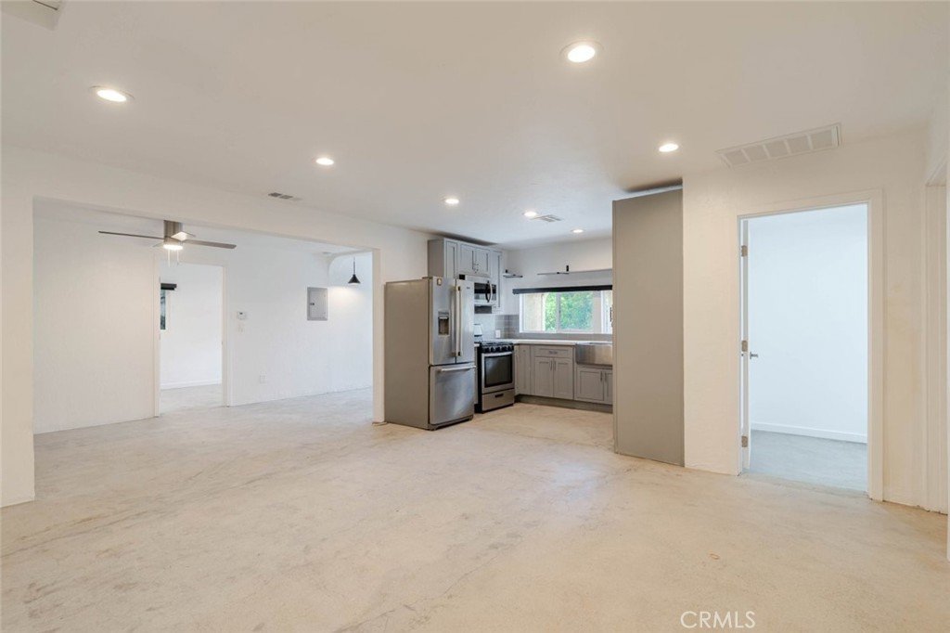
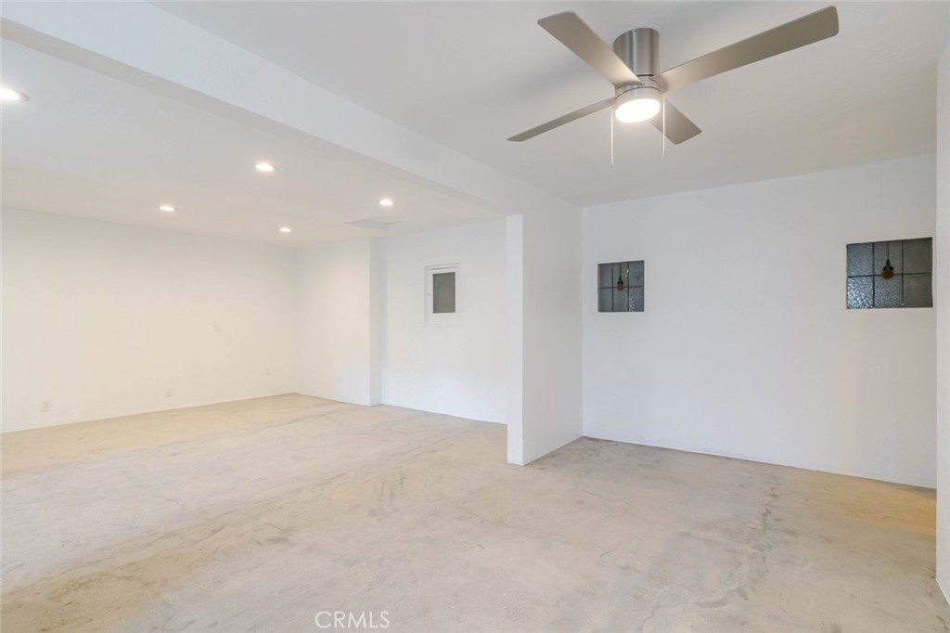
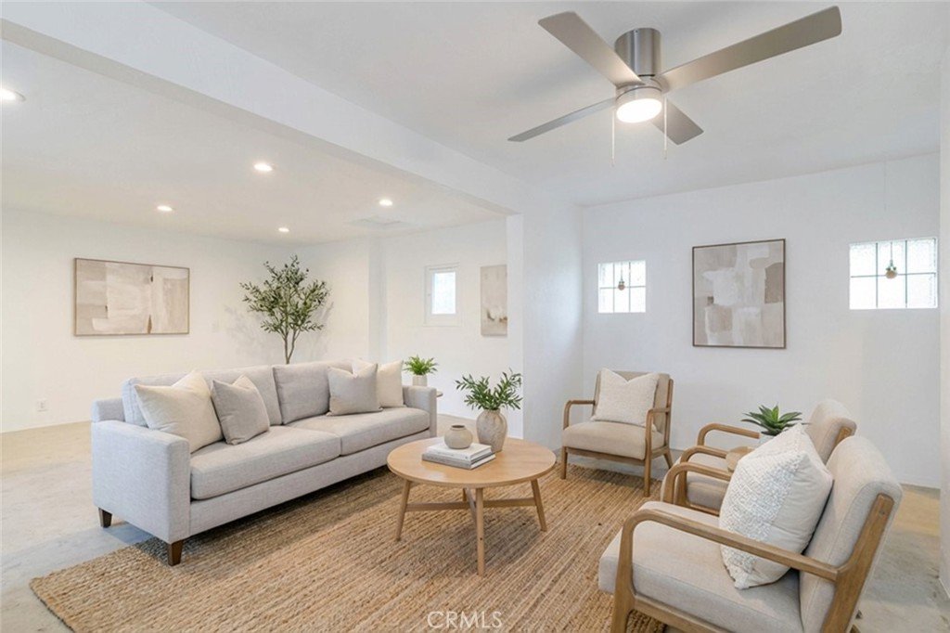
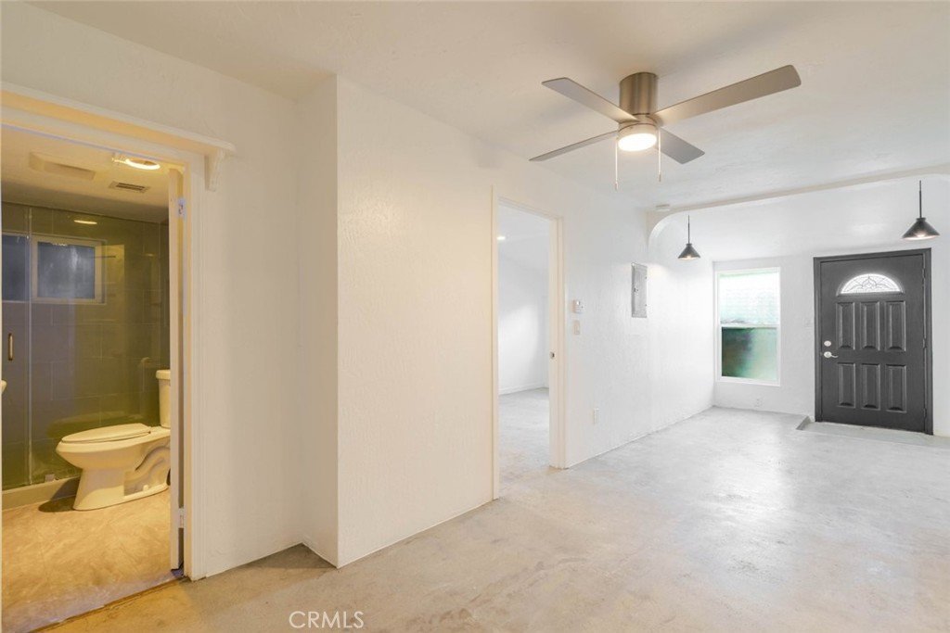
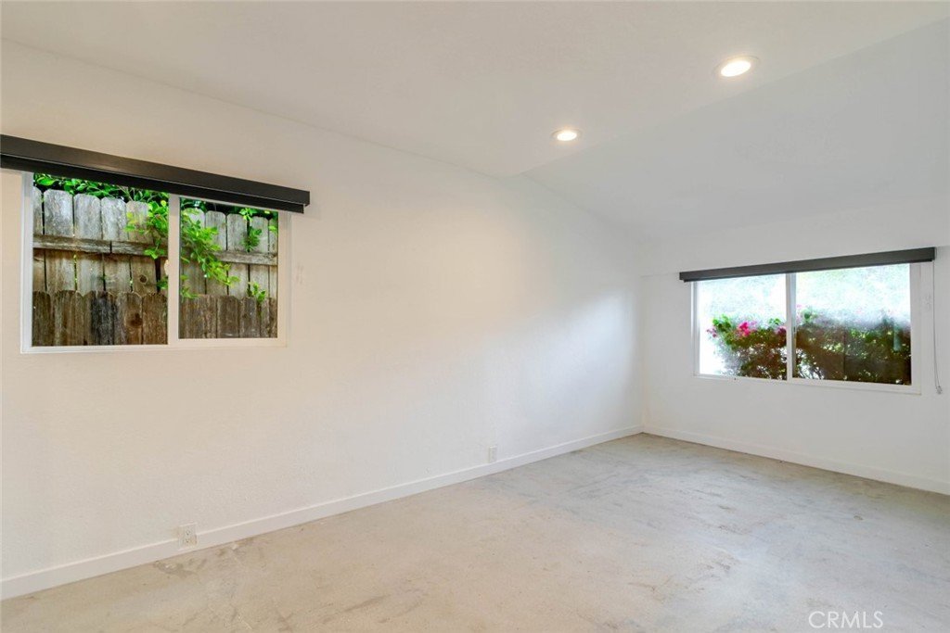
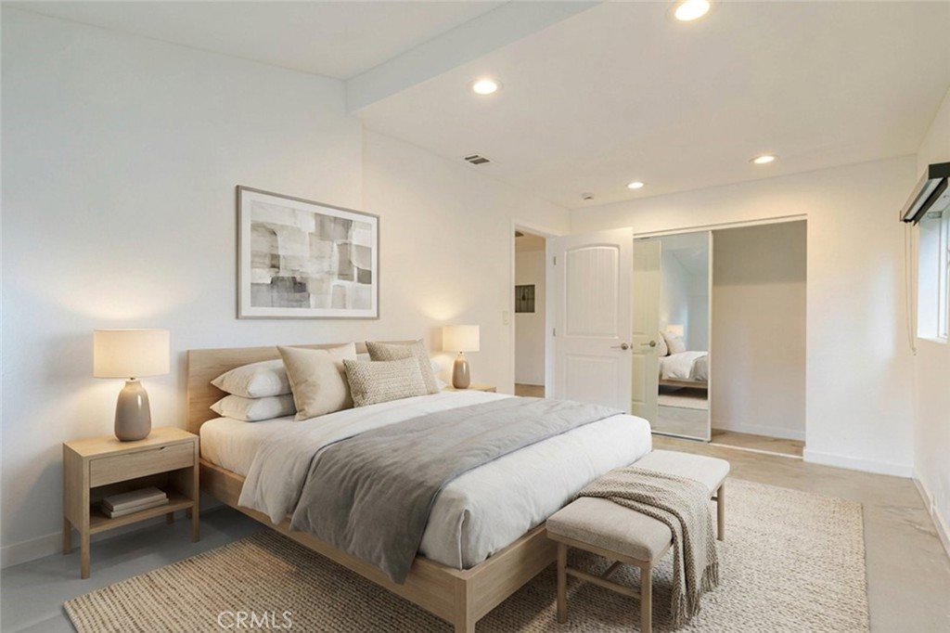
Welcome to this beautifully updated single-family home nestled in the heart of Glendale! Offering approximately 1,100 SqFt (currently being updated with the city), this charming residence features 3 bedrooms and 2 bathrooms with a thoughtfully refreshed interior.
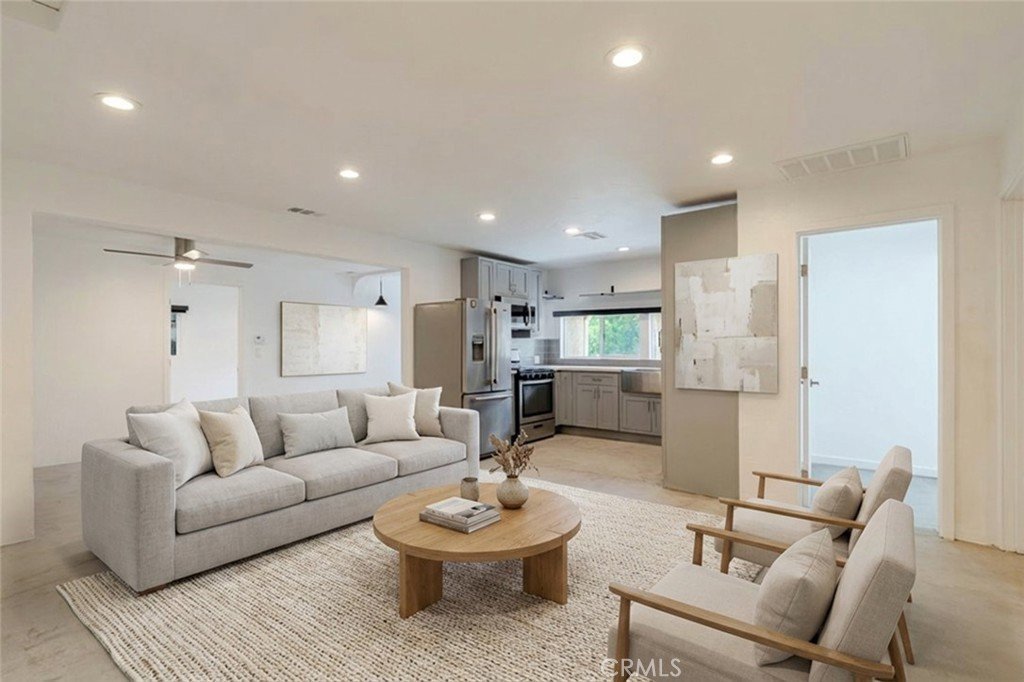
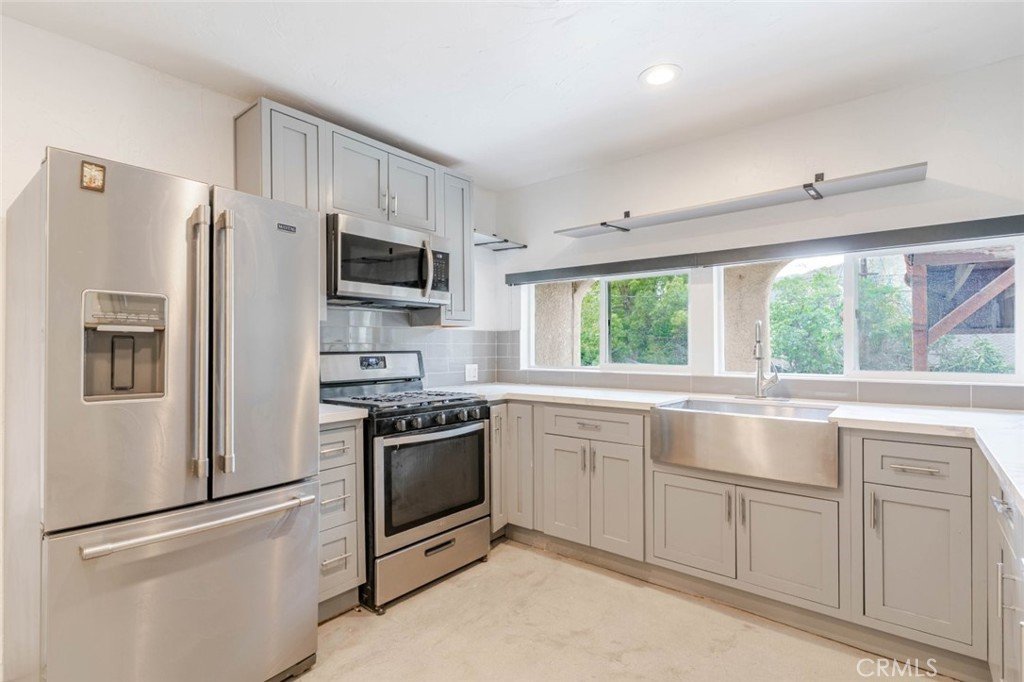
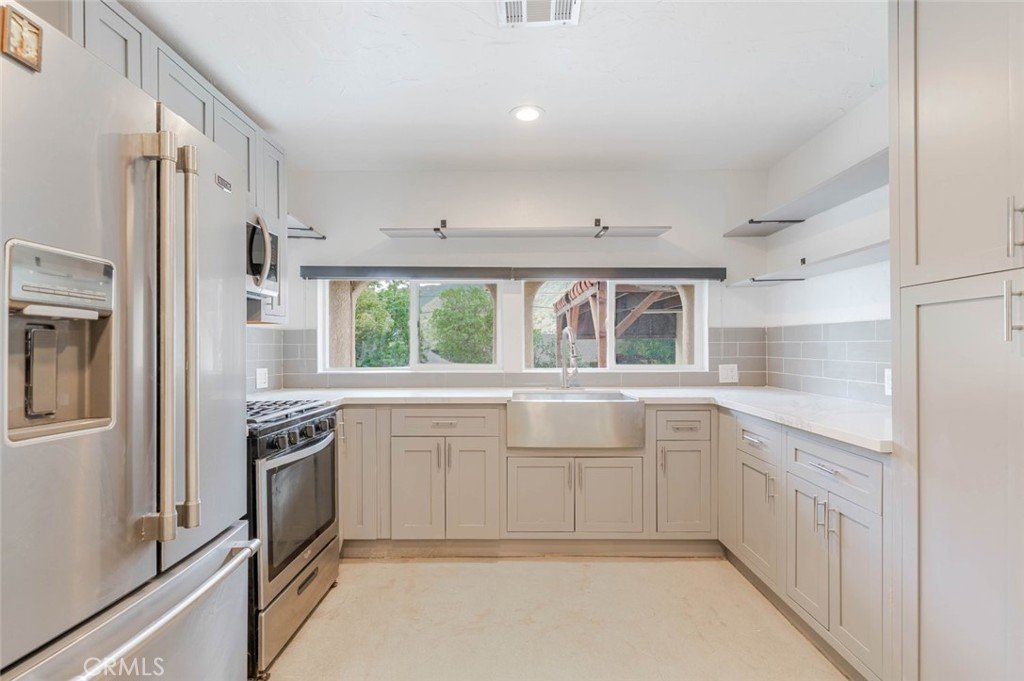
Inside, you'll find a bright and open layout with recessed lighting, fresh finishes, and a clean, modern feel throughout. The updated kitchen flows seamlessly into the living and dining areas, creating a functional space ideal for both everyday living and entertaining.
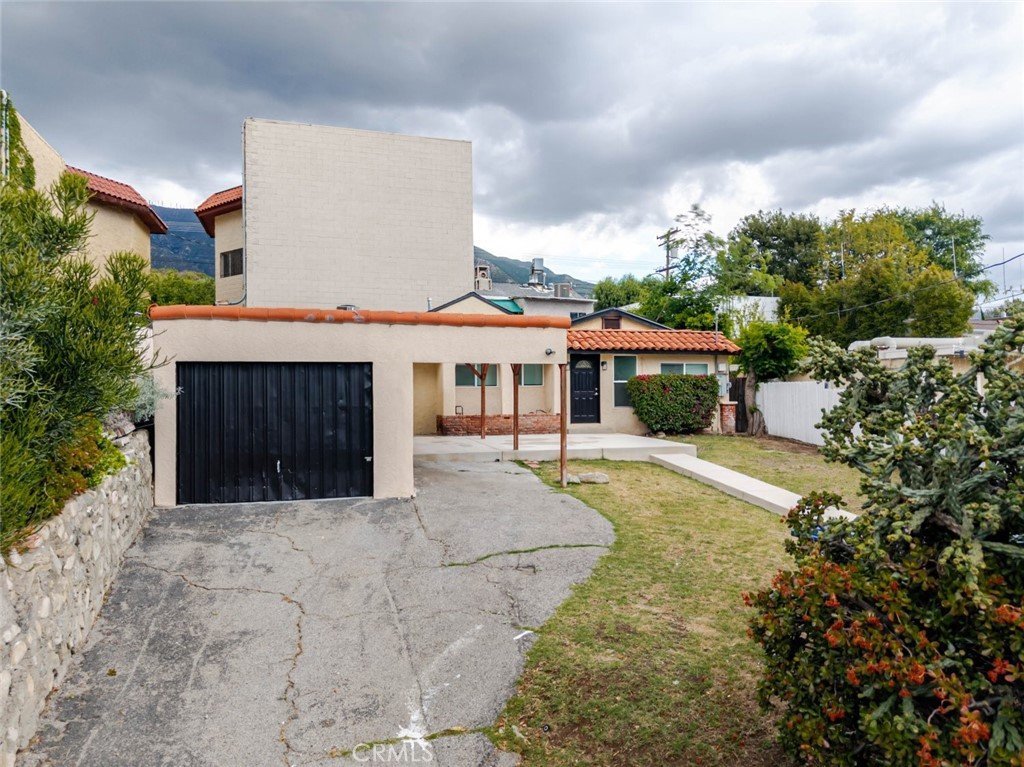
Recent upgrades provide peace of mind, including a newer central air and heating system, a tankless water heater, and improvements to the roof. The home's layout is complemented by a detached garage, offering additional storage or potential workspace.
Conveniently located near shopping, dining, and local amenities, this move-in ready home is a fantastic opportunity to own in a desirable Glendale neighborhood.
Show all description
Location
- Directions: Foothill Blvd
- Lot Size Acres: 0.0915 acres
Building Details
- Structure Type: House
- Water Source: Public
- Lot Features: ZeroToOneUnitAcre
- Sewer: PublicSewer
- Common Walls: NoCommonWalls
- Garage Spaces: 1
- Levels: One
- Floor covering: Concrete
Amenities & Features
- Pool Features: None
- Parking Features: Garage
- Parking Total: 1
- Utilities: CableAvailable,ElectricityAvailable,NaturalGasAvailable,SewerAvailable,WaterAvailable
- Cooling: CentralAir
- Fireplace Features: None
- Heating: Central
- Interior Features: CeilingFans, OpenFloorplan, QuartzCounters, RecessedLighting
- Laundry Features: Inside
- Appliances: GasCooktop,GasOven,Microwave,Refrigerator
Nearby Schools
- High School District: Glendale Unified
Expenses, Fees & Taxes
- Association Fee: 0
Agent info
- Agent name: Roberto De La Torre
- Agent MLS: SR207090087
- Agent email: clementedelatorre3@gmail.com
- Agent officephone: 818-246-1099
Miscellaneous
- List Office Name: JohnHart Real Estate
- Listing Terms: Cash,CashToNewLoan,Conventional,FHA,VaLoan
- Common Interest: None
- Community Features: Curbs,Sidewalks
- Virtual Tour URL Branded: https://www.zillow.com/view-imx/d9ee0cbc-c196-42ff-b676-a427c90d06ad?setAttribution=mls&wl=true&initialViewType=pano&utm_source=dashboard
- Attribution Contact: 818-481-2483
