











3649 Kim Court, Lancaster, CA, US, 93536
3649 Kim Court, Lancaster, CA, US, 93536Basics
- Date added: Added 2 days ago
- Category: Residential
- Type: SingleFamilyResidence
- Status: Active
- Bedrooms: 5
- Bathrooms: 3
- Area: 2386 sq ft
- Lot size: 9754, 9754 sq ft
- Year built: 1988
- View: None
- County: Los Angeles
- MLS ID: SR26147116
Description
-
Description:
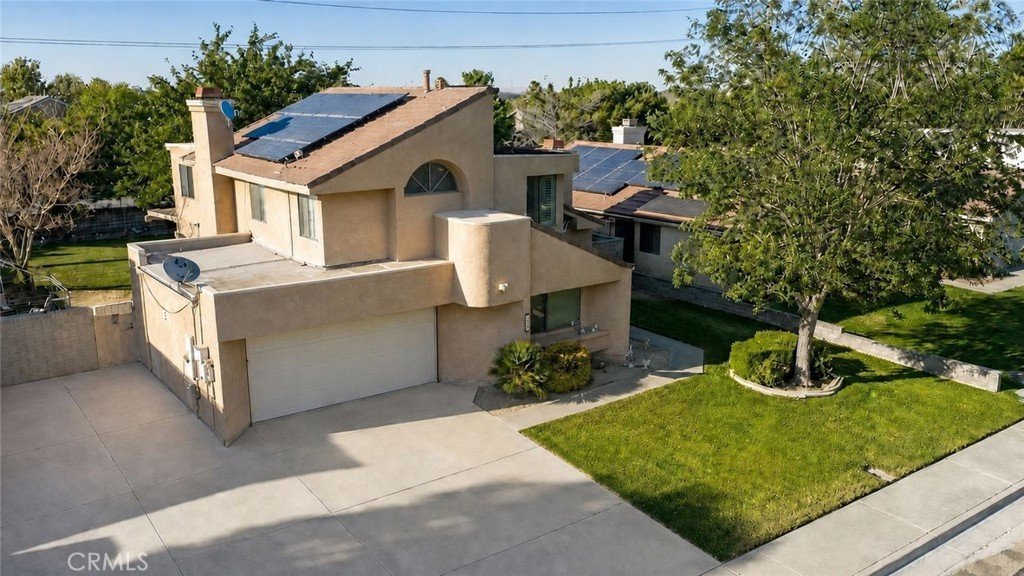
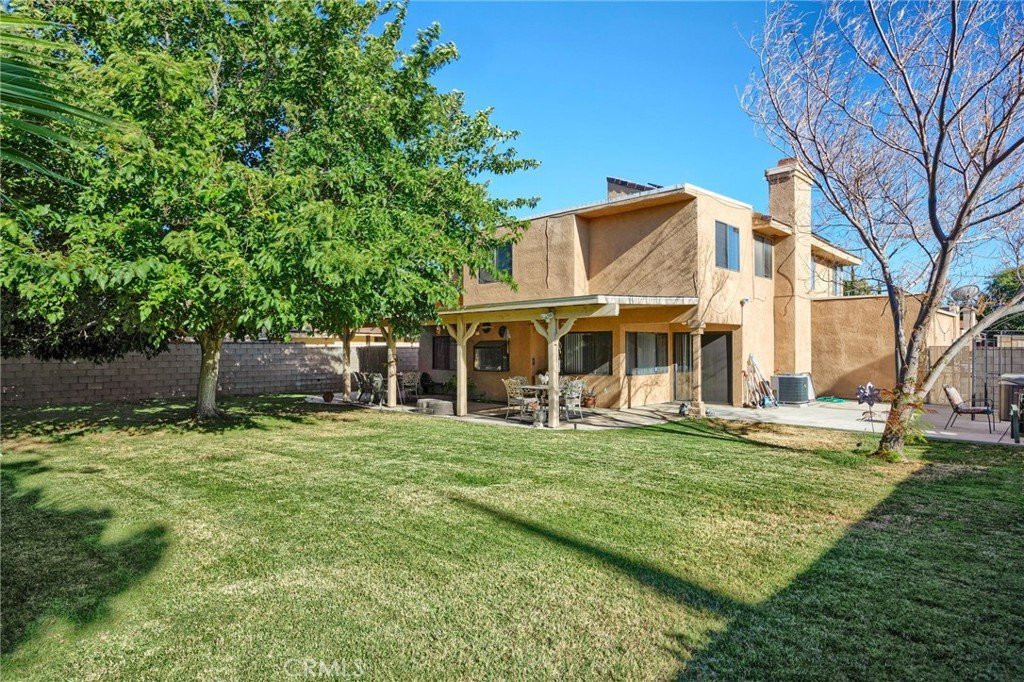
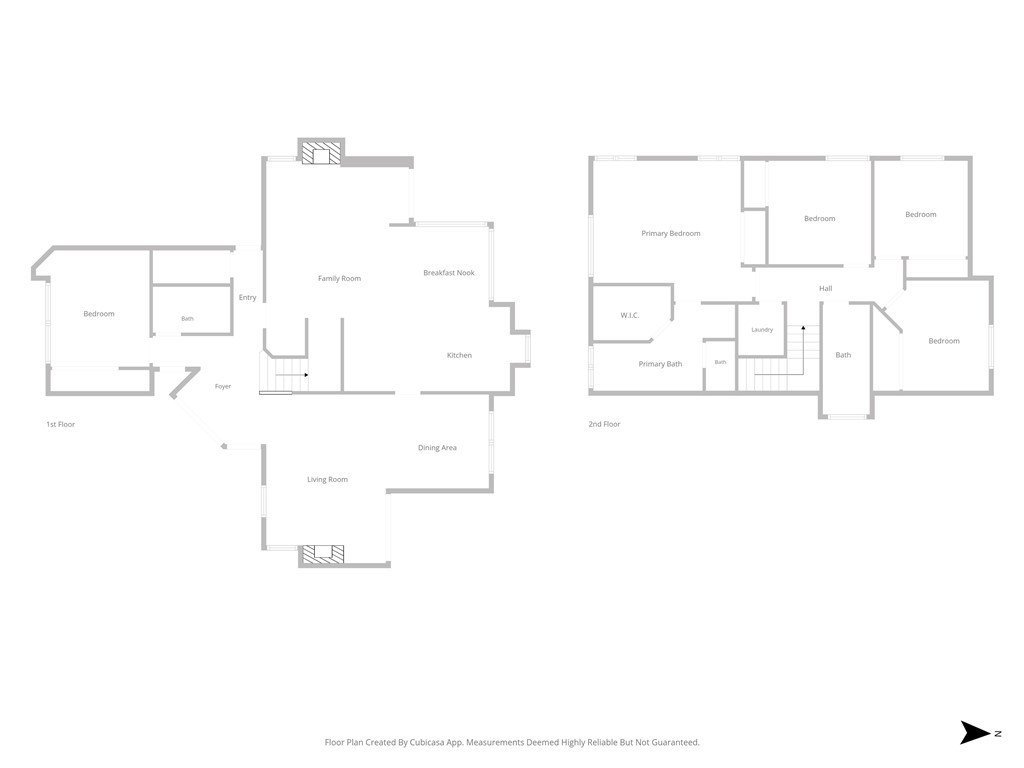
Welcome to 3649 Kim Court, a beautifully maintained two-story home in desirable West Lancaster offering 5 bedrooms, 3 full bathrooms, and 2,386 square feet of living space on approximately a 10,000-square-foot lot.
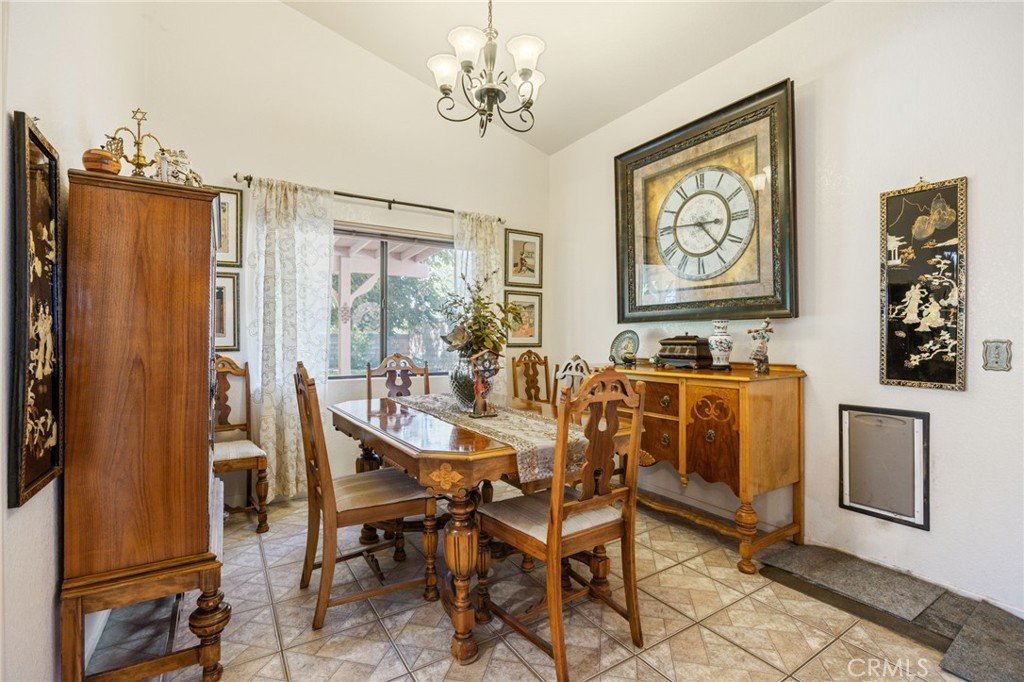
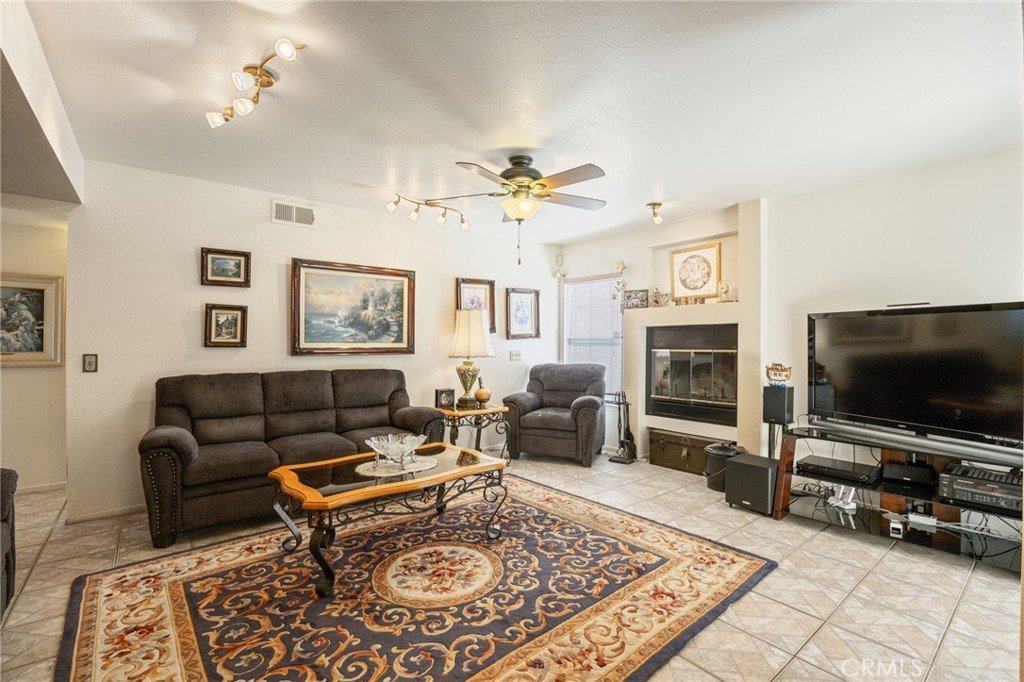
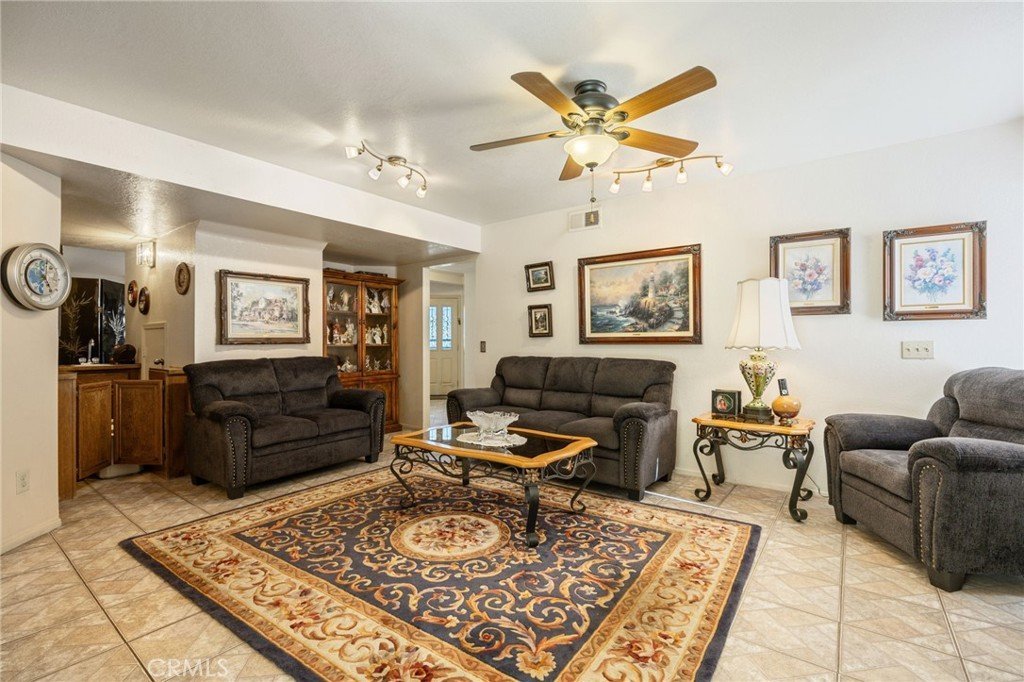
Step inside to an abundance of natural light, elegant Italian tile flooring, rich mahogany wood accents, and spacious formal living and dining rooms. Both the living room and family room feature cozy gas fireplaces, while the family room also offers a built-in wet bar, and a modern ceiling fan, creating an ideal space for relaxing or entertaining.
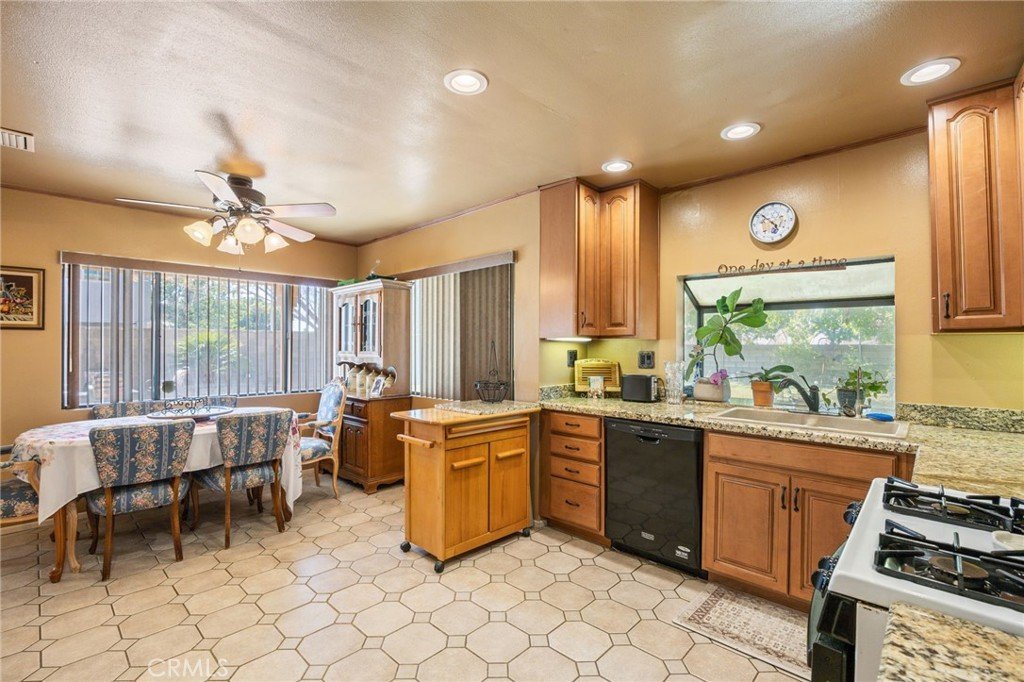
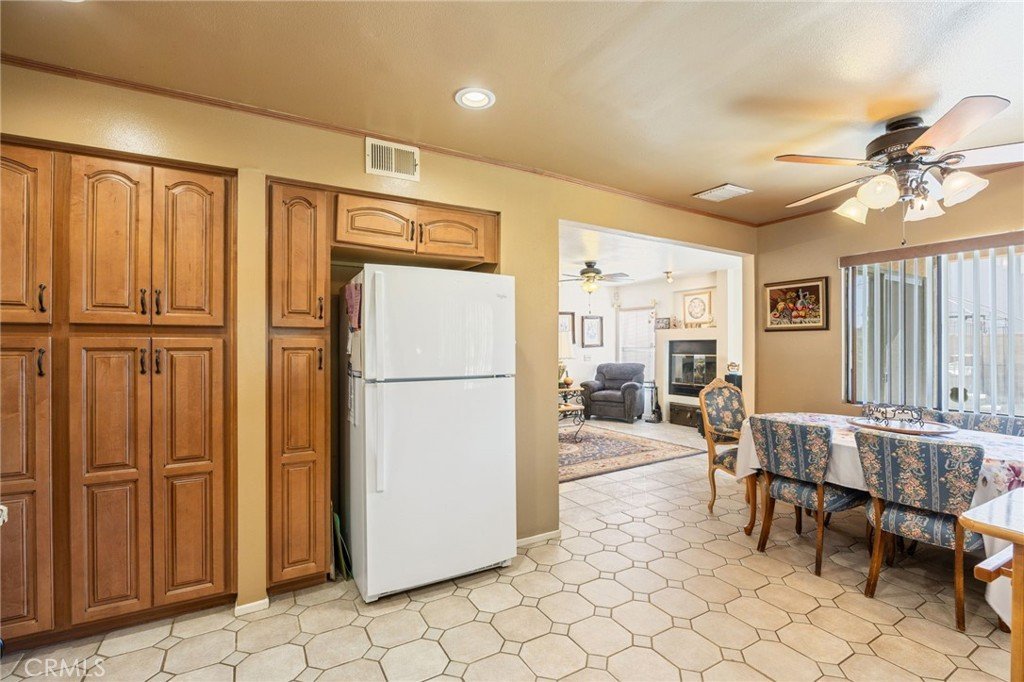
The well-appointed kitchen features granite countertops, beautiful appliances, maple wood cabinetry, a pantry, and a bright breakfast area. Upstairs, the spacious primary suite includes a walk-in closet, an additional closet, and an en-suite bathroom with dual vanities. The generously sized secondary bedrooms provide plenty of space for family, guests, or a home office.
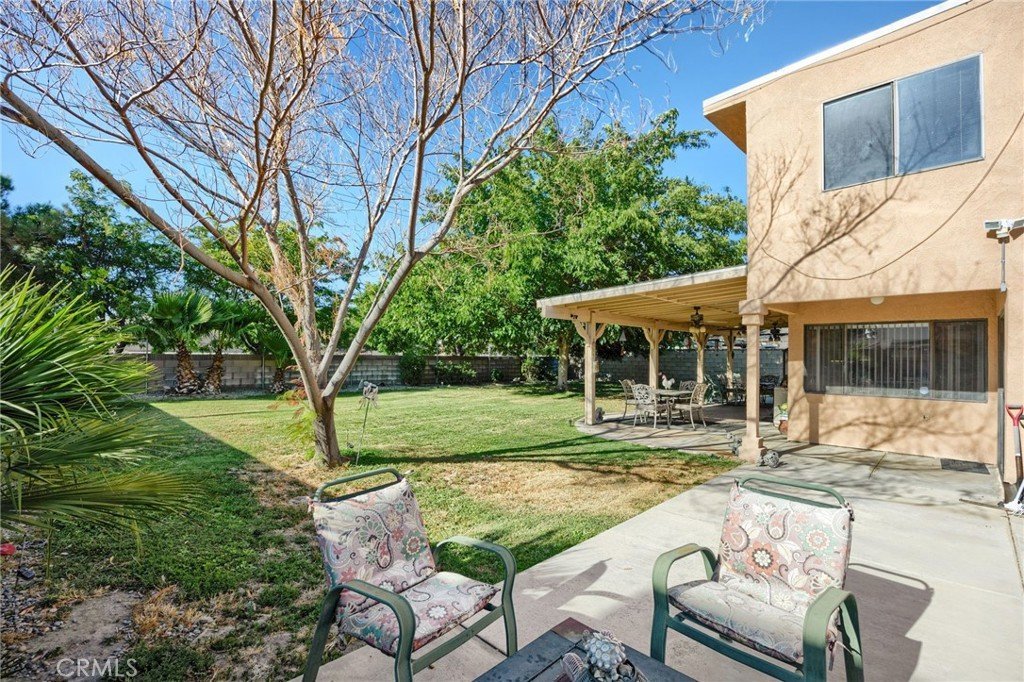
Step outside to an expansive backyard complete with a covered patio, relaxing jacuzzi, mature landscaping, block wall fencing for added privacy, RV parking, and plenty of room to entertain or create your own outdoor retreat.
Additional highlights include central heating and air conditioning, an energy-efficient evaporative cooler, a two-car attached garage, and a prime location close to schools, shopping, dining, parks, and convenient freeway access. This move-in-ready home offers the perfect blend of space, comfort, and everyday living.
Show all description
Location
- Directions: Take W Ave J right on 36th St W and right on Kim Ct
- Lot Size Acres: 0.2239 acres
Building Details
Amenities & Features
- Pool Features: None
- Parking Features: Driveway, Garage, OffStreet, RvAccessParking
- Patio & Porch Features: RearPorch,Brick,Concrete
- Spa Features: Private
- Accessibility Features: Parking
- Parking Total: 2
- Roof: Tile
- Cooling: CentralAir,EvaporativeCooling,WallWindowUnits
- Fireplace Features: FamilyRoom, LivingRoom
- Heating: Central
- Interior Features: CeilingFans, DryBar, SeparateFormalDiningRoom, EatInKitchen, GraniteCounters, Pantry, Unfurnished, AllBedroomsUp, AllBedroomsDown, BedroomOnMainLevel, JackAndJillBath
- Laundry Features: LaundryRoom,UpperLevel
- Appliances: Dishwasher,GasRange,Refrigerator,WaterHeater
Nearby Schools
- High School District: Antelope Valley Union
Expenses, Fees & Taxes
- Association Fee: 0
Agent info
- Agent name: Stephen White
- Agent MLS: SR175502830
- Agent email: stephen@ciresocal.com
- Agent officephone: 424-249-7162
- Agent direct phone: 310-701-9747
Miscellaneous
- List Office Name: Christie's Int. R.E SoCal
- Listing Terms: Cash,Conventional,FHA
- Common Interest: None
- Community Features: StreetLights,Sidewalks
- Attribution Contact: 310-701-9747
