










3653 Toscany Court, Palmdale, CA, US, 93550
3653 Toscany Court, Palmdale, CA, US, 93550Basics
- Date added: Added 6 months ago
- Category: Residential
- Type: SingleFamilyResidence
- Status: Active
- Bedrooms: 4
- Bathrooms: 2
- Area: 1998 sq ft
- Lot size: 7210, 7210 sq ft
- Year built: 1989
- View: Neighborhood
- County: Los Angeles
- MLS ID: SR26024653
Description
-
Description:
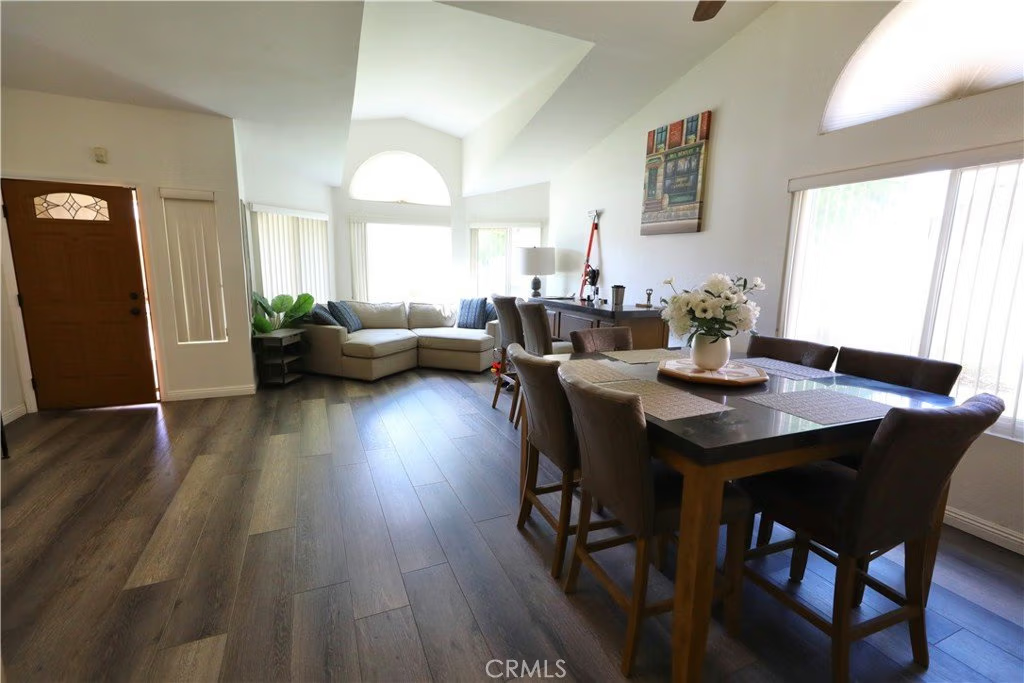
“This might be one of the most desirable homes on the market today. It is ideally located near schools, shopping centers, and restaurants. Being close to Drytown Waterpark and Palmdale Oasis Park, family entertainment is a short walk away.
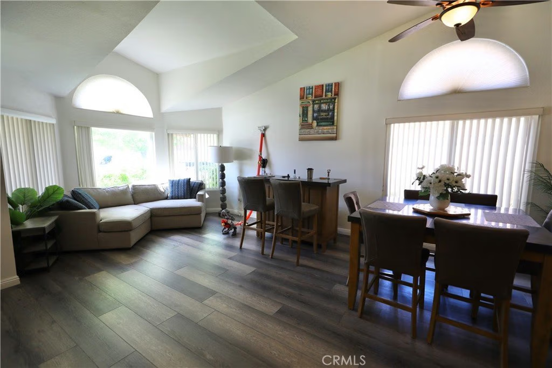
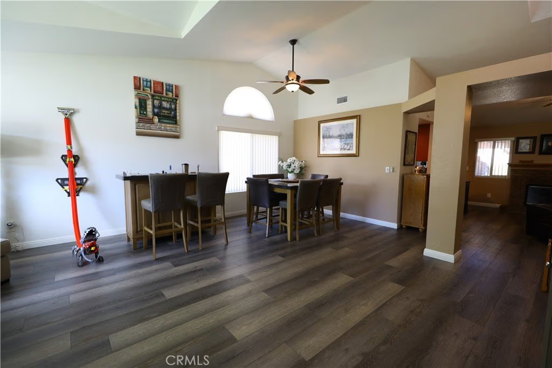
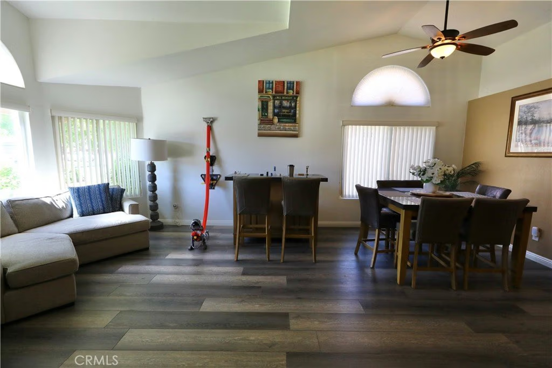
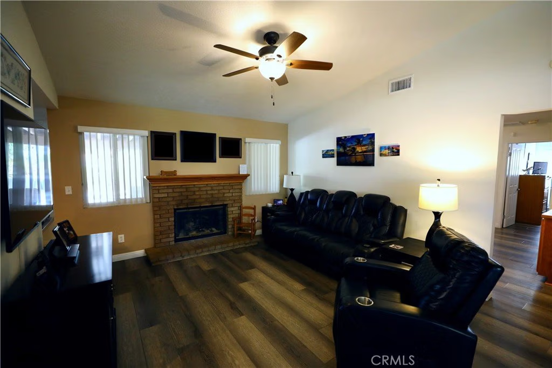
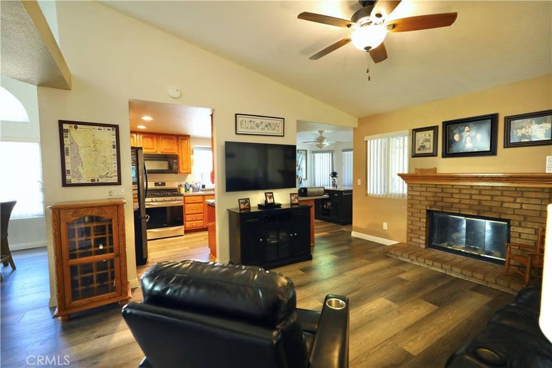
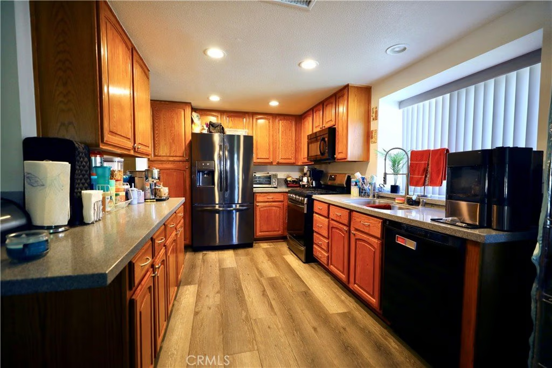
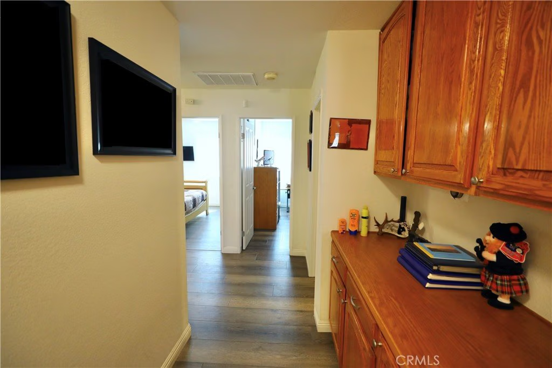
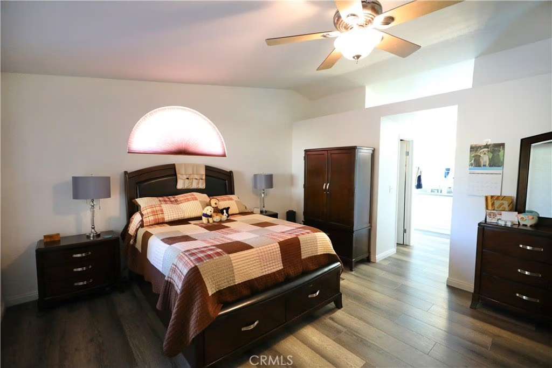
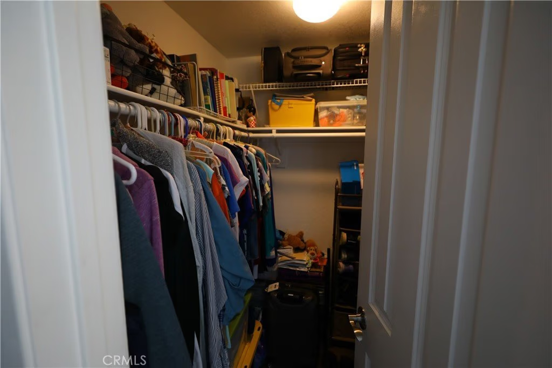
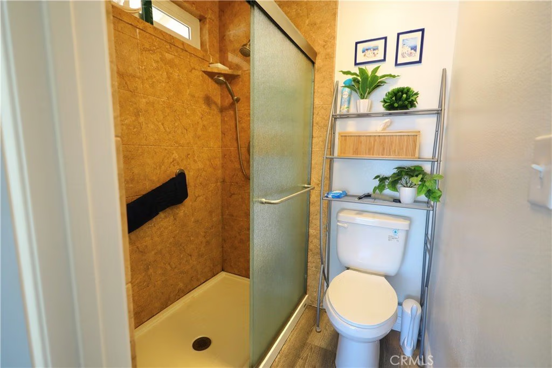
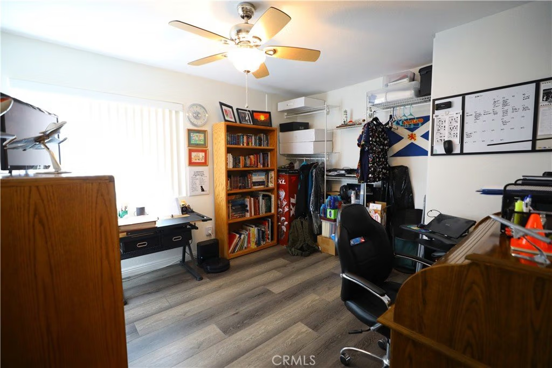
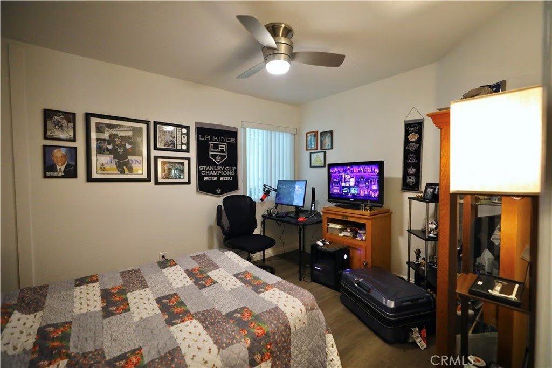
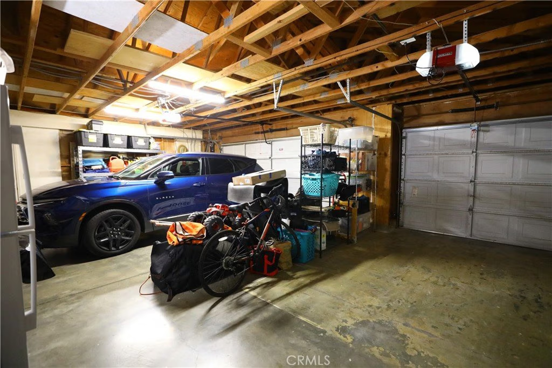
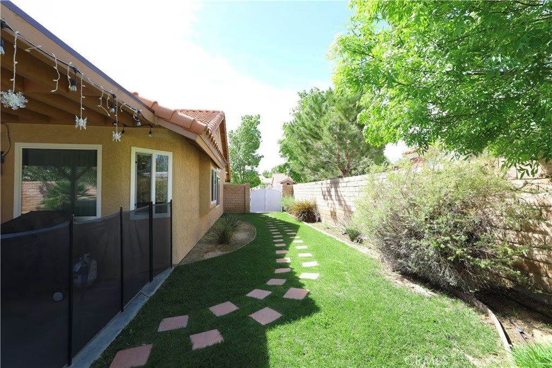
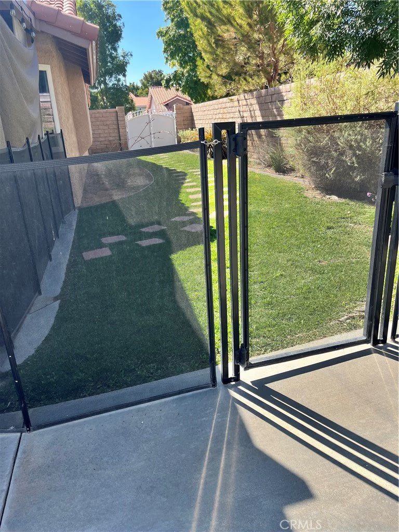
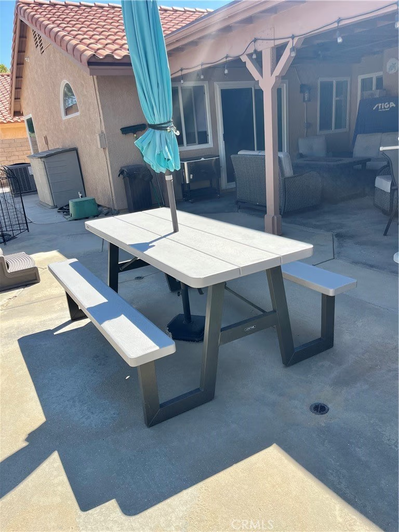
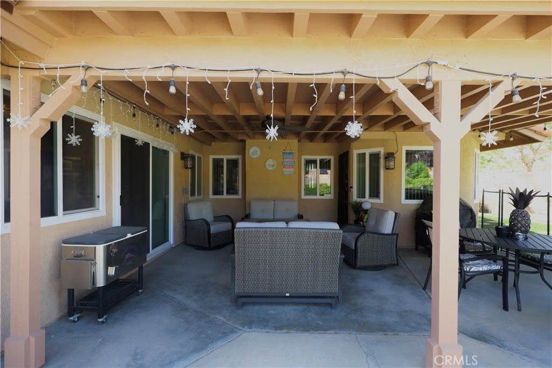
As you enter the home you step into a spacious living room, move by a lovely dining room, and into a cozy family room with a nice fireplace. The kitchen features recessed lighting, pantry, plenty of cabinets, and charming breakfast nook. In the past five years the entire house has been painted inside and out, wood flooring throughout, and new double pane windows installed. As you move down the hallway, passing the laundry room and front bathroom, you turn toward roomy bedrooms and note that all doors and handles are new. The large primary bedroom features two walk-in closets and dual sinks in the en-suite bathroom. With the FAU, ducting, and insulation all recently replaced in the attic, this home enjoys efficient cooling and heating. The roof was redone five years ago and is still under warranty. You can access a large well-designed patio through the kitchen or primary bedroom. The solid patio cover with fan is less than five years old and provides cooling shade for the bedrooms. A three-car garage, great floor plan and much more awaits you, so hurry to check out this beauty.”
Show all description
Location
- Directions: from scv or sfv 14 north to pearblossom hwy stay left to 40th to s-8left rt on 37th to toscany ct left
- Lot Size Acres: 0.1655 acres
Building Details
- Structure Type: House
- Water Source: Public
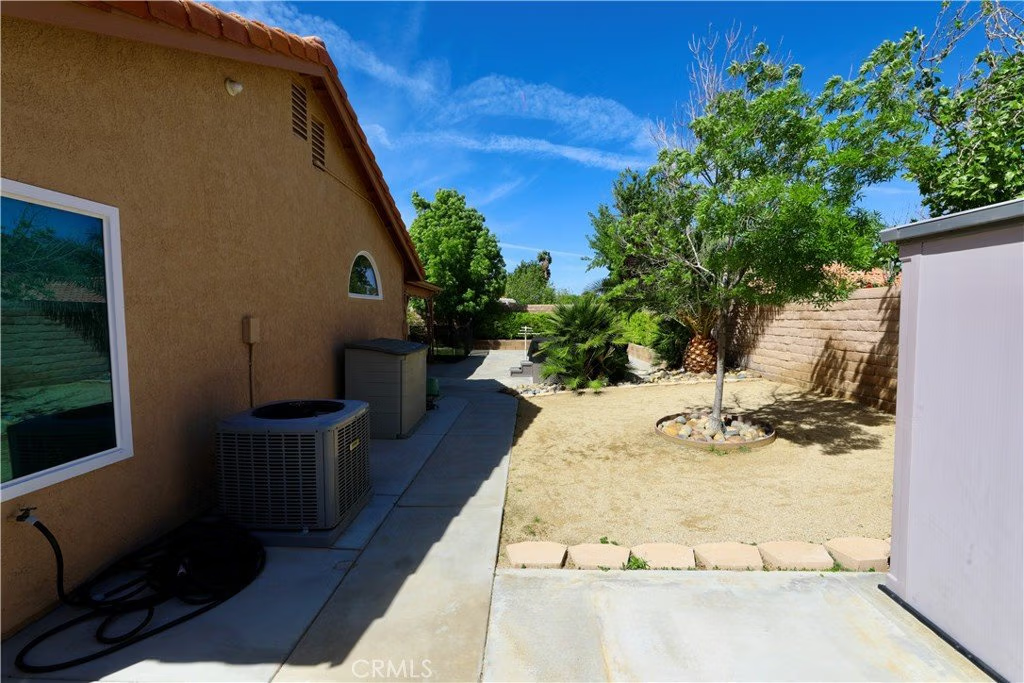
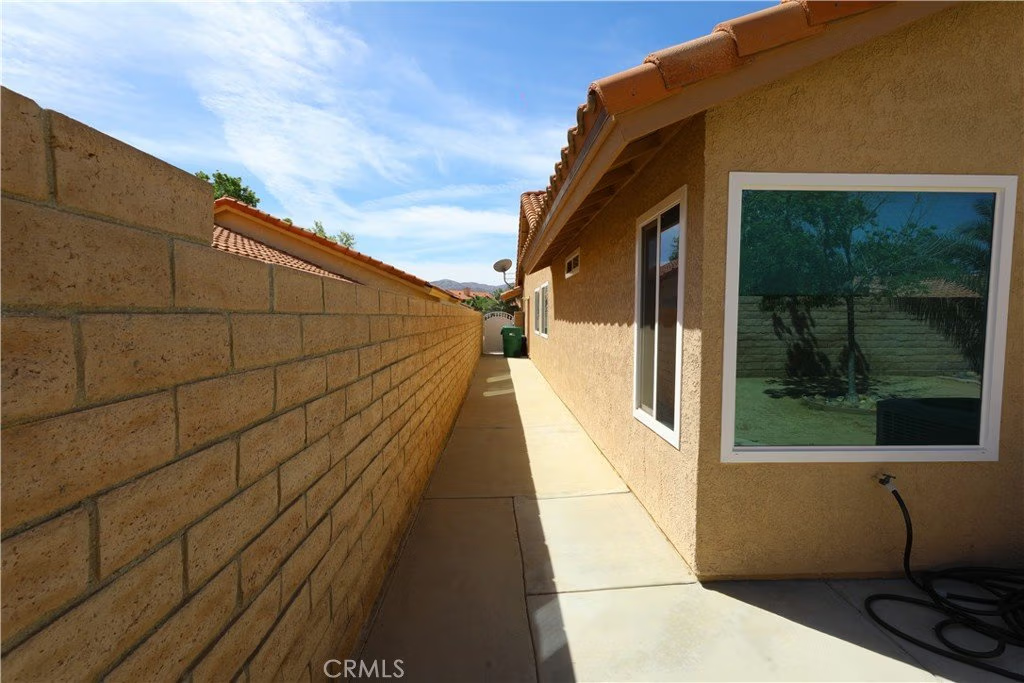
- Lot Features: BackYard,FrontYard
- Sewer: PublicSewer
- Common Walls: NoCommonWalls
- Garage Spaces: 3
- Levels: One
Amenities & Features
- Pool Features: None
- Parking Total: 3
- Cooling: CentralAir
- Fireplace Features: FamilyRoom
- Heating: Central
- Interior Features: AllBedroomsDown
- Laundry Features: Inside,LaundryRoom
Nearby Schools
- High School District: Antelope Valley Union
Expenses, Fees & Taxes
- Association Fee: 0
Agent info
- Agent name: Debbie Smith
- Agent MLS: F660097828
- Agent email: debbie@agentdebbiesmith.com
- Agent officephone: 866-463-5780
- Agent direct phone: 661-799-9400
Miscellaneous
- List Office Name: Allison James Estates & Homes
- Listing Terms: Cash,CashToNewLoan,Conventional,FHA,VaLoan
- Common Interest: None
- Community Features: Curbs,Sidewalks
- Exclusions: Garage rack, washer, dryer, and bar and large cabinet in living room
- Inclusions: shed, and Jacuzzi if wanted as is.
- Attribution Contact: 661-373-1636
