









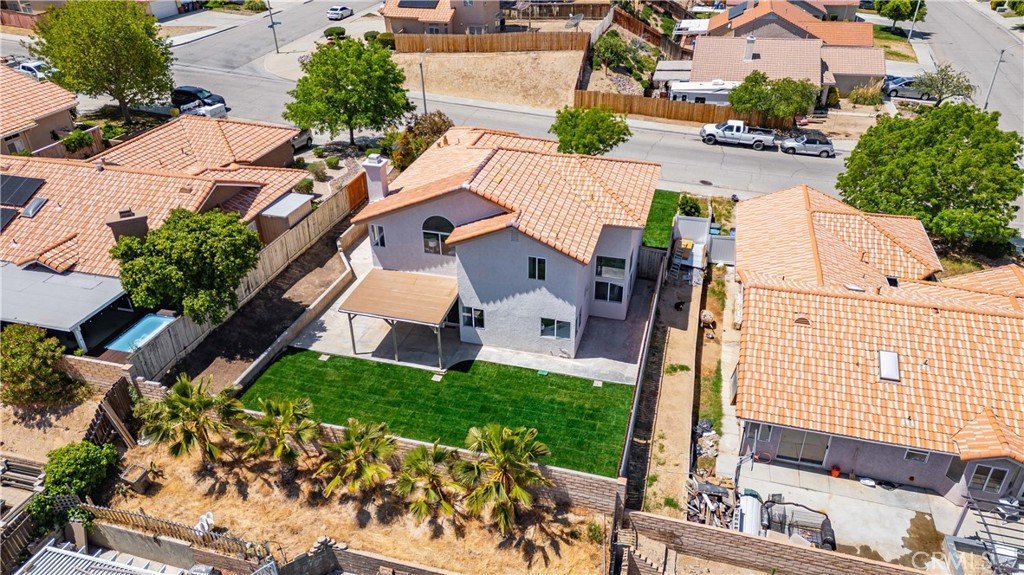


36542 Ironhorse, Palmdale, CA, US, 93550
36542 Ironhorse, Palmdale, CA, US, 93550Basics
- Date added: Added 4 months ago
- Category: Residential
- Type: SingleFamilyResidence
- Status: Active
- Bedrooms: 4
- Bathrooms: 3
- Area: 2196 sq ft
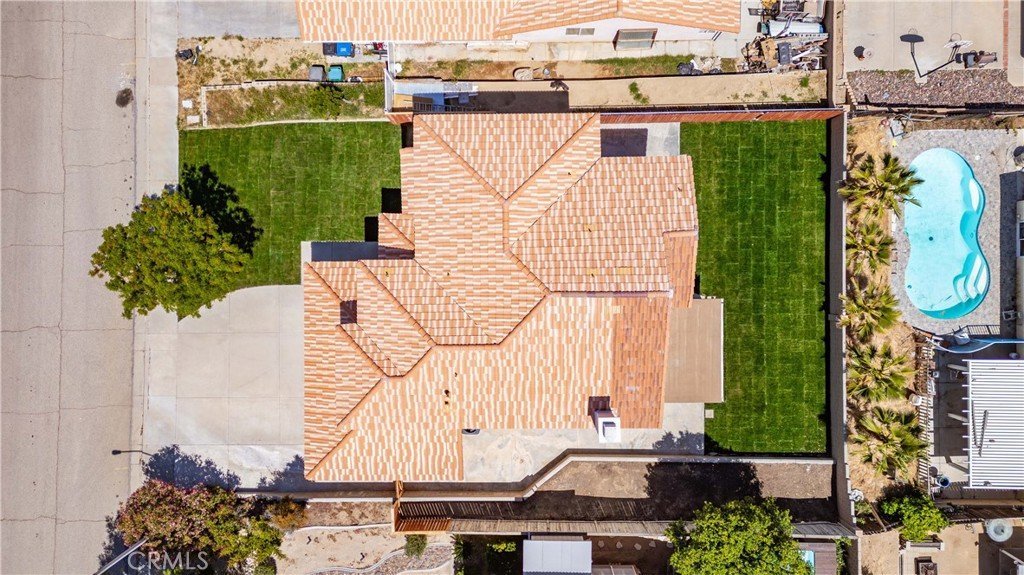
- Lot size: 6638, 6638 sq ft
- Year built: 1990
- View: Hills
- County: Los Angeles
- MLS ID: SR26089163
Description
-
Description:
Kitchens Are Where Memories Are Made--Make Yours Beautiful!
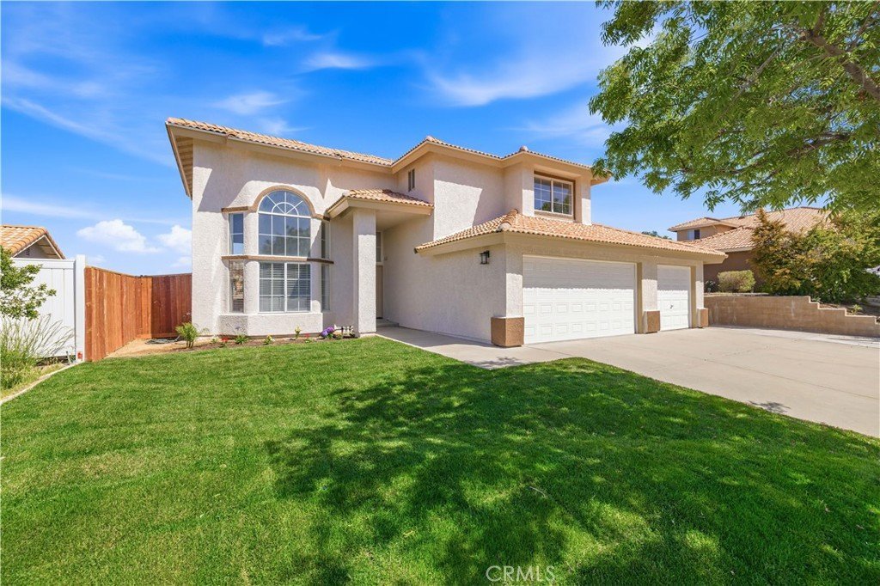
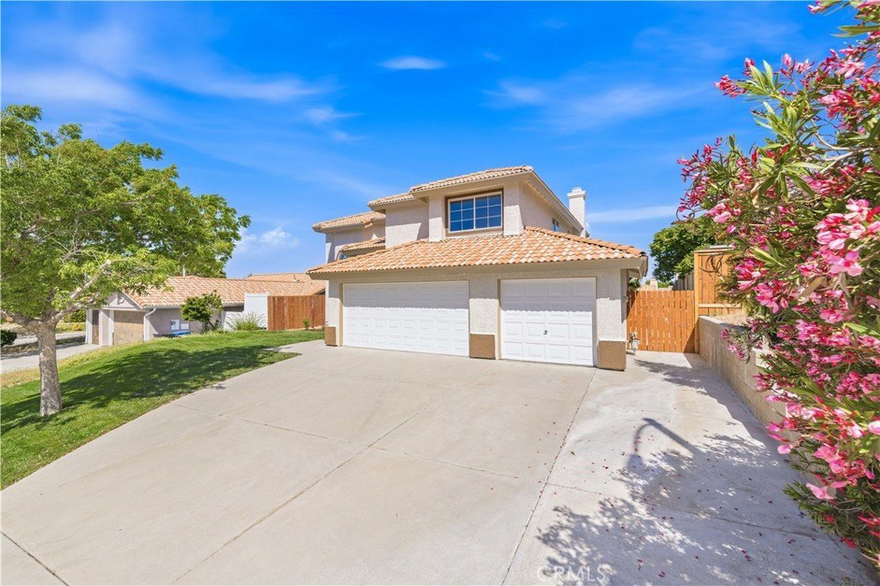
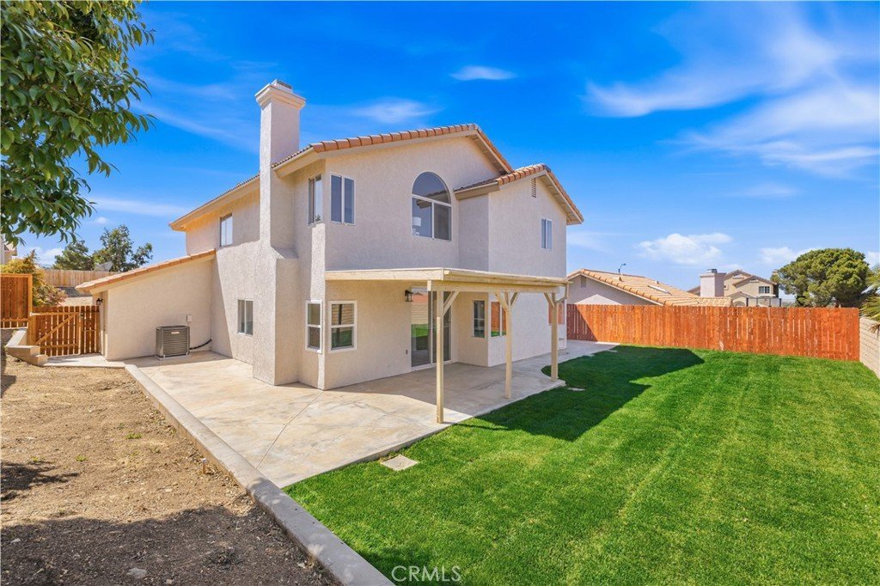
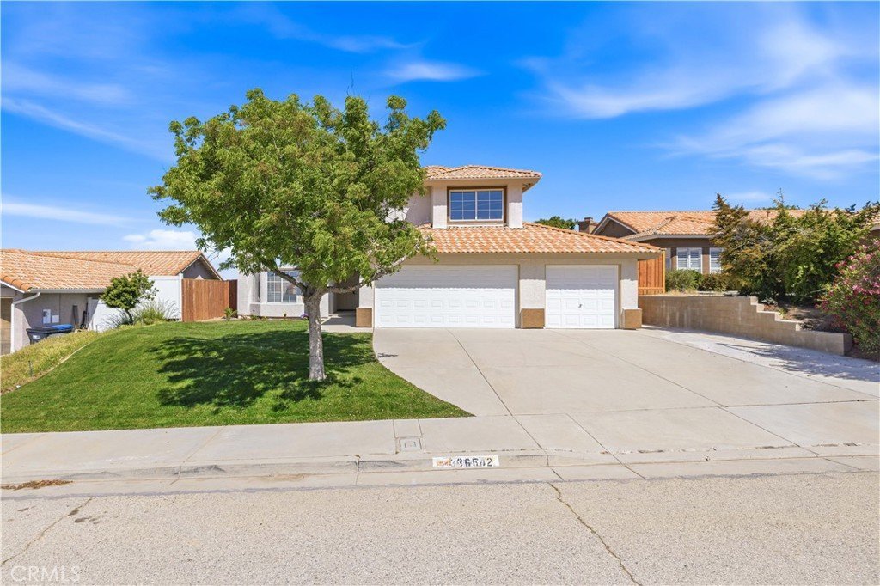
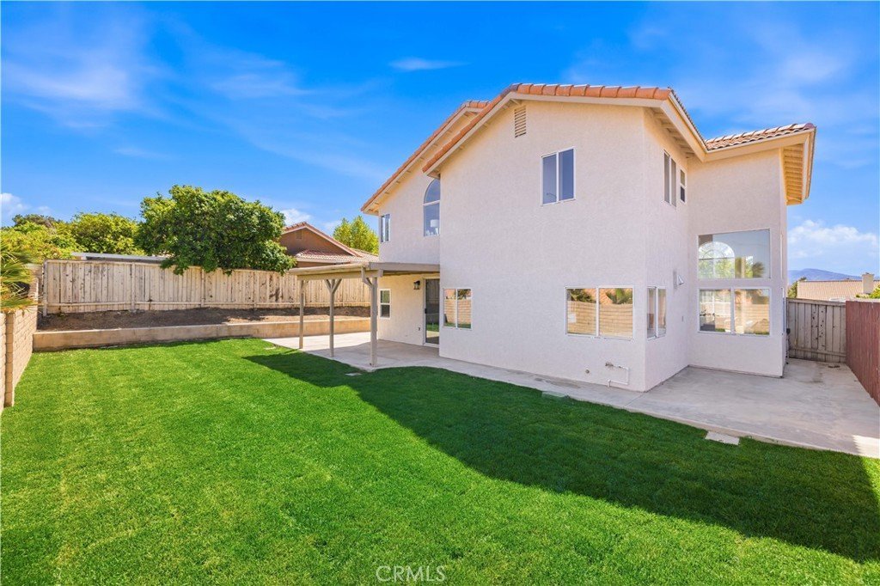
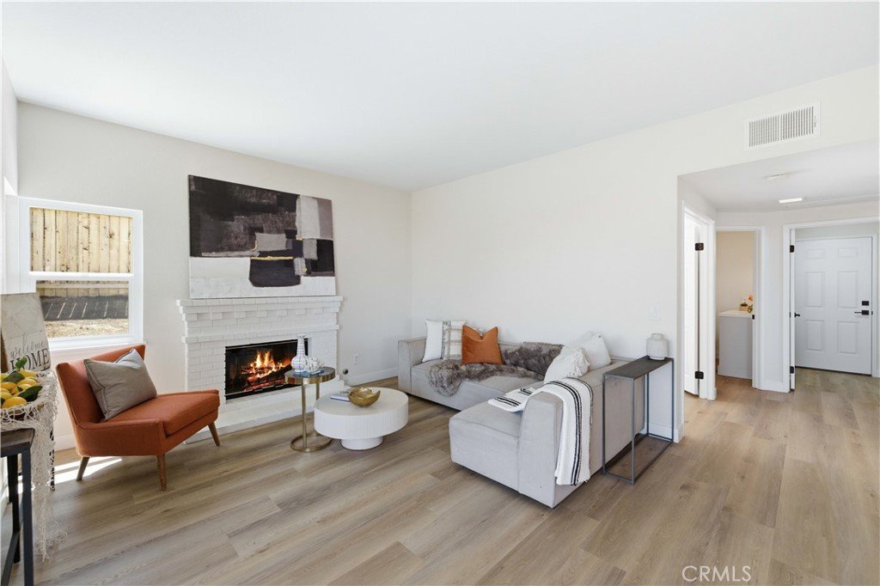
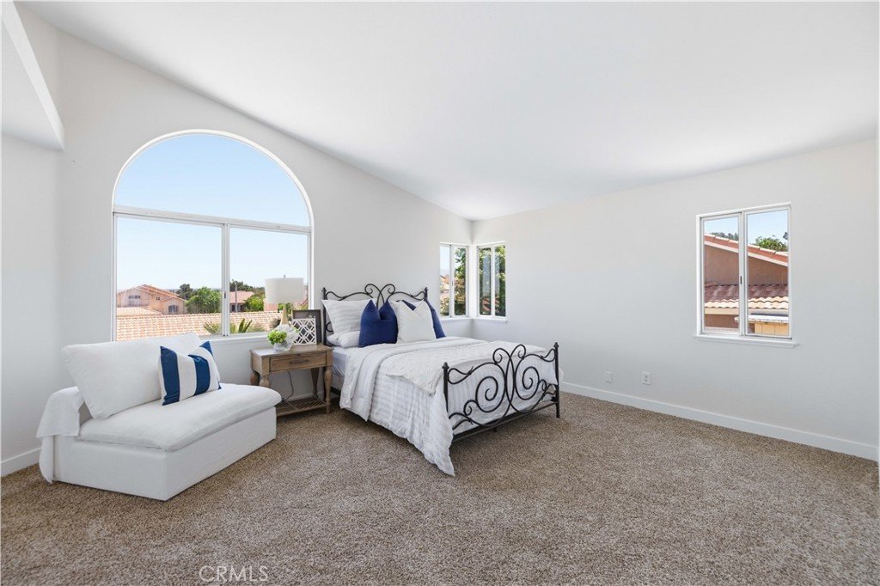
Welcome to this Stunning, Fully Renovated Home nestled in a Gorgeous Neighborhood, offering 4 Bedrooms, 3 Baths, and 2,196 square feet of Thoughtfully Designed Living Space. From the moment you arrive, you'll appreciate the Fresh Landscaping, inviting curb appeal, and Spacious 3-Car Garage.
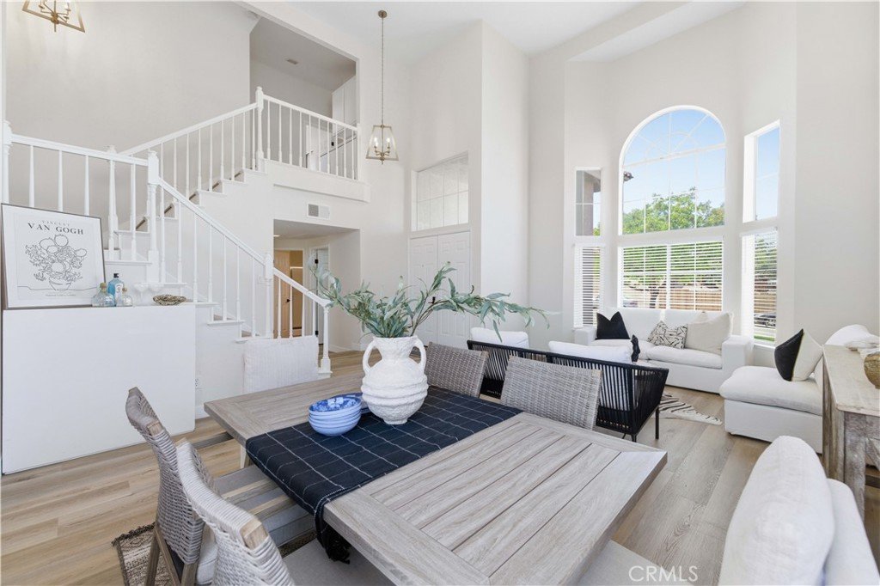
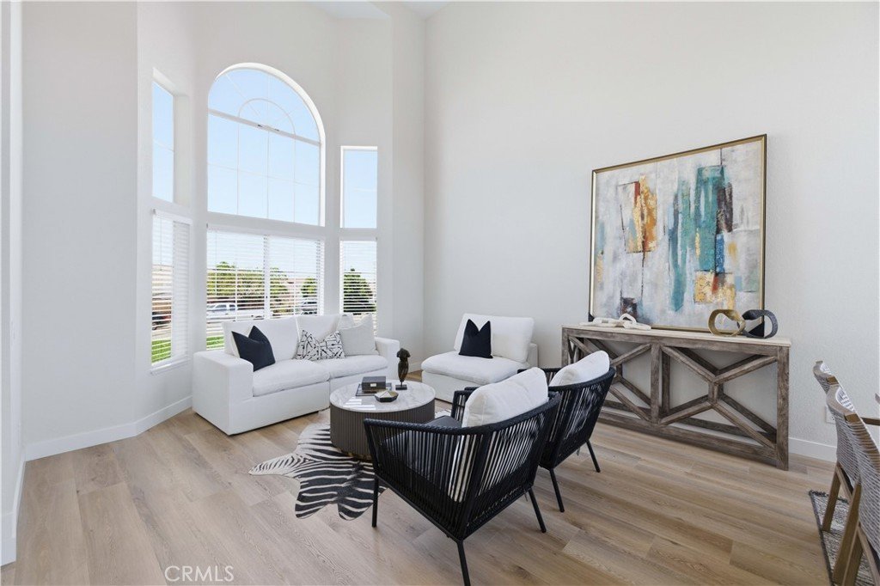
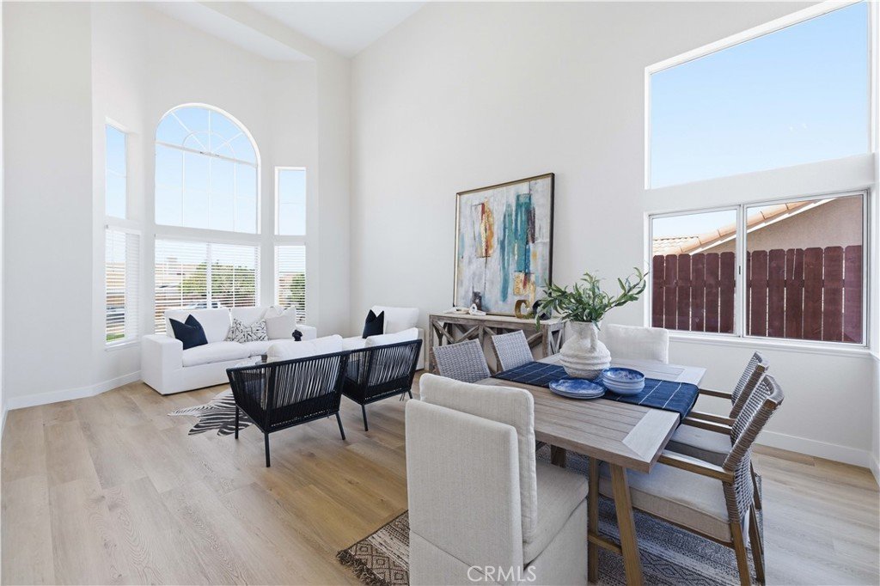
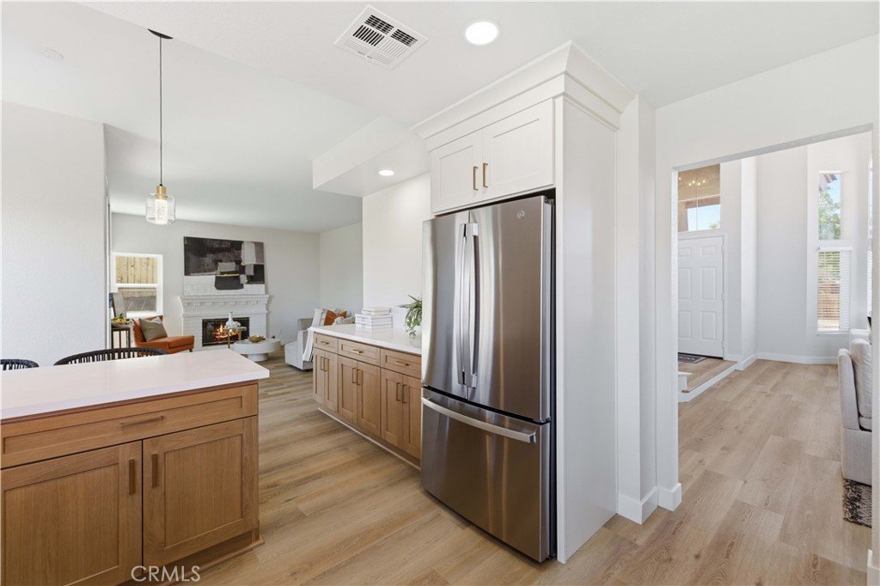
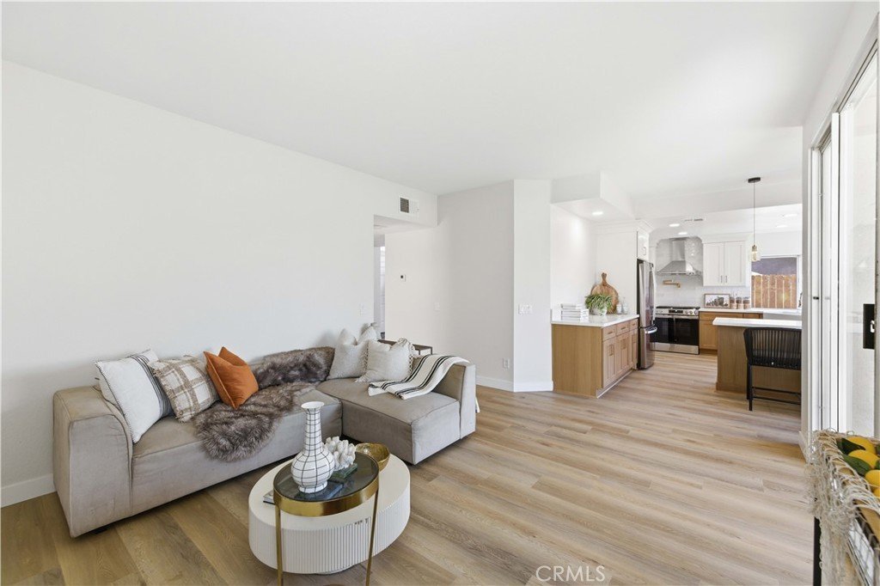
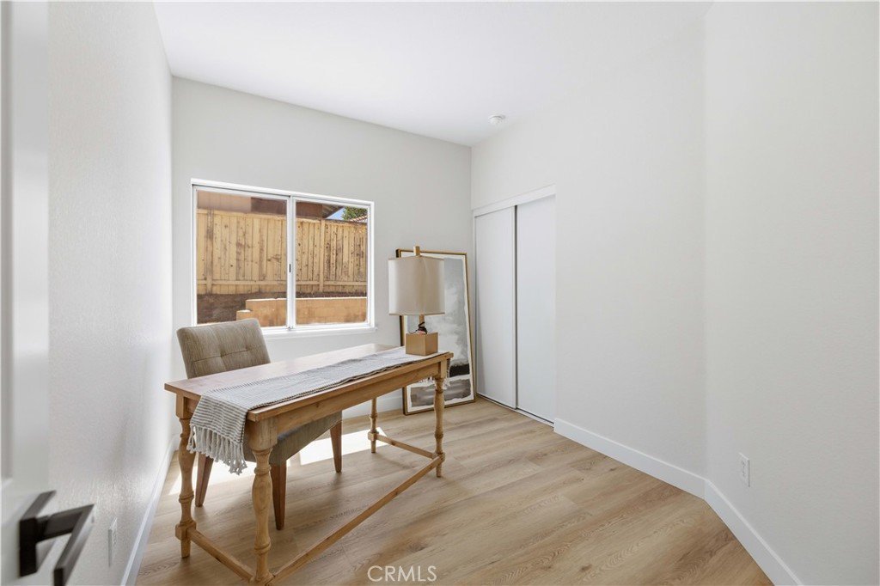
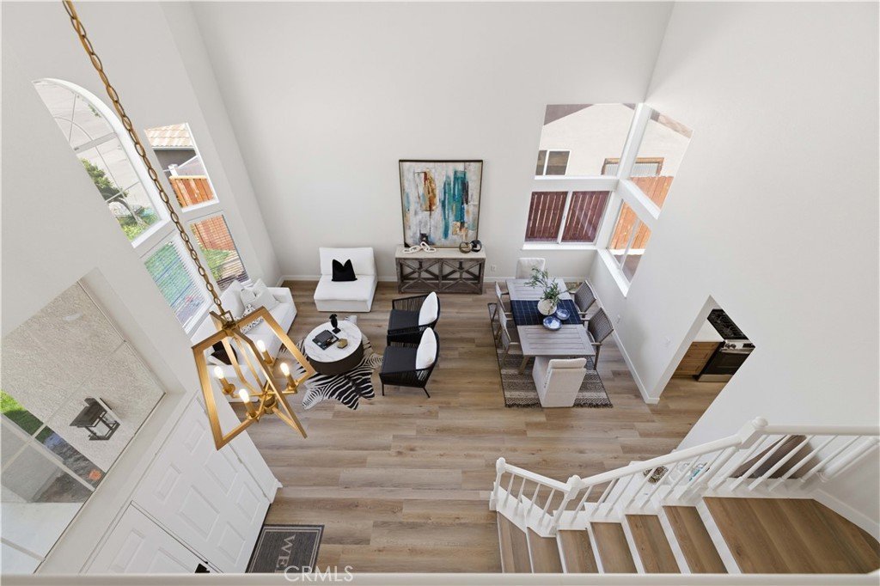
Step inside to discover a Light-Filled, Open Floor Plan enhanced by Brand-new Luxury Vinyl Plank Flooring, Fresh Interior and Exterior Paint, and Soaring Ceilings that create an airy, modern feel. A Highly Desirable Full Bedroom and Bath Downstairs provides the perfect setup for multi-generational living, guests, or a private home office.
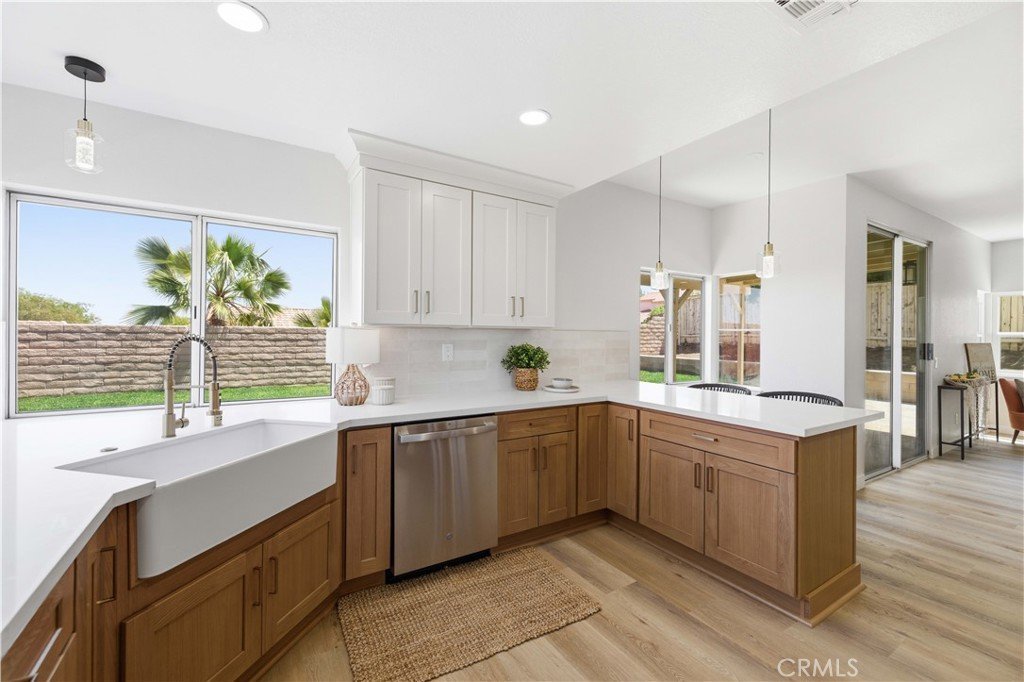
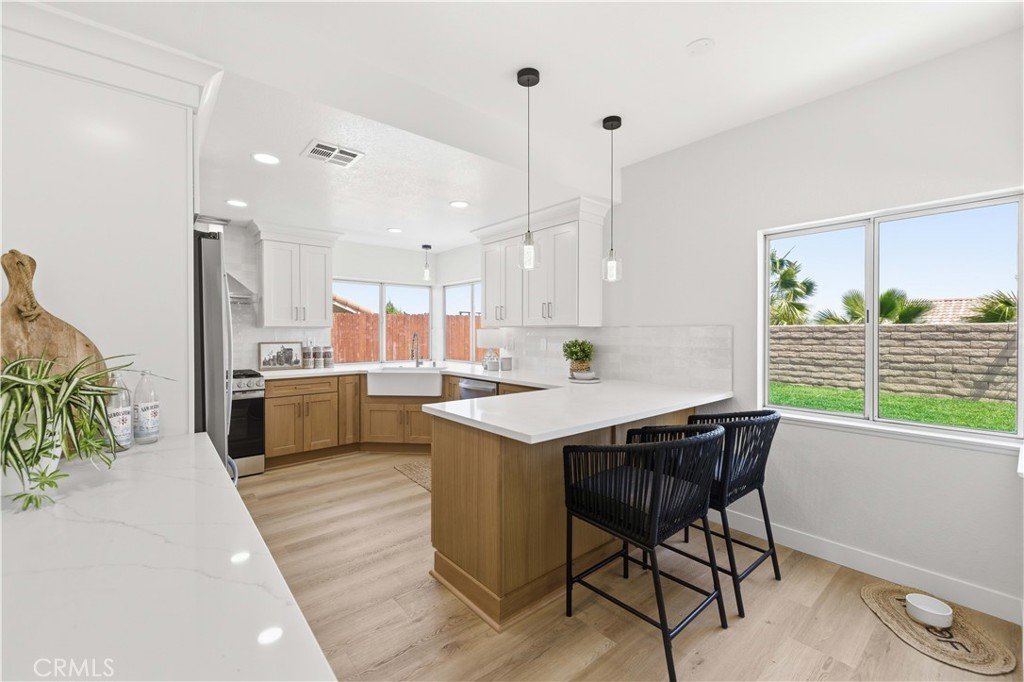
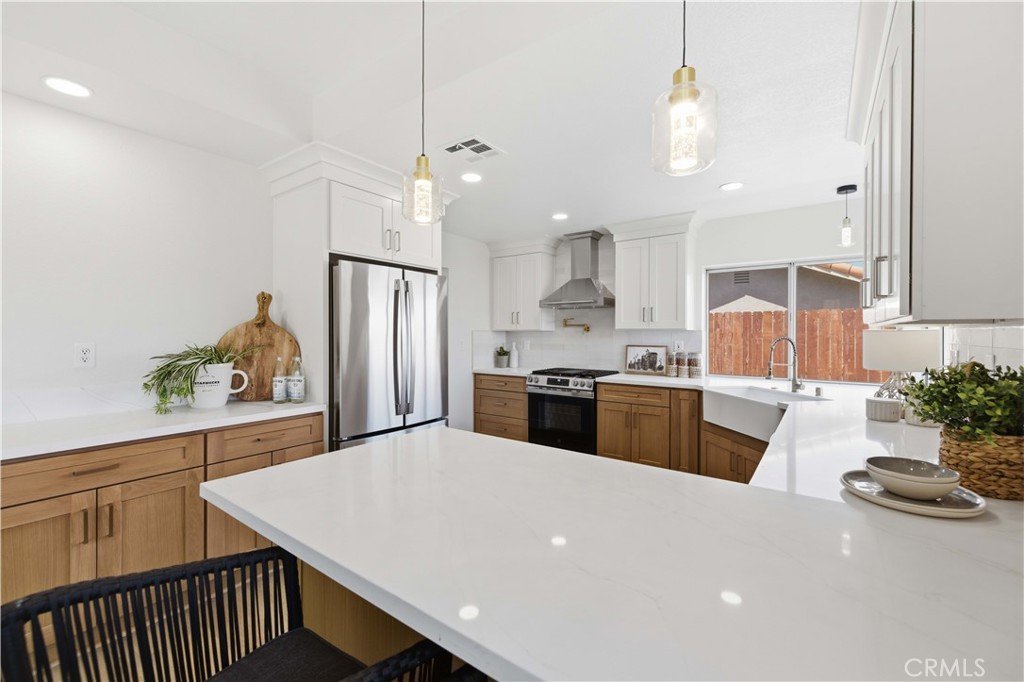
The Heart of the Home is the Beautifully Remodeled Kitchen--designed for both everyday living and Unforgettable Gatherings. Featuring stylish Shaker cabinetry, Elegant Calacatta Purl Countertops, Stainless Steel Appliances, a Farmhouse Sink, Polished Brass Pot Filler above the stove and a convenient Breakfast Bar, this space seamlessly flows into the main living areas.
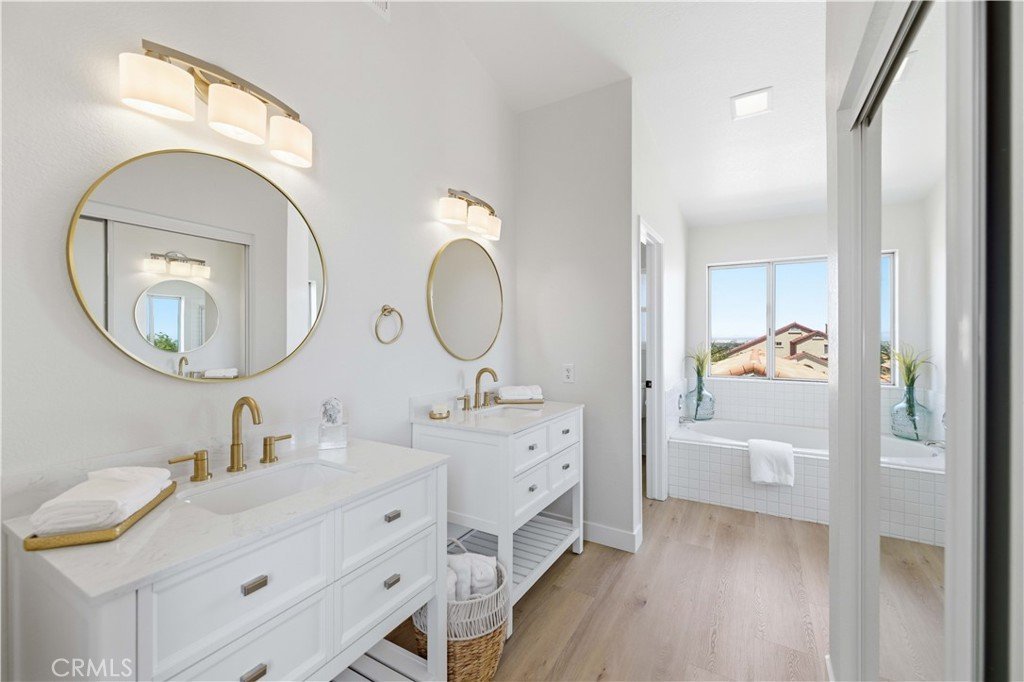
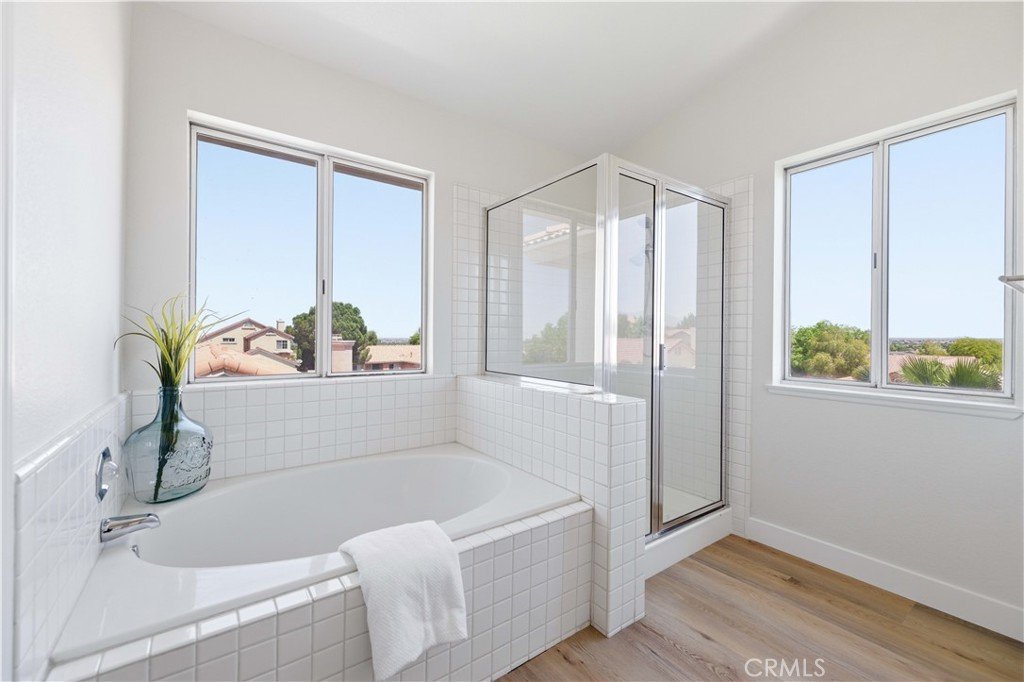
Every Bathroom has been Tastefully Updated with New Vanities, while the spacious Primary Suite offers a Relaxing Retreat complete with a separate tub and shower. Additional upgrades include All-New HVAC equipment, ensuring comfort and efficiency year-round.
Enjoy the convenience of being Just Minutes from the freeway--ideal for commuters--and close to shopping, schools, parks, and scenic hiking trails.
This Turn-Key Home Truly Has It ALL--Modern Upgrades, functional layout, and an Unbeatable Location. Don't miss the Opportunity to make it Yours!
Show all description
Location
- Directions: Quick and Easy Access On and Off the Freeway. Take Pearblossom Hwy east to 30th St East. North on 30th St East and then a quick right on Purple Sage Lane to Ironhorse Drive.
- Lot Size Acres: 0.1524 acres
Building Details
- Structure Type: House
- Water Source: Public
- Lot Features: BackYard,FrontYard,SprinklersInRear,SprinklersInFront,Lawn,Landscaped
- Sewer: PublicSewer
- Common Walls: NoCommonWalls
- Garage Spaces: 3
- Levels: Two
Amenities & Features
- Pool Features: None
- Parking Total: 3
- Cooling: CentralAir,SeeRemarks
- Fireplace Features: FamilyRoom
- Heating: Central
- Horse Amenities: RidingTrail
- Interior Features: BedroomOnMainLevel
- Laundry Features: LaundryRoom
Nearby Schools
- High School District: Antelope Valley Union
Expenses, Fees & Taxes
- Association Fee: 0
Agent info
- Agent name: David Klommhaus
- Agent MLS: F110005925
- Agent email: yourhausman@gmail.com
- Agent officephone: 661-945-9461
Miscellaneous
- List Office Name: Re/Max All-Pro
- Listing Terms: Cash,Conventional,CalVetLoan,FHA,FannieMae,FreddieMac,GovernmentLoan,VaLoan,VaNoLoan,VaNoNoLoan
- Common Interest: None
- Community Features: Biking,Curbs,DogPark,Foothills,Fishing,Golf,Gutters,Hiking,HorseTrails,Lake,Mountainous,NearNationalForest,Park,StormDrains,StreetLights,Suburban,Sidewalks,Valley
- Virtual Tour URL Branded: https://youtu.be/hyLnGD8pK9A
- Attribution Contact: 661-618-6823
