
3661 Sunswept Drive, Studio City, CA, US, 91604
3661 Sunswept Drive, Studio City, CA, US, 91604Basics
- Date added: Added 2 months ago
- Category: Residential
- Type: SingleFamilyResidence
- Status: Active
- Bedrooms: 3
- Bathrooms: 3
- Area: 2694 sq ft
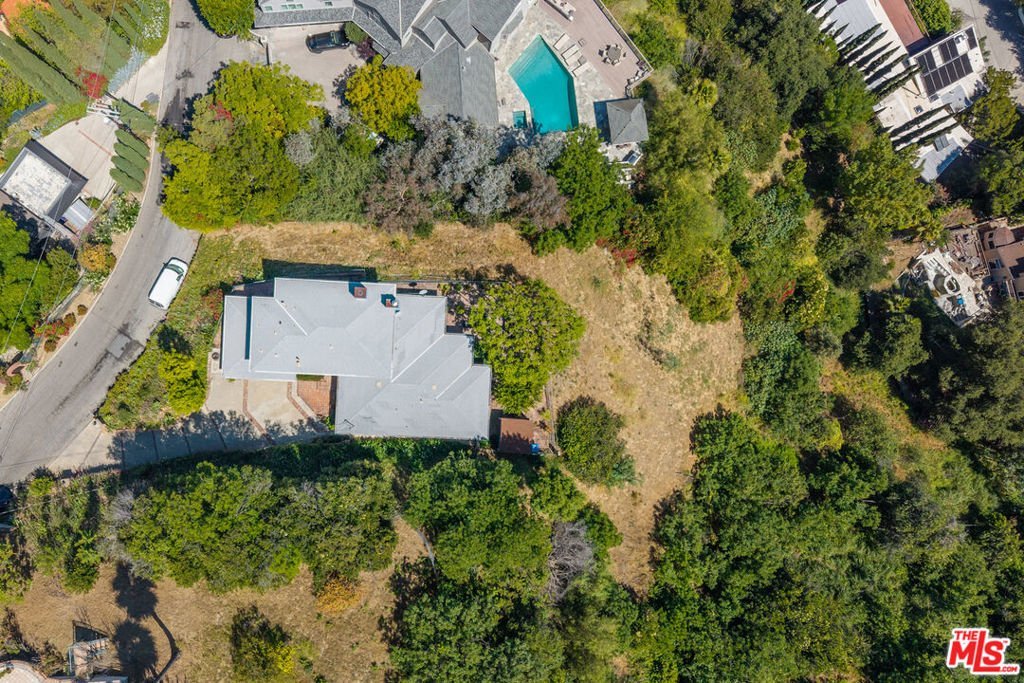
- Lot size: 24412, 24412 sq ft
- Year built: 1951
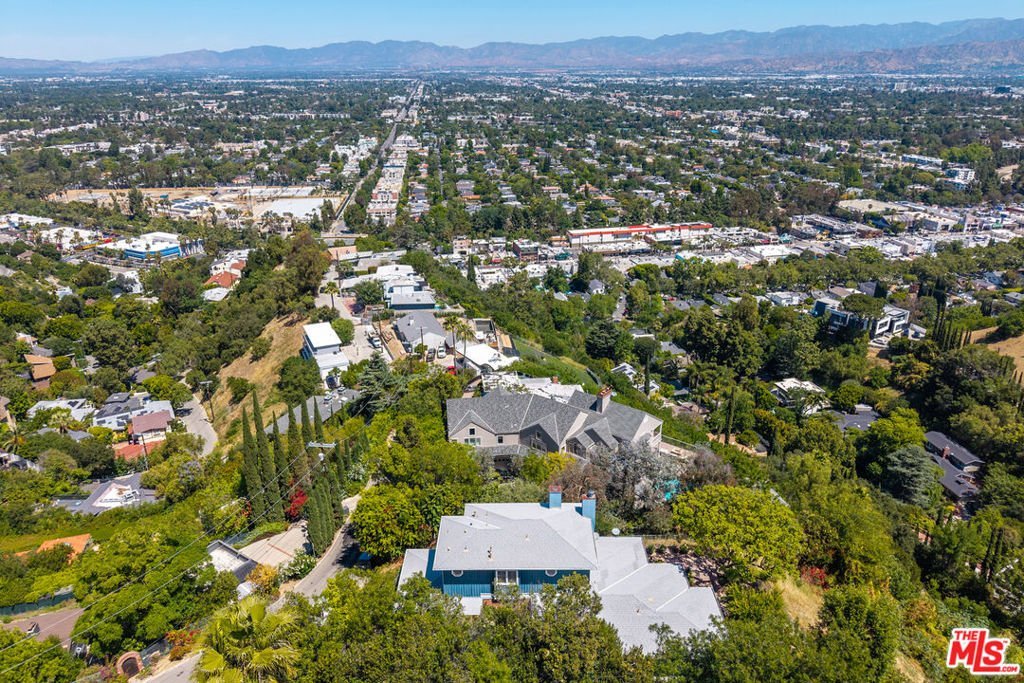
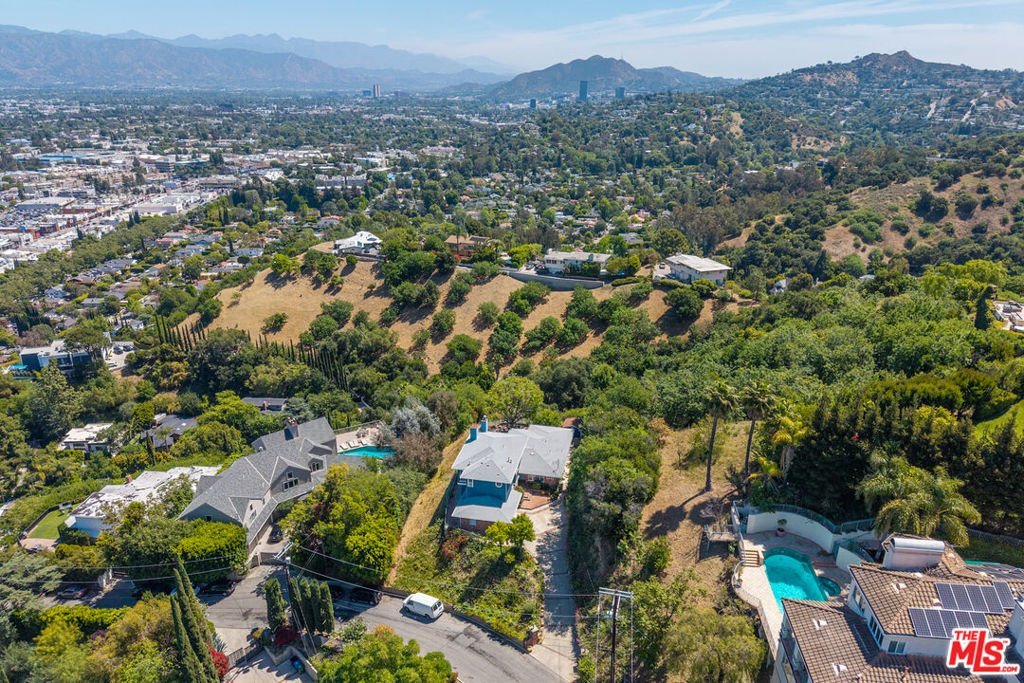
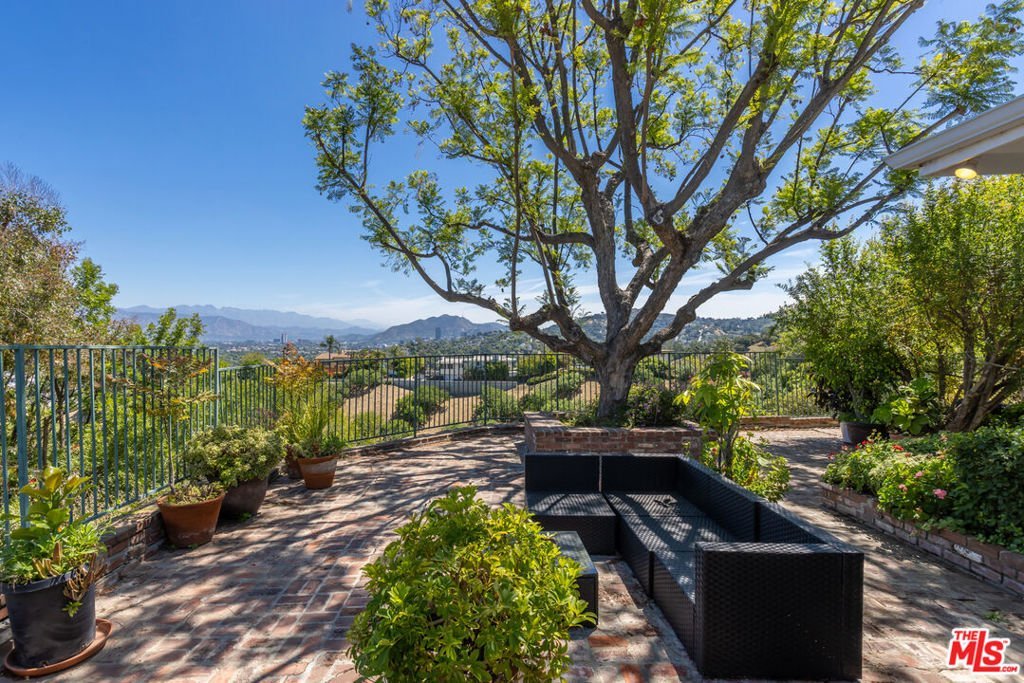
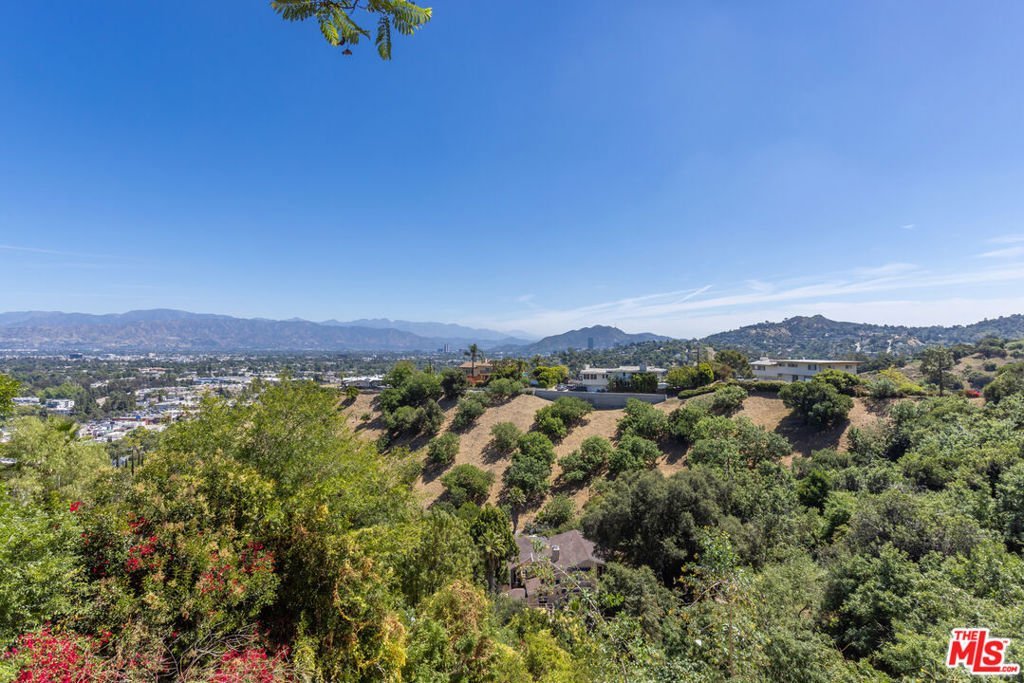
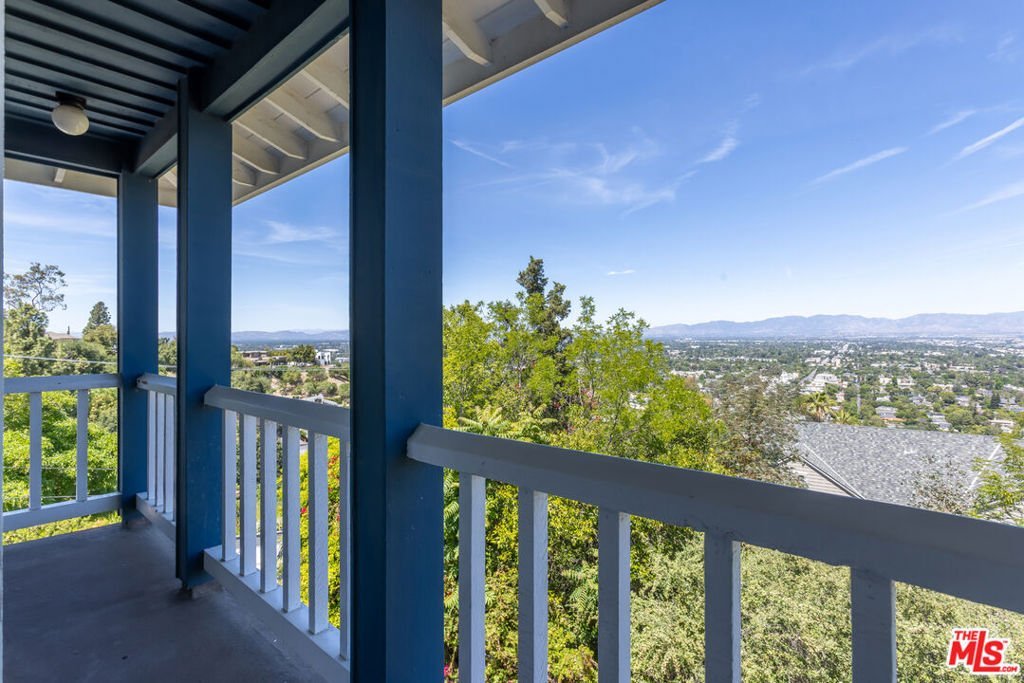
- View: Bluff,CityLights,Hills,Mountains,Panoramic,Valley,TreesWoods
- Zoning: LARE15
- County: Los Angeles
- MLS ID: 26851331
Description
-
Description:
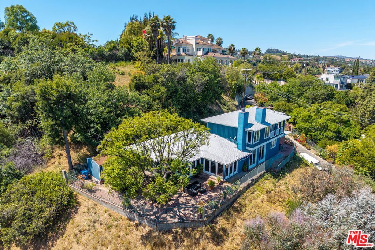
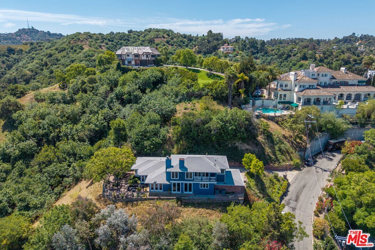
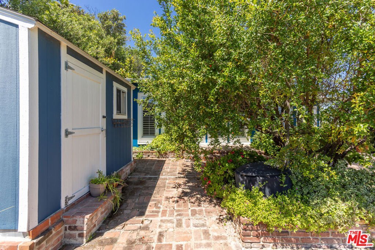
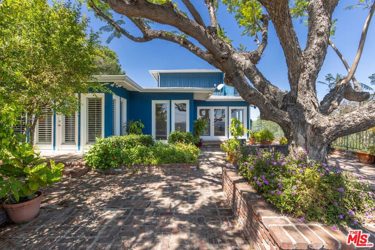
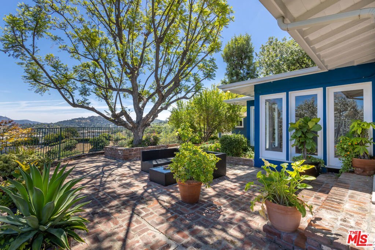
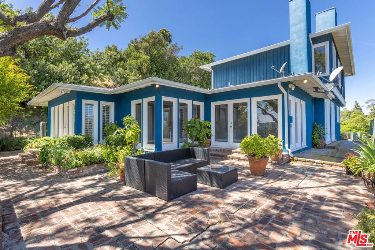
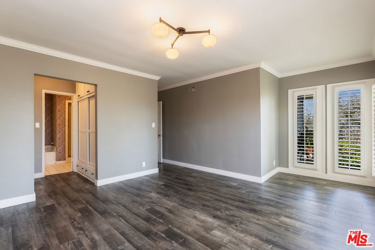
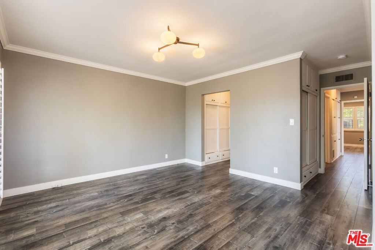
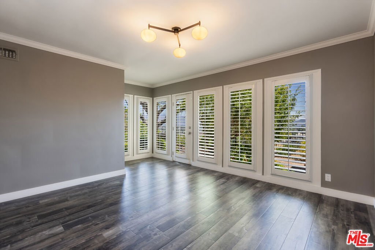
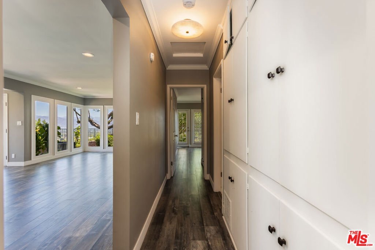
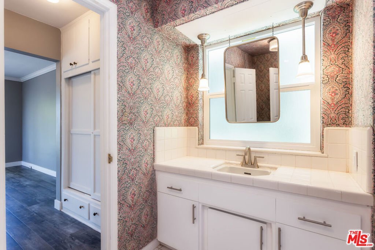
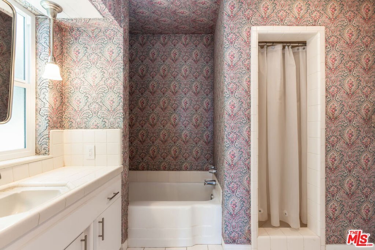
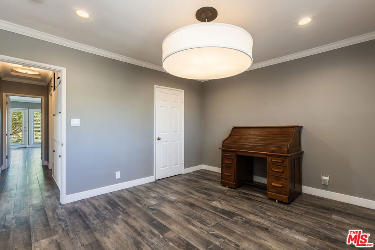
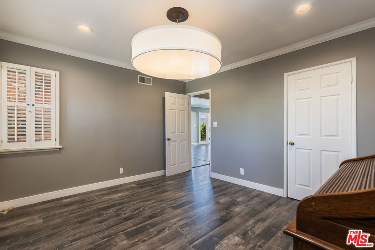
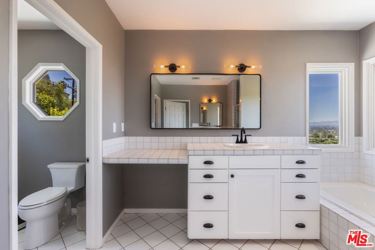
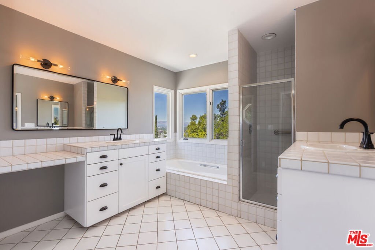
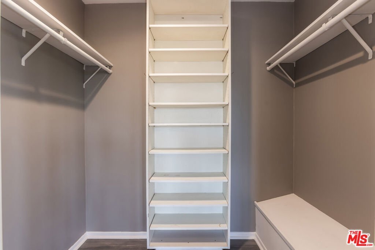
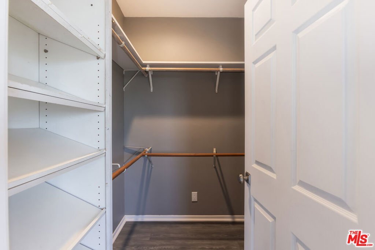
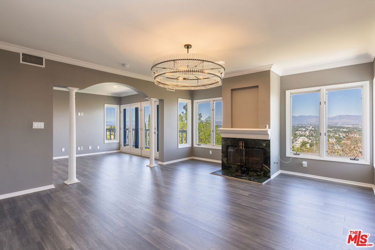
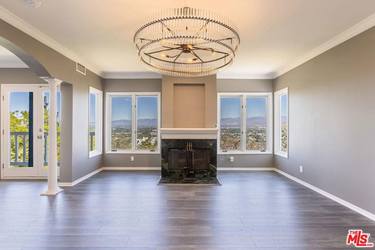
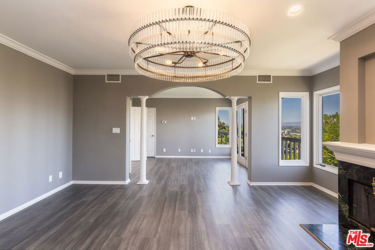
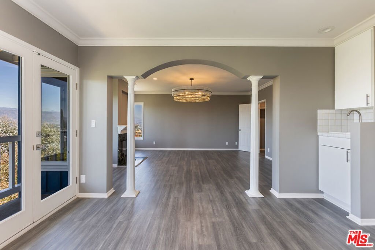
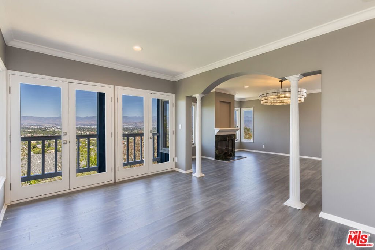
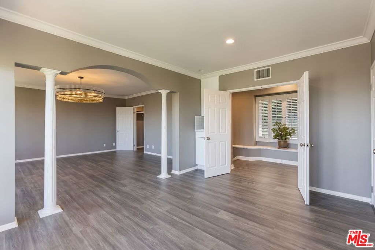
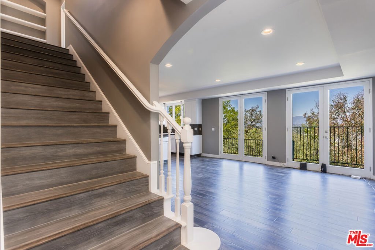
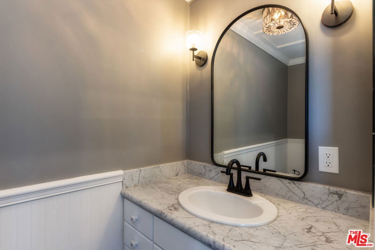
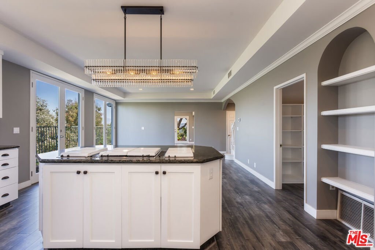
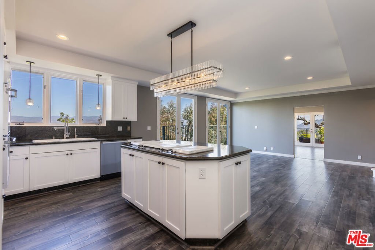
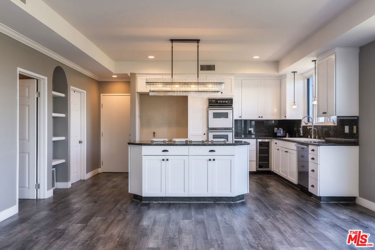
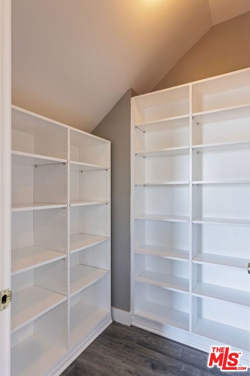
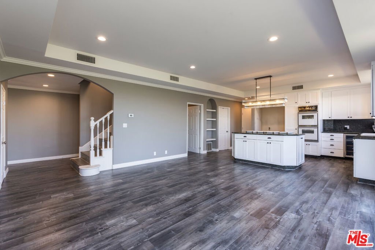
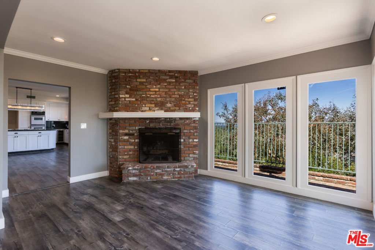
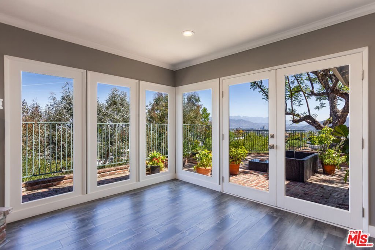
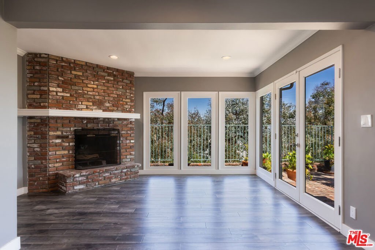
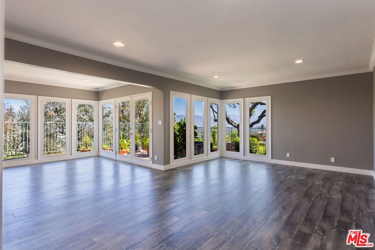
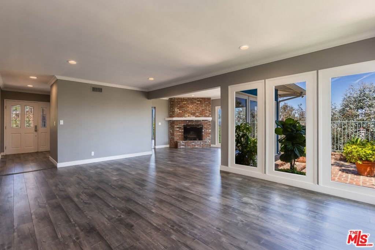
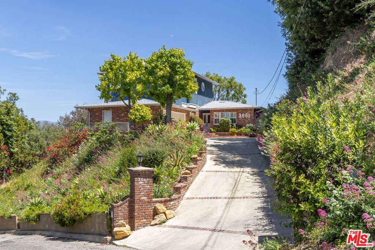
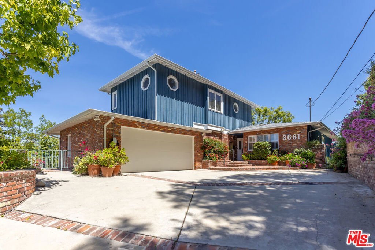
Perched on a quiet hillside above Studio City, this light and bright home offers 3 bedrooms, 2.5 bathrooms, and nearly 2,700 square feet of living space on a 24,000+ square foot lot. This 2-story mid-century residence features a versatile floor plan with incredible views throughout. Inside, the entry flows into a spacious living area highlighted by a cozy brick fireplace, hardwood floors, and several large windows that highlight panoramic views and fill the room with natural light. Perfect for entertaining, the open-style kitchen is complete with recessed lighting, granite countertops, a walk-in pantry, and ample cabinetry for storage. The bar-top island and adjacent dining area offer plenty of room for additional seating with beautiful city views. On the other side of the entry are two additional sizable bedrooms and a full bathroom accessible through the hallway as well as through one of the bedrooms. This level also includes a separate laundry room, a powder room, and a 2-car garage with EV charging. Upstairs, the generous primary suite serves as its own private retreat, boasting a private balcony, two walk-in closets, and a spa-like en-suite bathroom with a dual vanity, soaking tub, and stand-in shower. Outside, enjoy a lush and inviting backyard with a spacious deck ideal for dining and lounging, plus a separate storage shed. Located south of the Boulevard in one of Studio City's most coveted pockets, this home sits within the award-winning Carpenter School District and is just minutes from Ventura Blvd's best dining, shopping, and entertainment. This property is the perfect balance of hillside serenity and urban convenience.
Show all description
Location
- Directions: South of Ventura, East of Coldwater
- Lot Size Acres: 0.5604 acres
Building Details
Amenities & Features
- Pool Features: None
- Parking Features: DoorMulti, Driveway, Garage
- Spa Features: None
- Parking Total: 0
- Cooling: CentralAir
- Fireplace Features: LivingRoom
- Furnished: Unfurnished
- Heating: Central
- Laundry Features: LaundryRoom
- Appliances: Dishwasher,Dryer,Washer
Agent info
- Agent name: Jordan Bridges
- Agent MLS: CLW-C131958
- Agent email: jordan.bridges@compass.com
- Agent direct phone: 310-493-5743
Miscellaneous
- List Office Name: Compass
