




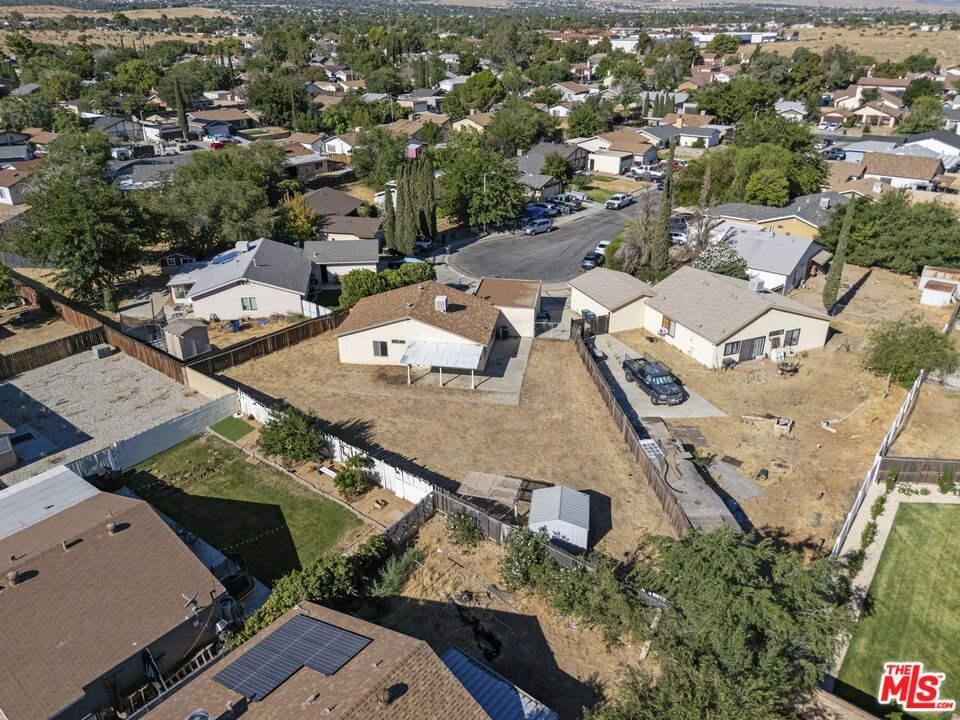


3701 W Avenue K12, Lancaster, CA, US, 93536
3701 W Avenue K12, Lancaster, CA, US, 93536Basics
- Date added: Added 4 days ago
- Category: Residential
- Type: SingleFamilyResidence
- Status: Active
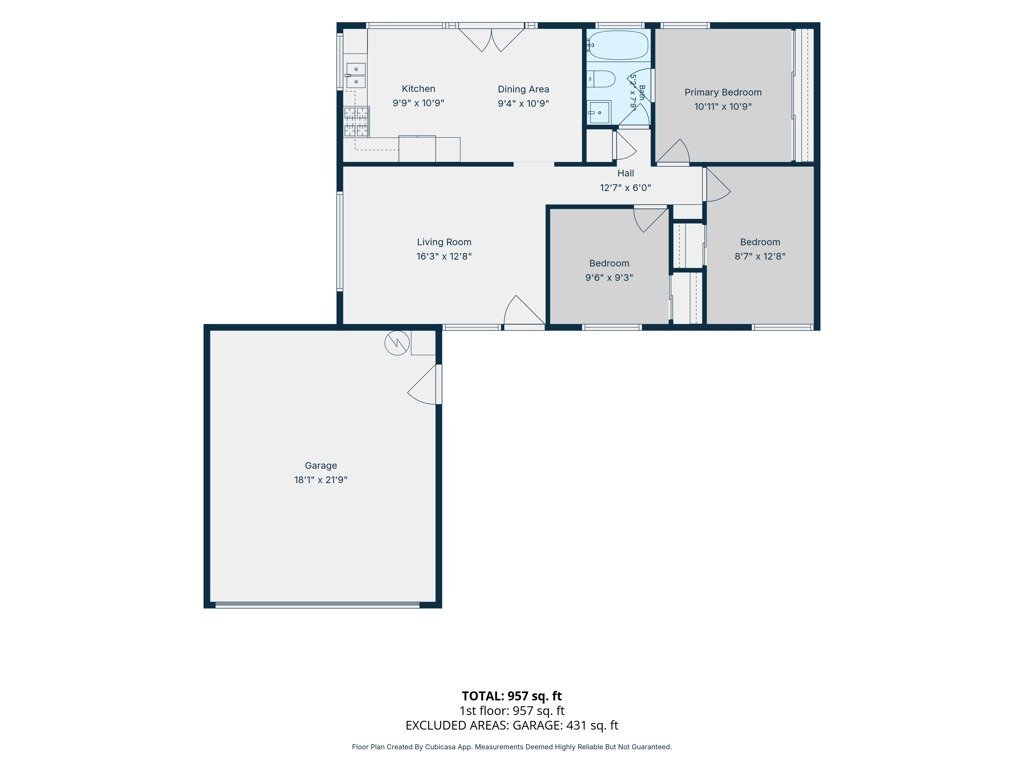
- Bedrooms: 3
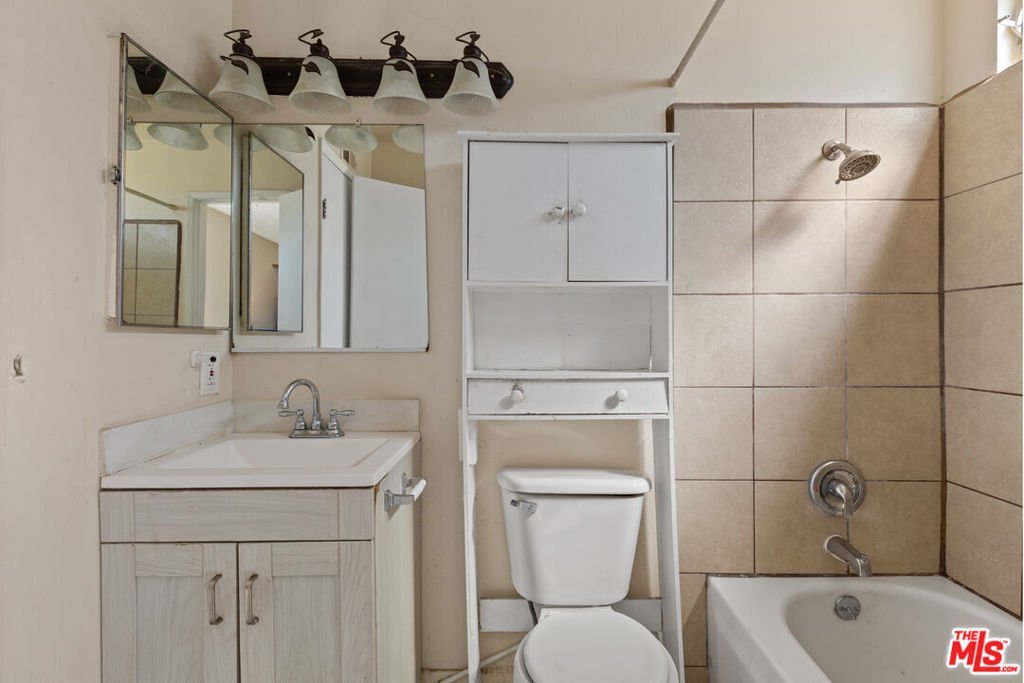
- Bathrooms: 1
- Area: 936 sq ft
- Lot size: 9223, 9223 sq ft
- Year built: 1970
- Property Condition: RepairsCosmetic
- View: None
- Zoning: LRR17000*
- County: Los Angeles
- MLS ID: 26867467
Description
-
Description:
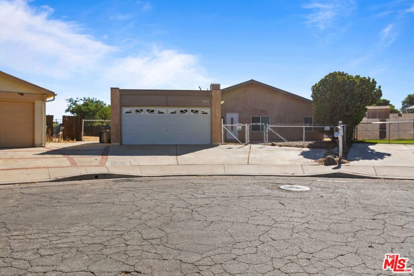
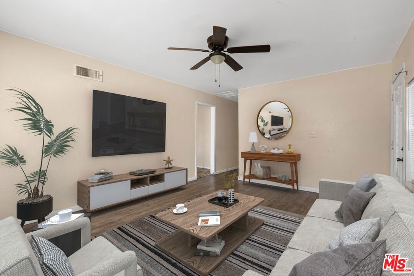
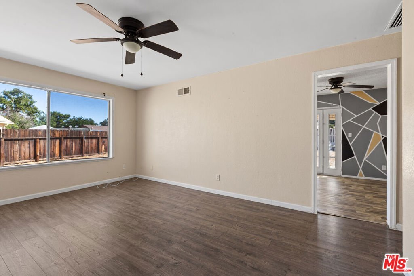
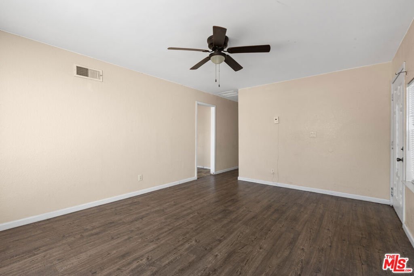
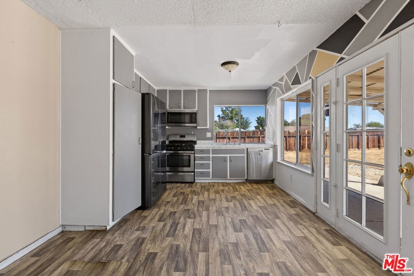
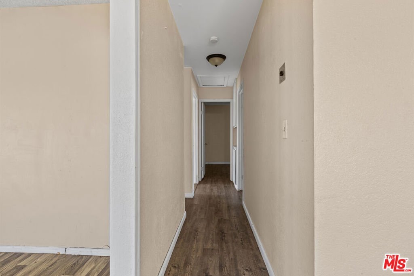
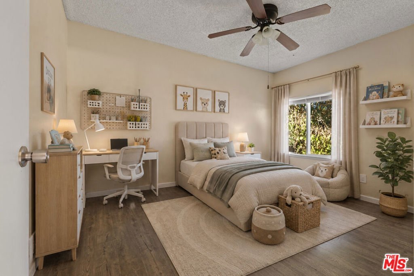
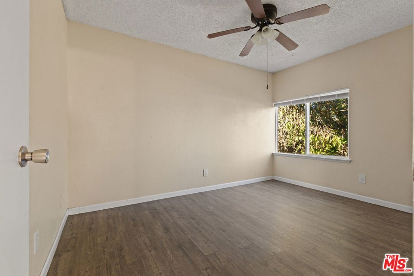
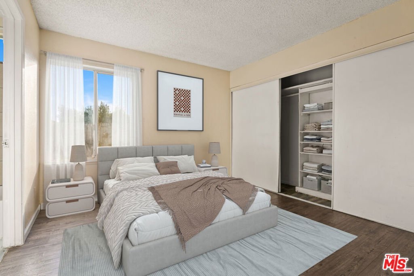
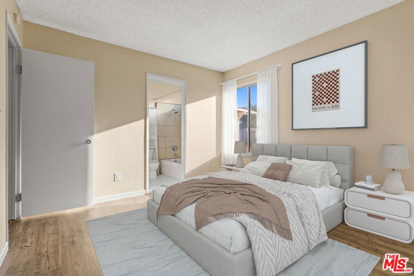
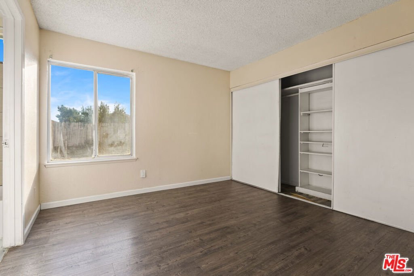
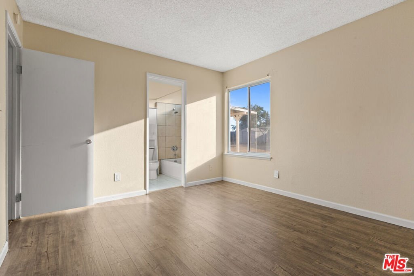
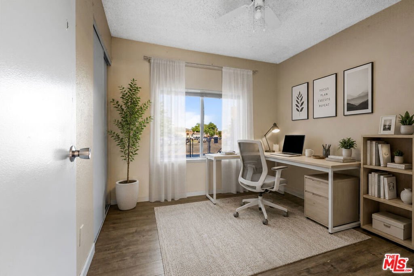
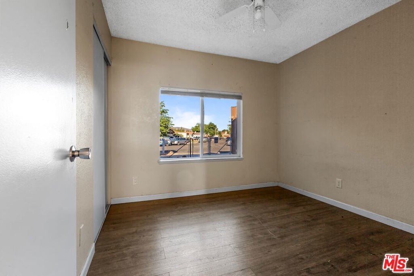
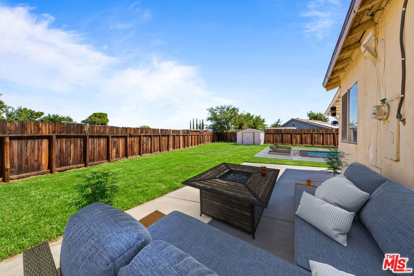
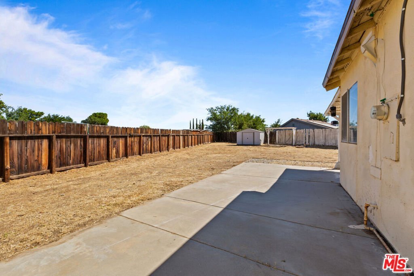
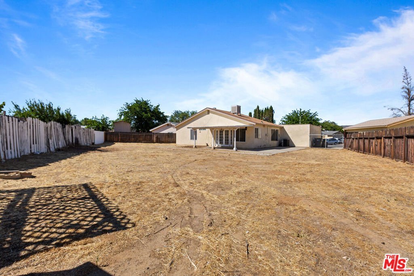
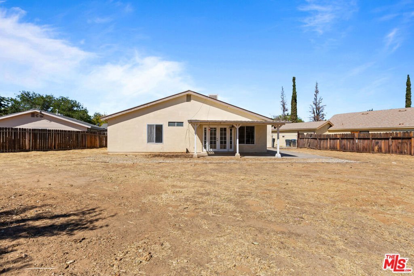
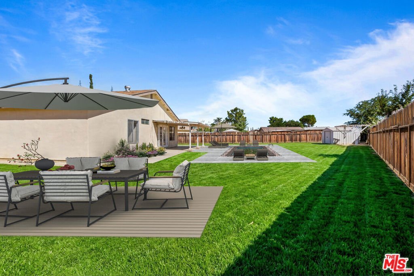
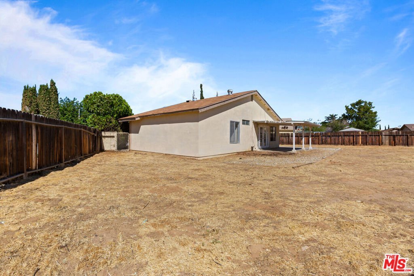
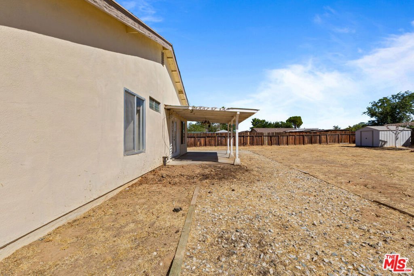
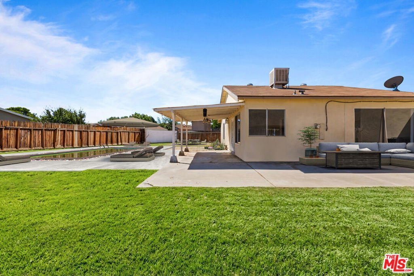
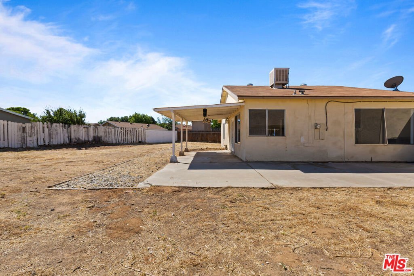
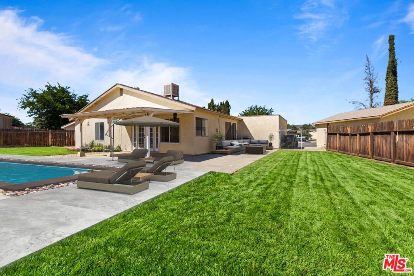
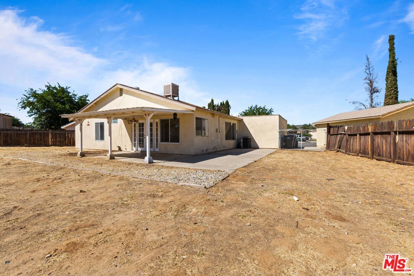
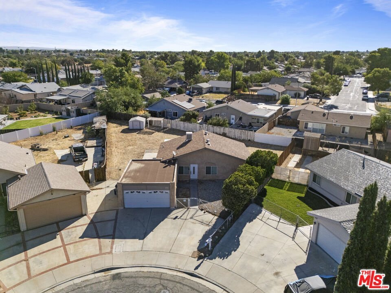
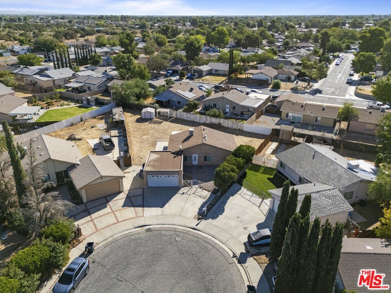
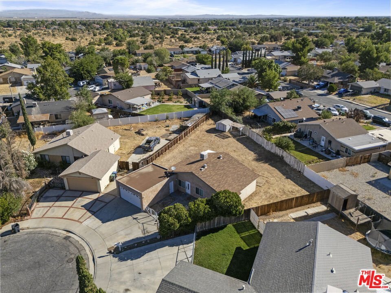
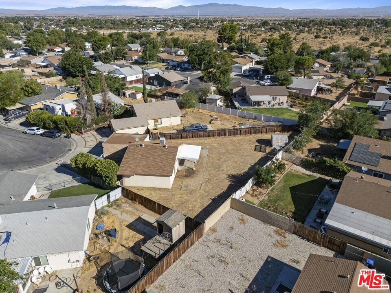
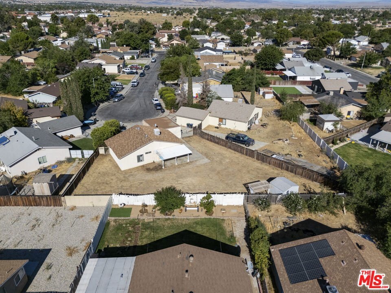
Seller is open to contribute towards buyer closing costs! Welcome to this charming Lancaster home, ideally situated on a quiet cul-de-sac in an established residential neighborhood. Whether you're an owner-user, investor or someone looking for a property with room to grow, this 3-bedroom, 1-bath home offers outstanding potential. Set on an expansive lot of more than 9,200 square feet, the property provides ample space to create the outdoor retreat you've envisioned whether that includes a pool, an ADU, additional living space, or enhanced privacy. The existing floor plan may also offer opportunities to add a second bathroom or expand the home, subject to applicable permits and approvals. Previously tenant-occupied, the home is ready for a little TLC and a fresh vision. With its desirable location, generous lot, and value-add potential, this property is priced to sell. Come explore the possibilities and imagine what you can create! Please note, some of the photos are virtually staged and enhanced. Cosmetic fixer. Sold AS-IS.
Show all description
Location
- Directions: Exit Ave L to 37th W St , make left on Ave k14, right on 38th W and right on Ave k12.
- Lot Size Acres: 0.2117 acres
Building Details
- Architectural Style: Ranch
- Open Parking Spaces: 2
- Sewer: Other
- Common Walls: NoCommonWalls
- Construction Materials: Stucco
- Fencing: ChainLink,Wood
- Foundation Details: Slab
- Garage Spaces: 2
- Levels: One
- Other Structures: Sheds
Amenities & Features
- Pool Features: None
- Parking Features: Concrete, DoorMulti, Driveway, Garage
- Security Features: CarbonMonoxideDetectors, SmokeDetectors
- Patio & Porch Features: RearPorch,Covered
- Spa Features: None
- Parking Total: 2
- Roof: Shingle
- Cooling: CentralAir
- Fireplace Features: None
- Furnished: Unfurnished
- Heating: Central
- Interior Features: CeilingFans, EatInKitchen
- Laundry Features: InGarage
- Appliances: Dishwasher,Microwave,Range,Refrigerator
Nearby Schools
- High School District: Antelope Valley Union
Agent info
- Agent name: Antonia Pennington
- Agent MLS: CLW-C135090
- Agent email: Antonia.Pennington@compass.com
- Agent direct phone: 818-274-4685
Miscellaneous
- List Office Name: Compass
- Listing Terms: Cash,Conventional
