






3703 E Avenue S12, Palmdale, CA, US, 93550
3703 E Avenue S12, Palmdale, CA, US, 93550Basics
- Date added: Added 2 months ago
- Category: Residential
- Type: SingleFamilyResidence
- Status: Active
- Bedrooms: 3
- Bathrooms: 2
- Area: 1561 sq ft
- Lot size: 9124, 9124 sq ft
- Year built: 1992
- Property Condition: Turnkey
- View: Neighborhood
- County: Los Angeles
- MLS ID: SR26153254
Description
-
Description:
Welcome to this beautifully maintained 3 Bedroom, 2 Bath home offering just over 1,500 sqft of living space on an expansive 9,000+ sqft lot. Featuring a spacious and functional floorplan, this home has been thoughtfully updated and showcases fresh interior paint throughout, creating a bright, clean, and move-in-ready feel.
The oversized backyard is a true blank canvas, offering endless possibilities to create your outdoor space, whether you envision a pool, garden, outdoor kitchen, play area, or the ultimate entertaining retreat.
Located in a desirable, well- kept neighborhood, this property offers exceptional convenience with quick and easy access to Pearblossom Highway and the 14 Freeway, making commuting a breeze. You'll also enjoy being just minutes from local parks, schools, grocery stores, restaurants, and other everyday amenities.
The home is equipped with solar panels offering the potential for energy savings.
If you're looking for a spacious, well-maintained home with tasteful updates, a fantastic location, and endless possibilities to make it your own, this is one you won't want to miss!
Show all description
Location
- Directions: Off of N Pearblossom Hwy Exit, Left on 37th st, right on E. Ave S-12
- Lot Size Acres: 0.2095 acres
Building Details
- Structure Type: House
- Water Source: Public
- Lot Features: CornerLot,FrontYard
- Sewer: PublicSewer
- Common Walls: NoCommonWalls
- Construction Materials: Stucco
- Foundation Details: None
- Garage Spaces: 3
- Levels: One
Amenities & Features
- Pool Features: None
- Parking Features: GarageFacesFront, Garage
- Parking Total: 3
- Roof: Tile
- Cooling: CentralAir,Electric,Gas
- Fireplace Features: FamilyRoom, LivingRoom
- Heating: Central
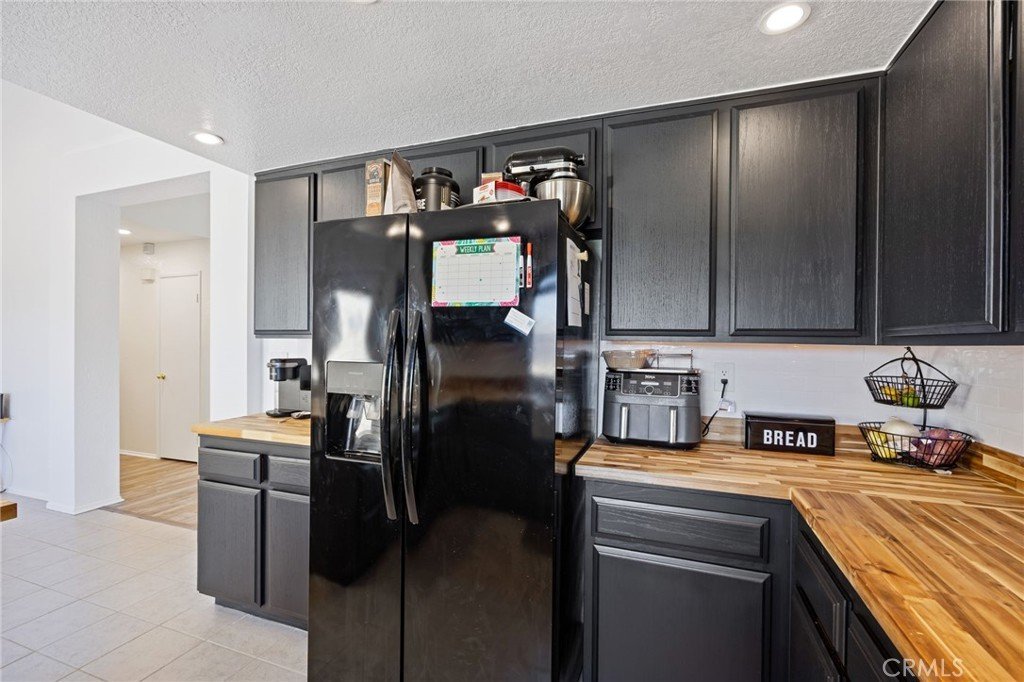
- Interior Features: BreakfastBar, SeparateFormalDiningRoom, EatInKitchen, AllBedroomsDown, BedroomOnMainLevel, MainLevelPrimary
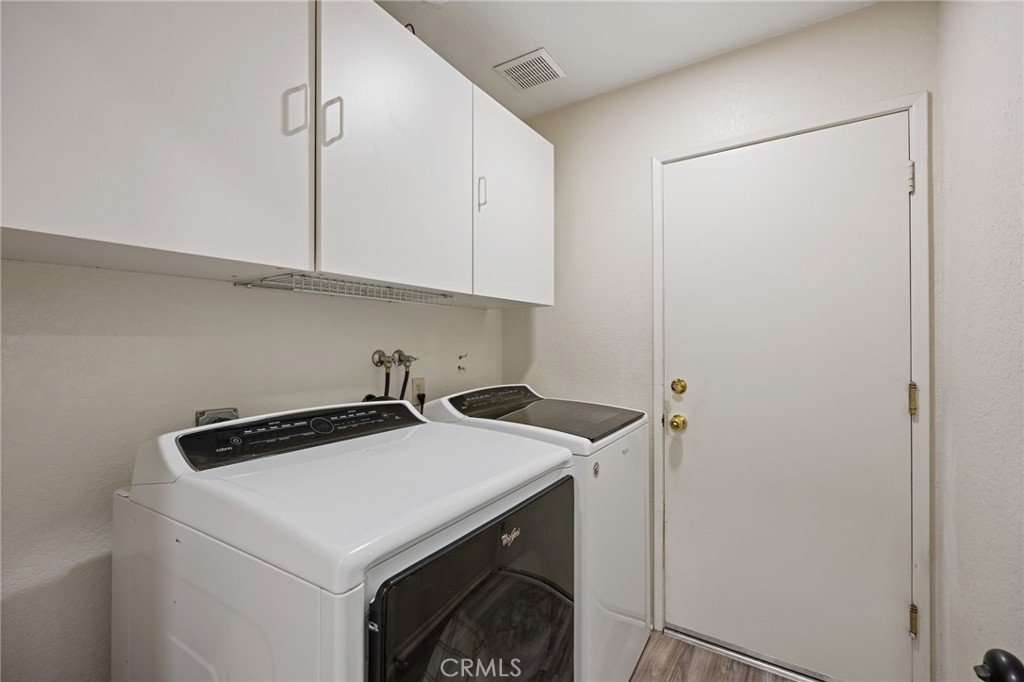
- Laundry Features: WasherHookup,GasDryerHookup,Inside,LaundryRoom
- Appliances: Dishwasher,Disposal,GasRange,GasWaterHeater,Refrigerator
Nearby Schools
- High School District: Palmdale
Expenses, Fees & Taxes
- Association Fee: 0
Agent info
- Agent name: Yessenia Martinez
- Agent MLS: SR207065999
- Agent email: yesseniamartinez@equityunion.com
- Agent officephone: 818-989-2000
- Agent direct phone: 8184013080
Miscellaneous
- List Office Name: Equity Union
- Listing Terms: CashToExistingLoan,CashToNewLoan,Conventional,FHA,VaLoan
- Common Interest: None
- Community Features: Biking,Hiking,Sidewalks
- Attribution Contact: 8184013080
