













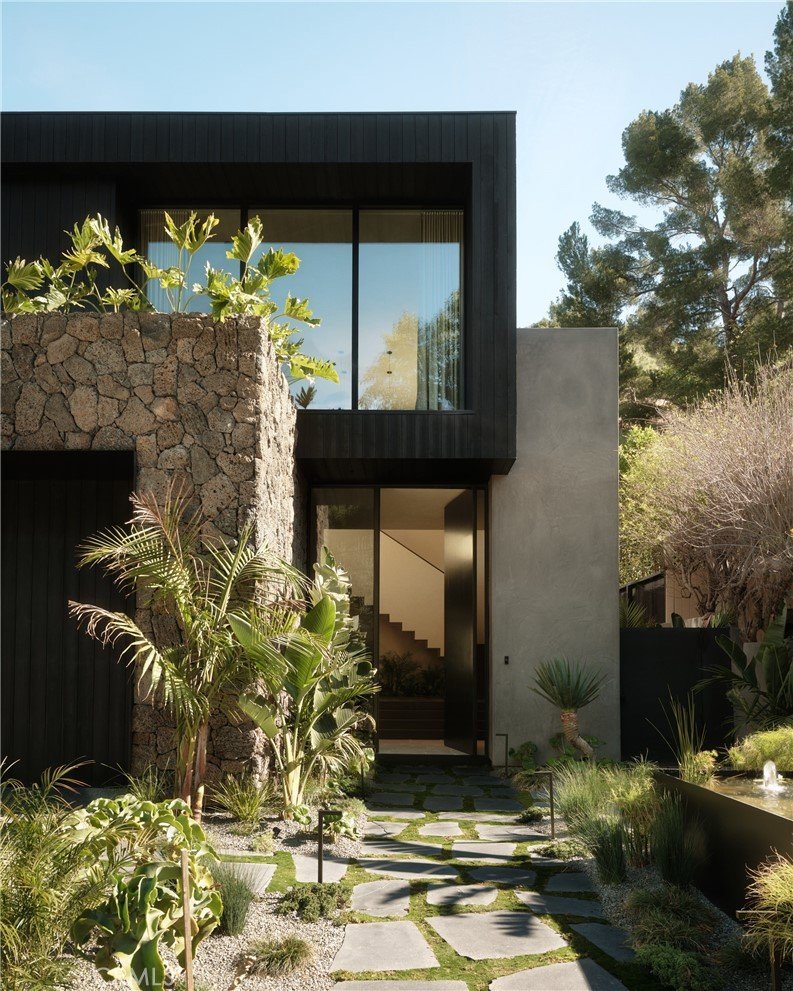


3710 Goodland Avenue, Studio City, CA, US, 91604
3710 Goodland Avenue, Studio City, CA, US, 91604Basics
- Date added: Added 2 months ago
- Category: Residential
- Type: SingleFamilyResidence
- Status: Active
- Bedrooms: 5
- Bathrooms: 6
- Area: 5514 sq ft
- Lot size: 13457, 13457 sq ft
- Year built: 2026
- Property Condition: UpdatedRemodeled
- View: Mountains
- County: Los Angeles
- MLS ID: GD26052002
Description
-
Description:
A bold expression of modern architecture immersed in nature, Obsidian House is a secluded retreat where rich materiality and organic surroundings exist in perfect balance. Wrapped in charred Shou Sugi Ban wood and volcanic lava stone, the residence makes an unforgettable first impression—striking in form yet remarkably peaceful in atmosphere.
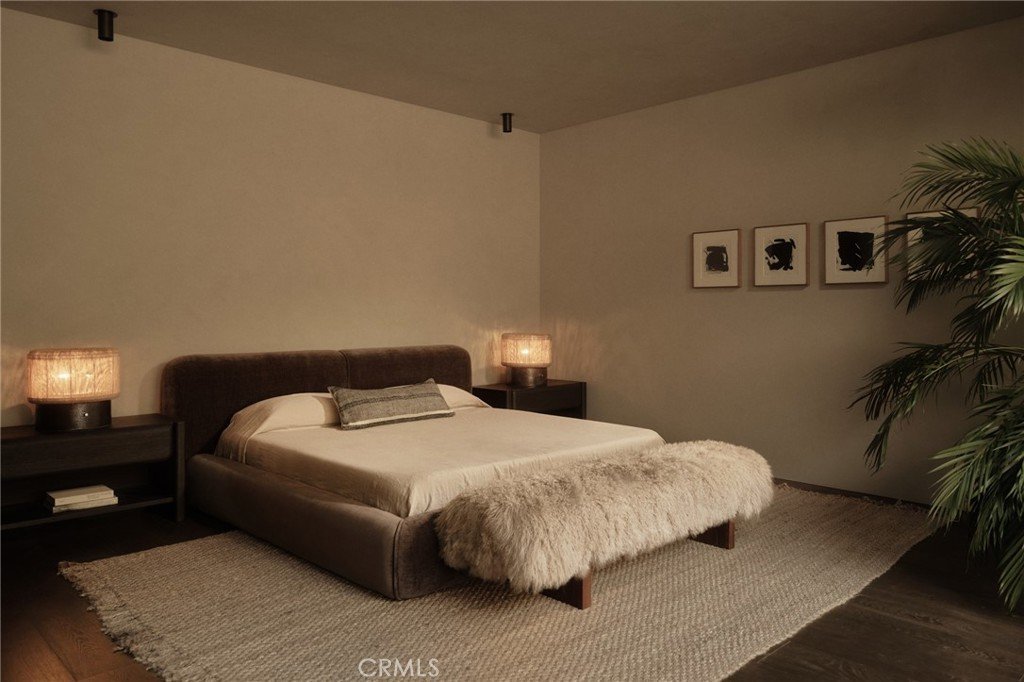
Encompassing more than 5,500 square feet, the home features five spacious ensuite bedrooms, five-and-a-half bathrooms, and a dedicated media room, thoughtfully arranged to offer both expansive gathering spaces and quiet moments of privacy.
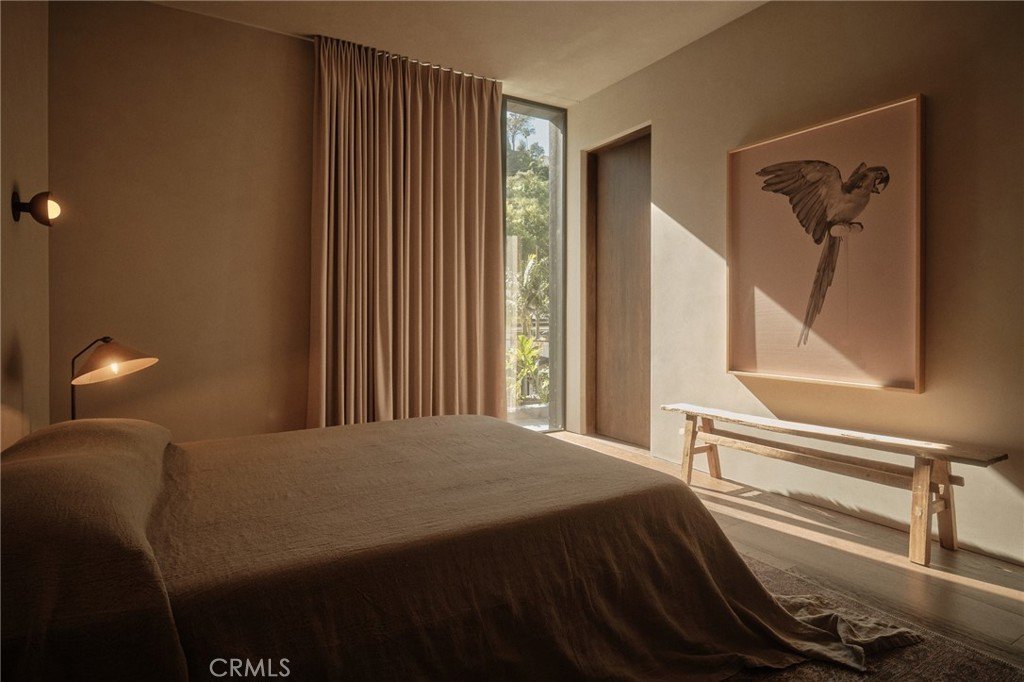
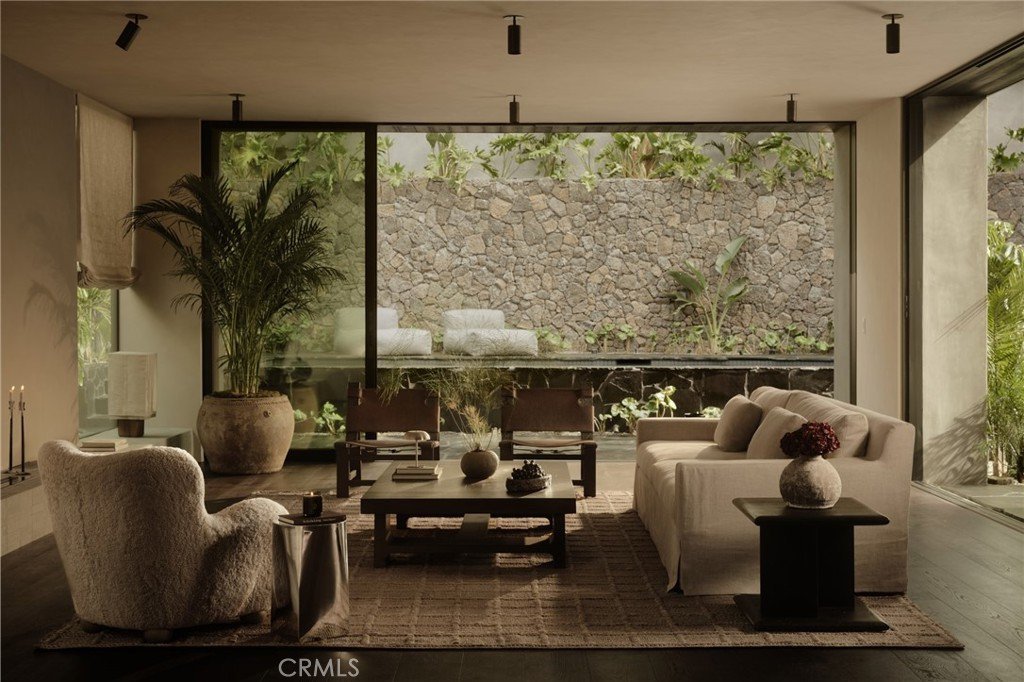
Inside, the home is designed around light, landscape, and connection. Floor-to-ceiling walls of glass dissolve the distinction between interior and exterior, inviting lush tropical gardens into nearly every room. Sunlight filters through mature greenery throughout the day, creating an ever-changing interplay of light and shadow that gives the home a calming, immersive quality.
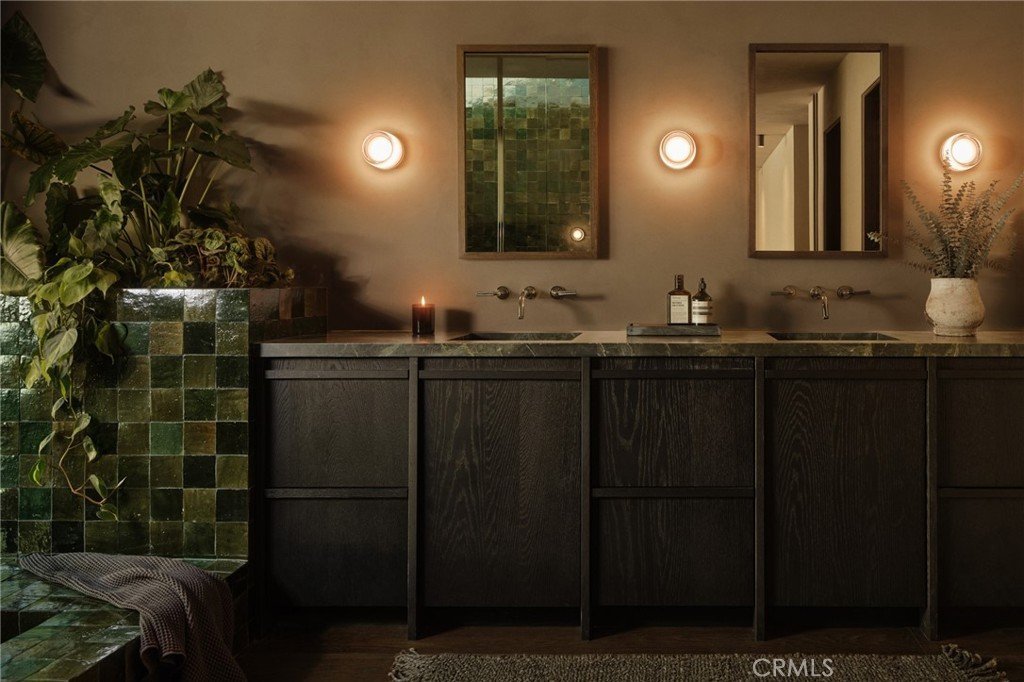
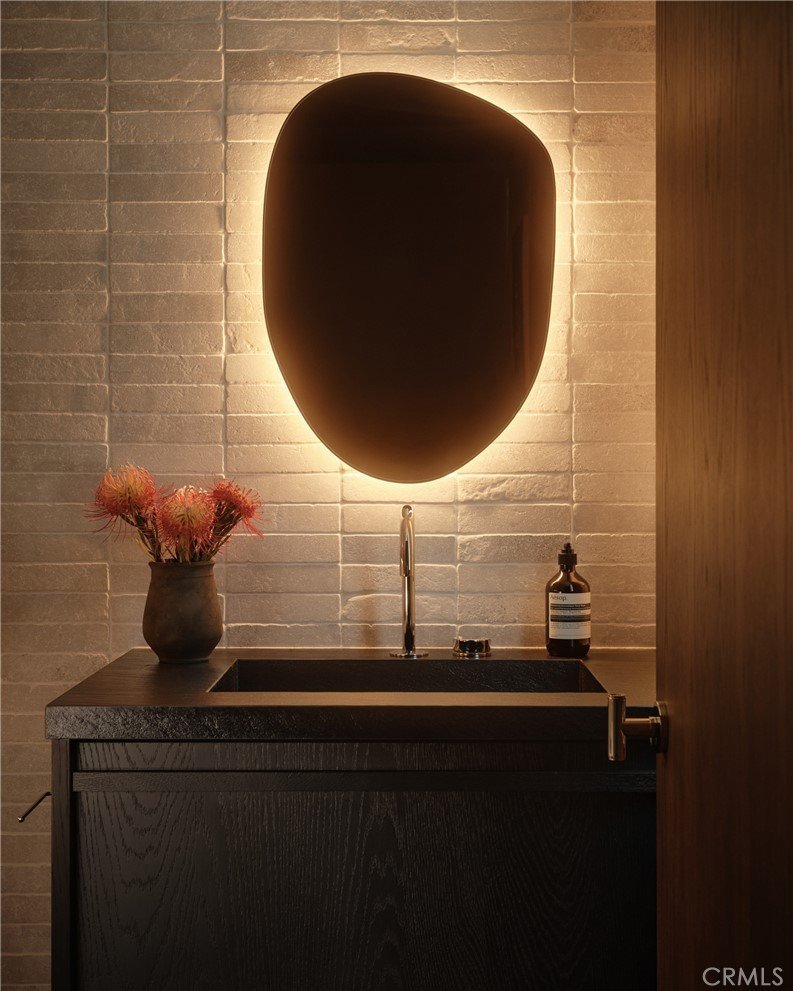
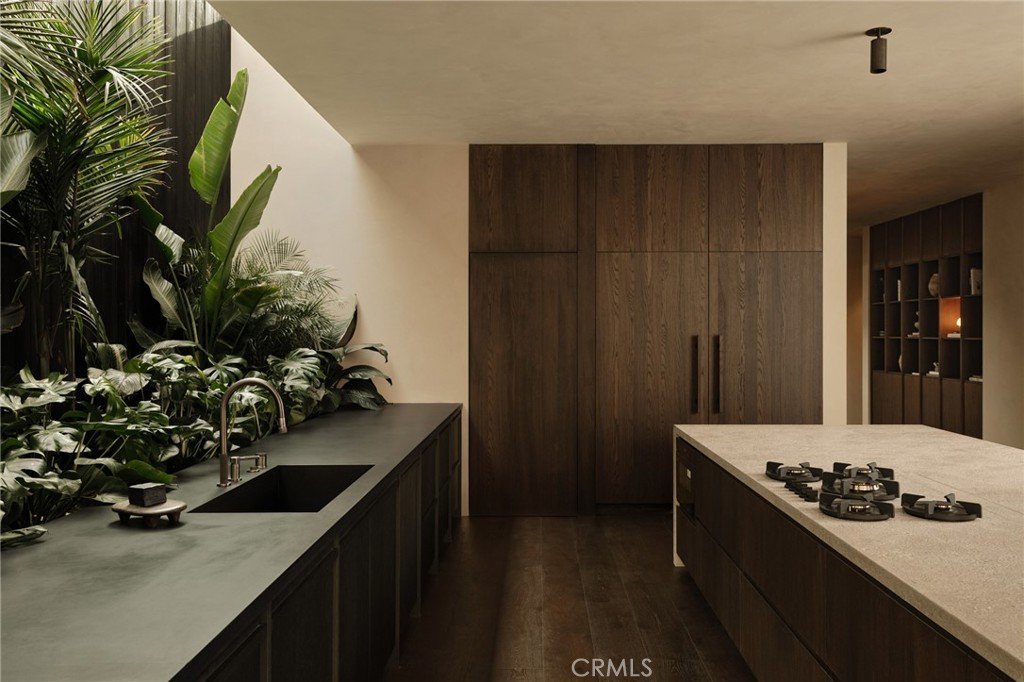
A refined palette of natural materials brings warmth to the contemporary architecture. Dark-stained white oak flooring, custom oak millwork, handcrafted stone, and smooth plaster walls create a layered, tactile environment, while discreet architectural lighting enhances each space without competing with its simplicity. At the heart of the home, a dramatic 24-foot skylight illuminates a living planter within the kitchen, introducing a sculptural moment that reinforces the home's seamless relationship with nature.
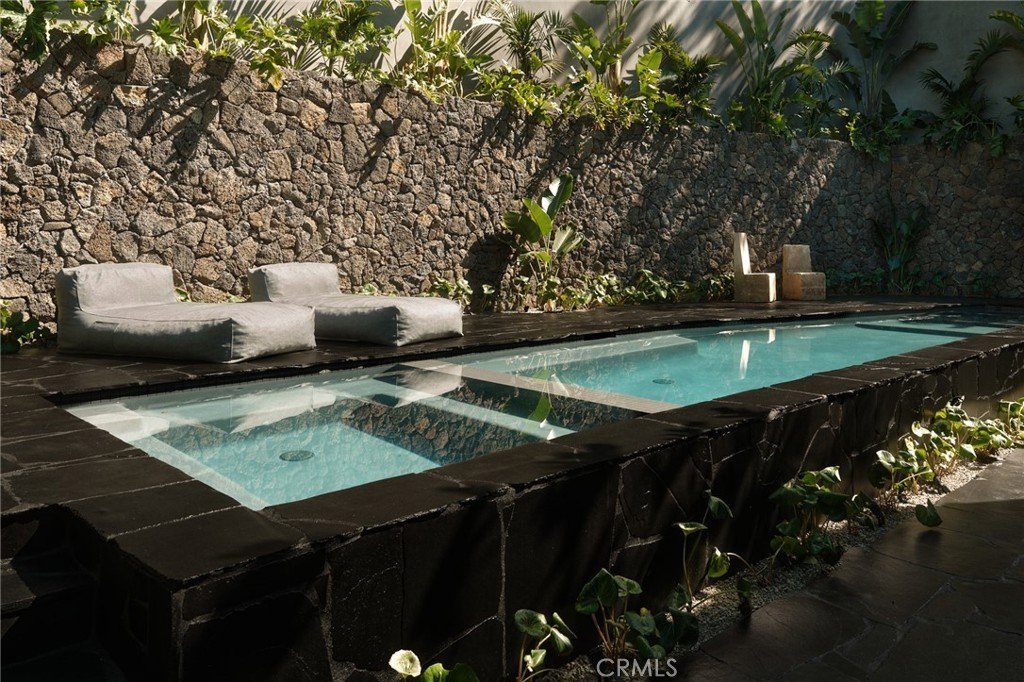
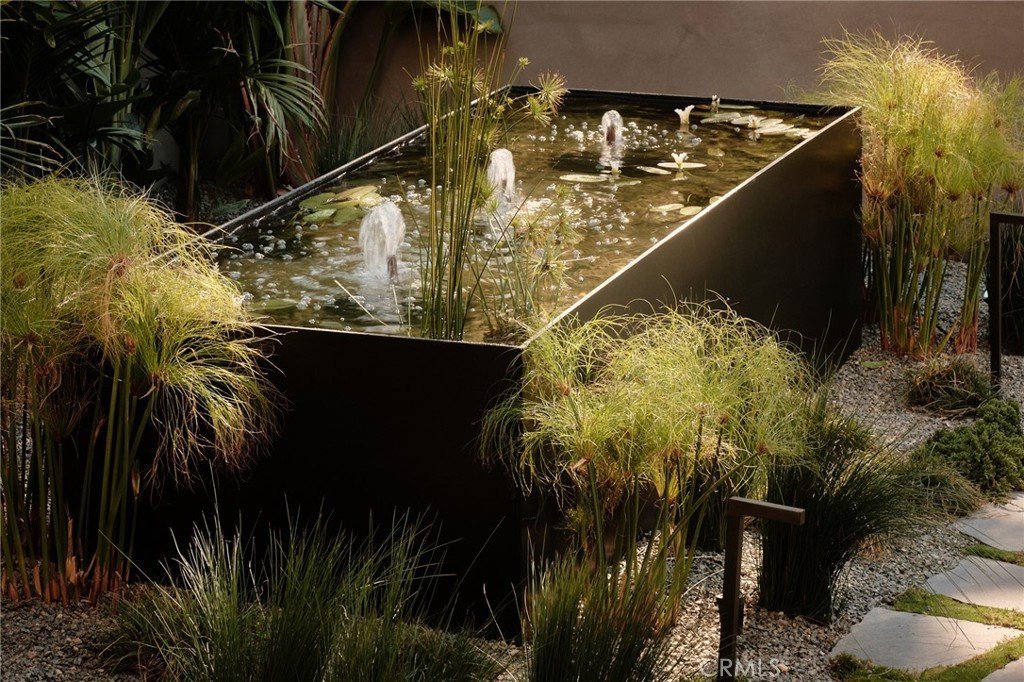
Beyond the interiors, the landscape becomes an extension of the architecture. Integrated planters, a tranquil koi pond, dense tropical gardens, and thoughtfully curated outdoor living spaces surround a resort-style pool, creating an environment that feels worlds away while remaining moments from the city.
Perfectly positioned south of Ventura Boulevard in one of Studio City's most coveted neighborhoods, the home enjoys close proximity to Harvard-Westlake School, Erewhon Market, and the renowned shopping, dining, and lifestyle destinations surrounding Sportsmen's Lodge.
Obsidian House is more than a residence—it is a carefully crafted sanctuary where bold design, natural elements, and quiet sophistication come together to create an exceptional living experience that is both timeless and unforgettable.
Show all description
Location
- Directions: West
- Lot Size Acres: 0.3089 acres
Building Details
- Structure Type: House
- Water Source: Public
- Architectural Style: Custom
- Lot Features: SprinklerSystem
- Open Parking Spaces: 2
- Sewer: SewerTapPaid
- Common Walls: NoCommonWalls
- Construction Materials: Concrete,Stone,Steel
- Fencing: Privacy,StuccoWall
- Foundation Details: Slab
- Garage Spaces: 2
- Levels: Two
- Floor covering: Wood
Amenities & Features
- Pool Features: AboveGround, Private
- Parking Features: DrivewayUpSlopeFromStreet, Garage
- Security Features: SecuritySystem, FireSprinklerSystem
- Patio & Porch Features: Open,Patio,Stone
- Spa Features: AboveGround
- Parking Total: 4
- Roof: Flat
- Utilities: SewerConnected
- Window Features: DoublePaneWindows
- Cooling: CentralAir
- Electric: Standard
- Exterior Features: Barbecue, KoiPond, Lighting
- Fireplace Features: LivingRoom
- Heating: Central
- Interior Features: BuiltInFeatures, Balcony, EatInKitchen, HighCeilings, OpenFloorplan, Pantry, StoneCounters, RecessedLighting, SeeRemarks, SmartHome, TwoStoryCeilings, PrimarySuite, WalkInClosets
- Laundry Features: Inside,UpperLevel
- Appliances: Barbecue,DoubleOven,Dishwasher,GasCooktop,GasRange,Refrigerator,WaterHeater
Nearby Schools
- High School District: Los Angeles Unified
Expenses, Fees & Taxes
- Association Fee: 0
Agent info
- Agent name: Tatiana Batmanian
- Agent MLS: SR165114216
- Agent email: soldbytati@gmail.com
- Agent officephone: 747-977-3250
Miscellaneous
- List Office Name: The Agency
- Listing Terms: CashToExistingLoan,CashToNewLoan,Conventional
- Common Interest: None
- Community Features: Suburban
- Direction Faces: West
- Virtual Tour URL Branded: https://youtu.be/z-suto4soy0?si=zSe71z7qFYmwVLfb
- Attribution Contact: 818-726-2663
