
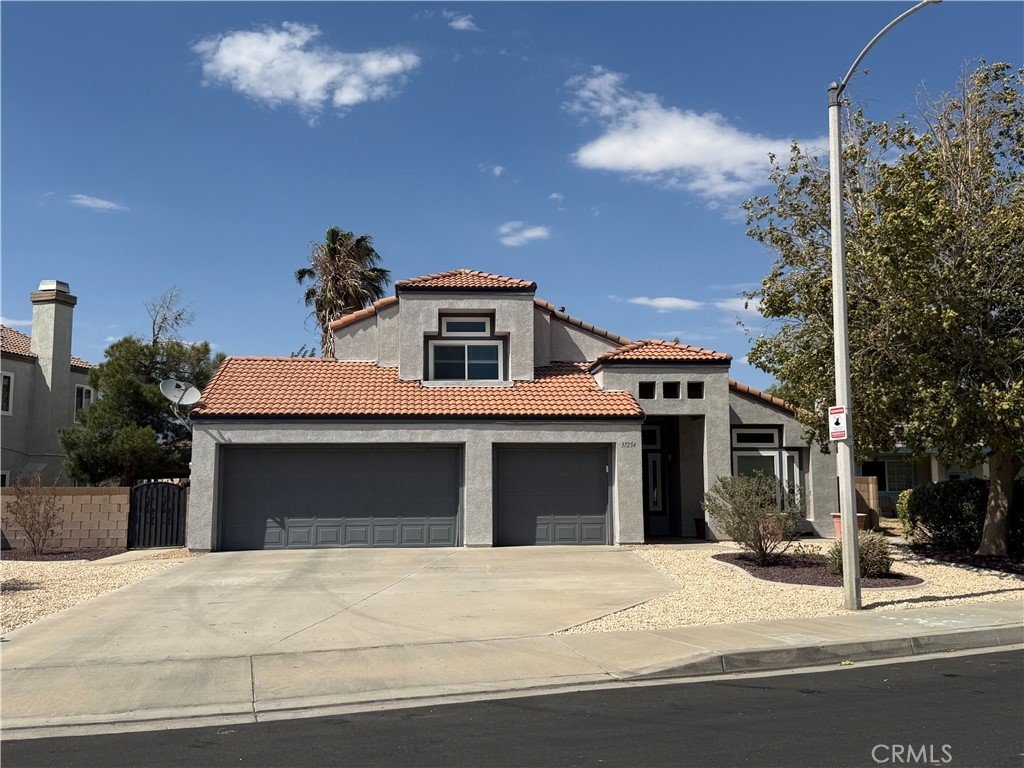
37254 Carousel Circle, Palmdale, CA, US, 93552
37254 Carousel Circle, Palmdale, CA, US, 93552Basics
- Date added: Added 1 month ago
- Category: Residential
- Type: SingleFamilyResidence
- Status: Active
- Bedrooms: 4
- Bathrooms: 3
- Area: 2678 sq ft
- Lot size: 7573, 7573 sq ft
- Year built: 1991
- Property Condition: UpdatedRemodeled
- View: None
- County: Los Angeles
- MLS ID: SR26141838
Description
-
Description:
Attractive 2-Story Close to All! 4 + 3. 2678 SF. Built in 1991. Tile Roof. 3-Car Garage. Roll-up Doors. Stucco Exterior. Wood Trim. Covered Front Porch. Tile Entry. Large Open Living Area with Pot Shelves. Loaded with Upgrades! Ceramic Tile Floors - Brand New Carpet! Newer Pella Dual-Paned Windows! LR/DA Combo. Remodeled Kitchen has Quartz Counters with Mosaic Tile Backsplash! White Shaker-Style Cabinets! Pull-out Drawers with Long Pulls! Recessed Lighting. Stainless Appliances - Frig Stays! Spacious Family Room with Fireplace. BR + SS Bath with Quartz Counter Downstairs! Indoor Laundry - Washer and Dryer Stay! Central Air-Heat. 7 Ceiling Fans. Upstairs has Double Door Primary Suite with Walk-in Closet, Double Sinks with Quartz Counters, Custom Tile Bath and Separate Walk-in Shower! Big Skylight. Attic Fan. BRs 3 and 4 Share Jack n Jill Bath with SOT. Handyman's Garage with Cabinets/Lights. 2 GDOs. CA Gold Rock! Curb Crafters! Fenced Dog Run with Plum Tree. Block Walls. Show and Sell this Winner!
Show all description
Location
- Directions: 14 Freeway - Exit Avenue S and Head East Past 47th East - Left on Harlequinn Way - Right on Carousel Circle - On Left Side!
- Lot Size Acres: 0.1739 acres
Building Details
- Structure Type: House
- Water Source: Public
- Architectural Style: Contemporary
- Lot Features: BackYard,DesertFront,DripIrrigationBubblers,SprinklersInRear,SprinklersInFront,Lawn,Landscaped,Paved,RectangularLot,SprinklersTimer
- Open Parking Spaces: 3
- Sewer: PublicSewer,SewerTapPaid
- Common Walls: NoCommonWalls
- Construction Materials: Frame,Stucco
- Fencing: Block
- Foundation Details: None
- Garage Spaces: 3
- Levels: Two
- Floor covering: Carpet, Tile
Amenities & Features
- Pool Features: None
- Parking Features: Concrete, DoorMulti, DirectAccess, DoorSingle, Driveway, GarageFacesFront, Garage, GarageDoorOpener, Paved
- Security Features: CarbonMonoxideDetectors, SmokeDetectors
- Patio & Porch Features: Concrete
- Spa Features: None
- Parking Total: 6
- Roof: Tile
- Utilities: ElectricityConnected,NaturalGasConnected,PhoneConnected,SewerConnected,WaterConnected
- Window Features: Blinds,DoublePaneWindows,Skylights
- Cooling: CentralAir,Electric
- Door Features: MirroredClosetDoors,SlidingDoors
- Electric: ElectricityOnProperty,PhotovoltaicsThirdPartyOwned
- Exterior Features: Lighting, RainGutters, BrickDriveway
- Fireplace Features: FamilyRoom, Gas, WoodBurning
- Heating: Central,ForcedAir,NaturalGas
- Interior Features: BreakfastArea, CeilingFans, OpenFloorplan, QuartzCounters, RecessedLighting, JackAndJillBath, WalkInClosets
- Laundry Features: GasDryerHookup,LaundryRoom
- Appliances: Dishwasher,Disposal,GasOven,GasRange,Microwave,Refrigerator,Dryer,Washer
Nearby Schools
- High School District: Antelope Valley Union
Expenses, Fees & Taxes
- Association Fee: 0
Agent info
- Agent name: James Baker
- Agent MLS: F660096210
- Agent email: avjames@live.com
- Agent officephone: 661-949-3000
- Agent direct phone: 661-949-3000
Miscellaneous
- List Office Name: James Baker Realty, Inc.
- Listing Terms: Cash,Conventional,FHA,VaLoan
- Common Interest: None
- Community Features: Curbs,Gutters,StreetLights,Suburban,Sidewalks
- Direction Faces: West
- Attribution Contact: 661-816-3395
