
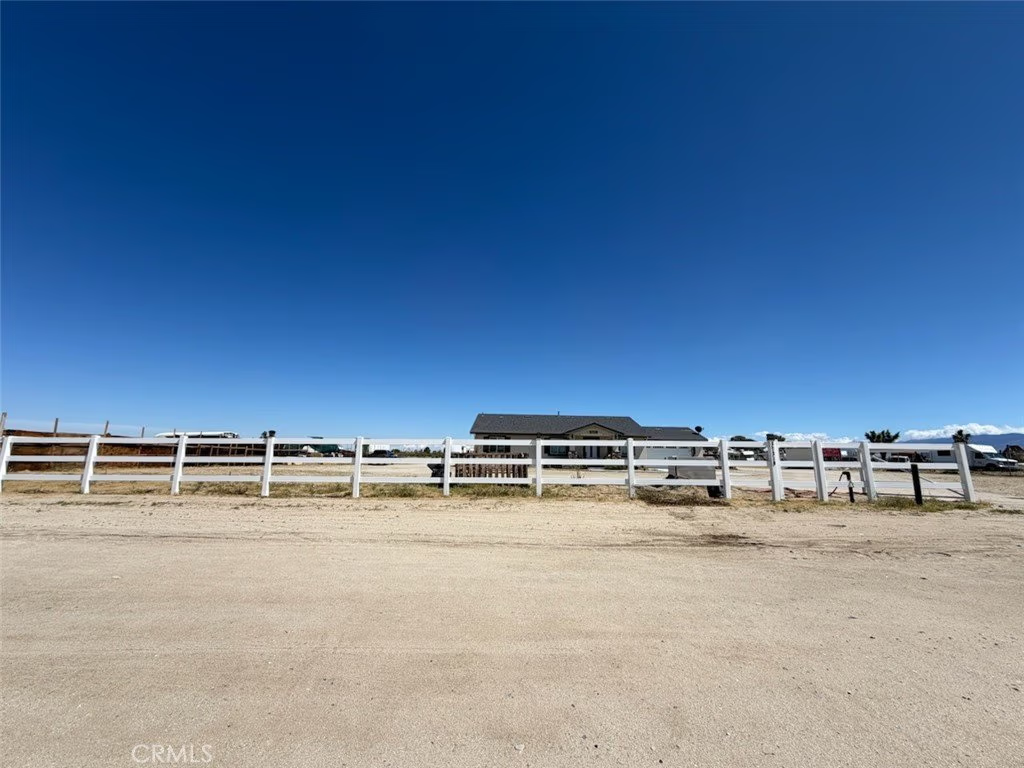
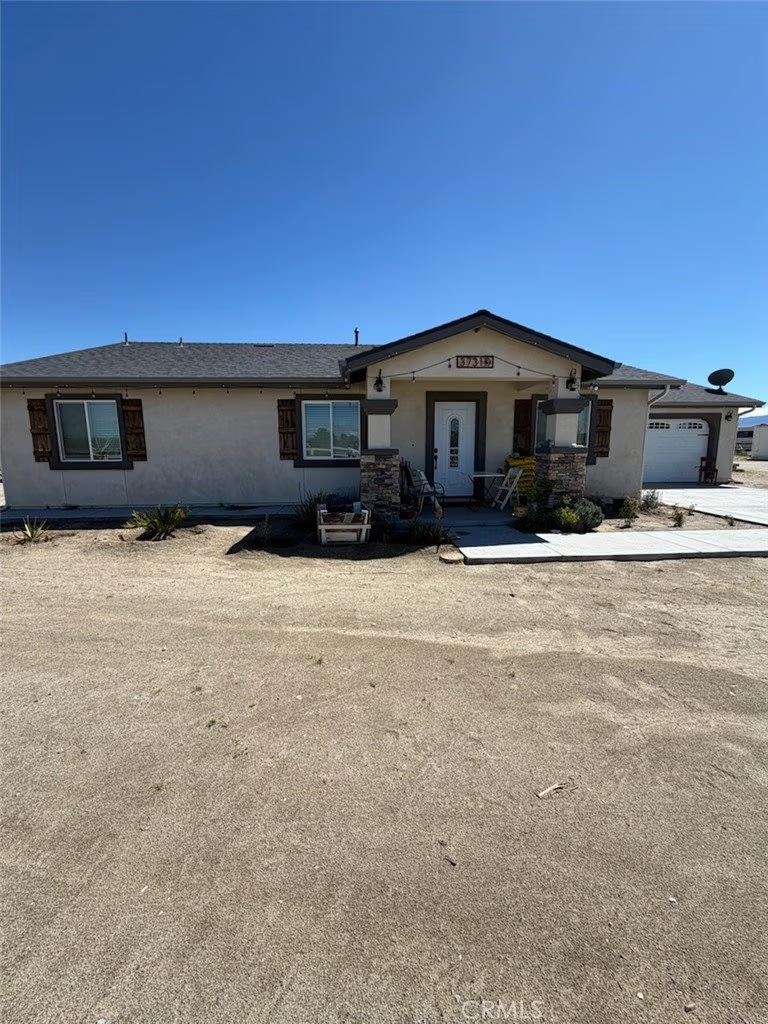
37310 111th E, Littlerock, CA, US, 93543
37310 111th E, Littlerock, CA, US, 93543
$480,000
Request infoBasics
- Date added: Added 4 months ago
- Category: Residential
- Type: SingleFamilyResidence
- Status: Active
- Bedrooms: 4
- Bathrooms: 2
- Area: 1591 sq ft
- Lot size: 110947.32, 2.547 sq ft
- Year built: 2022
- Property Condition: UpdatedRemodeled,Turnkey
- View: Canyon,Desert,Neighborhood,Panoramic
- Zoning: LCA11
- County: Los Angeles
- MLS ID: SR26075721
Description
-
Description:
Experience modern ranch living in this stunning 2022-built home, offering 4 bedrooms, 2 bathrooms, and approximately 1,600 square feet of thoughtfully designed space. This home feels practically brand new, featuring modern kitchen. Set on an expansive 2.5-ACRE LOT, this property offers exceptional versatility ideal for horses chickens, and all types of animals use, outdoor living, or future development. Enjoy the benefits of FULLY PAID SOLAR PANELS and the opportunity to add an ADU for multigenerational living or investment potential. A rare blend of space, privacy, and opportunity.
Show all description
Location
- Directions: Google maps
- Lot Size Acres: 2.547 acres
Building Details
- Structure Type: House
- Water Source: Public
- Architectural Style: Cottage,Ranch,Spanish,Traditional
- Lot Features: TwoToFiveUnitsAcre
- Open Parking Spaces: 4
- Sewer: SepticTypeUnknown
- Common Walls: NoCommonWalls
- Construction Materials: Asphalt,BlownInInsulation,Brick,Block,Clapboard,Drywall,Flagstone,Glass,Concrete,ShingleSiding,Stucco
- Fencing: Block,ExcellentCondition,GoodCondition,Livestock,NewCondition,Privacy,Vinyl
- Foundation Details: ConcretePerimeter,Stone,TieDown
- Garage Spaces: 2
- Levels: One
- Other Structures: Storage
- Floor covering: Laminate
Amenities & Features
- Pool Features: None
- Parking Features: Concrete, DoorSingle, Driveway, ElectricGate, GarageFacesFront, Garage, Gated, OnSite, Oversized, RvHookUps, RvPotential, RvGated, RvAccessParking
- Security Features: CarbonMonoxideDetectors, FireDetectionSystem, SmokeDetectors
- Patio & Porch Features: Concrete,FrontPorch,Open,Patio,Porch
- Spa Features: None
- Accessibility Features: SafeEmergencyEgressFromHome,Parking
- Parking Total: 11
- Roof: Shingle,Slate
- Utilities: CableAvailable,CableConnected,ElectricityAvailable,ElectricityConnected,NaturalGasAvailable,NaturalGasConnected,Propane,WaterAvailable,WaterConnected
- Window Features: DoublePaneWindows,Drapes,Screens,StainedGlass,Skylights
- Cooling: CentralAir,Dual,EnergyStarQualifiedEquipment,HighEfficiency
- Door Features: AtriumDoors,InsulatedDoors
- Electric: ElectricityOnProperty,Volts220InGarage,Volts220InKitchen,Volts220InLaundry,Standard,Volts220
- Exterior Features: Lighting
- Fireplace Features: None
- Heating: Central,EnergyStarQualifiedEquipment,HighEfficiency,Solar
- Interior Features: CeilingFans, SeparateFormalDiningRoom, EatInKitchen, GraniteCounters, HighCeilings, CountryKitchen, OpenFloorplan, Pantry, AllBedroomsDown, EntranceFoyer, FrenchDoorsAtriumDoors, GalleyKitchen, WalkInPantry, WalkInClosets
- Laundry Features: WasherHookup,ElectricDryerHookup,GasDryerHookup,InGarage,PropaneDryerHookup,Stacked
- Appliances: ConvectionOven,Dishwasher,EnergyStarQualifiedAppliances,ElectricRange,GasCooktop,GasOven,GasRange,GasWaterHeater,HighEfficiencyWaterHeater,Refrigerator,RangeHood,TrashCompactor,WaterToRefrigerator,WaterHeater,Dryer,Washer
Expenses, Fees & Taxes
- Association Fee: 0
Agent info
- Agent name: Laura Ramos
- Agent MLS: SR207069439
- Agent email: OGlaurar@gmail.com
- Agent officephone: 818-408-4800
Miscellaneous
- List Office Name: Mission Real Estate
- Listing Terms: Cash,CashToExistingLoan,CashToNewLoan,Conventional,Contract,CalVetLoan,Exchange1031,FannieMae
- Common Interest: None
- Community Features: Biking,Foothills,Hiking,Mountainous,Park
- Direction Faces: East
- Attribution Contact: 818-272-7418
Ask an Agent About This Home
Powered by Estatik
