
 For Sale
$1,249,900
3732 Clark
Long Beach, CA 90808
- 4 beds
- 2 baths
- 1,715 sq ft
- 6,869 sq ft lot
- Built 1945
Listed by: Y Realty · 714-514-5643
About this home
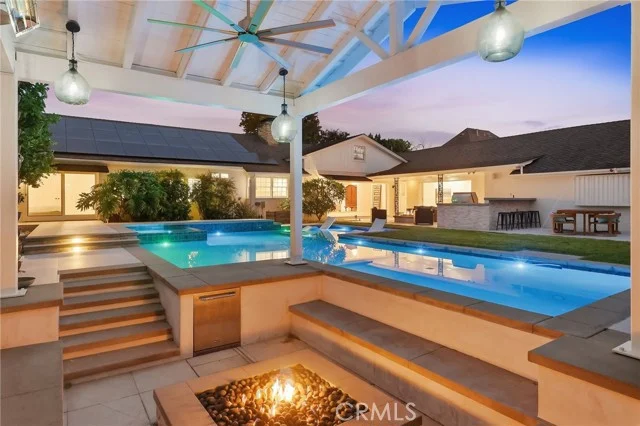
New Price -Amazing Value! Behind the red door & welcoming front deck, the 1715 sqft of renovated single-level living space in this sophisticated home sits perfectly on a large and beautifully finished 6,869 sq ft lot. The entry opens into a light-filled home that is move-in ready, with every surface carefully and thoughtfully updated and curated with an eye for design. The open concept living and dining areas blend seamlessly into the elegantly remodeled kitchen which anchors the home and includes new quartz counters, natural wood and glass-front cabinetry, custom range hood, brass fixtures, custom art-deco patterned tile backsplash, a new appliance suite, and an oversized island with plenty of prep space and a breakfast/dining counter; the large dining area across from the island is framed on the opposite end by built-in, open wood display shelving for an open minimalist aesthetic. 4 bedrooms include a spacious primary retreat with a floor-to-ceiling custom stone fireplace, French doors opening to the yard, and an en-suite bath with barn door enclosure, custom vanity and newer lighting and plumbing fixtures with spacious walk-in shower; 2 guest bedrooms down the hall offer versatility and have fresh paint, new base molding, and new flooring; and the extra generous front guest bedroom is freshly painted with new floors and is an airy space with walk-in closet and beautiful natural light streaming in from two windows Additional features include new insulation and drywall to defray any traffic noise from Clark Ave, indoor laundry with built in storage, ceiling fans in bedrooms, dual pane windows, new wood-look flooring throughout, new base molding, paneled doors, updated electrical outlets, recessed lighting, and new lighting fixtures throughout, central heat and air, and solar to add everyday ease and utility savings. Outside in the rear yard, a raised deck welcomes you with a dapple of light peeking through the pergola, and looks out to custom stone-edged planters, a fire feature and fountain, dedicated lawn space, custom iron fence art panels, and a detached two-car garage behind a private, custom automated gate with an extra parking pad via alley access. Owner also has approved ADU plans to include with the sale if buyer is interested.
Home details
Interior
- Bedrooms
- 4
- Full bathrooms
- 2
- Living area
- 1,715 sq ft
- Levels
- One
- Appliances
- Disposal, Refrigerator, Tankless Water Heater, Free-Standing Range, Gas Range, Dishwasher
- Interior features
- Ceiling Fan(s), Recessed Lighting, Open Floorplan
- Laundry
- Inside, Laundry Room
- Fireplace
- Master Bedroom, Master Retreat, Patio, Outside
- Cooling
- Central Air
- Heating
- Central
Exterior & lot
- Lot size
- 6,869 sq ft (0.16 acres)
- Lot features
- Landscaped, Front Yard, Sprinkler System, Back Yard, Lawn, Yard
- View
- None
- Pool
- None
- Garage spaces
- 2
- Parking
- Garage, Auto Driveway Gate, Controlled Entrance, Parking Space
- Common walls
- No Common Walls
- Security
- Carbon Monoxide Detector(s), Smoke Detector(s)
Property & community
- Property type
- Single Family Residence
- Year built
- 1945
- Community
- Curbs, Sidewalks, Suburban
- School district
- Long Beach Unified
- County
- Los Angeles
- MLS #
- PW26199194
- Listed
- Sep 10, 2026
Location
Listed by: Y Realty · 714-514-5643
Based on information from the California Regional Multiple Listing Service, Inc. Information is deemed reliable but not guaranteed. All data, including measurements and calculations of area, should be independently reviewed and verified for accuracy. Properties may or may not be listed by the office or agent presenting this information.
Listing data last updated Oct 18, 2026 3:35 pm.
Explore South Bay homes
More homes in Long Beach
For Sale
 For Sale
$630,000
2 bd 3 ba 1,282 sq ft
200 E 14th Street #8Long Beach, CA 90813
Listed by Strategic Sales & Mkt. Grp.Inc
 For Sale
Based on information from the California Regional Multiple Listing Service, Inc. Information is deemed reliable but not guaranteed. All data, including measurements and calculations of area, should be independently reviewed and verified for accuracy. Properties may or may not be listed by the office or agent presenting this information.