

3732 Via Del Prado, Calabasas, CA, US, 91302
3732 Via Del Prado, Calabasas, CA, US, 91302Basics
- Date added: Added 2 weeks ago
- Category: Residential
- Type: SingleFamilyResidence
- Status: Active
- Bedrooms: 5
- Bathrooms: 4
- Area: 3125 sq ft
- Lot size: 9951, 9951 sq ft
- Year built: 1988
- View: Mountains
- Zoning: LCA11*
- County: Los Angeles
- Land Lease Amount: 0
- MLS ID: 226002810
Description
-
Description:
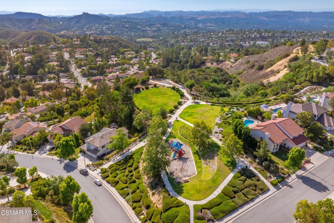
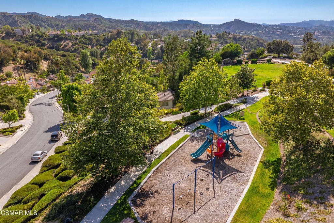
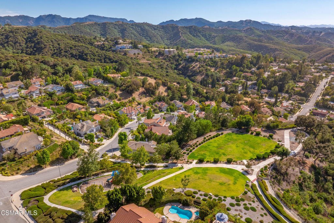
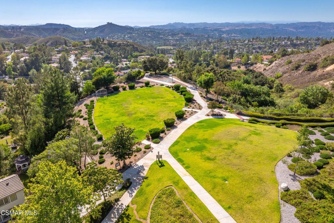
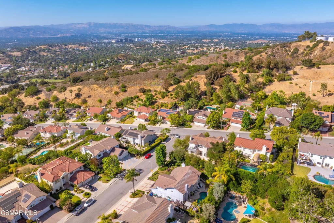
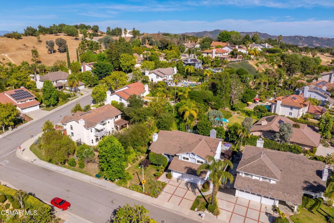
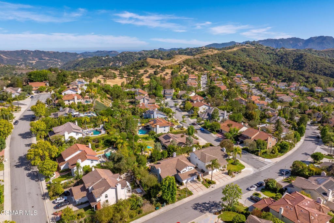
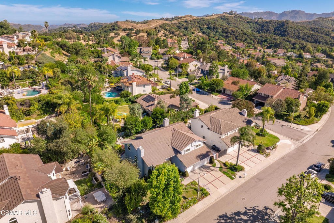
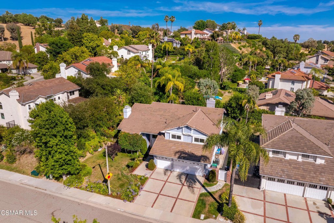
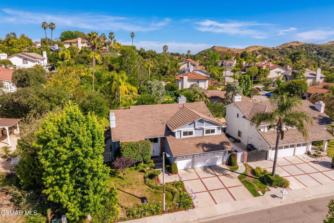
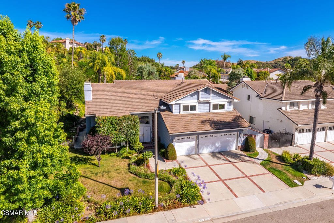
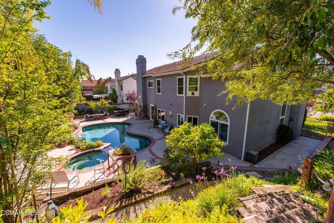
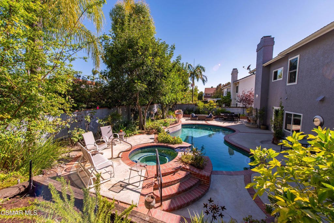
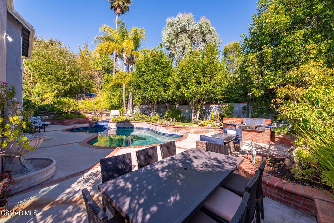
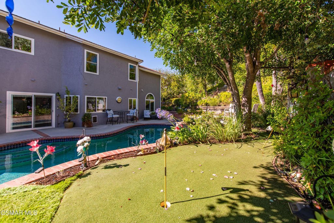
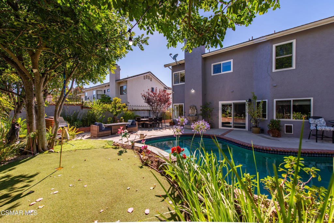
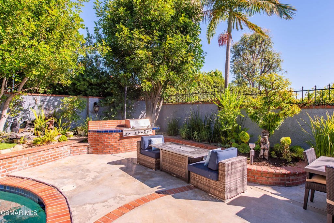
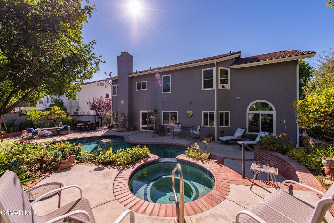
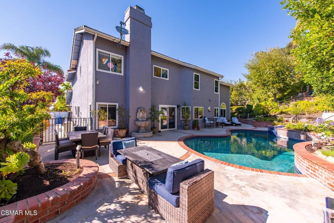
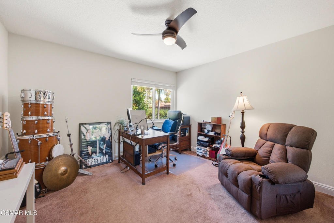
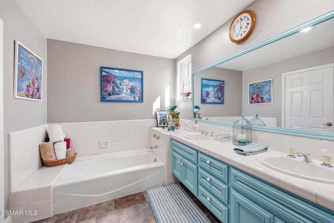
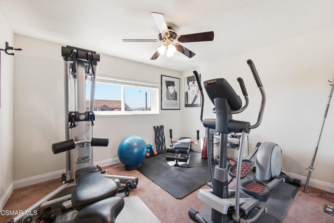
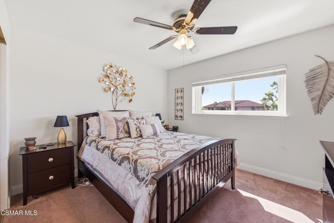
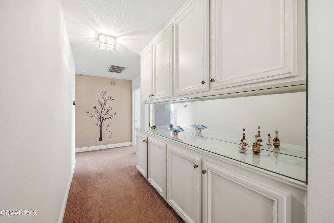
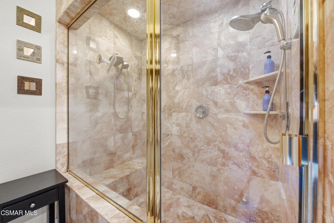
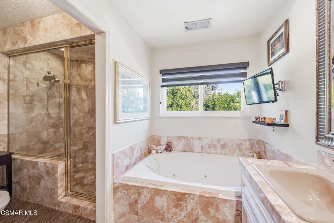
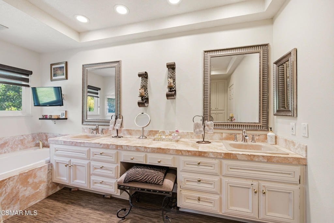
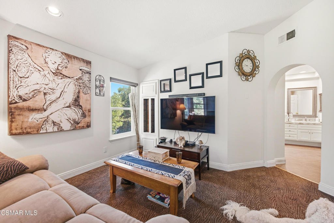
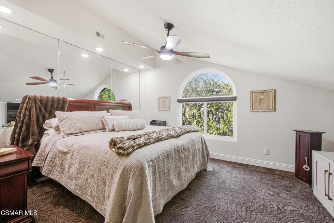
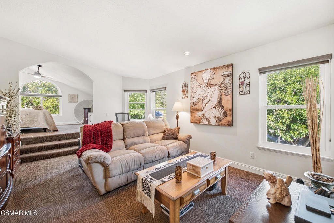
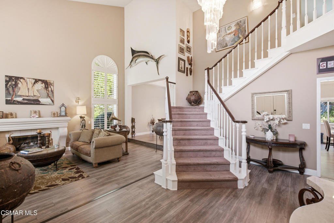
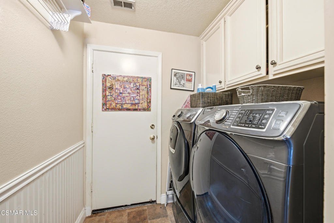
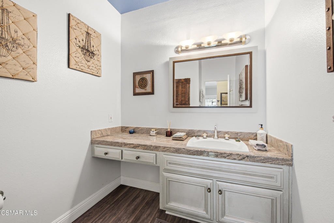
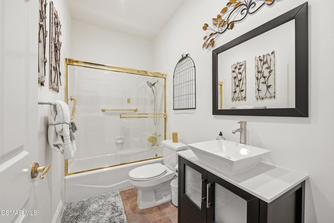
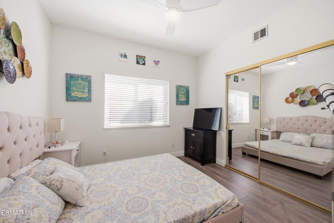
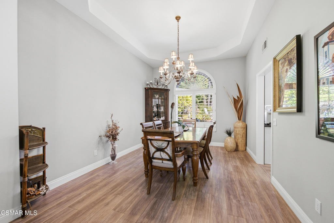
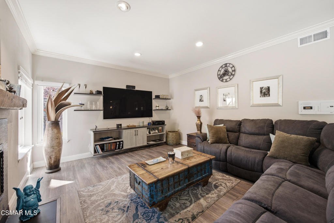
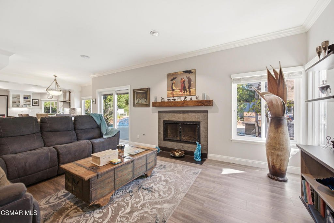
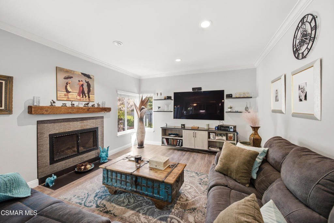
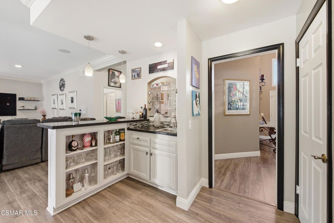
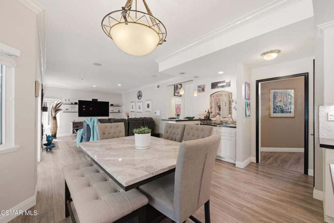
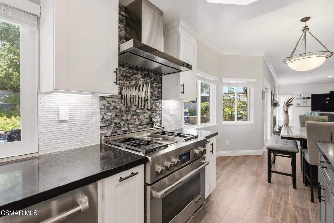
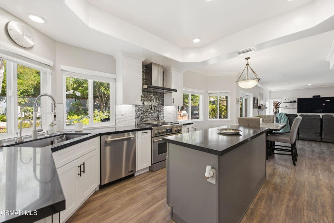
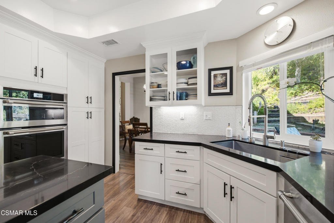
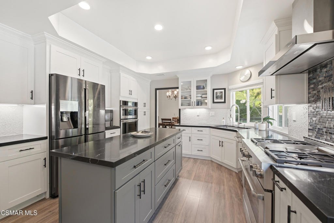
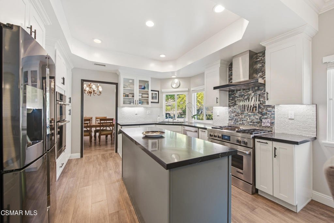
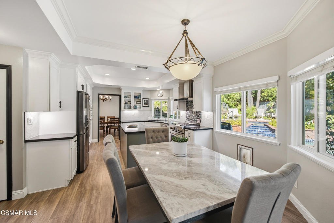
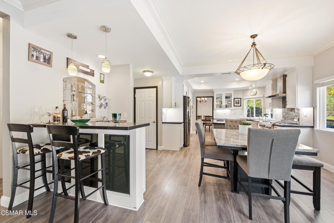
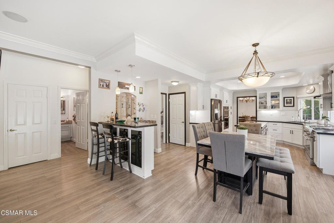
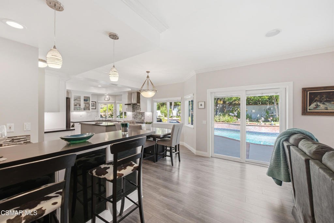
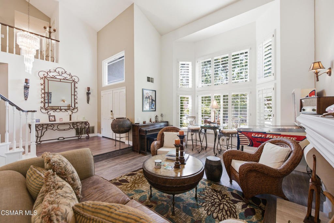
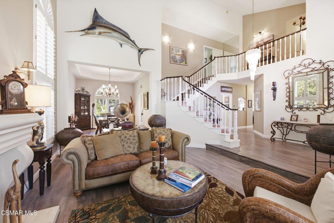
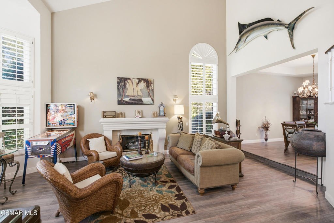
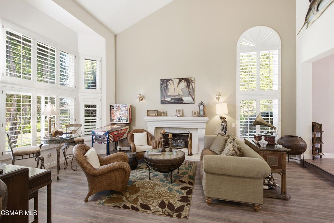
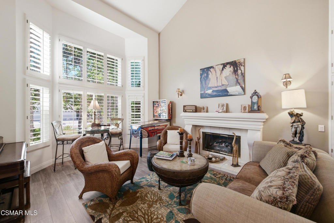
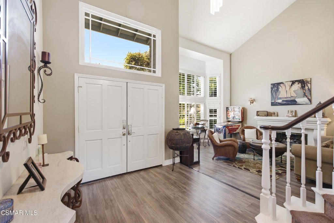
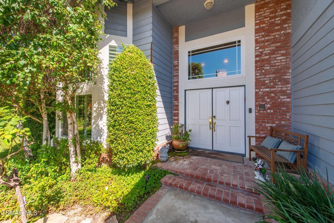
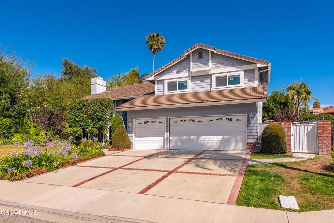
Welcome to the exceptional Calabasas lifestyle you've been dreaming of. Perched high on prestigious Via Del Prado in the coveted MULHOLLAND HEIGHTS community, this beautifully updated residence showcases elegant living spaces, gorgeous updated kitchen, and an entertainer's backyard designed for unforgettable gatherings. Adding to its appeal, the home features a 2-YEAR OLD ROOF, providing long-term value and peace of mind for its next owners. Spanning approximately 3,125 square feet, this impressive 5-bedroom, 4-bathroom home offers an ideal floor plan for both everyday living and hosting guests. Upon entry, soaring 2-story ceilings create a dramatic sense of scale and grandness, filling the home with natural light and making a striking first impression. A desirable MAIN LEVEL BEDROOM with an adjacent full bath provides the perfect space for visitors, extended family, or multigenerational living. The main floor features an effortless flow that embraces Southern California's signature indoor-outdoor lifestyle. At the heart of the home is the stunning updated eat-in kitchen, appointed with sleek black quartz countertops and seamlessly opening to the inviting living room, complete with a fireplace, wet bar, and sliding glass doors that lead directly to the RESORT-STYLE backyard. A formal dining room and spacious family room create multiple gathering spaces, ideal for both intimate evenings and large-scale entertaining. Completing the main level are a dedicated laundry room and direct access to the attached 3-CAR GARAGE. Upstairs, the huge primary suite serves as a private retreat, featuring a generous sitting area, backyard views, and a luxurious 4-piece en-suite bathroom. 3 additional bedrooms and a full bathroom provide ample space for family and guests. Step outside to your own private oasis, where a sparkling heated pool and spa invite relaxation year-round. Entertain with ease around the built-in BBQ and enjoy spectacular sunsets and scenic vistas from the beautifully designed backyard. Beyond the property itself, residents enjoy access to a lovely PRIVATE PARK exclusively for Mulholland Heights homeowners. The neighborhood is also ideally situated near some of the area's most scenic hiking and nature trails, offering endless opportunities to experience the natural beauty that makes Calabasas so desirable. Perfectly located near top-rated schools, premier shopping, dining, and everything Calabasas has to offer, this remarkable Mulholland Heights home presents a rare opportunity to enjoy luxury living in one of the area's most sought-after neighborhoods.
Show all description
Location
- Directions: From Mulholland Highway, turn on Daguerre Avenue. Go left at roundabout to Dardenne St. Go up hill and turn right on Via Del Prado.
- Lot Size Acres: 0.2284 acres
Building Details
Amenities & Features
- Pool Features: Heated, InGround, Private
- Parking Features: DoorMulti, DoorSingle, Garage
- Spa Features: Heated,InGround,Private
- Parking Total: 3
- Roof: SpanishTile
- Association Amenities: PicnicArea,Playground
- Window Features: Blinds,DoublePaneWindows
- Cooling: CentralAir
- Door Features: DoubleDoorEntry
- Electric: Volts220InGarage
- Fireplace Features: FamilyRoom, Gas, LivingRoom
- Heating: Central,NaturalGas
- Interior Features: WetBar, BuiltInFeatures, SeparateFormalDiningRoom, HighCeilings, RecessedLighting, TwoStoryCeilings, Bar, BedroomOnMainLevel, PrimarySuite
- Laundry Features: Inside,LaundryRoom
- Appliances: Dishwasher,Freezer,GasCooking,Disposal,Refrigerator
Nearby Schools
- High School District: Las Virgenes
Expenses, Fees & Taxes
- Association Fee: $330
Agent info
- Agent name: Dean Schefrin
- Agent MLS: VCR-C159099105
- Agent officephone: (805) 495-2000
Miscellaneous
- Association Fee Frequency: Monthly
- List Office Name: Sotheby's International Realty
- Listing Terms: Cash,Conventional
