












37326 Pippin Place, Palmdale, CA, US, 93551
37326 Pippin Place, Palmdale, CA, US, 93551Basics
- Date added: Added 1 month ago
- Category: Residential
- Type: SingleFamilyResidence
- Status: Active
- Bedrooms: 3
- Bathrooms: 3
- Area: 1584 sq ft
- Lot size: 4749, 4749 sq ft
- Year built: 2006
- View: Desert
- County: Los Angeles
- MLS ID: SR26138838
Description
-
Description:
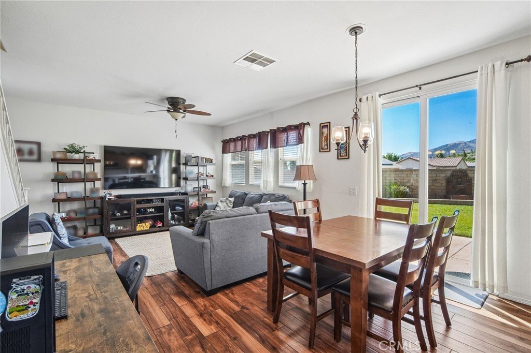
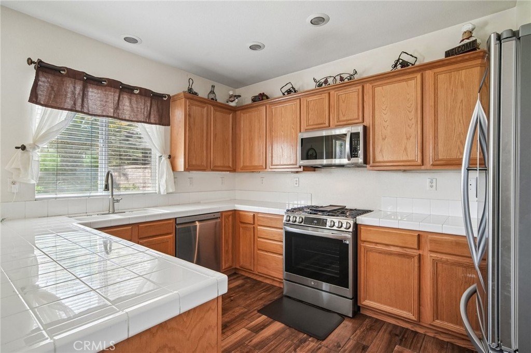
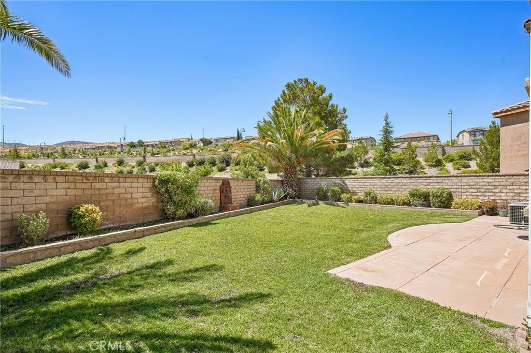
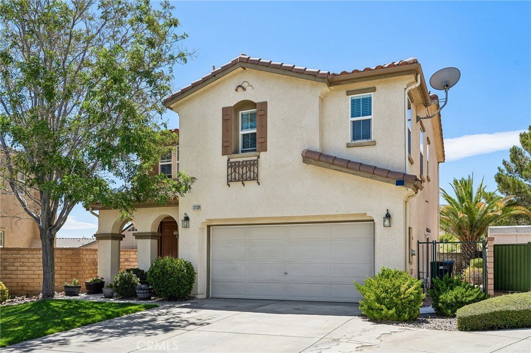
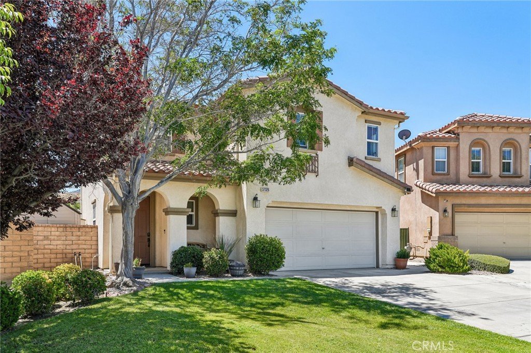
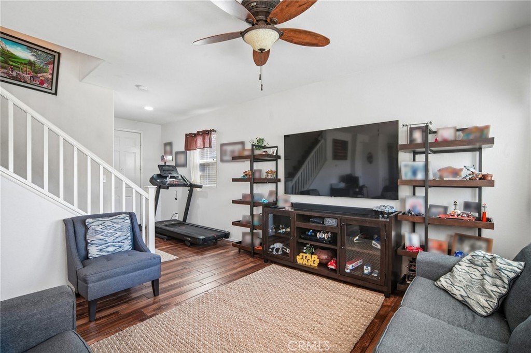
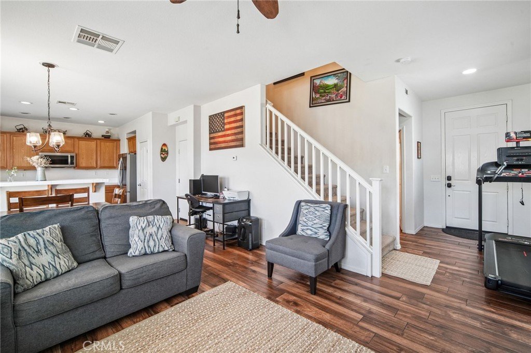
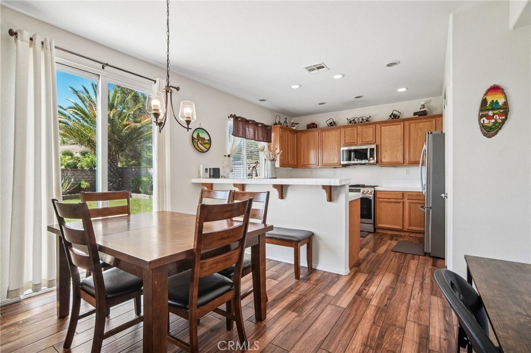
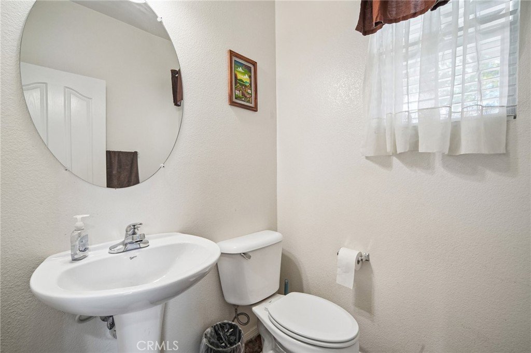
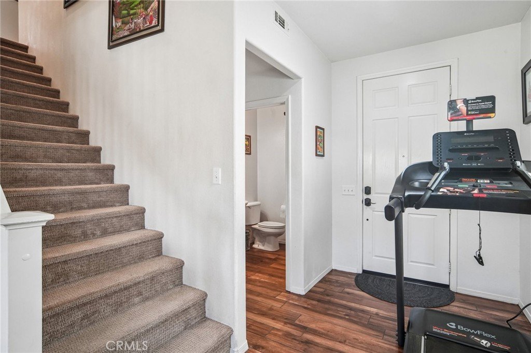
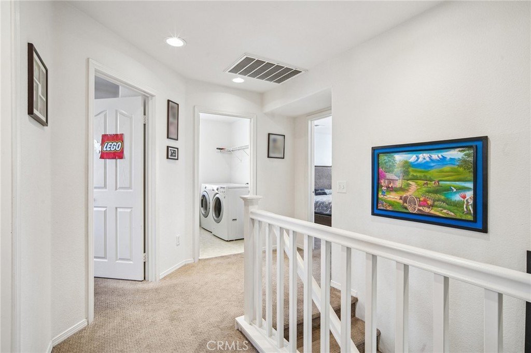
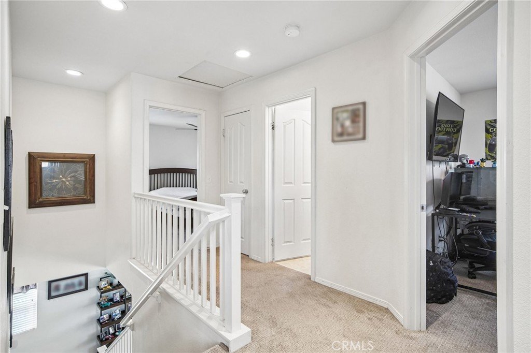
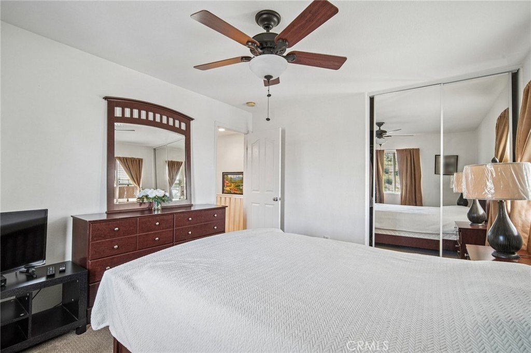
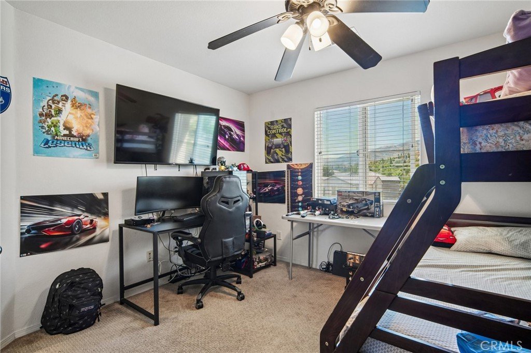
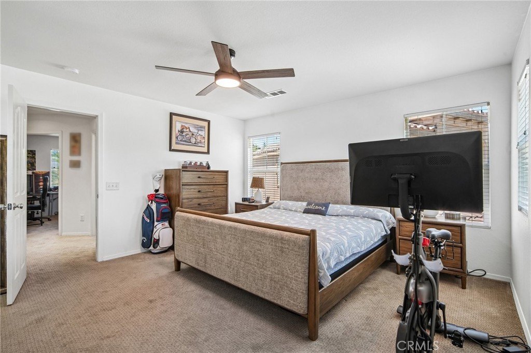
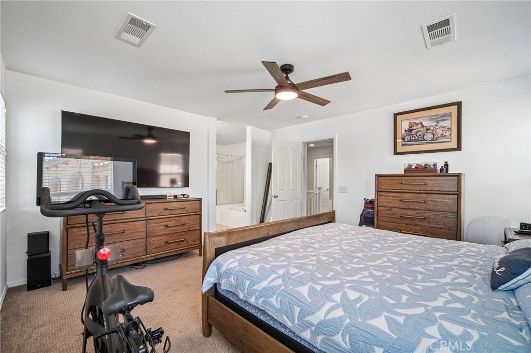
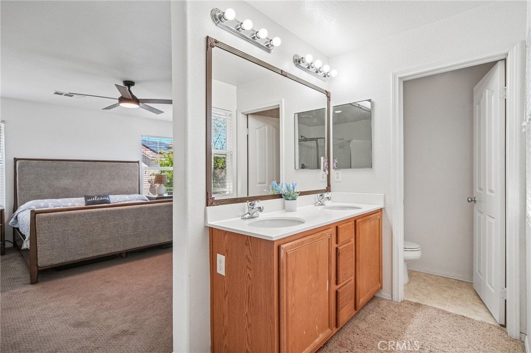
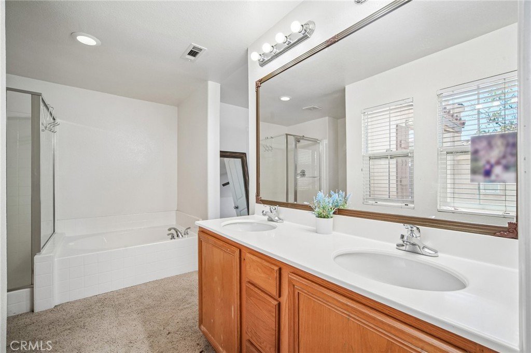
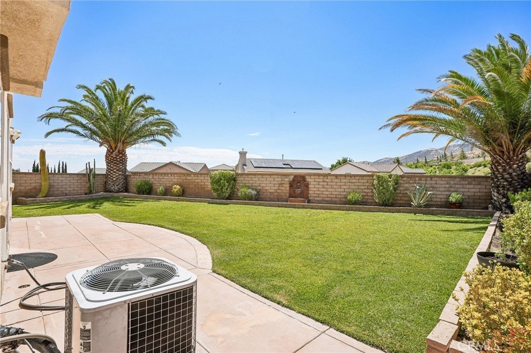
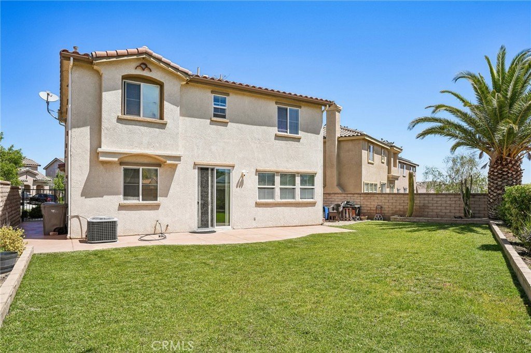
Welcome to this beautifully maintained home nestled on a quiet cul-de-sac in the highly desirable Anaverde community of West Palmdale. Boasting 3 bedrooms, 2 1/5 bathrooms, and approximately 1,584 square feet of living space, this move-in-ready residence offers comfort, style, and scenic mountain views.Step inside to discover an inviting floor plan featuring newer wood-look tile flooring throughout the main level, combining the warmth of wood with the durability and ease of tile. The bright and functional kitchen is equipped with newer appliances, making meal preparation and entertaining a breeze. Upstairs, you’ll find plush carpeting that was replaced just one year ago, creating a comfortable retreat for the home’s bedrooms.The spacious primary suite offers a peaceful escape, while the additional bedrooms provide flexibility for family, guests, or a home office. Outside, enjoy a generously sized backyard with plenty of room for entertaining, play, gardening, or simply taking in the beautiful mountain views.Conveniently located near parks, schools, shopping, dining, and commuter routes, this home offers the perfect balance of tranquility and accessibility. Don’t miss your opportunity to own a beautiful home in one of West Palmdale’s most sought-after communities.
Show all description
Location
- Directions: Near The Groves and W Ave S
- Lot Size Acres: 0.109 acres
Building Details
- Structure Type: House
- Water Source: Public
- Lot Features: BackYard,FrontYard
- Open Parking Spaces: 2
- Sewer: PublicSewer
- Common Walls: NoCommonWalls
- Fencing: Block
- Garage Spaces: 2
- Levels: Two
- Floor covering: Tile
Amenities & Features
- Pool Features: None
- Parking Features: Driveway, Garage
- Spa Features: None
- Parking Total: 4
- Roof: Clay
- Association Amenities: Playground
- Cooling: CentralAir
- Fireplace Features: None
- Heating: Central
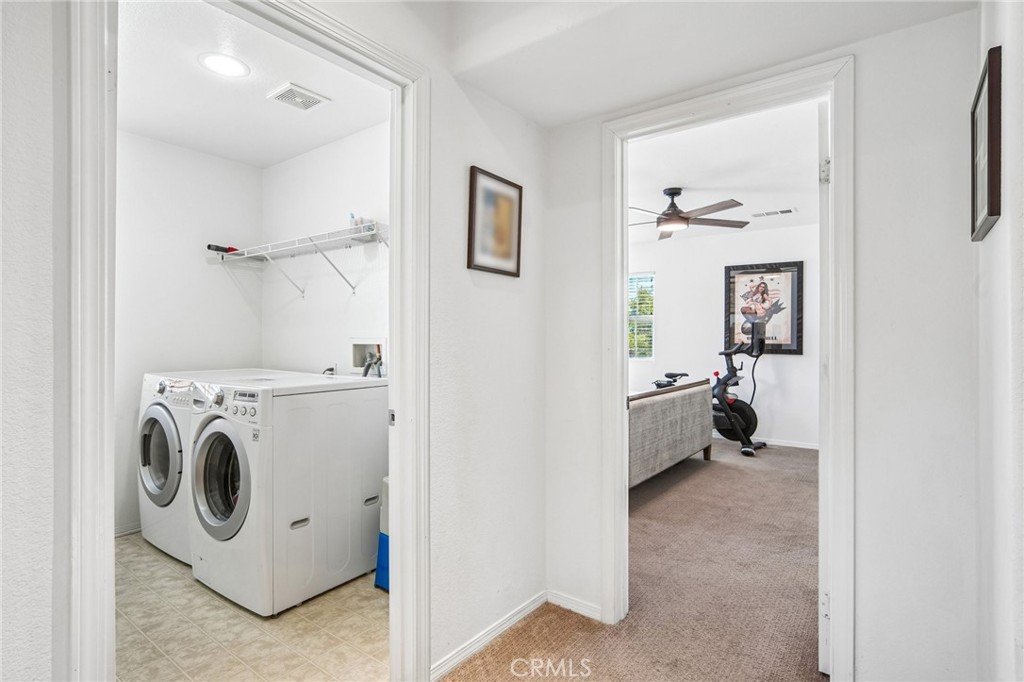
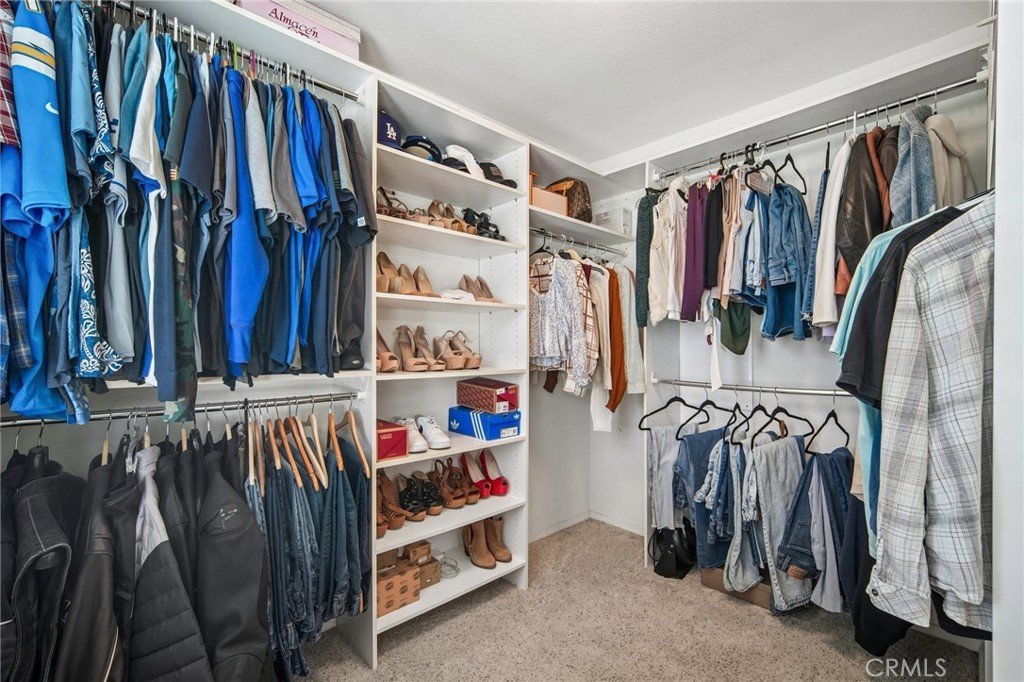
- Interior Features: BlockWalls, CeilingFans, Pantry, RecessedLighting, TileCounters, Unfurnished, AllBedroomsUp, WalkInClosets
- Laundry Features: LaundryRoom
- Appliances: SixBurnerStove,Dishwasher,GasOven,Refrigerator,WaterHeater
Nearby Schools
- High School District: Antelope Valley Union
Expenses, Fees & Taxes
- Association Fee: $85
Agent info
- Agent name: Enas Fam
- Agent MLS: SR159051394
- Agent email: enas.fam@redfin.com
- Agent officephone: 877-973-3346
- Agent direct phone: 818-292-9482
Miscellaneous
- Association Fee Frequency: Monthly
- List Office Name: Redfin Corporation
- Listing Terms: Cash,CashToNewLoan
- Common Interest: PlannedDevelopment
- Community Features: Biking,Park,StreetLights
- Inclusions: Refrigerator(s), Stove(s), Ceiling fans, Lighting Fixtures, Built-in appliance, Window & door screens, Window Covering, Attached Floor Coverings, Garage door openers/remotes, Water features
- Virtual Tour URL Branded: https://www.zillow.com/view-imx/10a028c7-22a0-47cf-b9f7-7b86a6505ddd?setAttribution=mls&wl=true&initialViewType=pano&utm_source=dashboard
- Attribution Contact: 818-292-9482
