









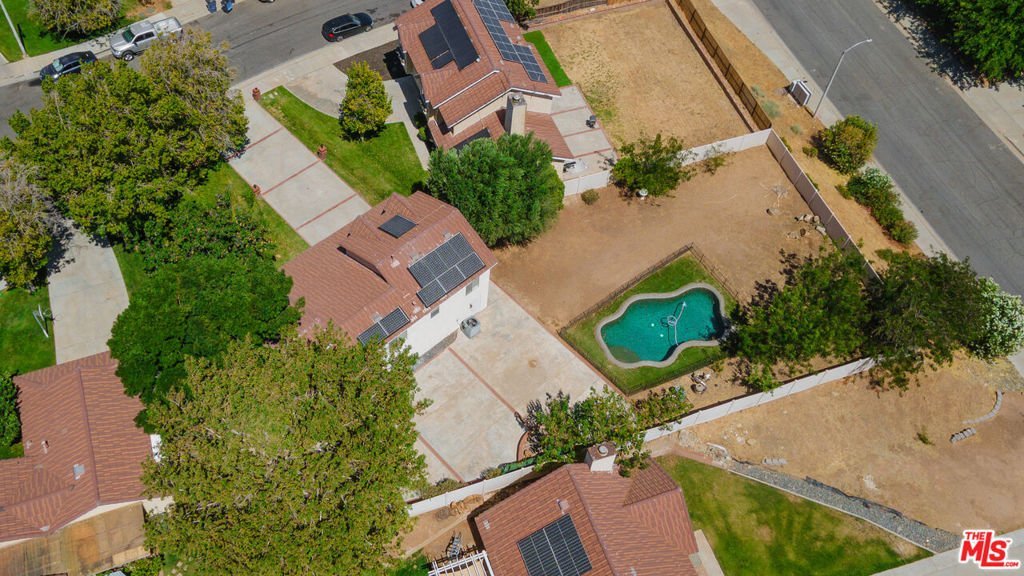
37328 Briarwood Court, Palmdale, CA, US, 93550
37328 Briarwood Court, Palmdale, CA, US, 93550Basics
- Date added: Added 4 weeks ago
- Category: Residential
- Type: SingleFamilyResidence
- Status: Active
- Bedrooms: 4
- Bathrooms: 3
- Area: 1705 sq ft
- Lot size: 13235, 13235 sq ft
- Year built: 1988
- Property Condition: UpdatedRemodeled
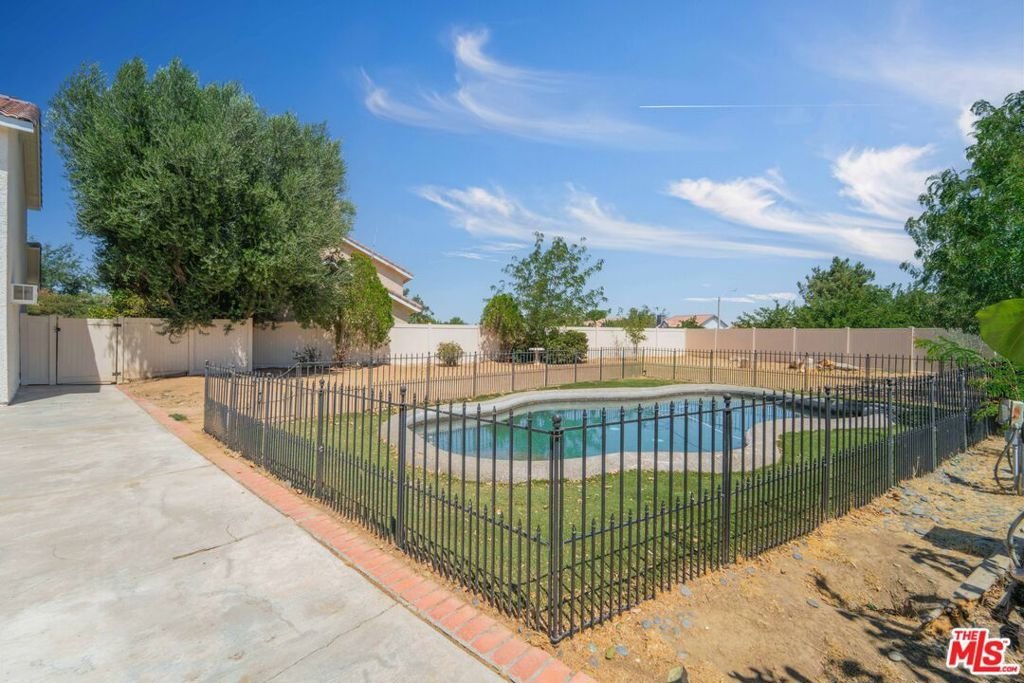
- View: Pool
- Zoning: PDMPD-RPD12U
- County: Los Angeles
- MLS ID: 26863203
Description
-
Description:
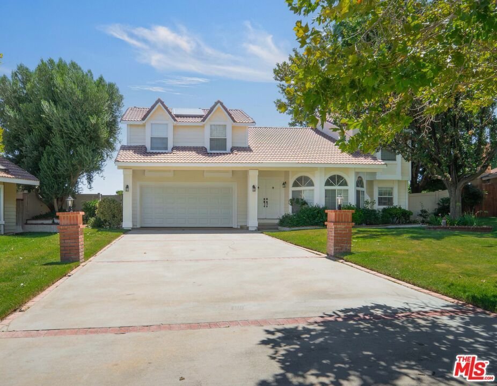
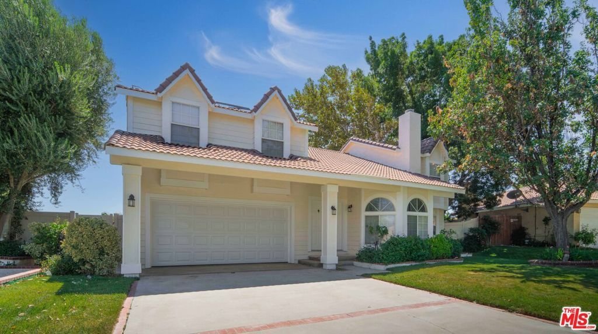
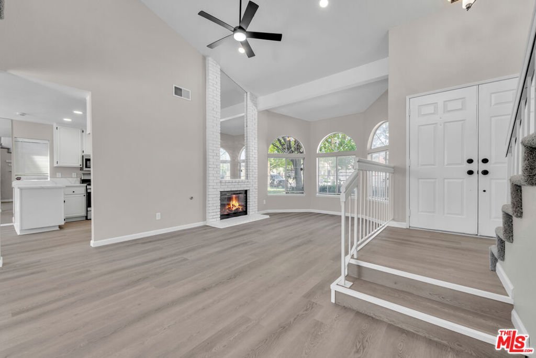
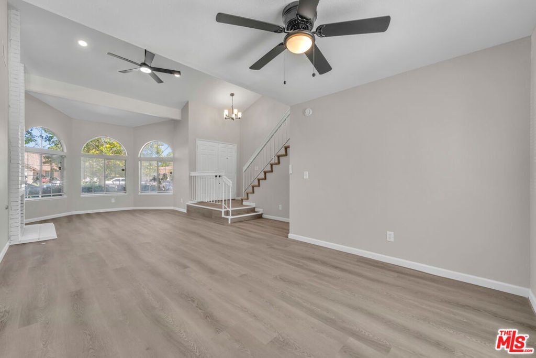
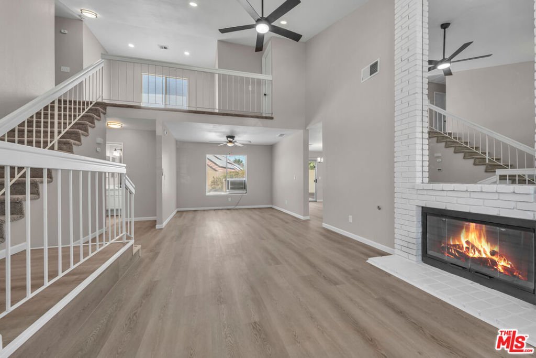
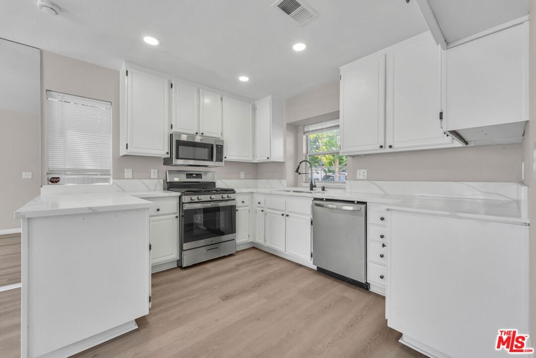
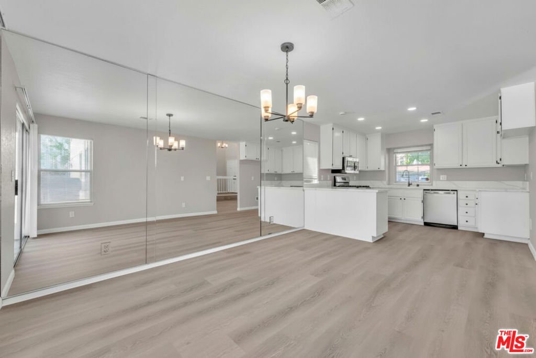
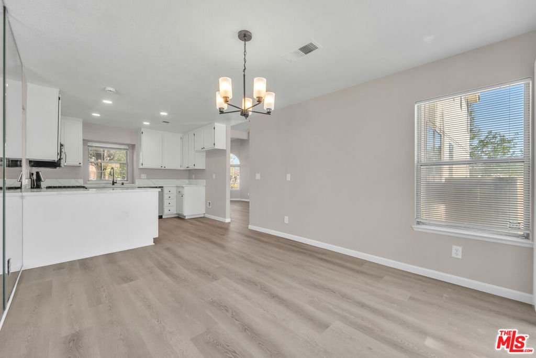
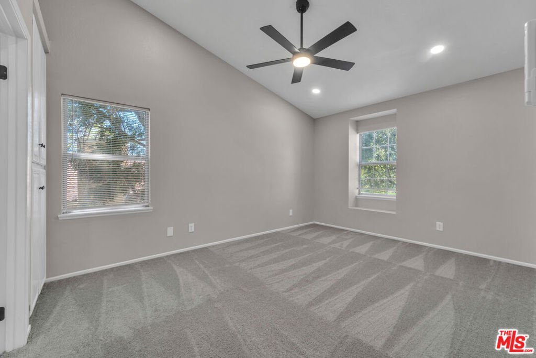
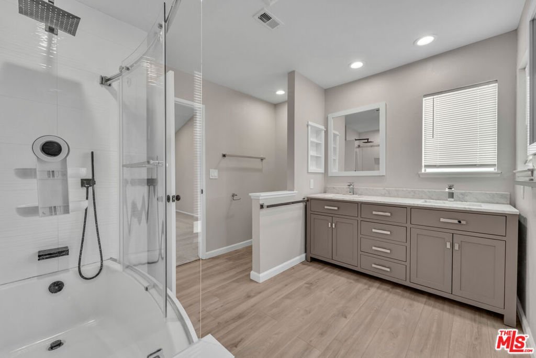
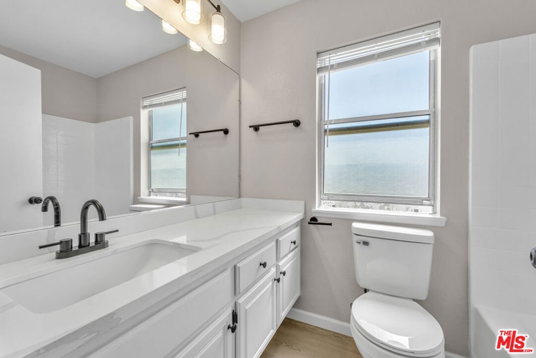
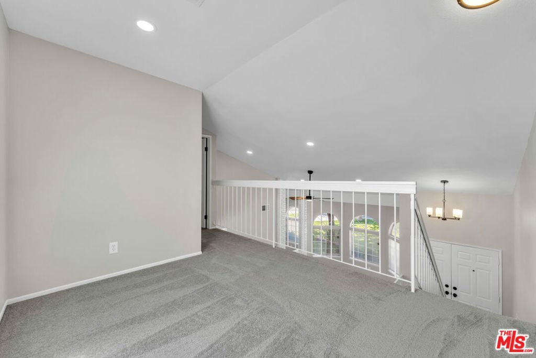
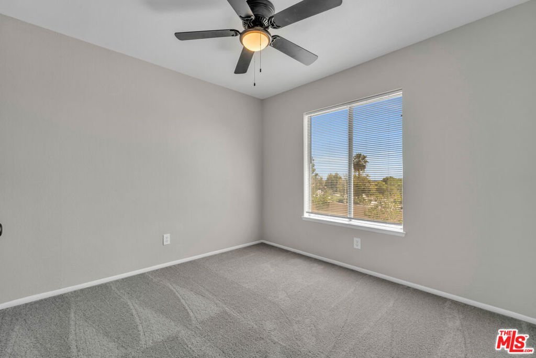
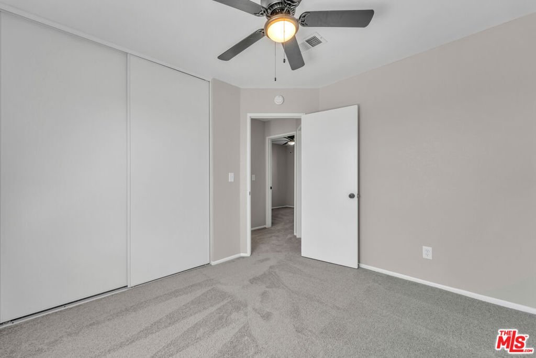
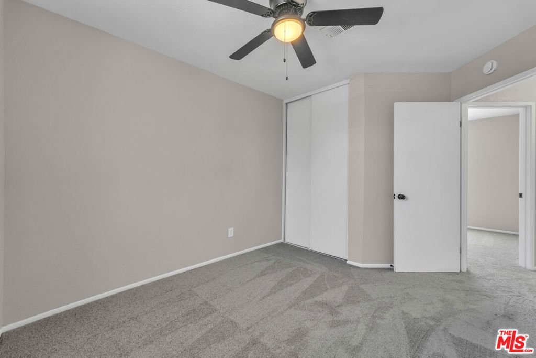
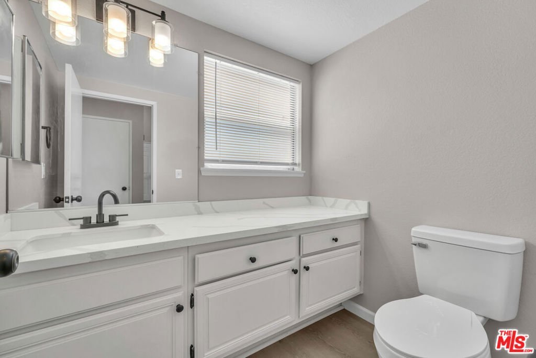
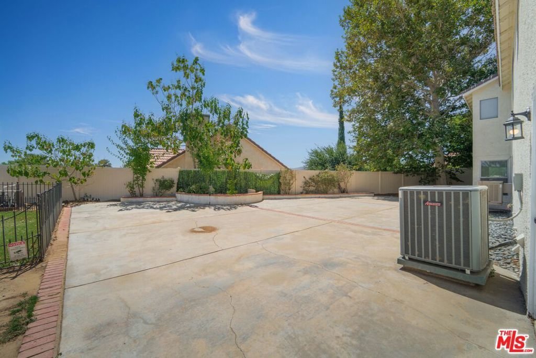
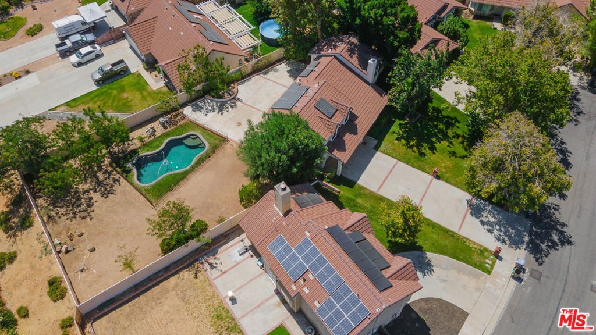
POOL HOME WITH FULLY PAID SOLAR!! Beautifully remodeled and upgraded, turn-key 4 bedroom 3 bath home nestled on a cul-de-sac in quiet mature neighborhood with open floor-plan, spacious kitchen with stainless steel appliances, custom cabinets with high-end quartz countertops, fresh 2-tone interior and exterior paint, new luxury vinyl plank and plush carpet flooring, new light fixtures and ceiling fans, new electrical outlets and switches, new plumbing fixtures and so many custom details throughout. This gorgeous home features sizeable bedrooms including master suite with walk-in closet and double vanity, central heating and air conditioning, fireplace, oversized and completely fenced backyard with refreshing pool, shed, 2-car garage and so much more. This luxurious home is located near schools, parks, shopping and easy access to the freeway for those who commute. Come see and call it home.
Show all description
Location
- Directions: From CA-14 Freeway exit Avenue S and drive east, turn left on 5th Street East, turn right on Spruce Ave, turn right on Bayberry Street, turn right on Briarwood to property on left-hand side.
- Lot Size Acres: 0.3038 acres
Building Details
- Architectural Style: Contemporary
- Lot Features: BackYard,Lawn
- Sewer: Other
- Common Walls: NoCommonWalls
- Construction Materials: Stucco,WoodSiding
- Fencing: Vinyl
- Foundation Details: Slab
- Garage Spaces: 2
- Levels: Two
- Other Structures: Sheds
- Floor covering: Carpet
Amenities & Features
- Pool Features: Gunite, InGround
- Parking Features: Concrete, DoorMulti, DirectAccess, Garage, GarageDoorOpener, Oversized, Private, RvPotential
- Security Features: CarbonMonoxideDetectors, SmokeDetectors
- Patio & Porch Features: Concrete,Open,Patio
- Spa Features: None
- Parking Total: 2
- Roof: Tile
- Window Features: Blinds,DoublePaneWindows,Screens
- Cooling: CentralAir
- Door Features: SlidingDoors
- Fireplace Features: LivingRoom
- Furnished: Unfurnished
- Heating: Central
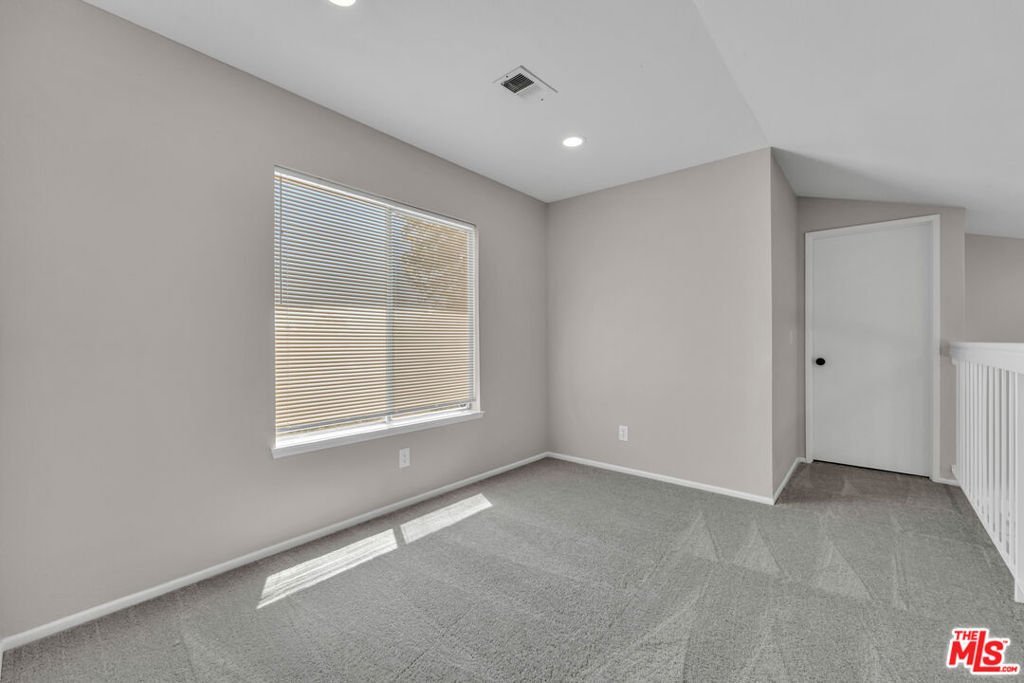
- Interior Features: CeilingFans, SeparateFormalDiningRoom, HighCeilings, OpenFloorplan, RecessedLighting, Loft, WalkInClosets
- Laundry Features: InGarage
- Appliances: Dishwasher,Disposal,Microwave,Oven,Range
Agent info
- Agent name: Yossi Ram
- Agent MLS: CLW-X74099
- Agent email: yossi.ram@driholdings.com
- Agent direct phone: 661-547-7794
Miscellaneous
- List Office Name: Realty Pro Inc.
- Listing Terms: Cash,Conventional,FHA,VaLoan
- Direction Faces: West
