










3733 Rolle Street, Los Angeles, CA, US, 90031
3733 Rolle Street, Los Angeles, CA, US, 90031Basics
- Date added: Added 5 months ago
- Category: Residential
- Type: SingleFamilyResidence
- Status: Active
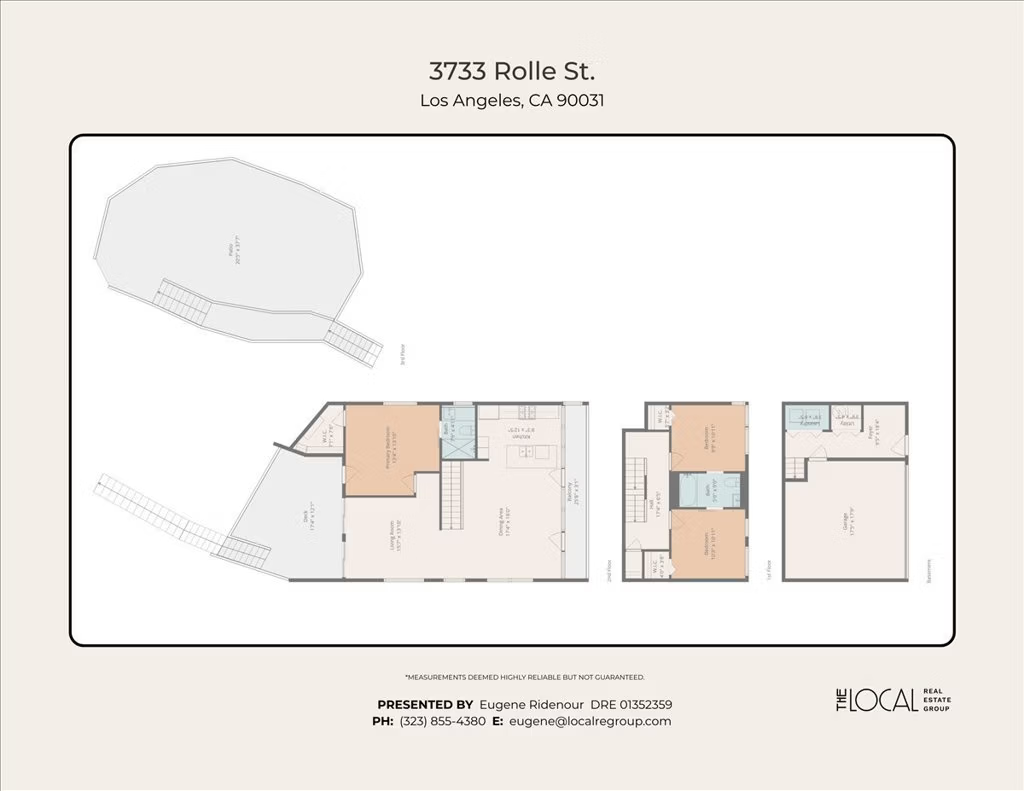
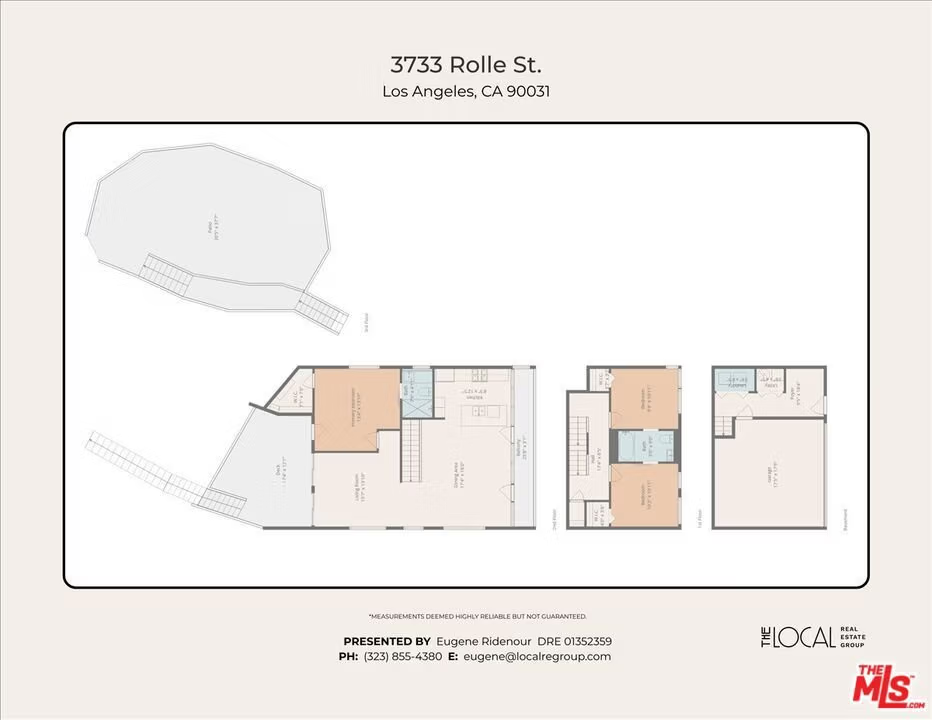
- Bedrooms: 3
- Bathrooms: 2
- Area: 1628 sq ft
- Lot size: 5443, 5443 sq ft
- Year built: 2005
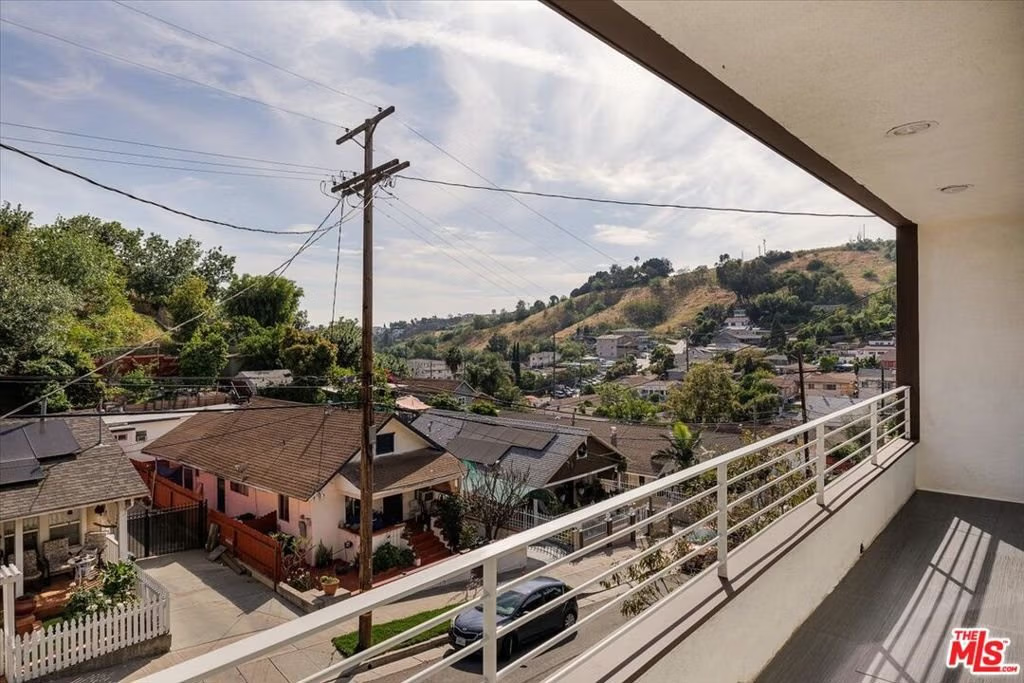
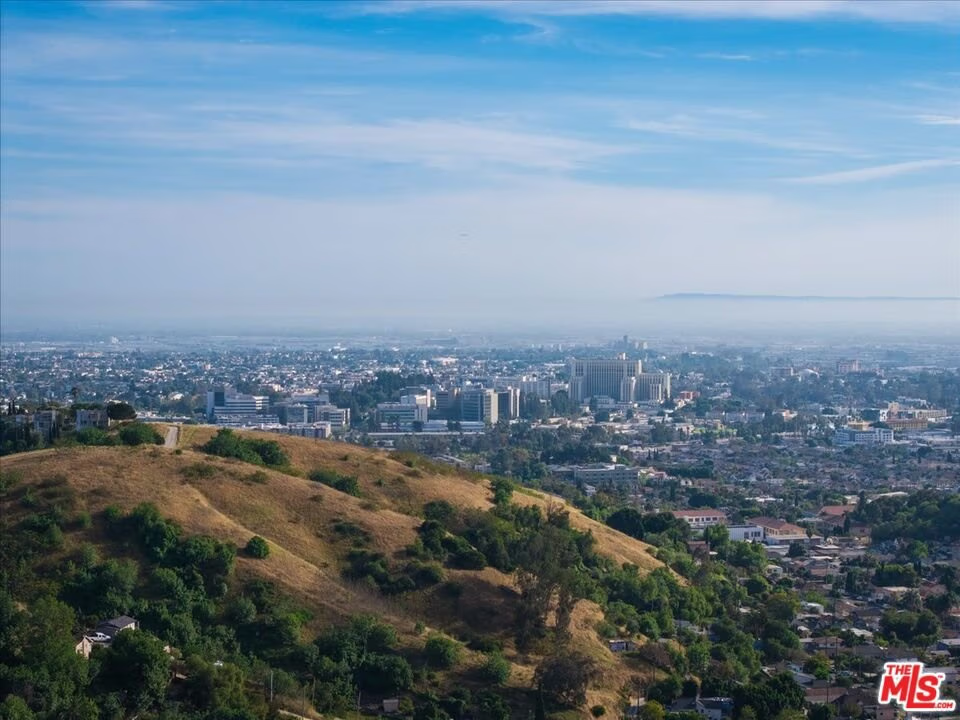
- View: CityLights,Hills
- Zoning: LAR1
- County: Los Angeles
- MLS ID: 26671309
Description
-
Description:
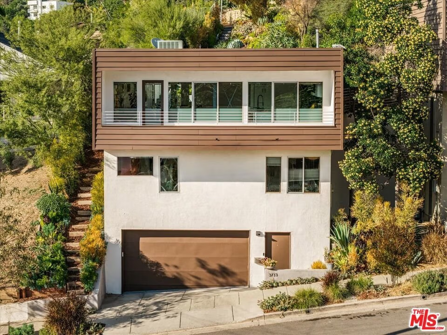
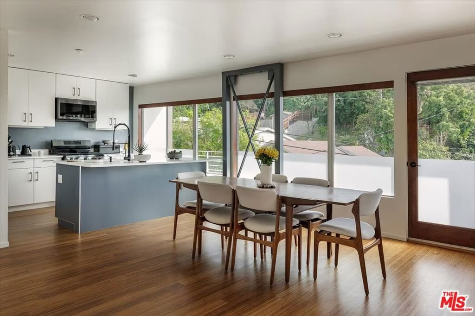
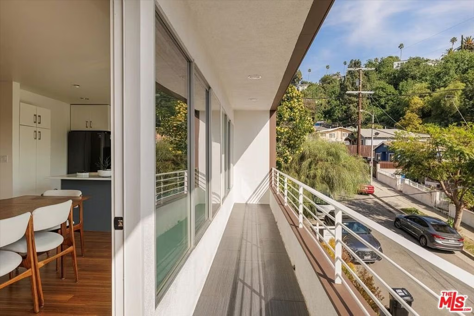
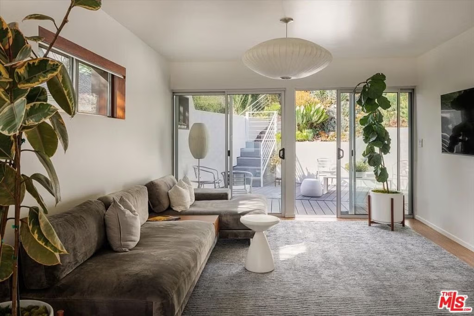
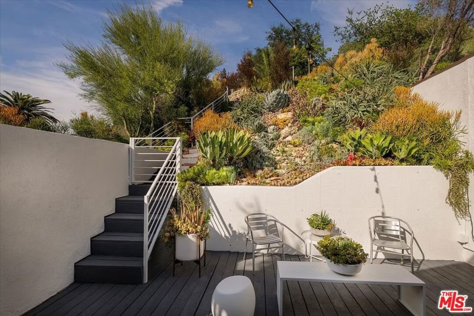
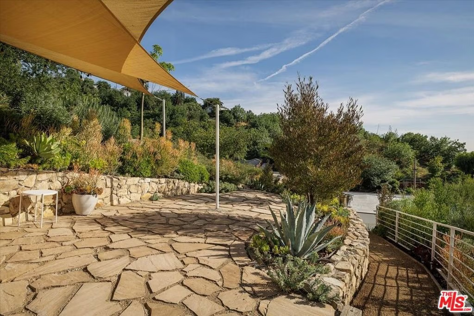
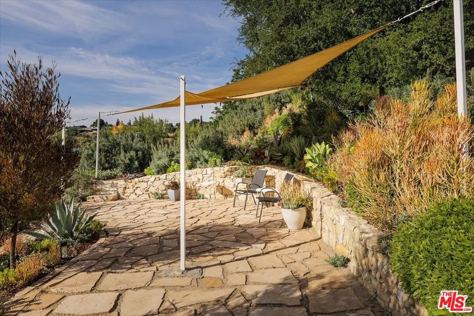
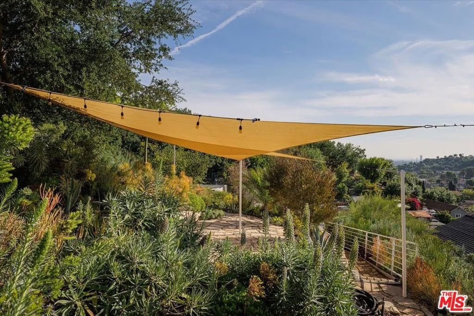
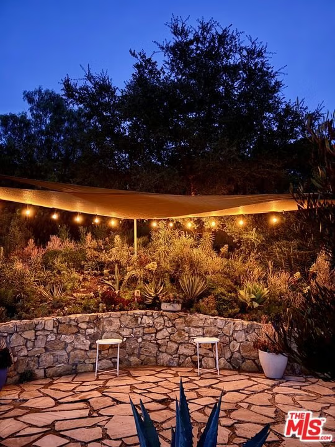
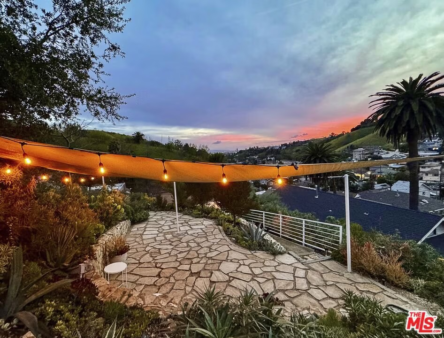
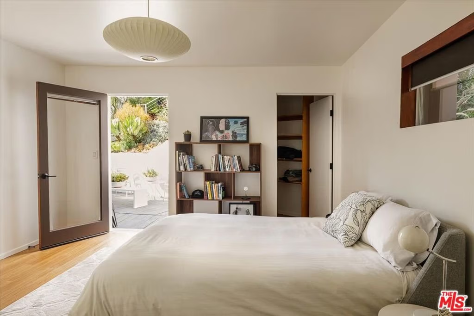
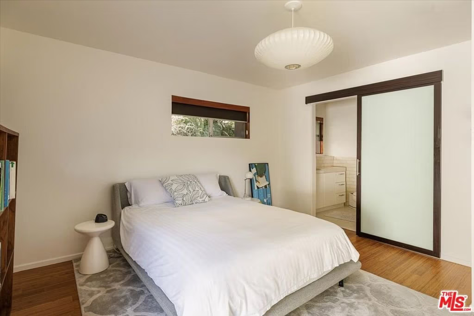
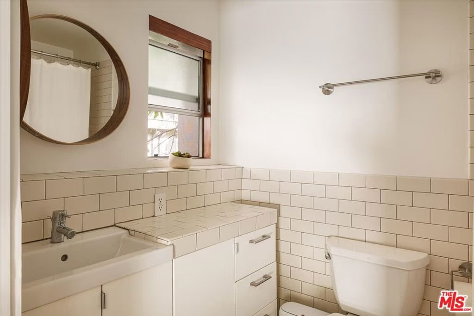
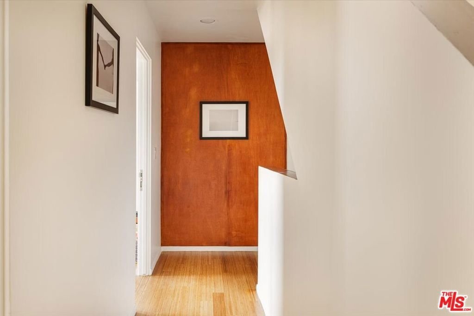
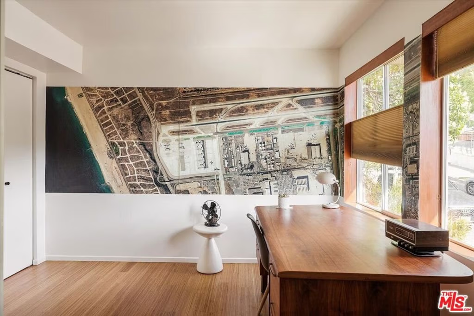
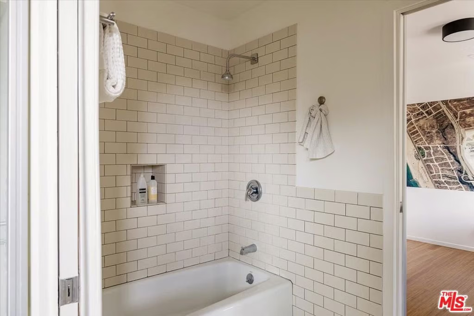
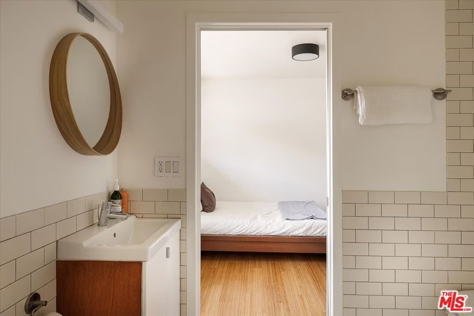
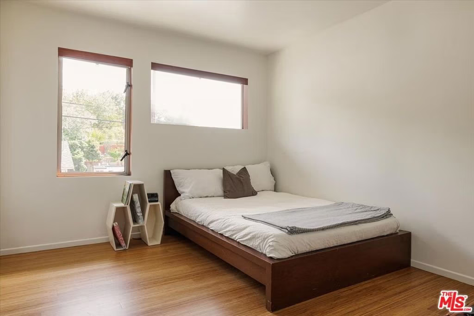
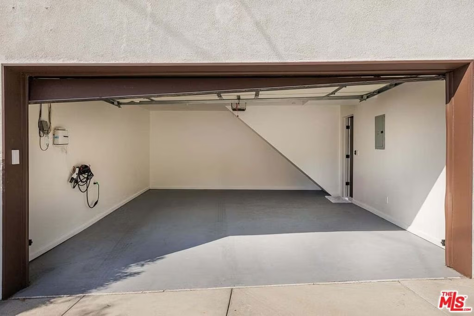
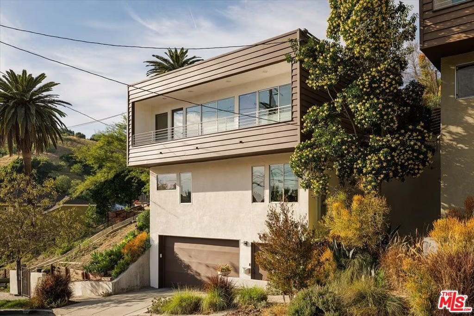
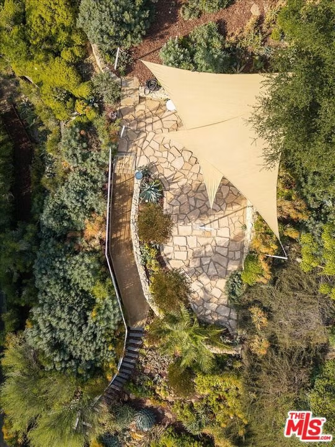
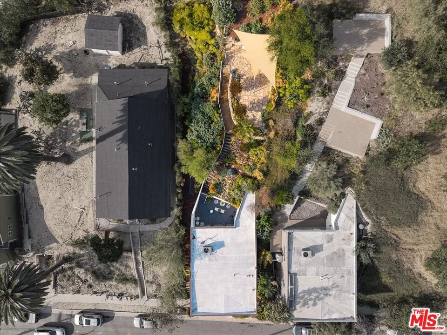
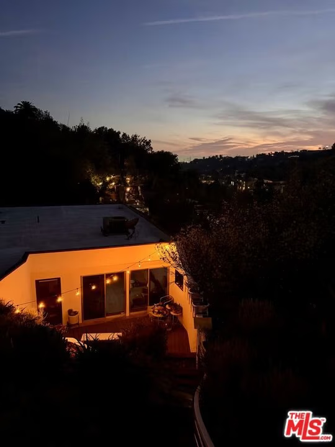
Pride of ownership is felt at every turn in this AIA Award winning architectural gem, thoughtfully designed and custom built in 2005 by the Heyday Partnership as their personal residence. Set above the street on a quiet cul-de-sac in the Happy Valley enclave of Lincoln Heights, the home offers both privacy and presence. Inside, the layout is equal parts functional and refined, with 3 bedrooms and 2 bathrooms, a direct-entry two-car garage, central A/C with a Nest Thermostat, and recently refreshed interiors. Refinished bamboo floors run throughout, complemented by a spacious kitchen with updated stainless steel appliances that flows seamlessly into the dining and living areas. A private primary suite opens to its own patio retreat, while a front balcony captures sweeping hillside views. Outdoors, a mature native and succulent garden creates a peaceful, low-maintenance landscape that feels deeply rooted in its surroundings. Just moments from the Los Angeles Metro A Line and the evolving energy along Broadway home to local favorites like Zizou, Herman's, The Airliner, Secret Pizza, Benny Boy Brewing, and Moo's Craft Barbecue you're also a short distance to the shops and restaurants of Highland Park, as well as outdoor escapes like Ernest Debs Park, Peanut Lake, and Hermon Park. A rare blend of thoughtful architecture, modern comfort, and neighborhood charm.
Show all description
Location
- Directions: N of Broadway Ave, E of Sierra St
- Lot Size Acres: 0.125 acres
Building Details
Amenities & Features
- Pool Features: None
- Parking Features: DoorMulti, Garage
- Spa Features: None
- Parking Total: 2
- Cooling: CentralAir
- Fireplace Features: None
- Furnished: Unfurnished
- Heating: Central
- Laundry Features: Inside,LaundryCloset
- Appliances: Dishwasher,Disposal,Microwave,Refrigerator,Dryer,Washer
Agent info
- Agent name: Eugene Ridenour
- Agent MLS: CLW-X56524
- Agent email: eugene@localregroup.com
- Agent officephone: 626-205-4040
- Agent direct phone: 323-667-0700
Miscellaneous
- List Office Name: Compass
