




















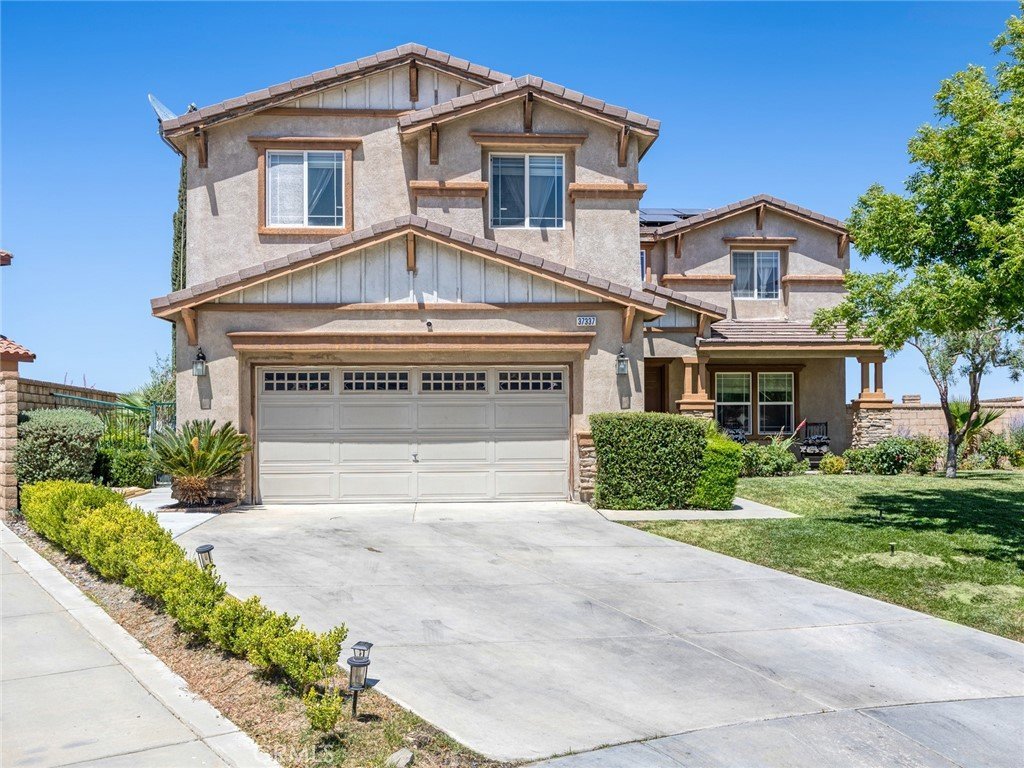
37337 Verbena Court, Palmdale, CA, US, 93551
37337 Verbena Court, Palmdale, CA, US, 93551Basics
- Date added: Added 2 months ago
- Category: Residential
- Type: SingleFamilyResidence
- Status: Active
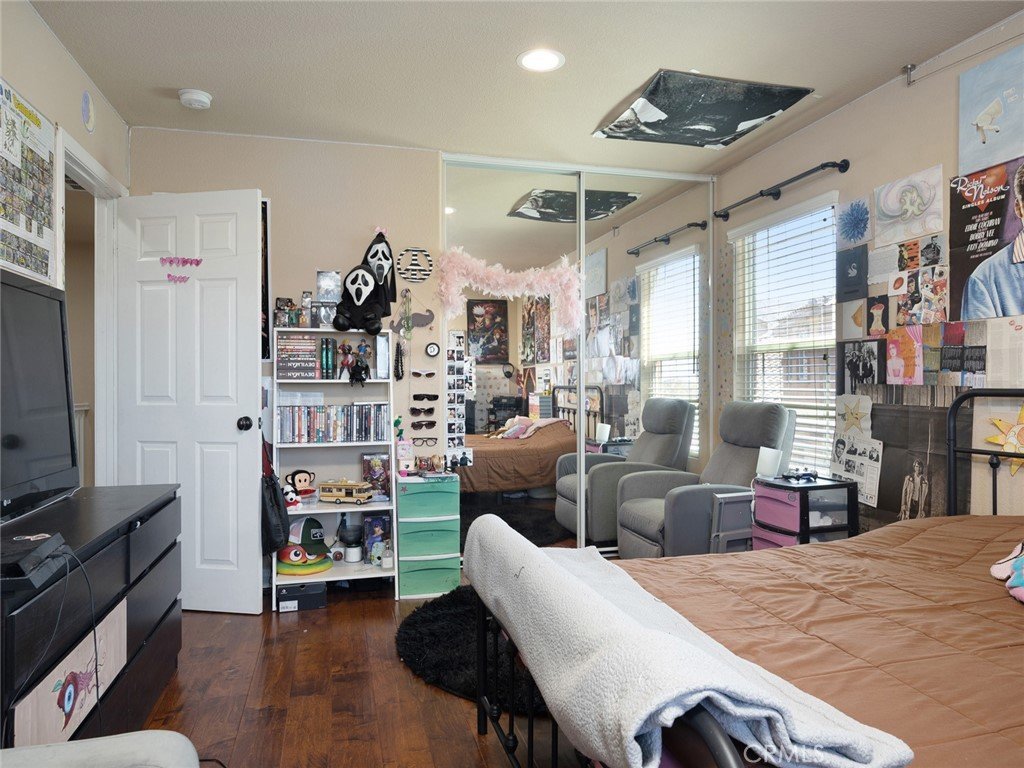
- Bedrooms: 4
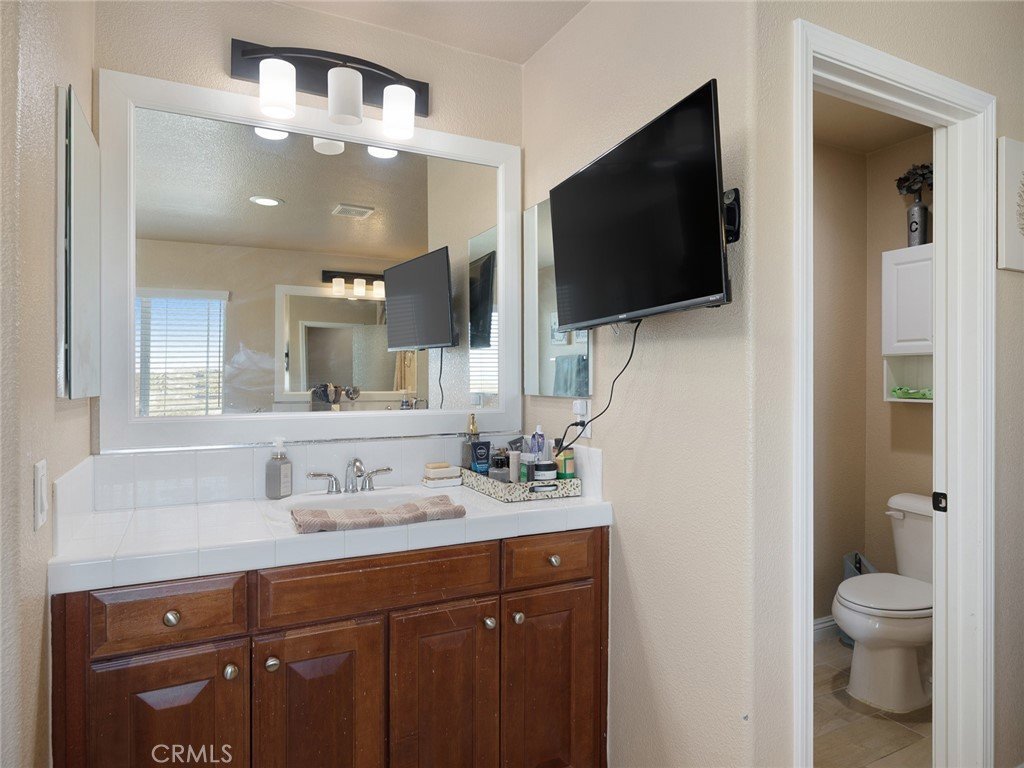
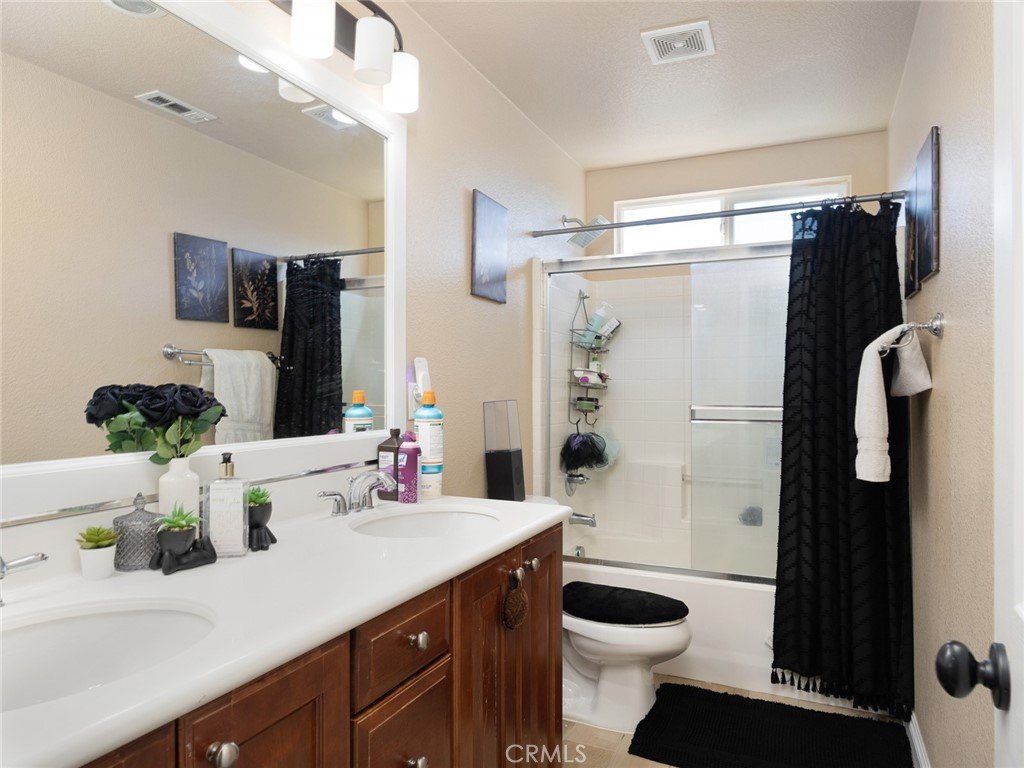
- Bathrooms: 3
- Area: 3692 sq ft
- Lot size: 7469, 7469 sq ft
- Year built: 2006
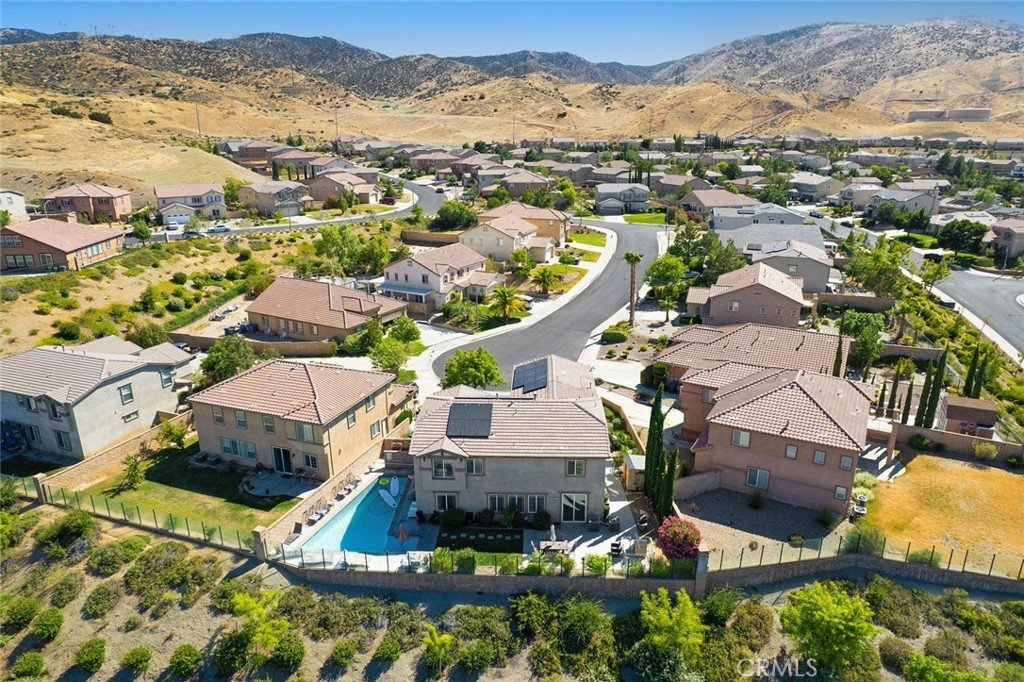
- View: Mountains,Neighborhood
- County: Los Angeles
- MLS ID: SR26129863
Description
-
Description:
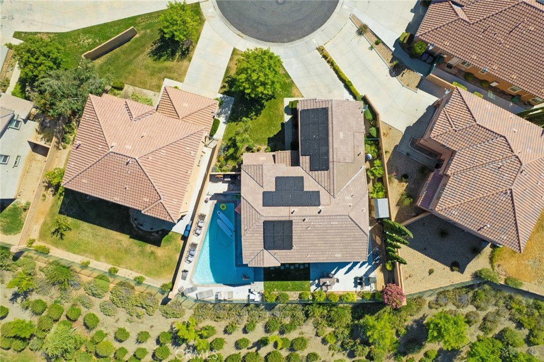
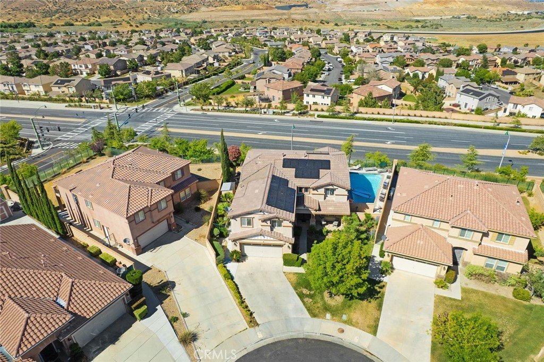
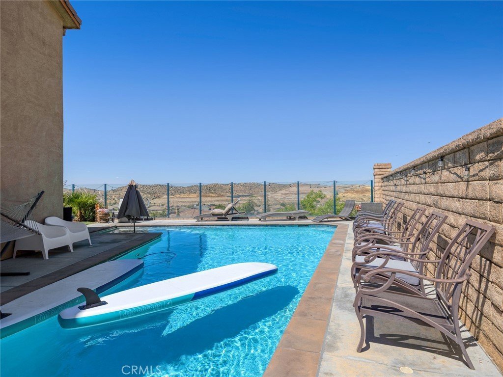
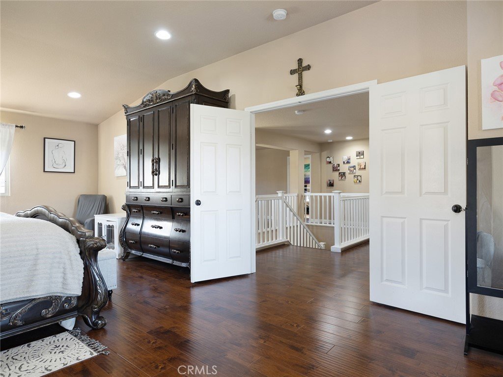
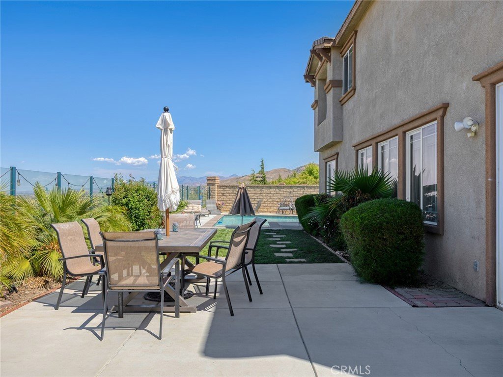
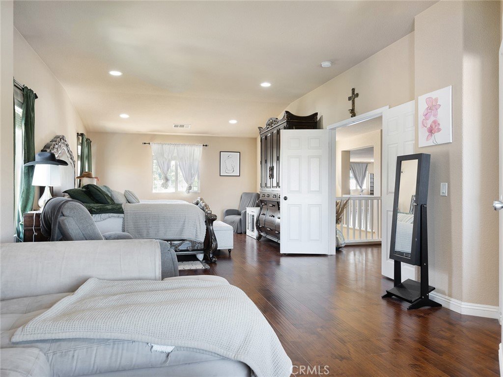
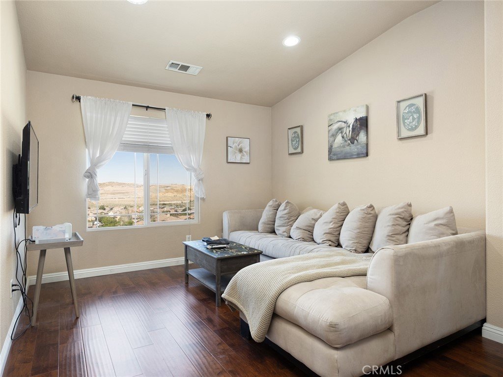
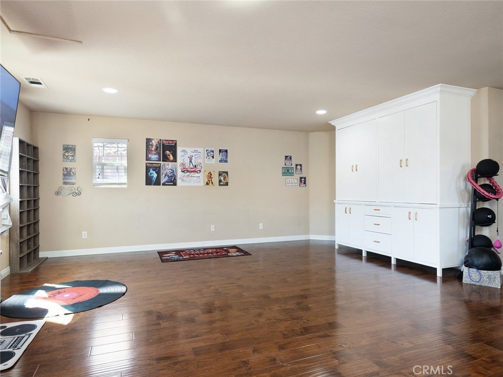
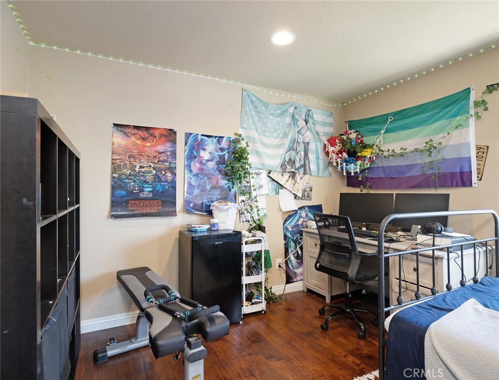
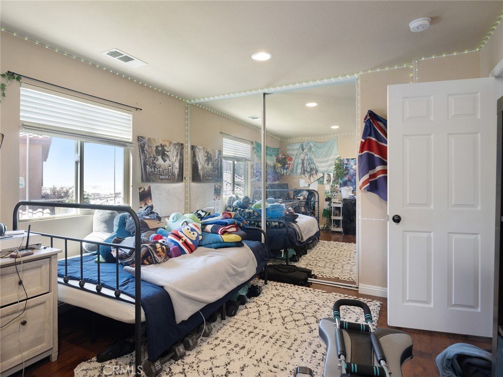
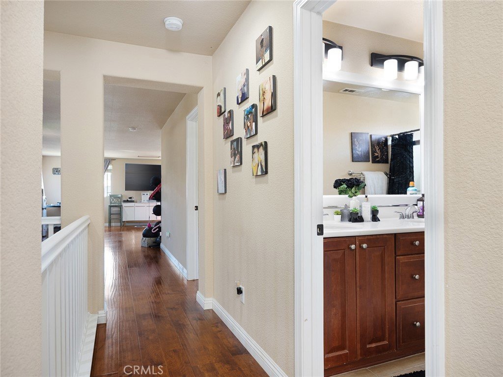
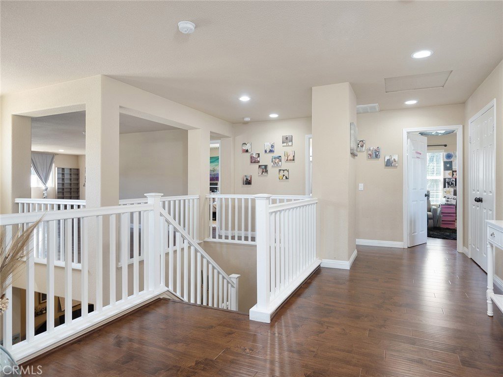
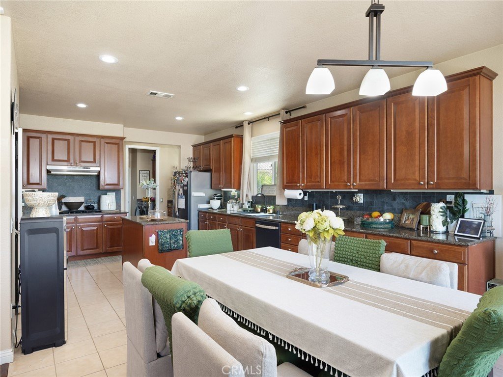
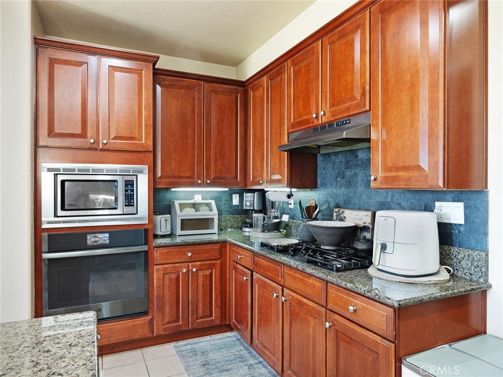
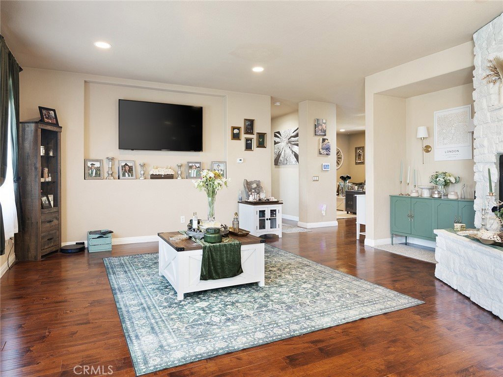
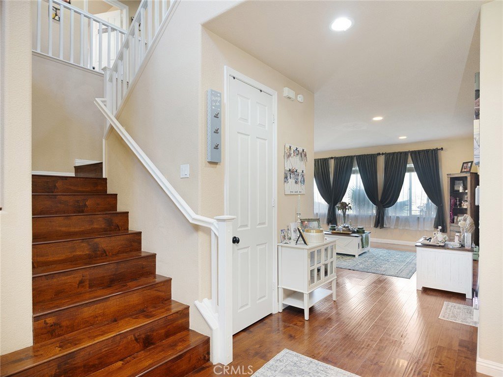
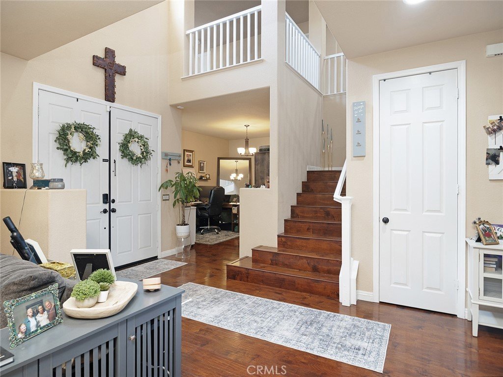
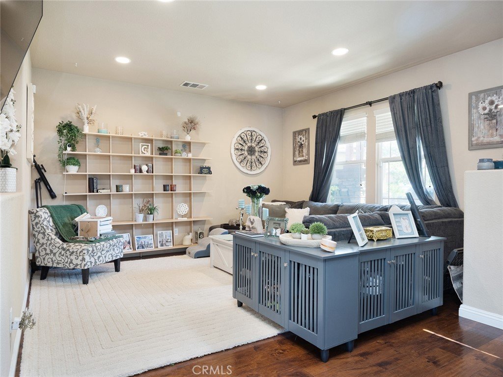
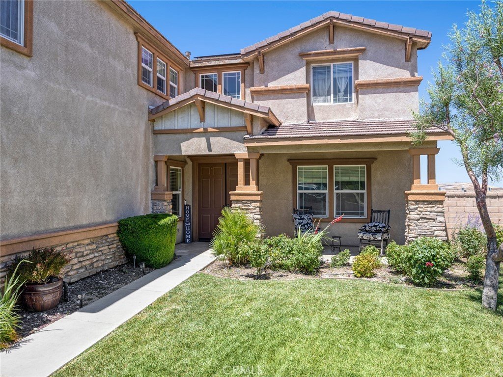
Spacious 4-bedroom, 3-bathroom home offering approximately 3,692 square feet of living space in a desirable West Palmdale neighborhood. This well-designed floor plan features generously sized rooms throughout and a versatile loft that can be used as a home office, media room, playroom, or additional living space. Step outside to enjoy your private backyard complete with a pool and beautiful views, creating the perfect setting for relaxing or entertaining family and friends. The expansive layout provides plenty of space for both everyday living and hosting gatherings. Conveniently located near shopping, dining, parks, and schools within the highly regarded Westside Union School District and Antelope Valley Union High School District. This exceptional home combines space, comfort, and outdoor enjoyment in one of Palmdale's most sought-after areas.
Show all description
Location
- Directions: From State Route 14, take the Rancho Vista Blvd exit and head west. Turn right on 30th St W, then left on Avenue N. Turn right on Vineyard Dr, then left onto Verbena Ct. Property will be located on the cul-de-sac.
- Lot Size Acres: 0.1715 acres
Building Details
- Structure Type: House
- Water Source: Public
- Lot Features: ZeroToOneUnitAcre
- Sewer: PublicSewer
- Common Walls: NoCommonWalls
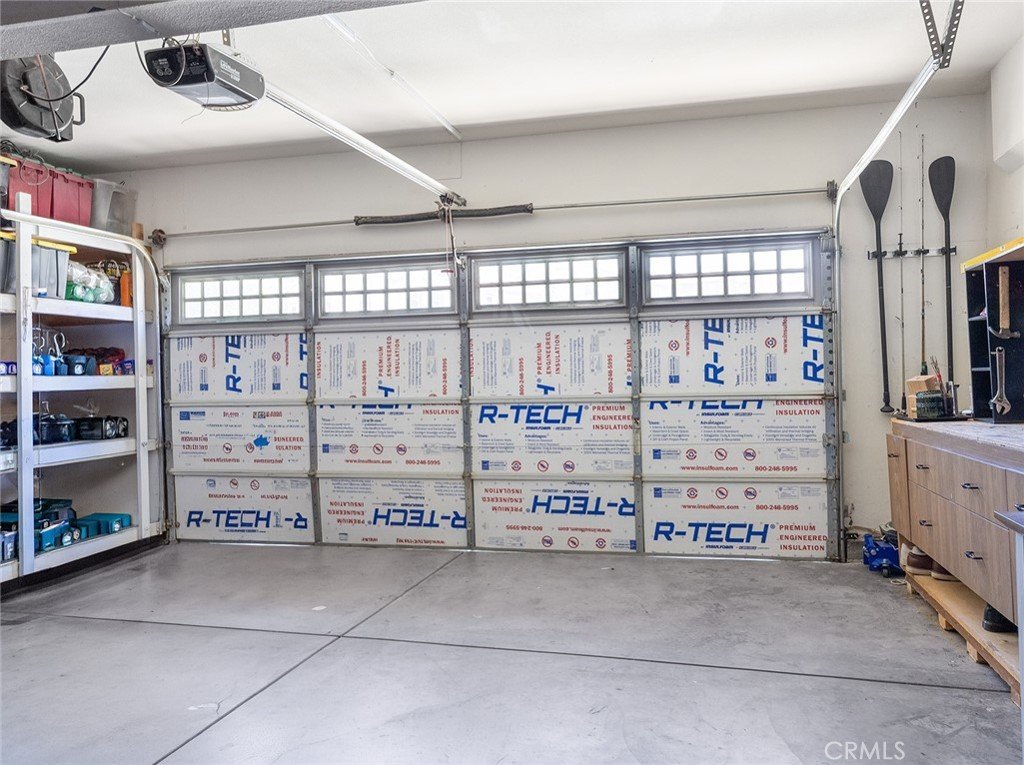
- Garage Spaces: 2
- Levels: Two
Amenities & Features
- Pool Features: Private
- Parking Total: 2
- Cooling: CentralAir
- Fireplace Features: LivingRoom
- Heating: Central
- Interior Features: Loft
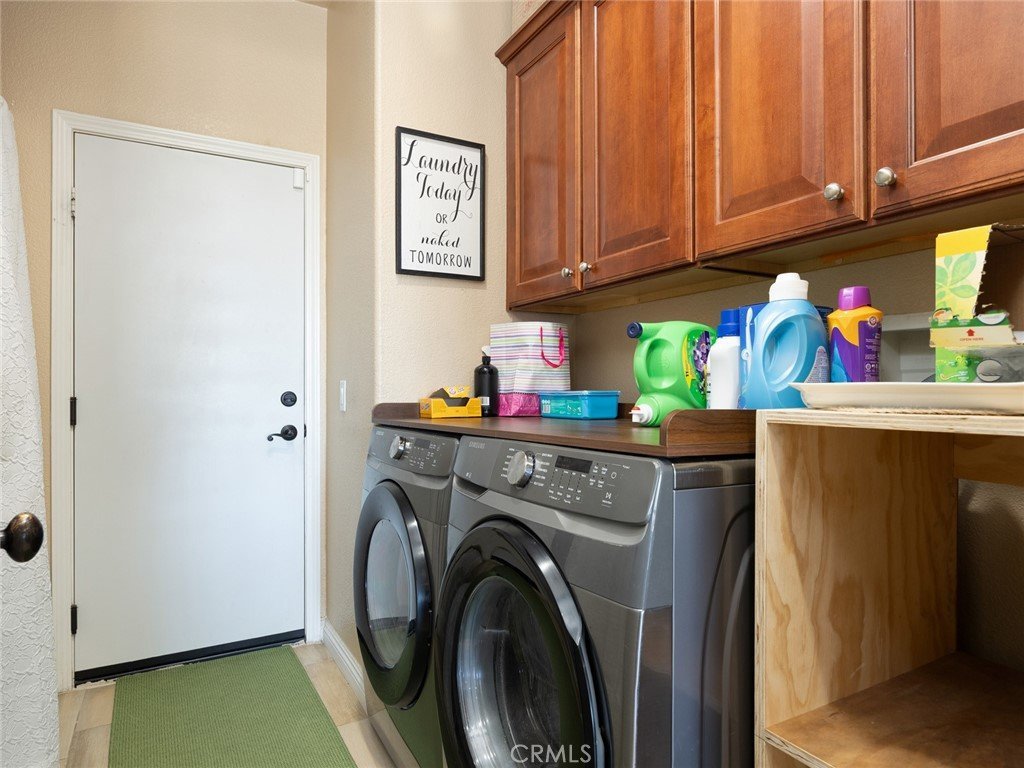
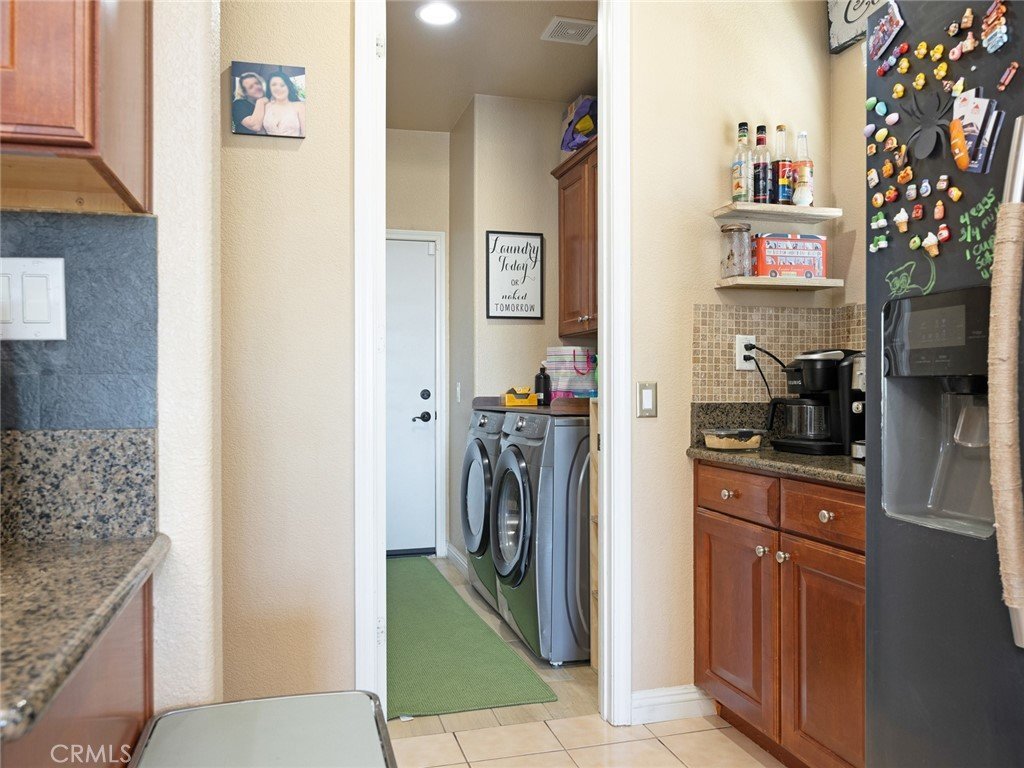
- Laundry Features: Inside,LaundryRoom
Nearby Schools
- High School District: Antelope Valley Union
Expenses, Fees & Taxes
- Association Fee: $73
Agent info
- Agent name: Maksymilian Stachowski
- Agent MLS: SR207063722
- Agent email: maks@abrealestate.com
- Agent officephone: 661-287-5555
Miscellaneous
- Association Fee Frequency: Monthly
- List Office Name: Above & Beyond Real Estate Inc
- Listing Terms: Cash,Conventional,FHA,VaLoan
- Common Interest: None
- Community Features: StormDrains,StreetLights,Suburban,Sidewalks
- Attribution Contact: 818-538-9823
