














3736 City Terrace Drive, Los Angeles, CA, US, 90063
3736 City Terrace Drive, Los Angeles, CA, US, 90063Basics
- Date added: Added 4 months ago
- Category: Residential
- Type: SingleFamilyResidence
- Status: Active
- Bedrooms: 3
- Bathrooms: 3
- Area: 1696 sq ft
- Lot size: 2766, 2766 sq ft
- Year built: 2004
- Property Condition: UpdatedRemodeled
- View: CityLights
- Zoning: LCC2*
- County: Los Angeles
- MLS ID: 26829479
Description
-
Description:
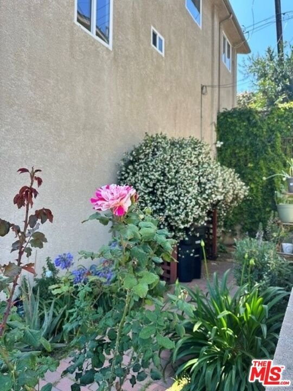
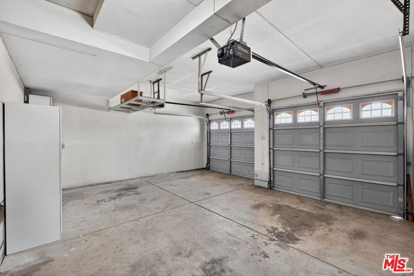
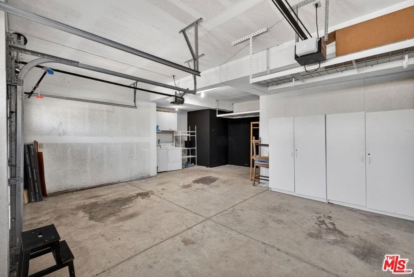
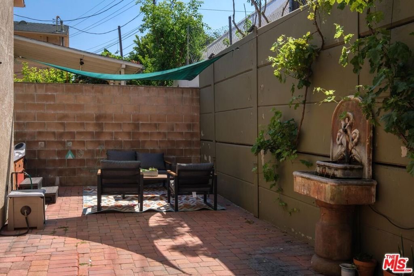
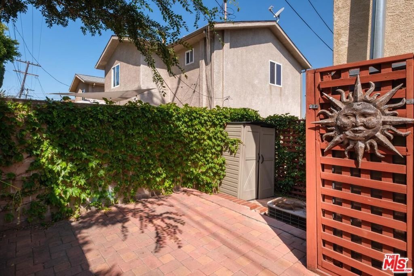
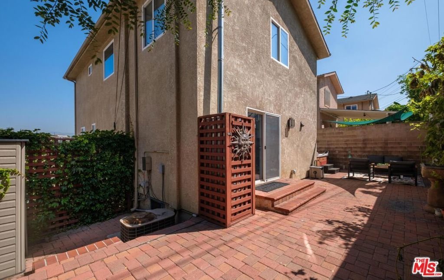
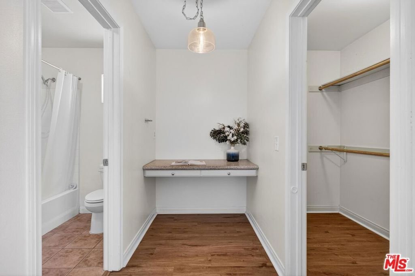
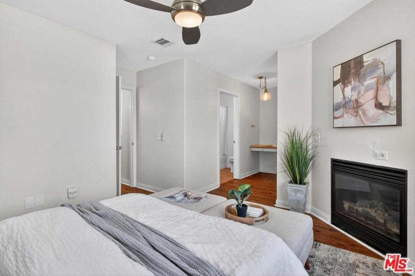
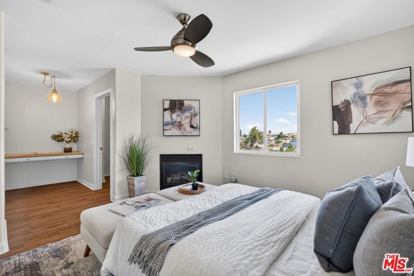
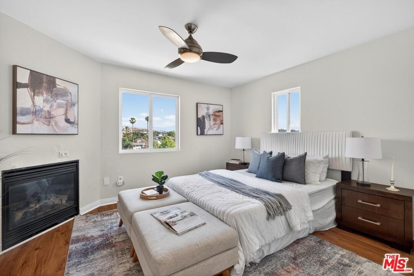
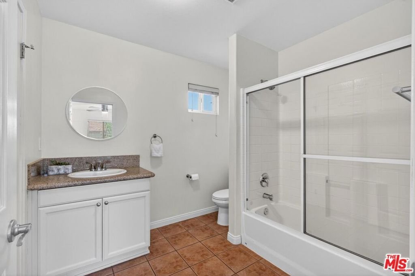
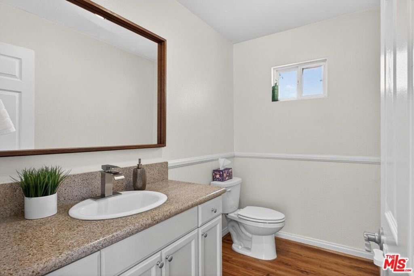
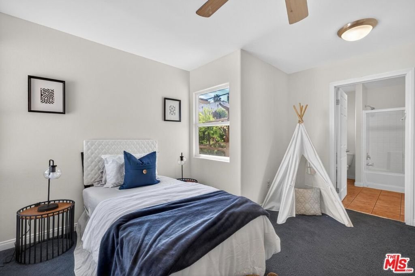
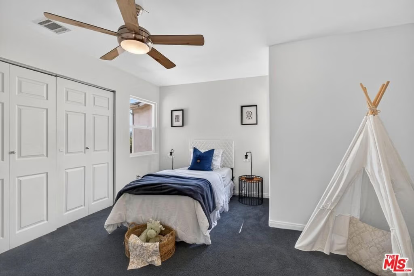
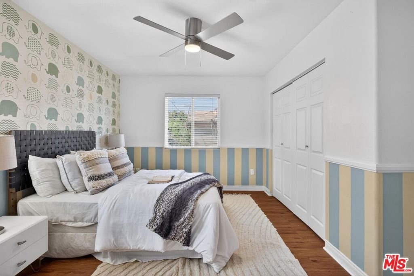
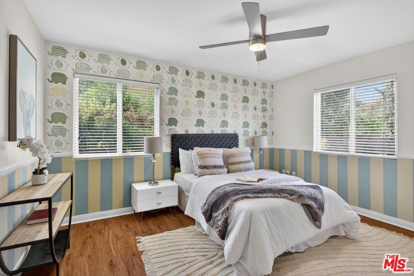
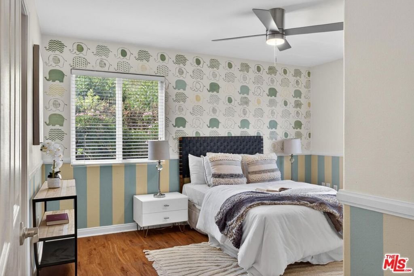
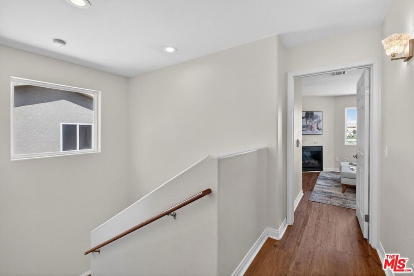
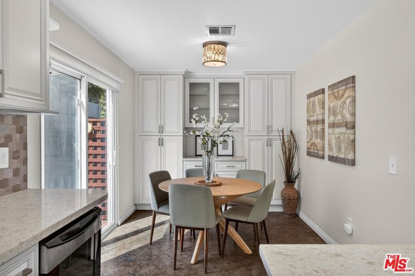
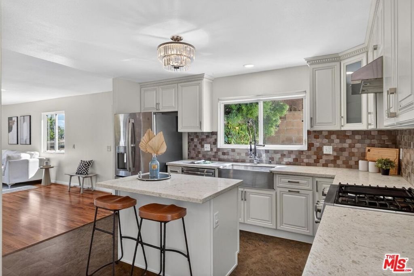
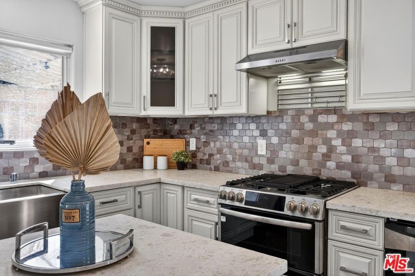
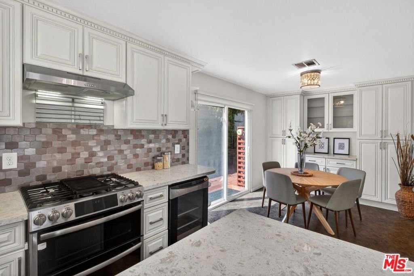
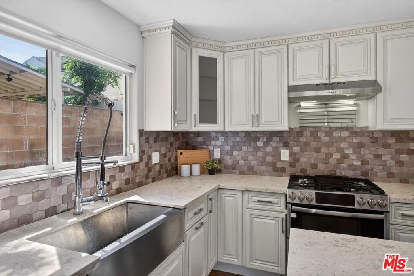
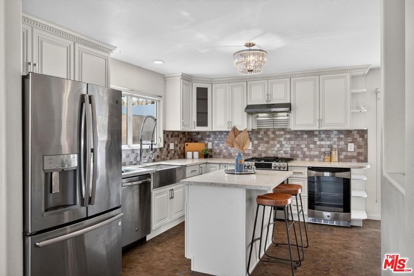
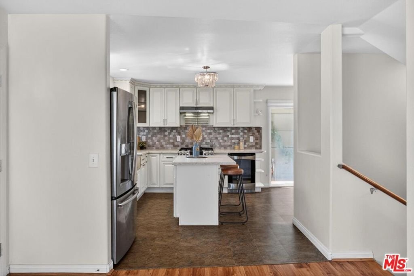
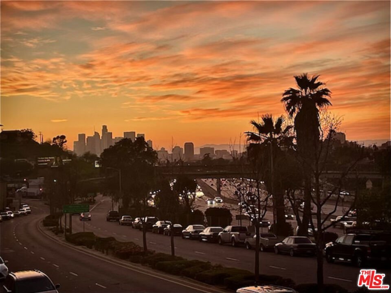
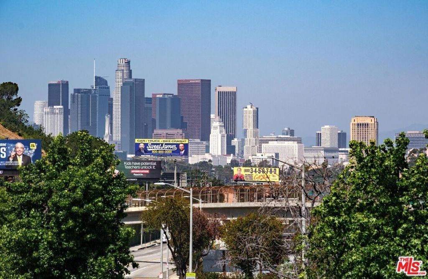
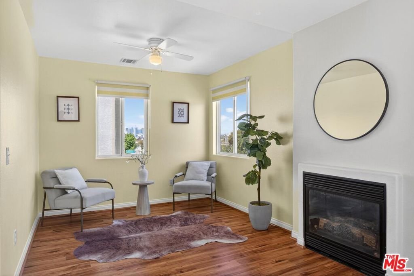
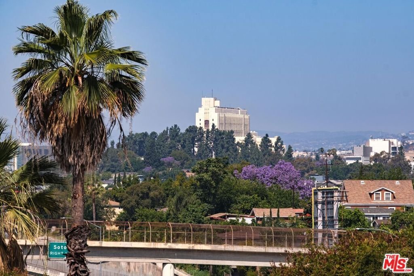
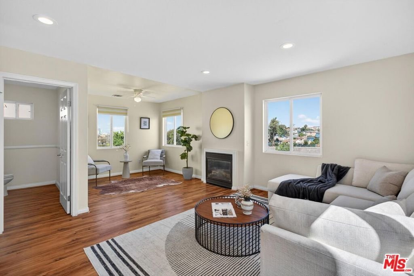
Price Reduced!! What an Opportunity!! This is the home you have been waiting for! Perched in the hills of City Terrace, this beautifully maintained 3-bedroom, 2.5-bath residence offers sweeping views of the Downtown LA city skyline, surrounding San Gabriel mountains, and the iconic Hollywood Sign from its prime San Rafael Hills location. Situated among a charming collection of custom-built homes, the property welcomes you with a gated front yard, mature landscaping, and a tranquil fountain creating a warm and inviting first impression. Inside, the thoughtfully designed open floor plan with beautiful flooring is ideal for both everyday living and entertaining. The kitchen is equipped with beautiful Corian countertops, GE Profile stainless steel appliances, a double oven perfect for the home chef, a wine cooler and an island for extra counter space and added seating. There is also additional seating in the dining/ breakfast nook area which also offers additional built-in cabinets. The adjoining living and lounge areas are highlighted by a cozy fireplace and abundant natural light which are a perfect place to sit and enjoy your views. Before heading upstairs, you can step through the sliding glass doors to the private low maintenance backyard retreat, which is designed for relaxation and entertaining, featuring a decorative fountain, six-person hot tub, and lighting that creates the perfect outdoor setting during the day or night. Back inside and proceeding upstairs, the spacious primary suite offers a peaceful escape with its own fireplace, walk-in closet, en-suite bathroom and two additional bedrooms perfect for the kids, guest or office. Additional amenities include paid for solar panels, central air and heat, dual-pane windows, recessed lighting, engineered wood flooring, a convenient powder room on the main level, and an attached two-car garage with storage and direct access to the living area. Beyond the home itself, the location offers the perfect blend of residential charm and accessibility. Enjoy close proximity to City Terrace Park, hiking trails, splash pad and play areas, the local library, Harrison Street Elementary School, neighborhood coffee shops, popular food spots, and a weekly farmers market all within walking distance. Convenient freeway access makes commuting simple, with Downtown LA's Arts District minutes away, quick access to Union Station, USC Keck Medicine, and Alhambra dining and shopping. What truly makes this home special is the combination of breathtaking views, indoor-outdoor living, and exceptional access to some of Los Angeles' most vibrant destinations while still maintaining a strong sense of community and neighborhood charm. Don't wait! Contact listing agent today for a private showing.
Show all description
Location
- Directions: Between N. Rowan Ave and N.Herbert Ave.
- Lot Size Acres: 0.0635 acres
Building Details
Amenities & Features
- Pool Features: None
- Parking Features: DoorMulti, Garage, GarageDoorOpener, Storage
- Patio & Porch Features: Brick
- Spa Features: AboveGround
- Parking Total: 2
- Window Features: Blinds
- Cooling: CentralAir
- Door Features: SlidingDoors
- Fireplace Features: Den
- Furnished: Unfurnished
- Heating: Central
- Interior Features: SeparateFormalDiningRoom, WalkInClosets
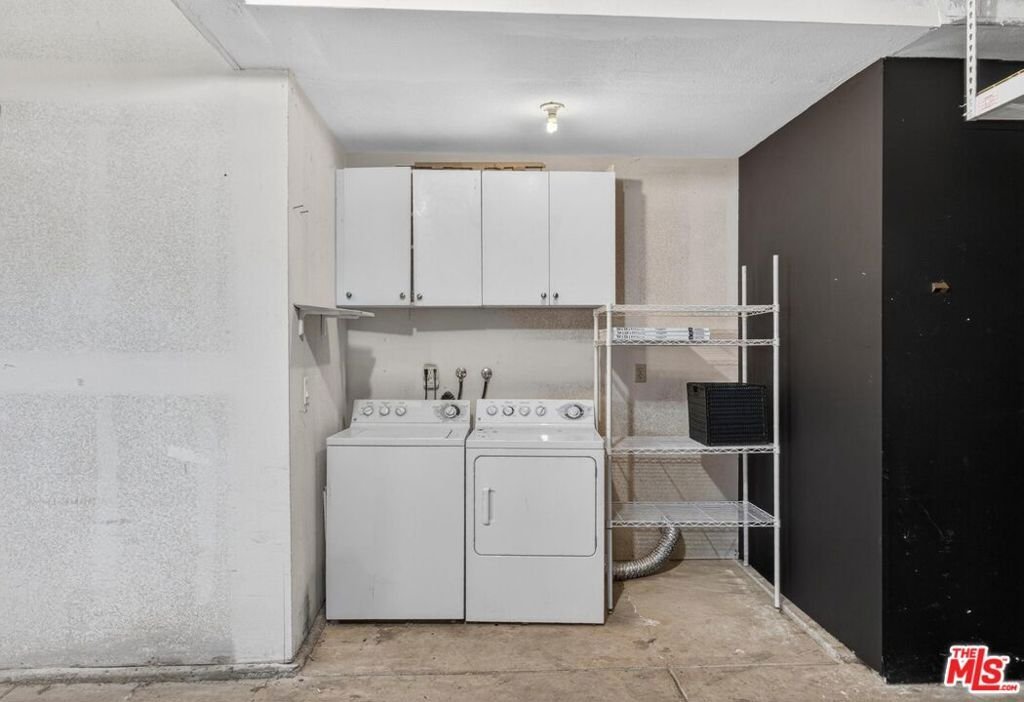
- Laundry Features: InGarage
- Appliances: Dishwasher,Disposal,Microwave,Oven,Refrigerator,VentedExhaustFan
Agent info
- Agent name: Teresa Taylor
- Agent MLS: CLW-C106276
- Agent email: Teresat@keyholderestates.com
- Agent officephone: 310-242-5839
- Agent direct phone: 310-713-7211
Miscellaneous
- List Office Name: Keyholder Estate
- Direction Faces: North
