












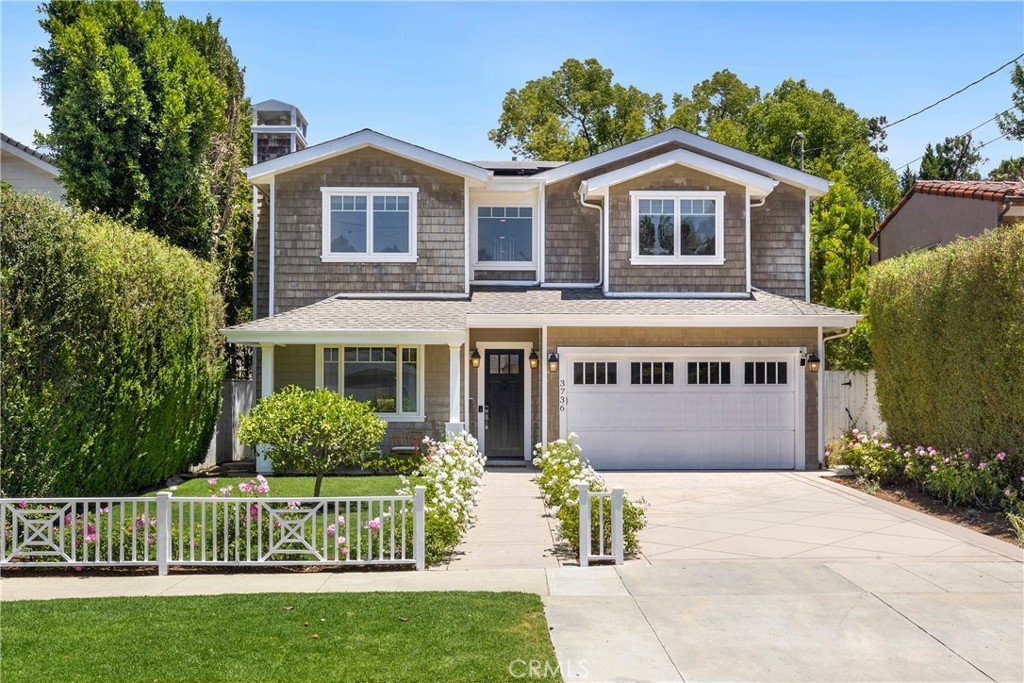
3736 Vantage Avenue, Studio City, CA, US, 91604
3736 Vantage Avenue, Studio City, CA, US, 91604Basics
- Date added: Added 2 months ago
- Category: Residential
- Type: SingleFamilyResidence
- Status: Active
- Bedrooms: 5
- Bathrooms: 5
- Area: 4291 sq ft
- Lot size: 6964, 6964 sq ft
- Year built: 2010
- View: Pool,TreesWoods
- County: Los Angeles
- MLS ID: SR26136874
Description
-
Description:
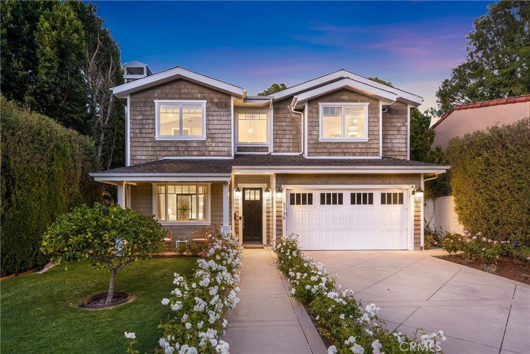
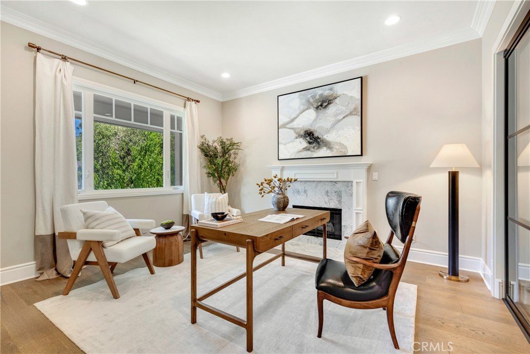
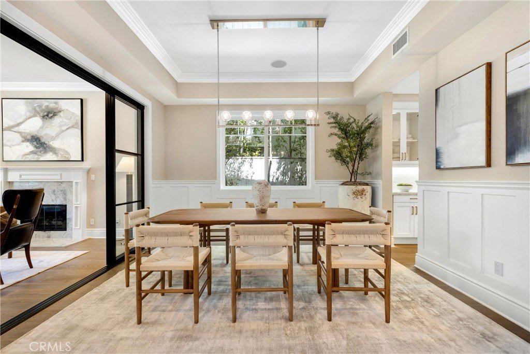
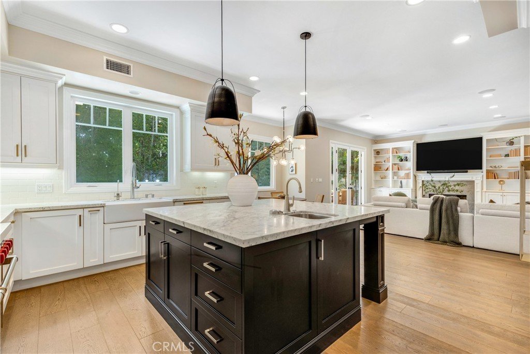
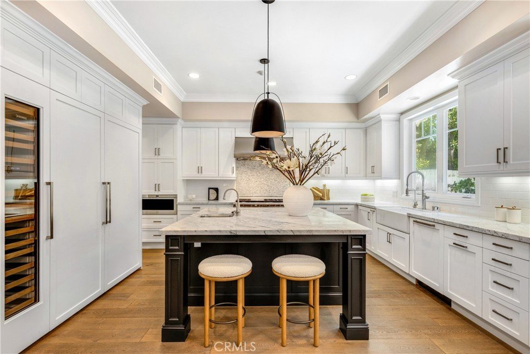
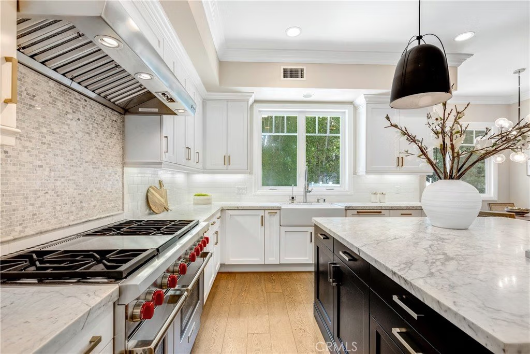
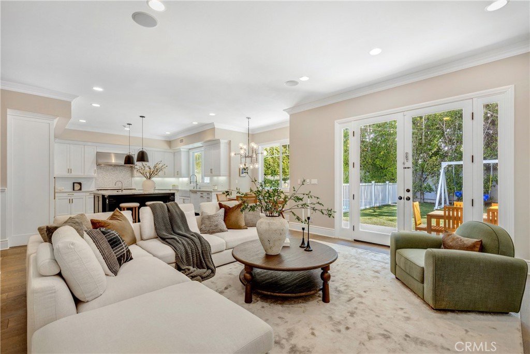
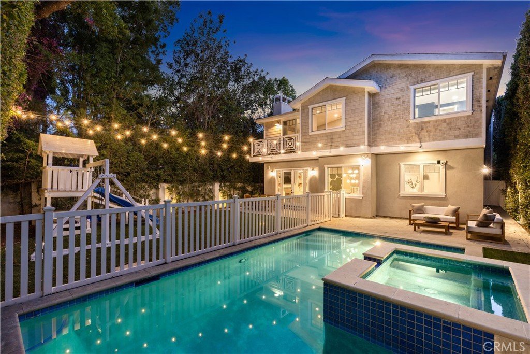
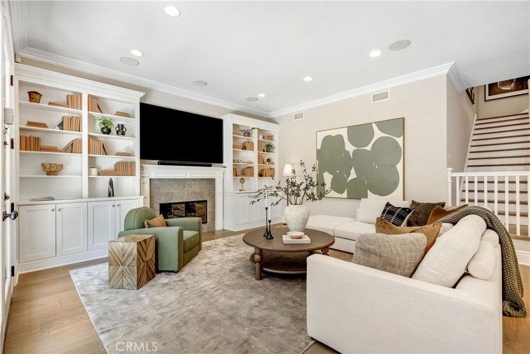
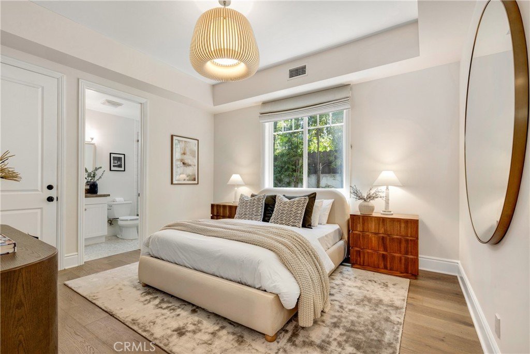
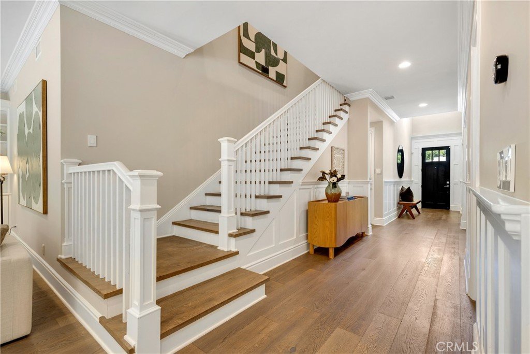
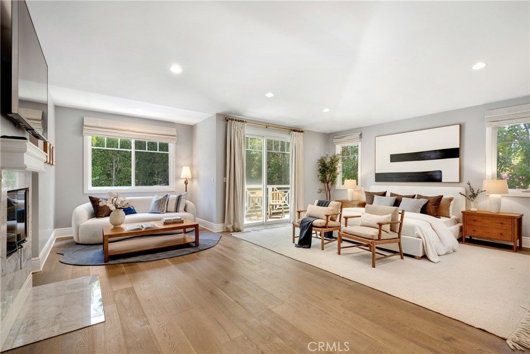
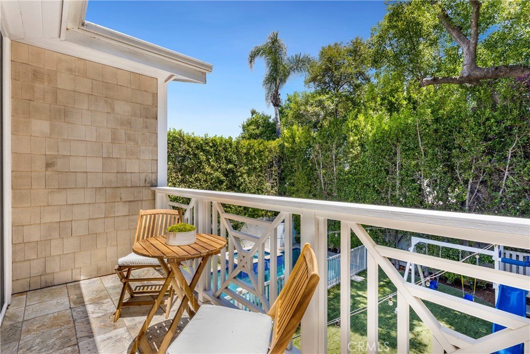
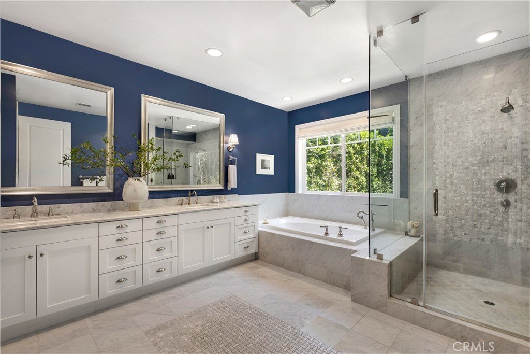
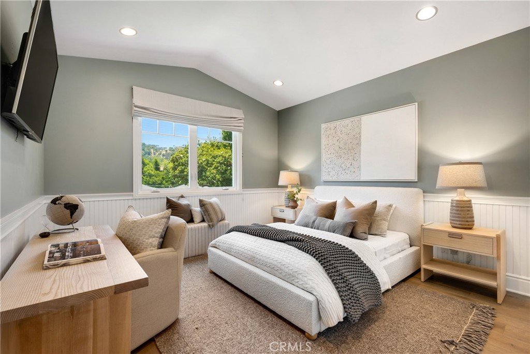
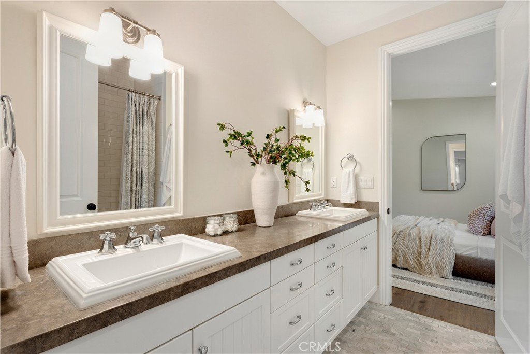
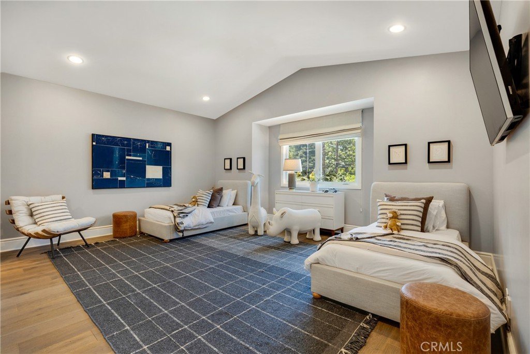
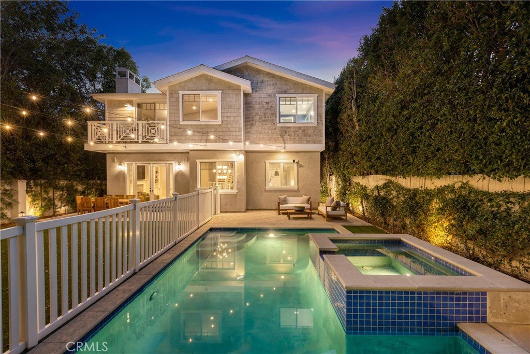
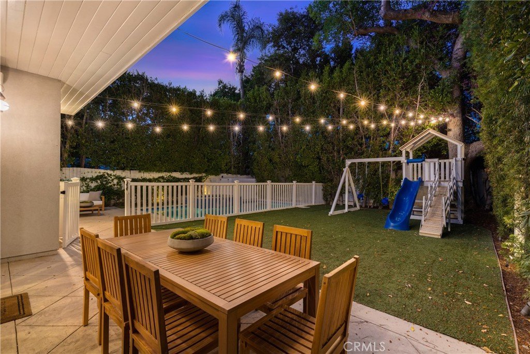
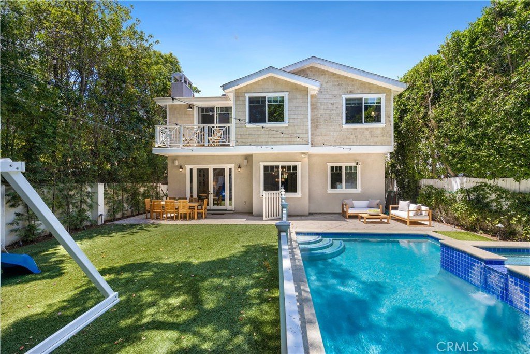
Situated in the coveted Silver Triangle neighborhood of Studio City, this beautifully updated home offers a warm, inviting interior that seamlessly blends timeless character with modern luxury. The open-concept floor plan is anchored by a remodeled chef’s kitchen appointed with premium Wolf and Sub-Zero appliances, custom cabinetry, new fixtures, a charming breakfast nook and butler’s pantry with walk-in storage. The adjoining family room opens through French doors to a private backyard retreat enveloped by mature privacy hedges, where a heated and gated pool and spa provides the perfect setting for year-round enjoyment. Completing the main level is a formal living and dining room designed for effortless entertaining, an ensuite bedroom and stylish powder bath. Upstairs, new hardwood flooring extends throughout four generously sized bedrooms, including the luxurious primary suite, which features a private balcony, sitting area, large walk-in closet and spa-inspired bath with a soaking tub, oversized glass-enclosed shower and dual-sink vanity. Additional highlights include a dedicated laundry room, high ceilings, updated lighting, built-in speakers, paid off solar panels and a two-car garage. Ideally located south of the Boulevard, down the street from the top-rated Carpenter Community Charter School, and just moments away from Studio City's Farmers Market, Fryman Canyon hiking trails, trendy restaurants, boutique shops and so much more.
Show all description
Location
- Directions: Waze
- Lot Size Acres: 0.1599 acres
Building Details
- Structure Type: House
- Water Source: Public
- Architectural Style: CapeCod
- Lot Features: ZeroToOneUnitAcre
- Sewer: PublicSewer
- Common Walls: NoCommonWalls
- Garage Spaces: 2
- Levels: Two
Amenities & Features
- Pool Features: Heated, InGround, Private
- Parking Features: Driveway, Garage
- Patio & Porch Features: FrontPorch,Patio
- Spa Features: Heated,InGround,Private
- Parking Total: 2
- Window Features: CustomCoverings
- Cooling: CentralAir
- Door Features: FrenchDoors,SlidingDoors
- Exterior Features: Lighting
- Fireplace Features: FamilyRoom, LivingRoom, PrimaryBedroom
- Heating: Central
- Interior Features: BreakfastBar, BuiltInFeatures, Balcony, BreakfastArea, TrayCeilings, CrownMolding, CathedralCeilings, SeparateFormalDiningRoom, HighCeilings, OpenFloorplan, Pantry, PanelingWainscoting, RecessedLighting, Storage, TwoStoryCeilings, WiredForSound, BedroomOnMainLevel, JackAndJillBath, PrimarySuite, WalkInPantry, WalkInClosets
- Laundry Features: Inside,LaundryRoom
- Appliances: DoubleOven,Dishwasher,Freezer,GasRange,Microwave,Refrigerator,RangeHood
Nearby Schools
- Middle Or Junior School: Walter Reed
- Elementary School: Carpenter Charter
- High School: North Hollywood
- High School District: Los Angeles Unified
Expenses, Fees & Taxes
- Association Fee: 0
Agent info
- Agent name: Dennis Chernov
- Agent MLS: F207055969
- Agent email: dennis@chernovteam.com
- Agent officephone: 818-989-2000
- Agent direct phone: 818-432-1524
Miscellaneous
- List Office Name: Equity Union
- Listing Terms: Cash,CashToNewLoan
- Common Interest: None
- Community Features: Suburban
- Attribution Contact: 818-989-2000
