




3740 Summershore Lane, Westlake Village, CA, US, 91361
3740 Summershore Lane, Westlake Village, CA, US, 91361Basics
- Date added: Added 4 months ago
- Category: Residential
- Type: Condominium
- Status: Active
- Bedrooms: 2
- Bathrooms: 2
- Area: 1096 sq ft
- Year built: 1974
- Property Condition: Turnkey
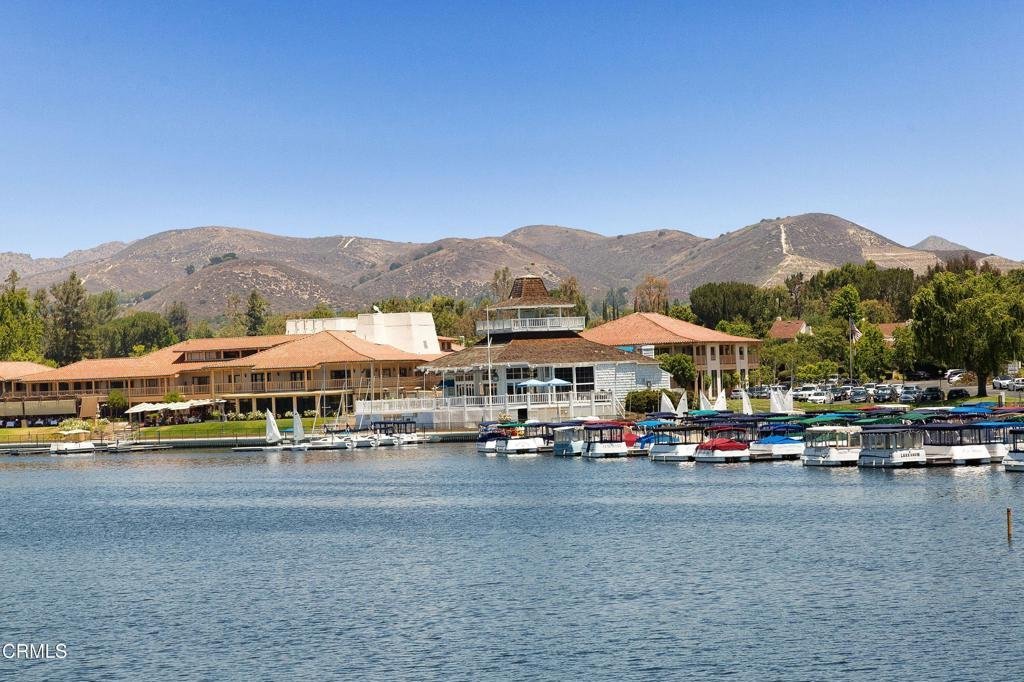
- View: Mountains
- Subdivision Name: Summer Shores-721
- County: Los Angeles
- MLS ID: V1-36133
Description
-
Description:
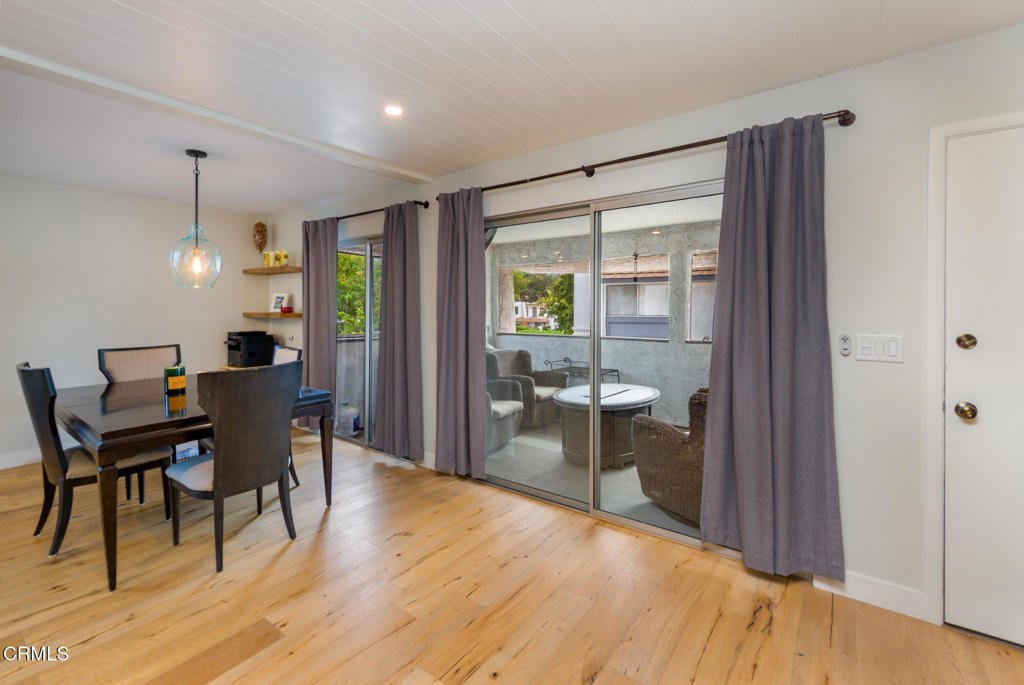
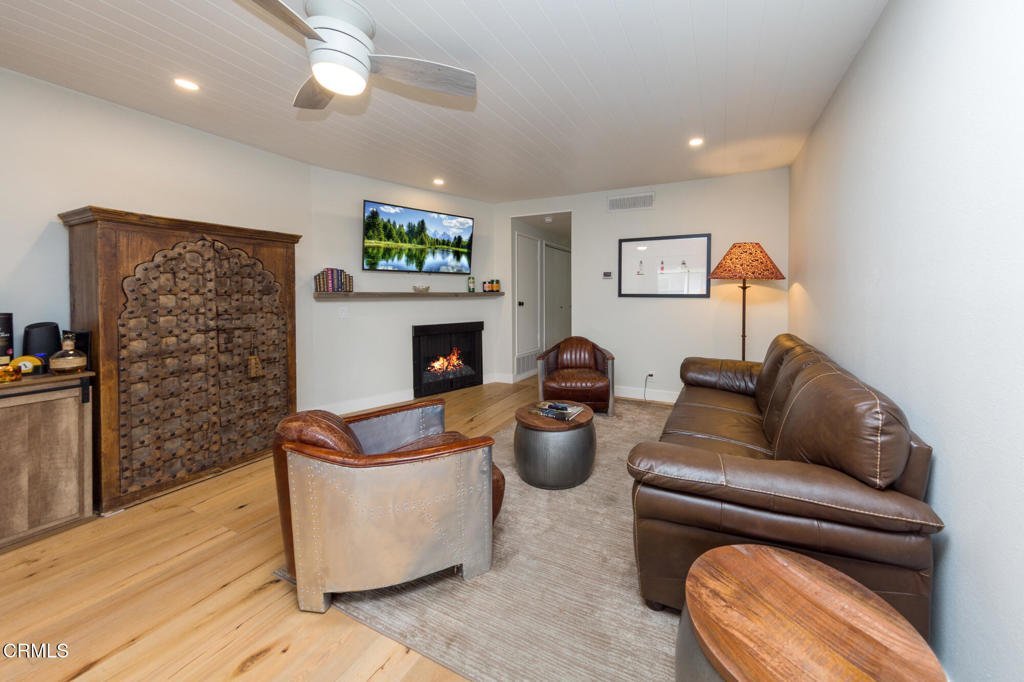
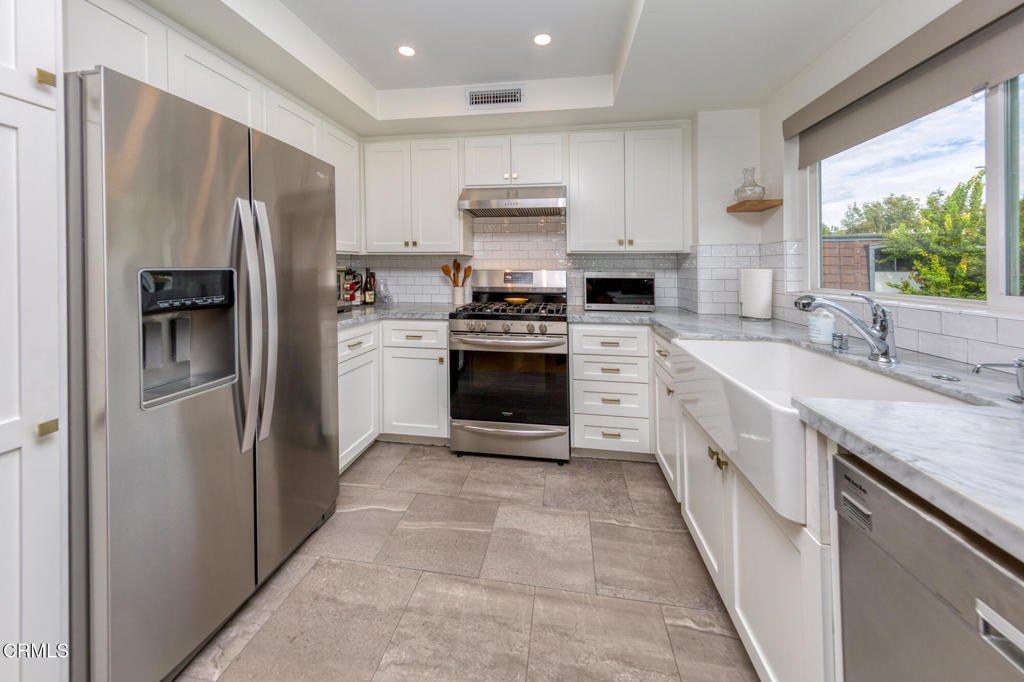
Welcome to this stylishly upstairs, updated 2 bedroom, 2 bathroom home that is nestled in the heart of Westlake Village and perfectly situated within the desirable Summershore community. Blending modern upgrades with the serenity of living near Westlake Lake, this residence offers both comfort and lifestyle. Step inside to an inviting open floor plan filled with natural light. The living room showcases clean lines and a cozy fireplace, flowing seamlessly into the dining area and beautifully updated kitchen. Elegant finishes, updated cabinetry, and quality appliances make this home truly move-in ready. The spacious primary suite provides a private retreat with its own updated bathroom, while the secondary bedroom offers flexibility for guests, a home office, or a relaxing personal space. Both bathrooms have been tastefully modernized with stylish finishes. Step outside to the porch and unwind as you relax and take in the serene views. Additional highlights include the convenience of indoor laundry, an attached two-car garage, and access to community amenities such as a pool, spa, and tranquil walking paths surrounding a peaceful water feature. Ideally located near Westlake's best dining, shopping, and scenic walking trails, this home combines everyday ease with the charm of lakeside living.
Show all description
Location
- Directions: Take Lindero Rd, to Summershore Lane
Building Details
- Structure Type: House
- Water Source: Public
- Lot Features: SprinklersNone
- Sewer: PublicSewer
- Common Walls: OneCommonWall
- Fencing: None
- Foundation Details: Slab
- Garage Spaces: 2
- Levels: Two
Amenities & Features
- Pool Features: Community, InGround, Association
- Parking Features: Garage
- Patio & Porch Features: Open,Patio
- Spa Features: Community,InGround
- Parking Total: 2
- Roof: Tile
- Association Amenities: Pool,SpaHotTub
- Cooling: CentralAir
- Fireplace Features: LivingRoom
- Heating: Central,Fireplaces
- Interior Features: Balcony, SeparateFormalDiningRoom, Pantry
- Laundry Features: LaundryCloset
- Appliances: Dishwasher,GasOven
Expenses, Fees & Taxes
- Association Fee: $650
Agent info
- Agent name: Elizabeth Jensen
- Agent MLS: V211511518
- Agent email: elizabethjensen2r@gmail.com
- Agent officephone: (805) 484-1600
- Agent direct phone: (805) 603-9417
Miscellaneous
- Association Fee Frequency: Monthly
- List Office Name: RE/MAX Gold Coast REALTORS
- Listing Terms: Cash,Conventional
- Common Interest: Condominium
- Community Features: Mountainous,Pool
