














37443 Yorkshire Drive, Palmdale, CA, US, 93550
37443 Yorkshire Drive, Palmdale, CA, US, 93550Basics
- Date added: Added 1 month ago
- Category: Residential
- Type: SingleFamilyResidence
- Status: Active
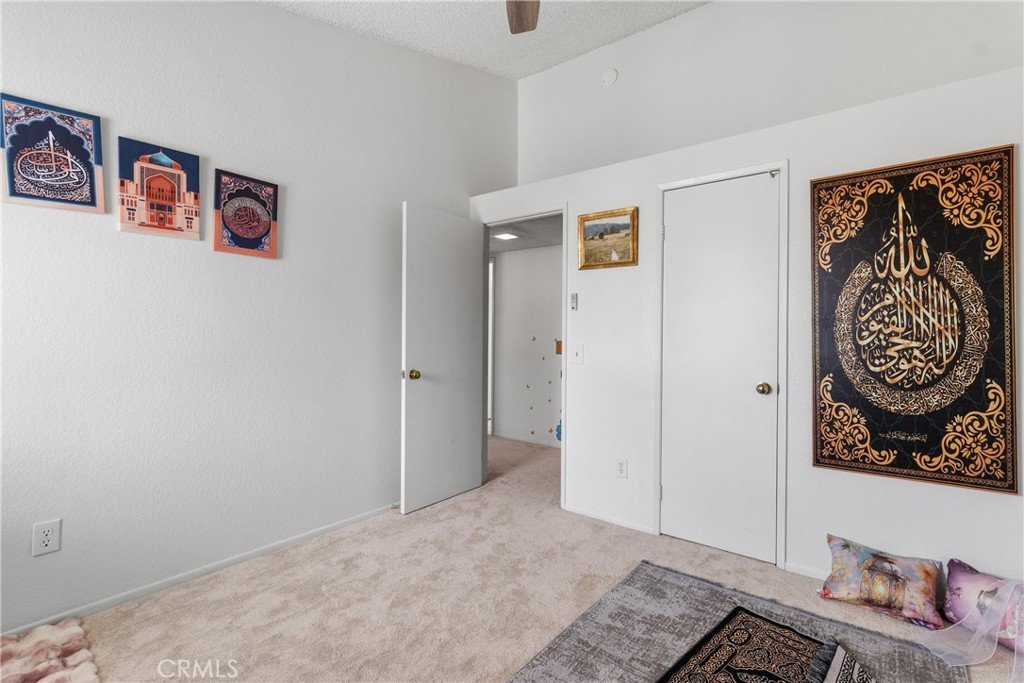
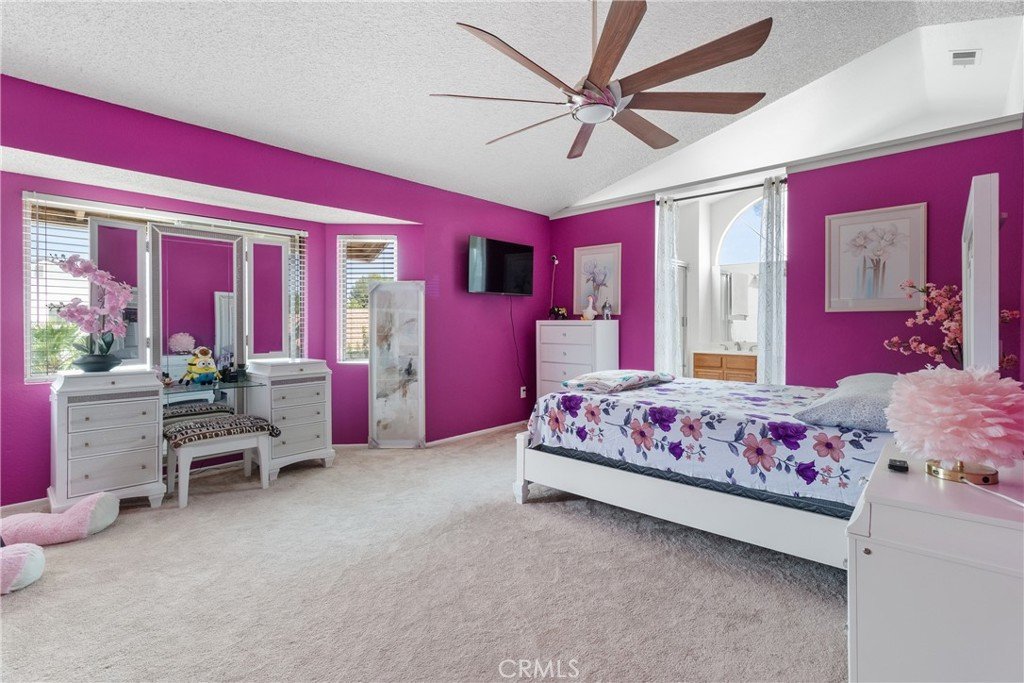
- Bedrooms: 4
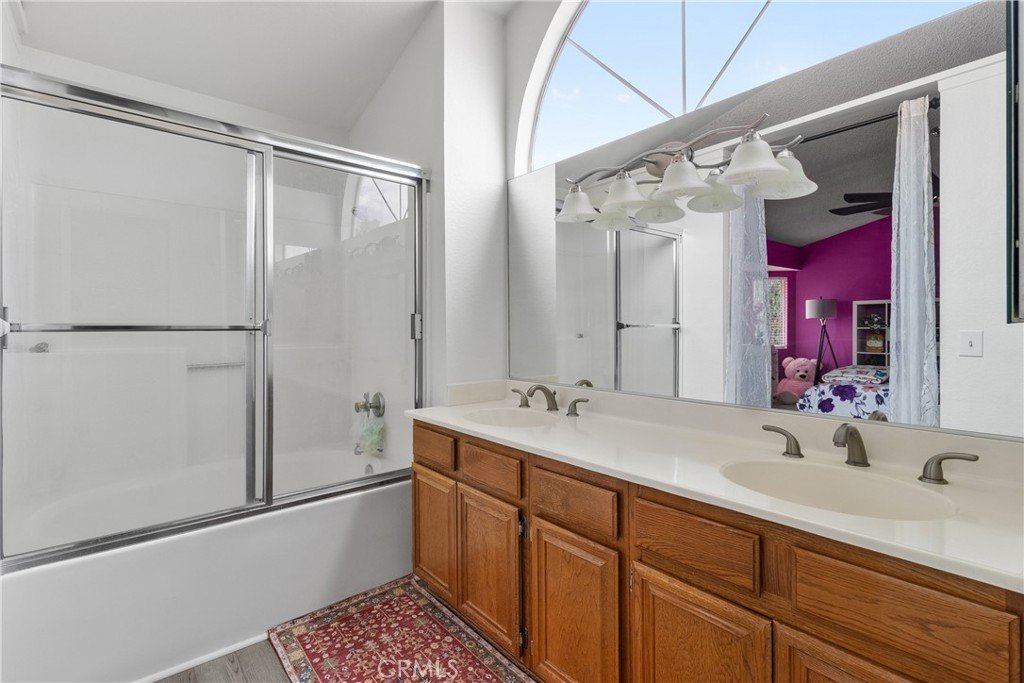
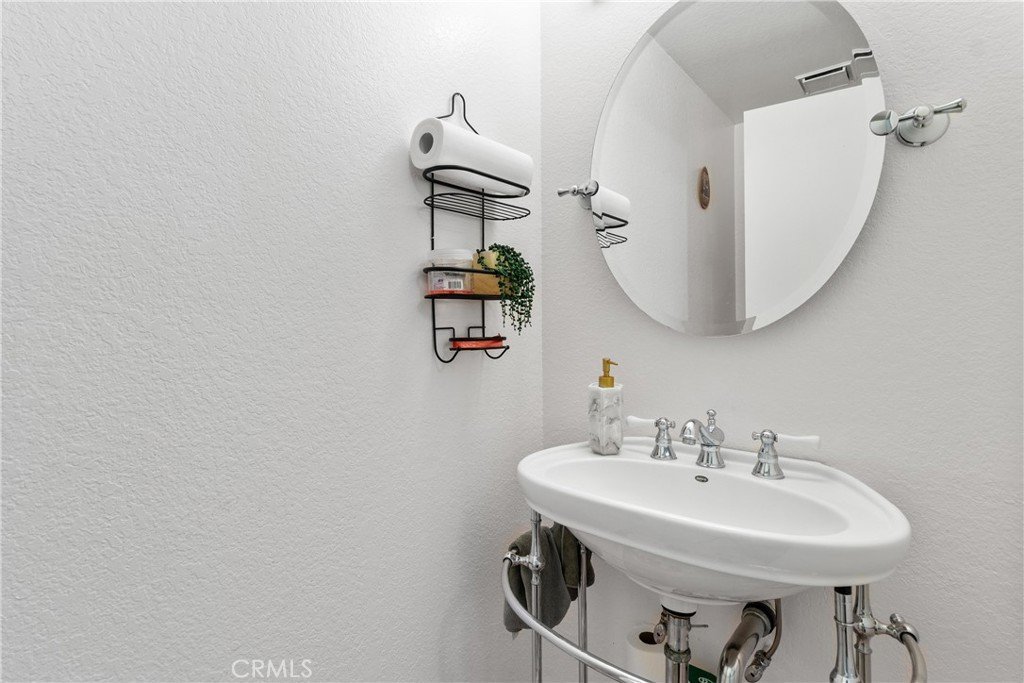
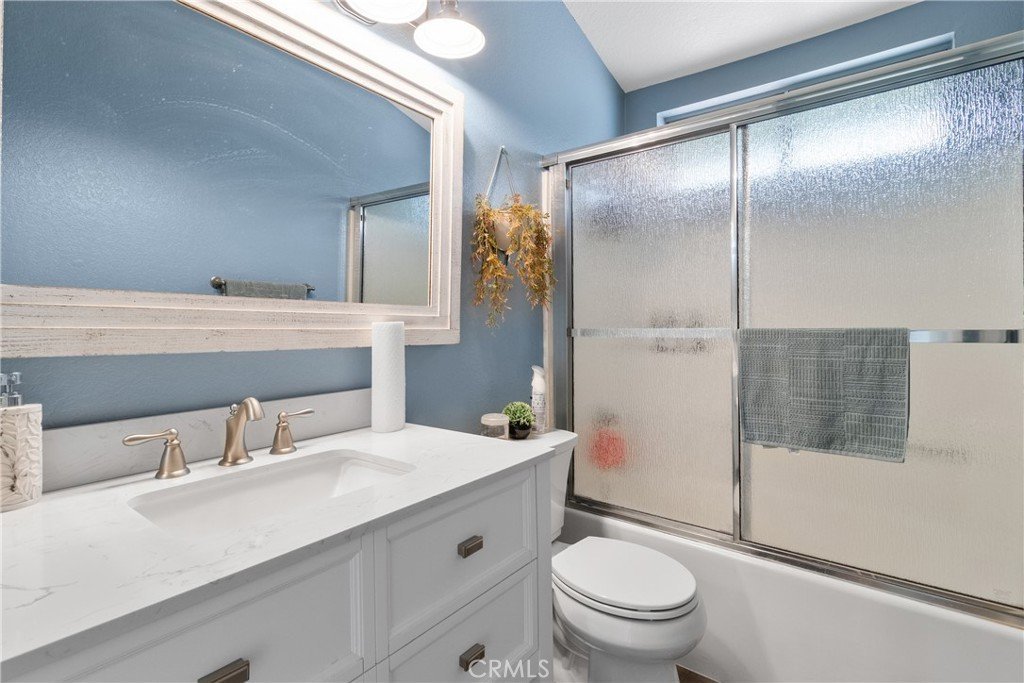
- Bathrooms: 3
- Area: 1995 sq ft
- Lot size: 7484, 7484 sq ft
- Year built: 1985
- View: Neighborhood
- County: Los Angeles
- MLS ID: IG26154514
Description
-
Description:
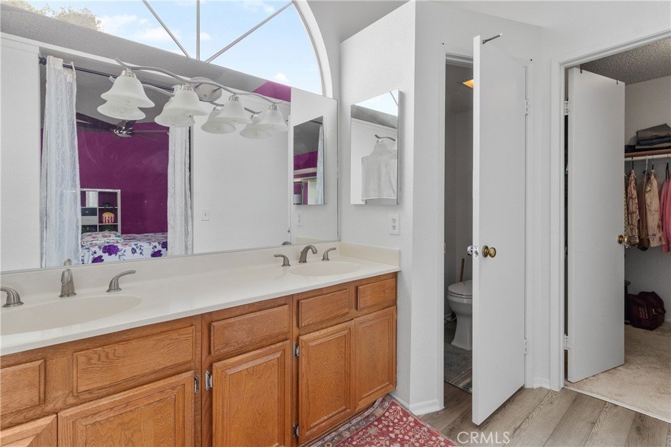
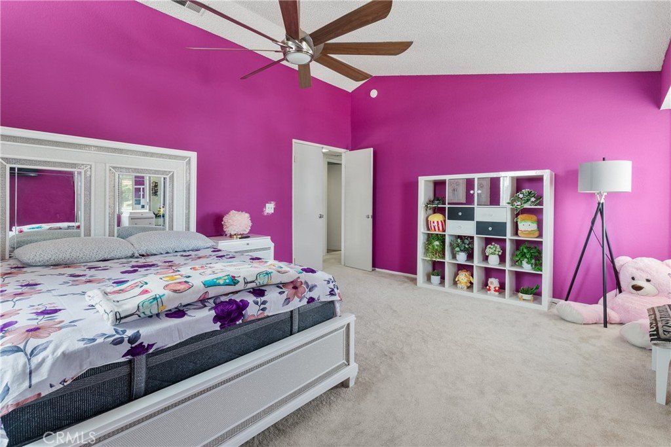
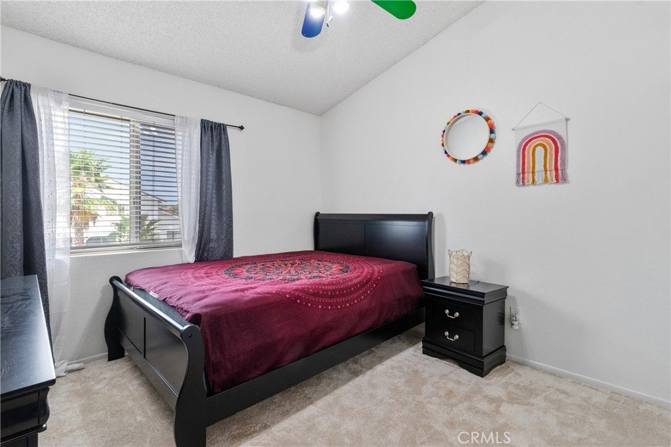
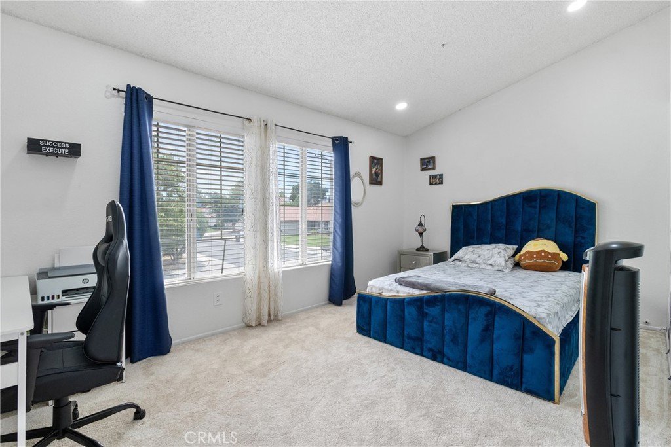
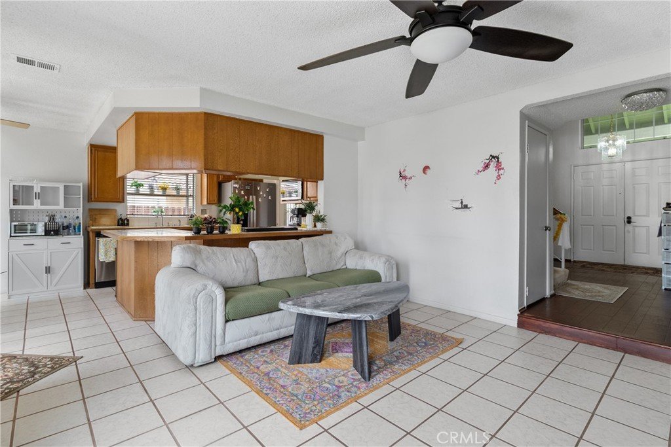
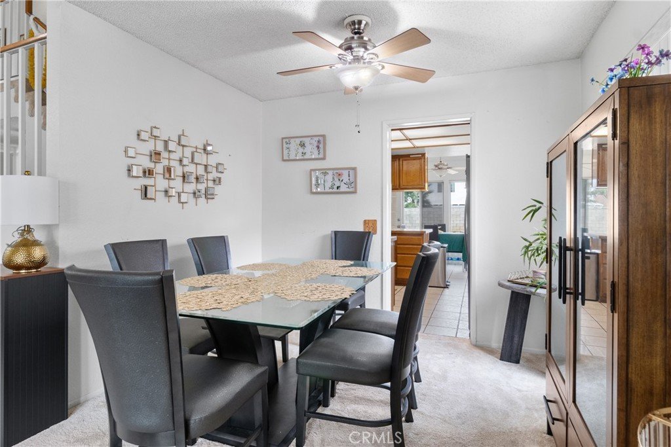
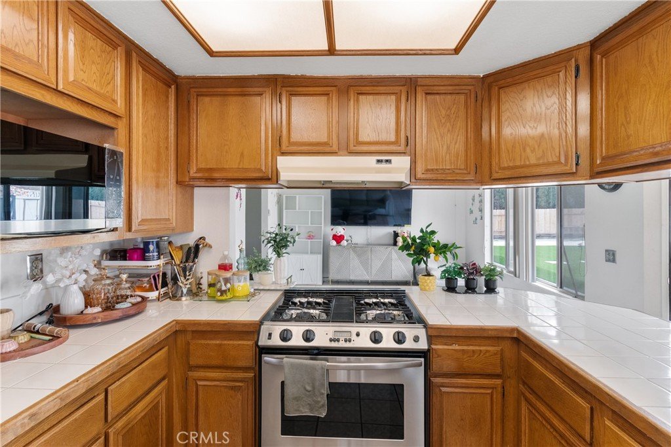
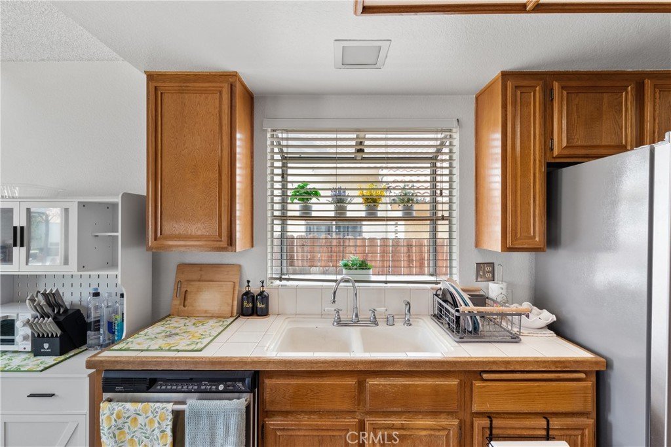
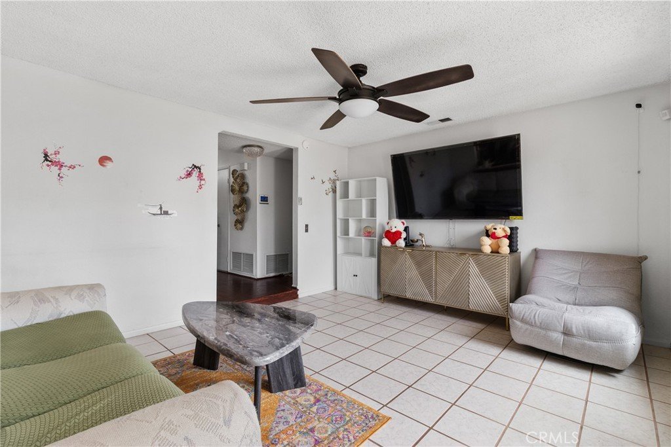
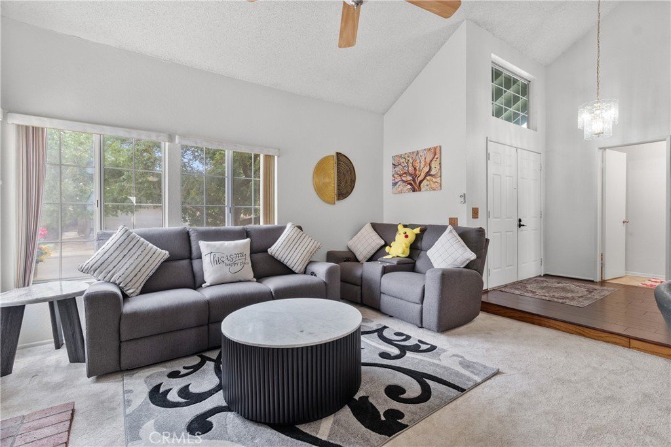
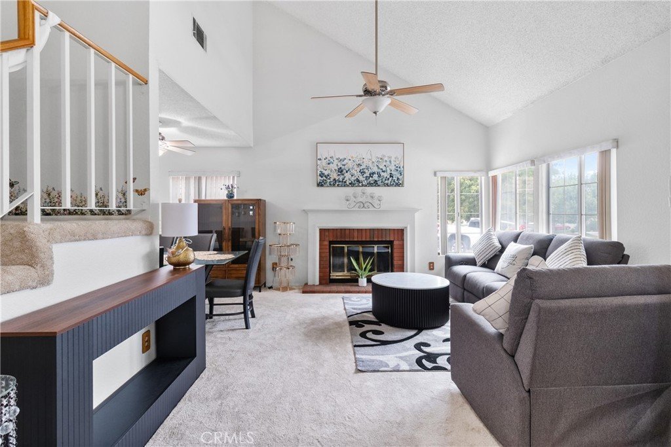
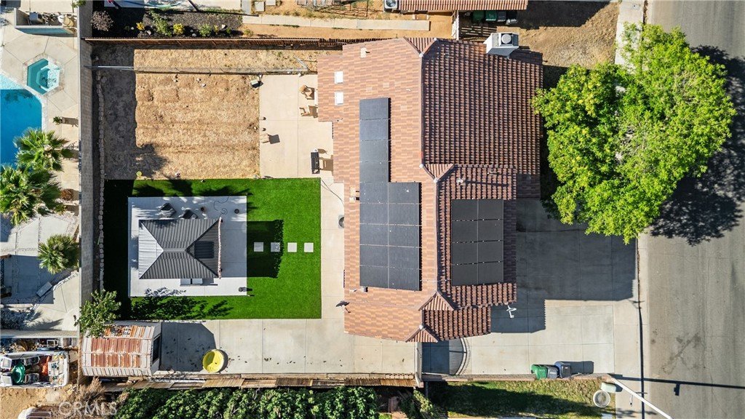
AS OF JULY 15TH 2026, THISI IS A NEW LISTING! Welcome to Yorkshire dr! Discover the perfect blend of comfort, style, and everyday functionality in this beautifully designed two-story residence offering approximately 1,995 square feet of living space. Featuring three generously sized bedrooms and three well-appointed bathrooms, this home boasts a spacious, thoughtfully designed floor plan ideal for both relaxed living and effortless entertaining.
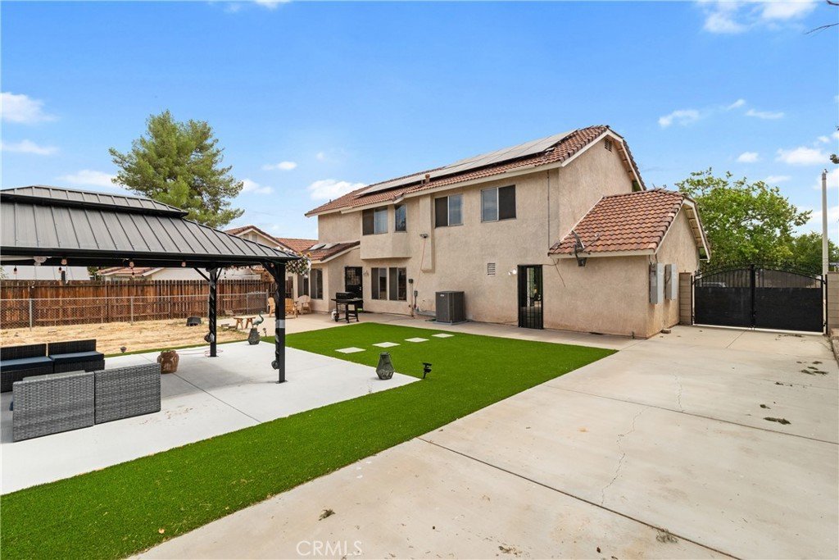
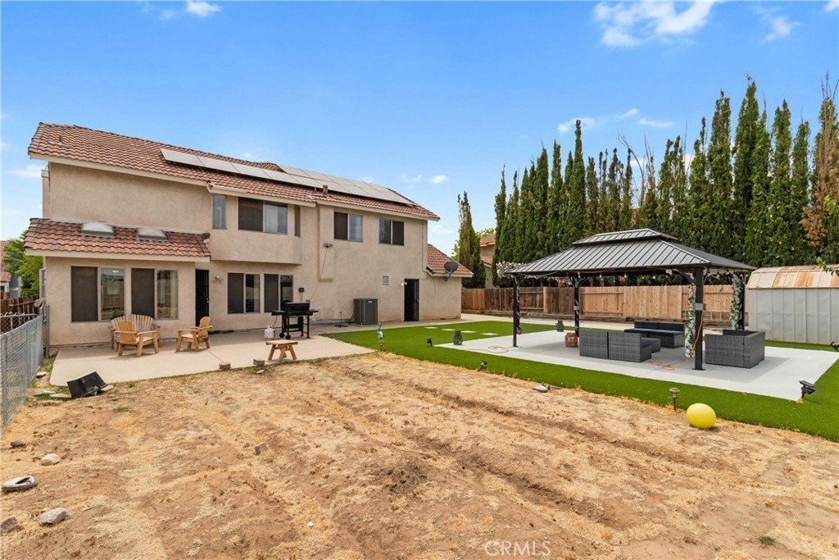
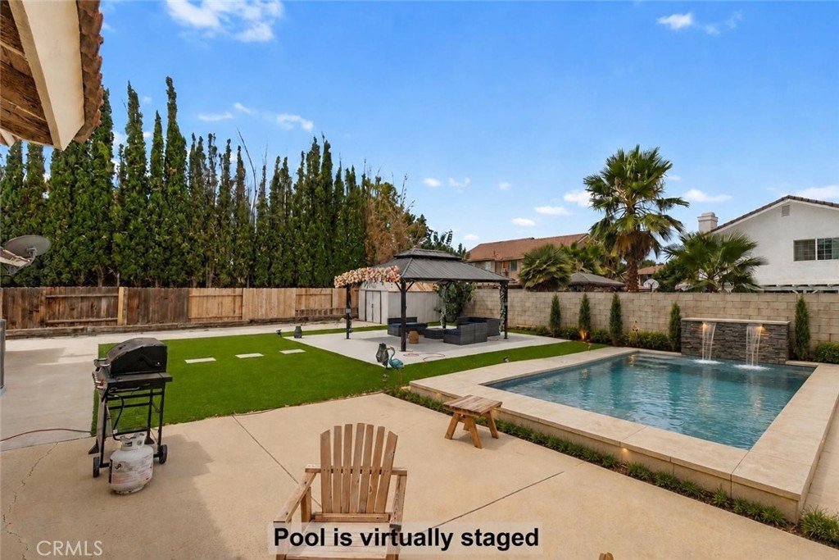
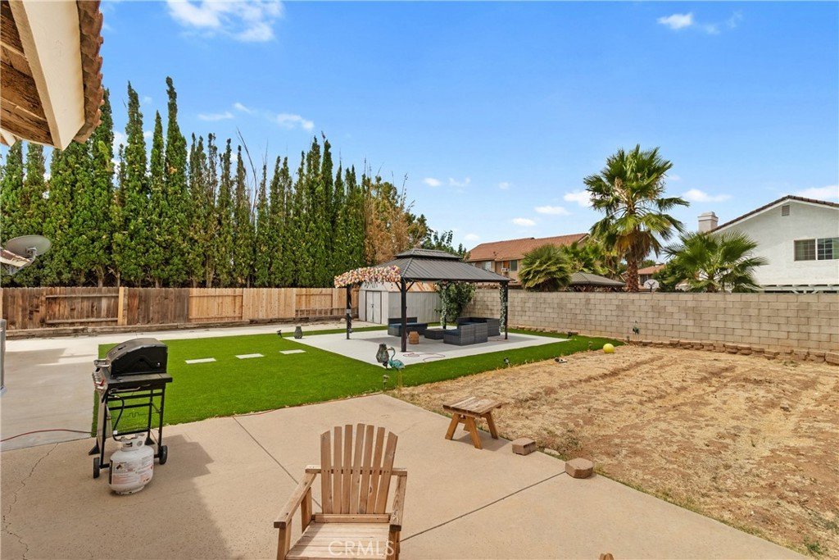
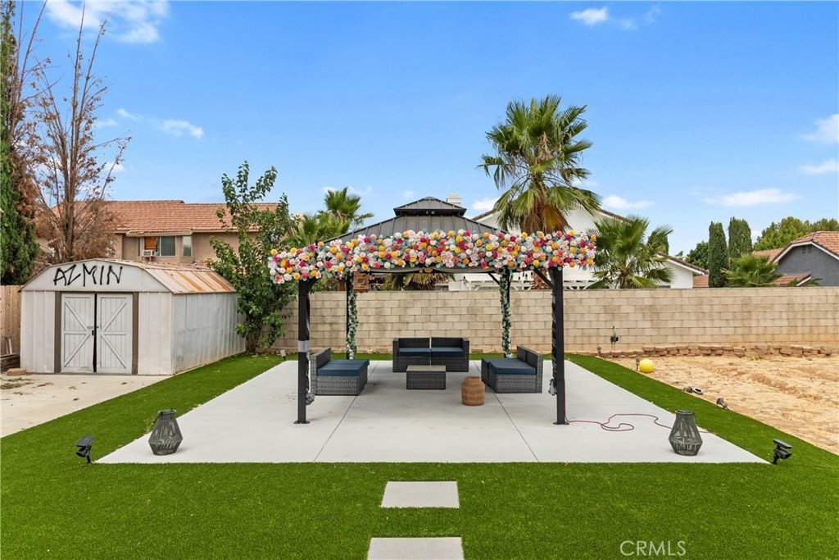
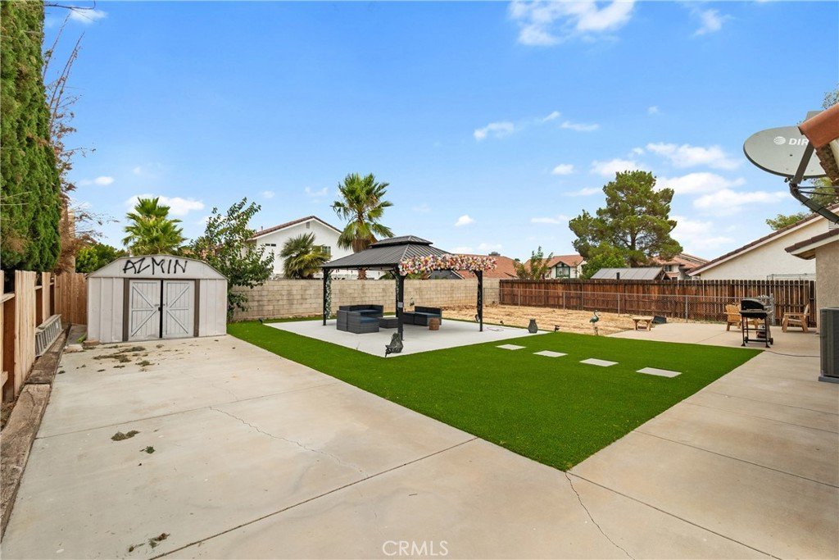
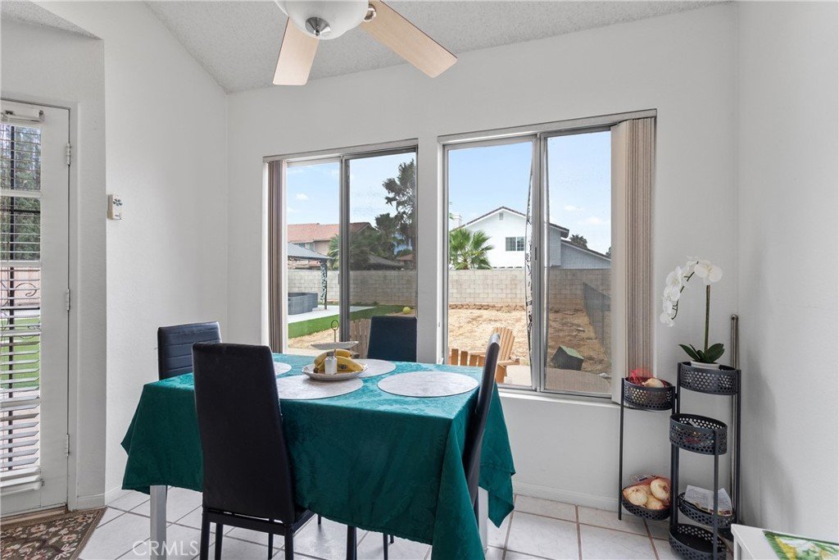
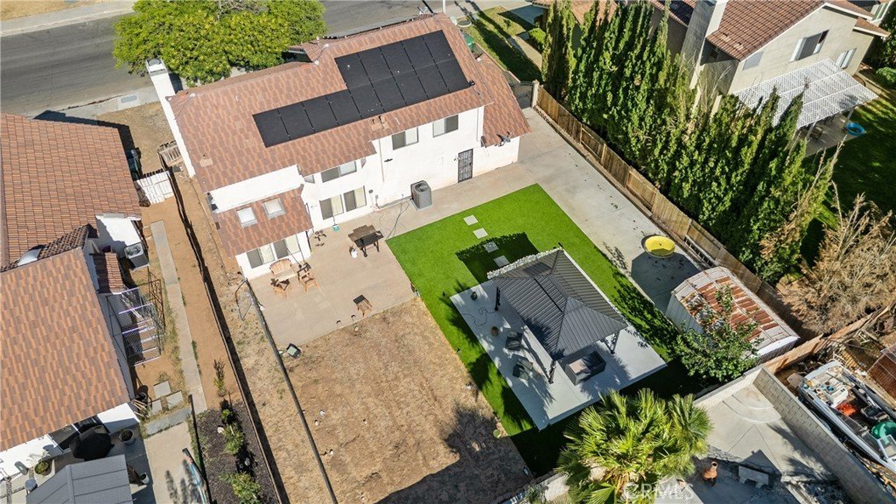
Natural light fills the inviting interior, creating a warm and welcoming ambiance throughout. The versatile layout offers comfortable gathering spaces, while the expansive backyard provides endless possibilities for outdoor entertaining, gardening, play, or creating your own private retreat.
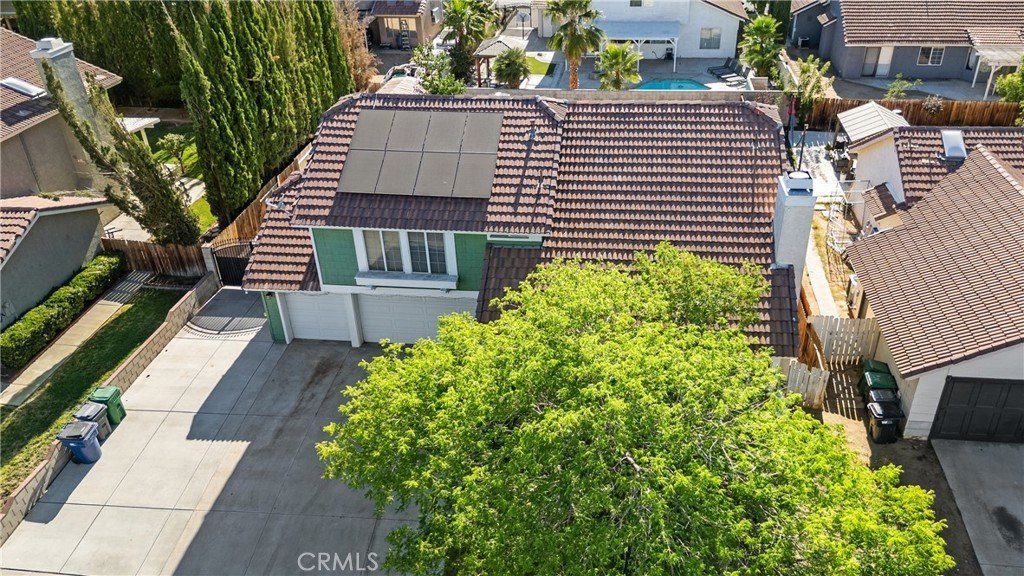
Situated on a generoust lot, the property also features an attached two-car garage and offers the ideal balance of indoor comfort and outdoor enjoyment. Whether you're hosting family and friends or simply enjoying the tranquility of home, this residence delivers the space, flexibility, and lifestyle today's buyers are looking for.
A wonderful opportunity to make this inviting home your own and enjoy all it has to offer.
Show all description
Location
- Directions: Cross St: E Ave R 12 & Westminster Dr
- Lot Size Acres: 0.1718 acres
Building Details
- Structure Type: House
- Water Source: Public
- Lot Features: ZeroToOneUnitAcre
- Sewer: PublicSewer
- Common Walls: NoCommonWalls
- Garage Spaces: 2
- Levels: Two
Amenities & Features
- Pool Features: None
- Parking Total: 2
- Cooling: CentralAir
- Fireplace Features: LivingRoom
- Heating: Central
- Laundry Features: Inside
Nearby Schools
- High School District: Antelope Valley Union
Expenses, Fees & Taxes
- Association Fee: 0
Agent info
- Agent name: Cesar Diaz
- Agent MLS: EVDIAZCES
- Agent email: cesardiazplatinum@gmail.com
- Agent officephone: 888-652-1314
Miscellaneous
- List Office Name: eXp Realty of Greater Los Angeles, Inc.
- Listing Terms: Submit
- Common Interest: None
- Community Features: Sidewalks
- Attribution Contact: 909-248-5668
