











37515 Limelight, Palmdale, CA, US, 93551
37515 Limelight, Palmdale, CA, US, 93551Basics
- Date added: Added 22 hours ago
- Category: Residential
- Type: SingleFamilyResidence
- Status: Active
- Bedrooms: 3
- Bathrooms: 3
- Area: 2328 sq ft
- Lot size: 6048, 6048 sq ft
- Year built: 2006
- View: Neighborhood
- County: Los Angeles
- MLS ID: SR26040268
Description
-
Description:
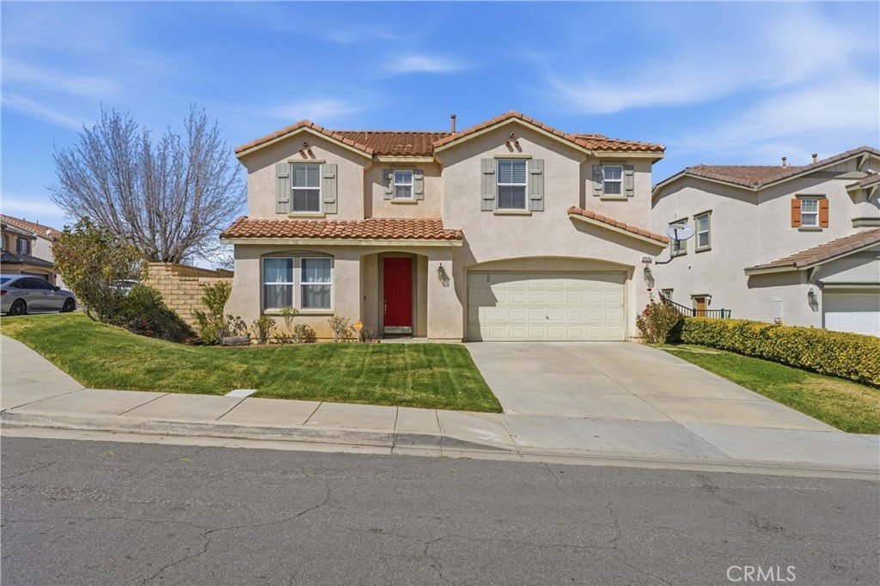
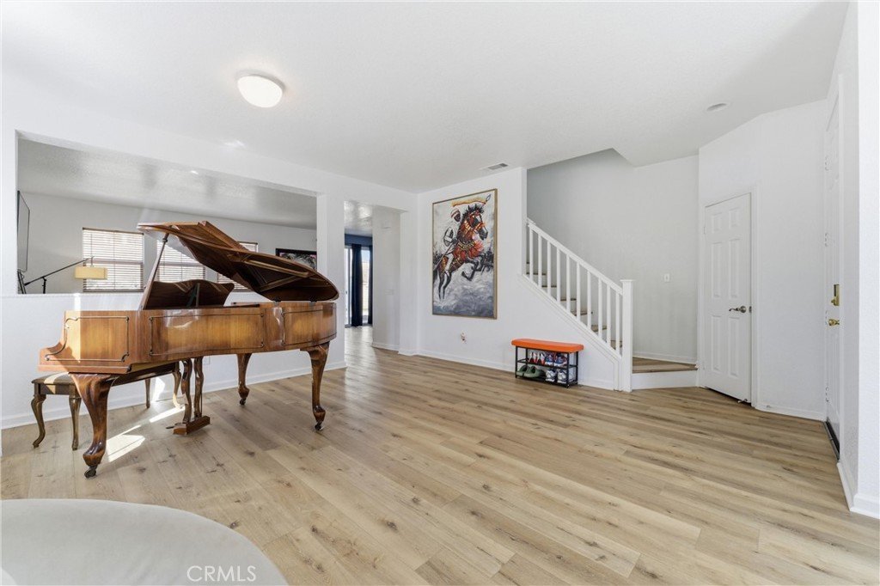
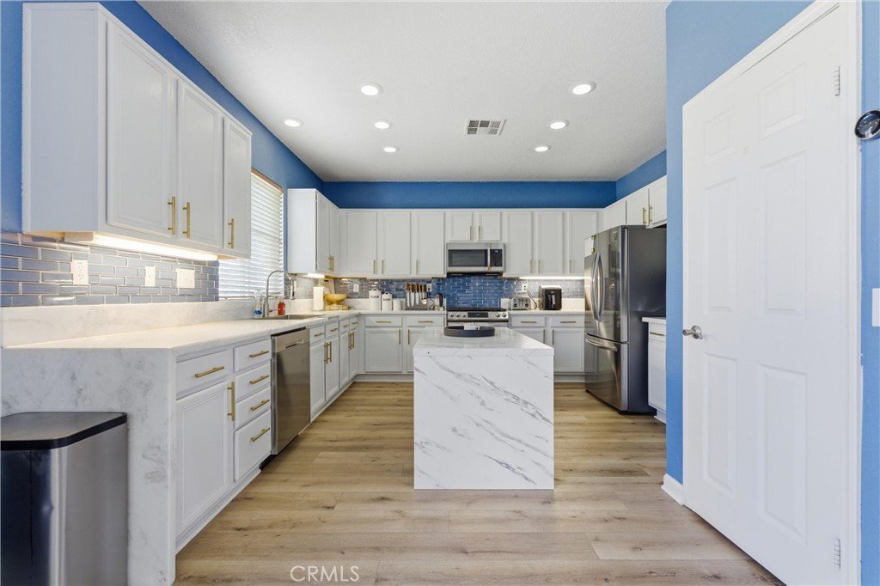
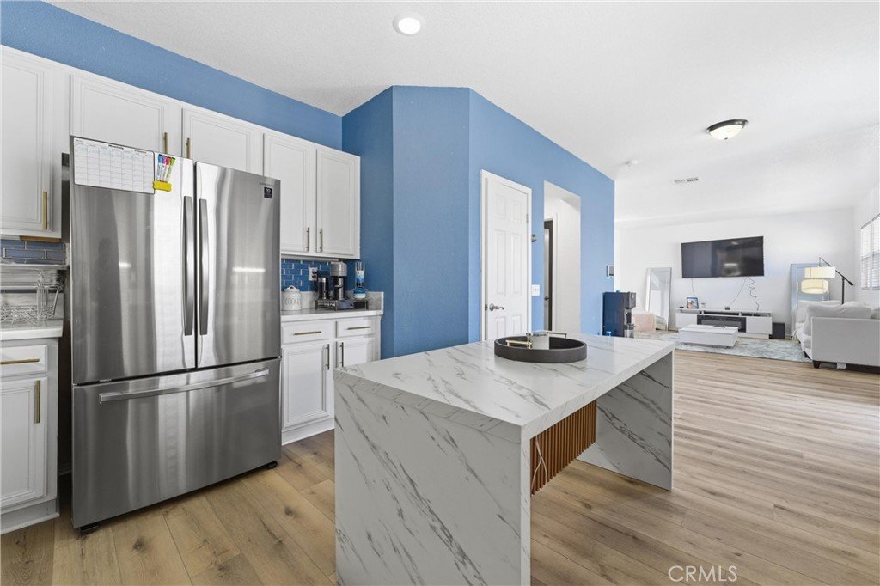
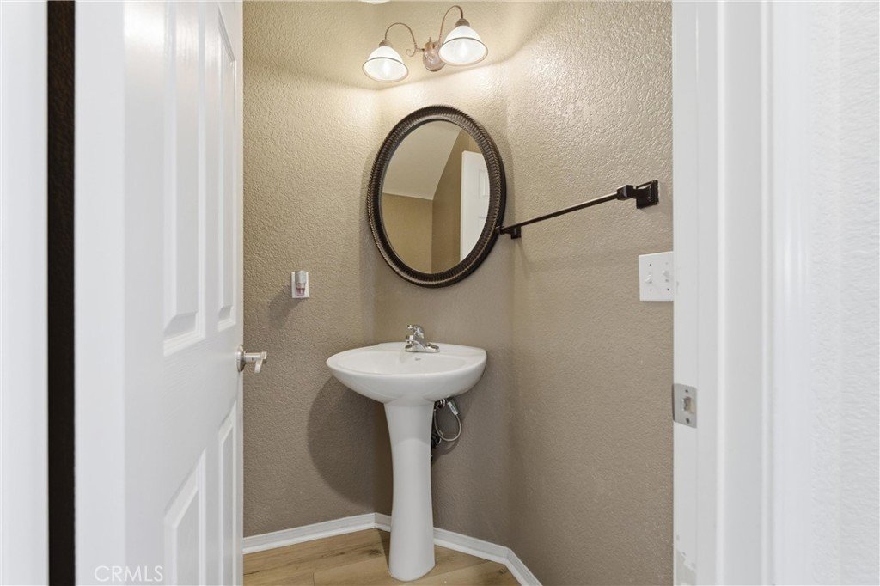
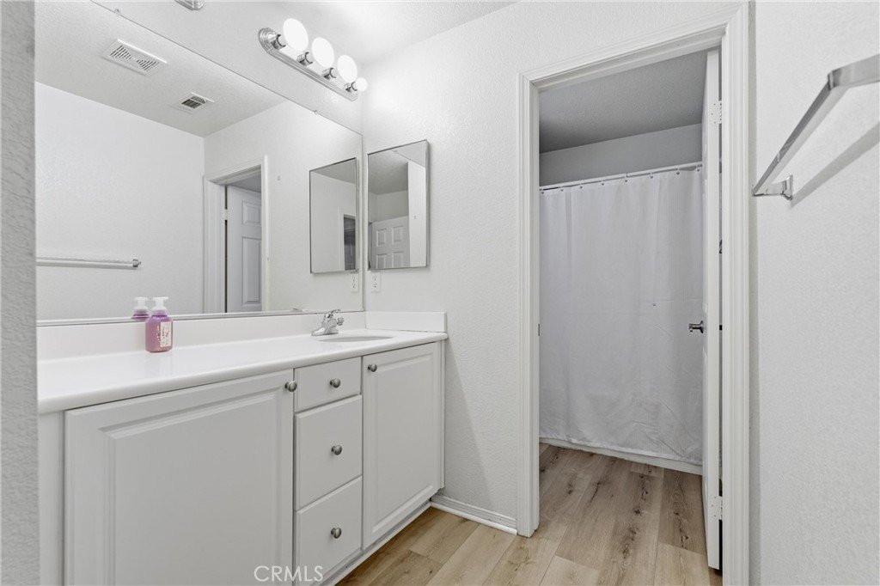
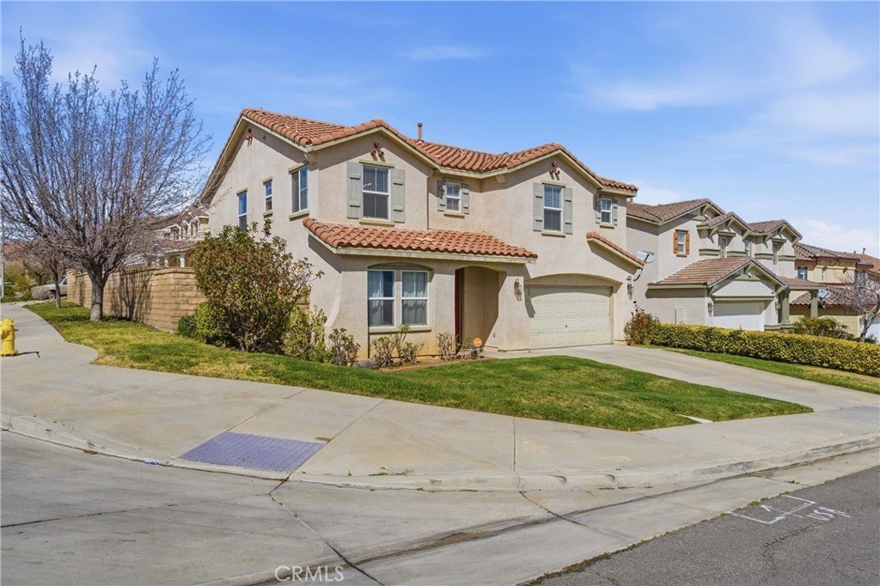
Sparkling clean and truly turn-key, this spacious two-story home in desirable Ana Verde offers 3 bedrooms, 3 baths, and 2,328 sq ft of comfortable living. The home features updated high-traffic flooring—perfect for kids and pets—and fresh interior paint throughout. The stylish kitchen showcases beautiful natural quartz countertops and a designer backsplash that adds a pop of color.
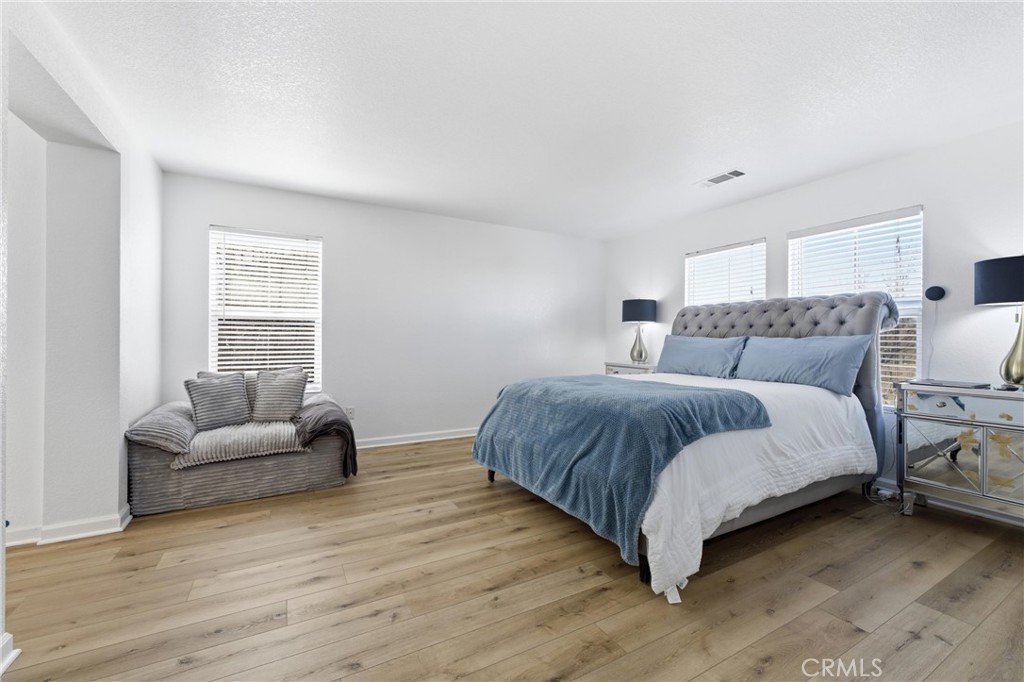
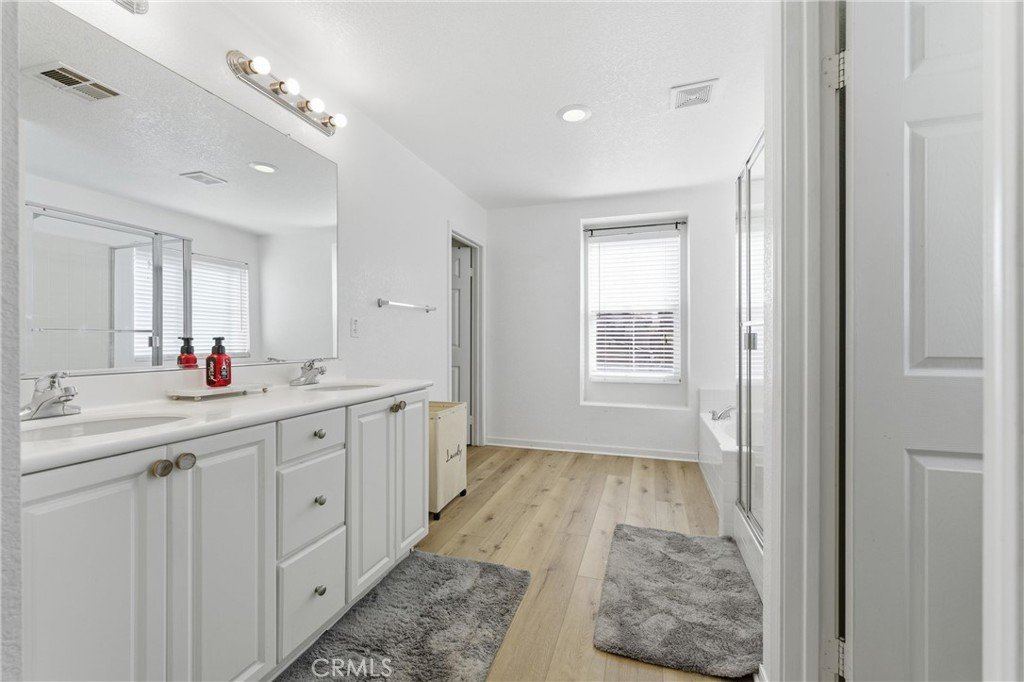
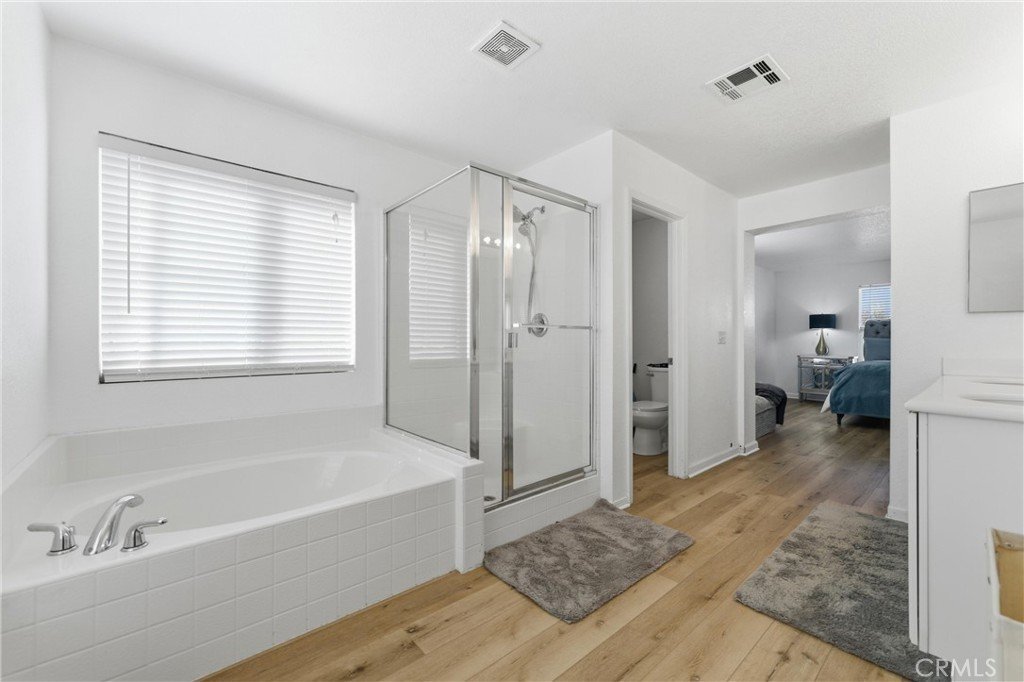
All bedrooms are conveniently located upstairs, along with a generous loft ideal for game nights, movie nights, or a home office. Secondary bedrooms include walk-in closets, while the spacious primary suite boasts a luxurious five-piece bath and an impressive walk-in closet. An upstairs laundry room adds everyday convenience.
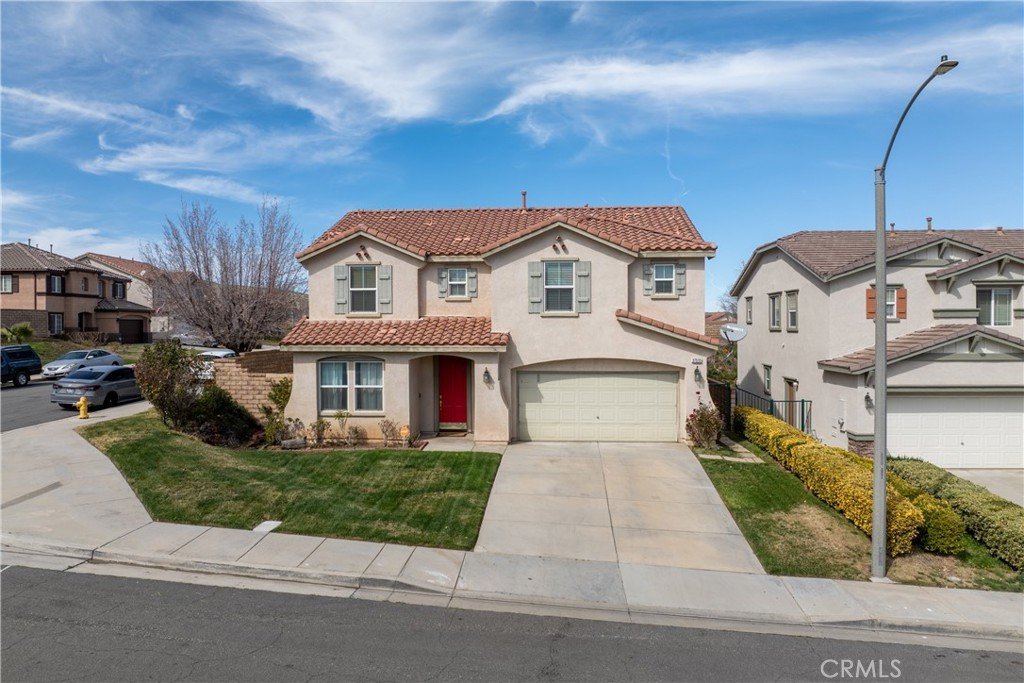
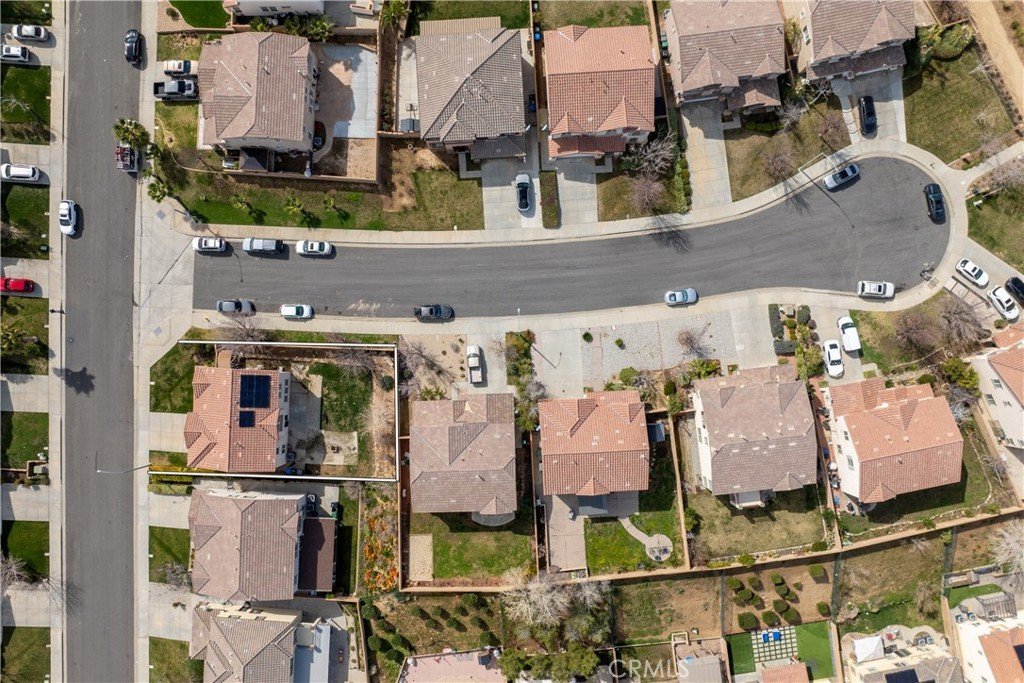
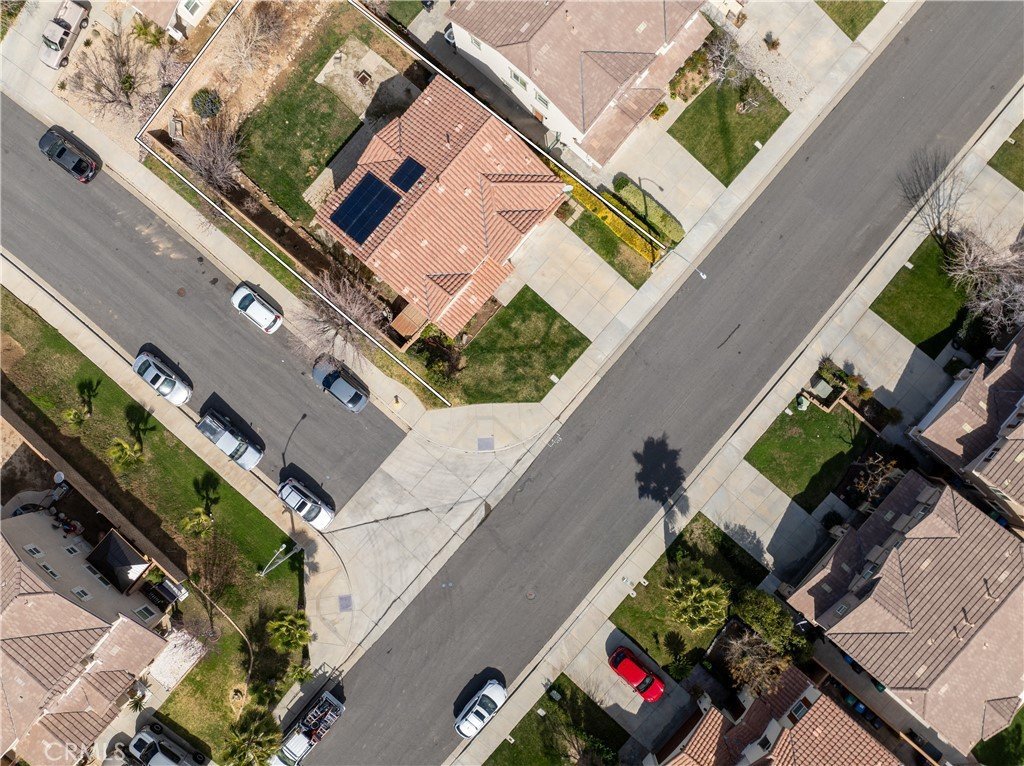
Situated on a corner lot in the sought-after Ana Verde community, residents enjoy access to parks, bikeways, and scenic walking paths. This move-in ready home combines style, space, and functionality—schedule your private showing today!
Show all description
Location
- Directions: 14Frwy, exit Avenue S, west. Right on the Groves, left Delicious, right on Limelight
- Lot Size Acres: 0.1388 acres
Building Details
- Structure Type: House
- Water Source: Public
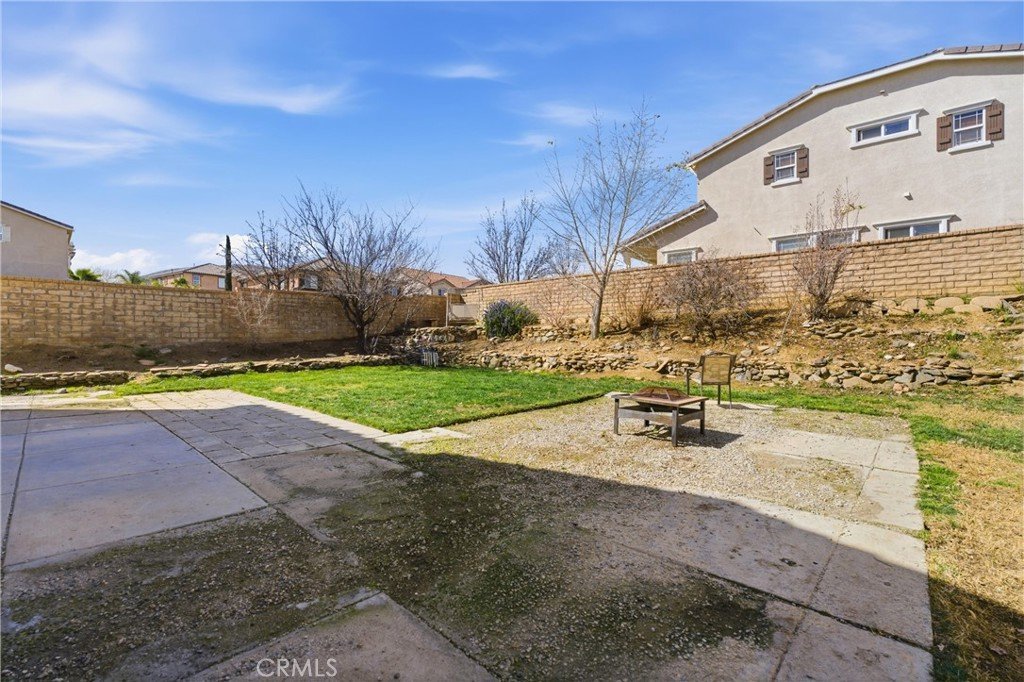
- Lot Features: BackYard,CornerLot
- Sewer: PublicSewer
- Common Walls: NoCommonWalls
- Garage Spaces: 2
- Levels: Two
- Floor covering: Vinyl
Amenities & Features
- Pool Features: None
- Spa Features: None
- Parking Total: 2
- Association Amenities: Playground
- Utilities: CableAvailable
- Cooling: CentralAir
- Fireplace Features: None
- Heating: Central
- Interior Features: BlockWalls, Pantry, AllBedroomsUp, Loft, WalkInClosets
- Laundry Features: LaundryRoom
- Appliances: Dishwasher,GasOven,GasRange,Microwave,Refrigerator,TanklessWaterHeater,WaterToRefrigerator
Nearby Schools
- High School District: Antelope Valley Union
Expenses, Fees & Taxes
- Association Fee: $75
Agent info
- Agent name: Janet Nilles
- Agent MLS: F150575095
- Agent email: nilles.janet@att.net
- Agent officephone: 661-948-4646
- Agent direct phone: 661-202-8349
Miscellaneous
- Association Fee Frequency: Monthly
- List Office Name: Berkshire Hathaway HomeServices Troth, Realtors
- Listing Terms: Cash,Conventional,FHA,VaLoan
- Common Interest: None
- Community Features: Biking,Curbs,Park,StormDrains,StreetLights,Sidewalks
- Attribution Contact: 661-202-8349
