












37523 Plantain, Palmdale, CA, US, 93551
37523 Plantain, Palmdale, CA, US, 93551Basics
- Date added: Added 3 months ago
- Category: Residential
- Type: SingleFamilyResidence
- Status: Active
- Bedrooms: 4
- Bathrooms: 3
- Area: 3240 sq ft
- Lot size: 8178, 8178 sq ft
- Year built: 2005
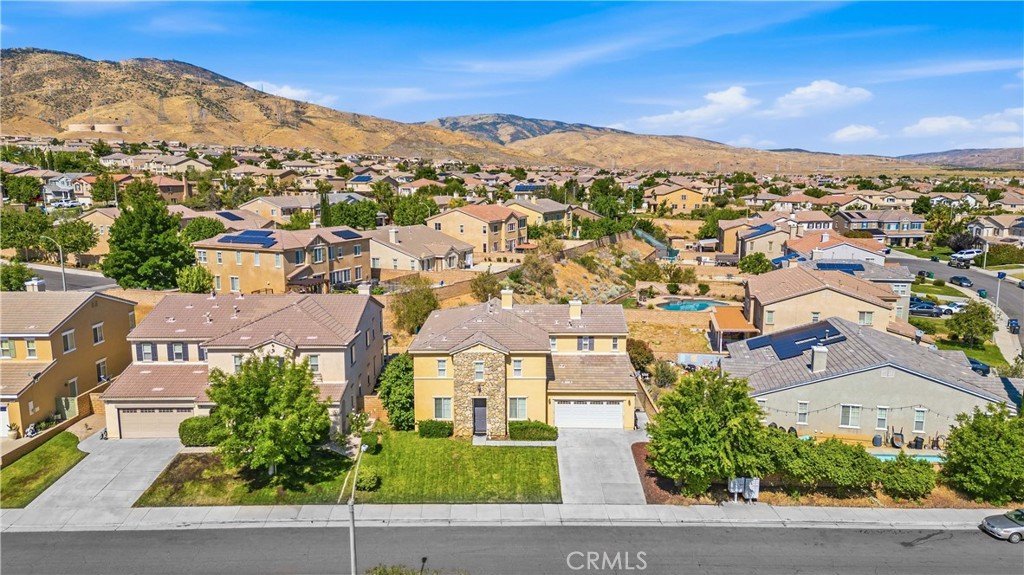
- View: Neighborhood
- County: Los Angeles
- MLS ID: IV26105872
Description
-
Description:
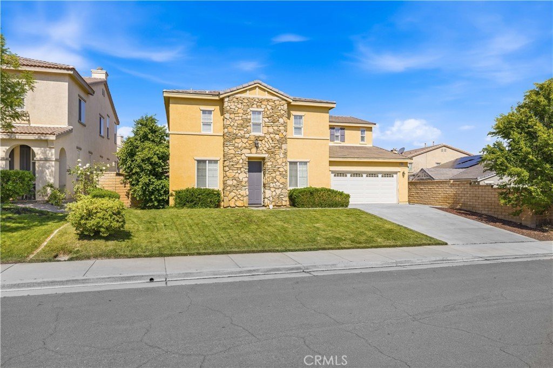
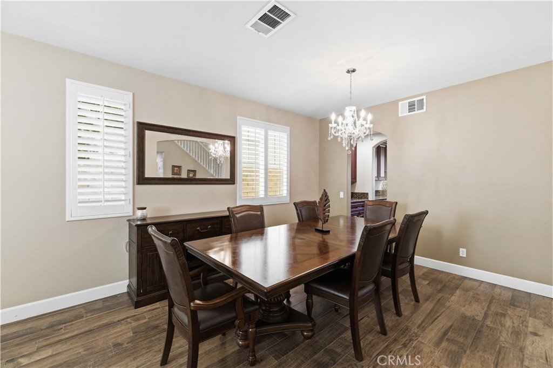
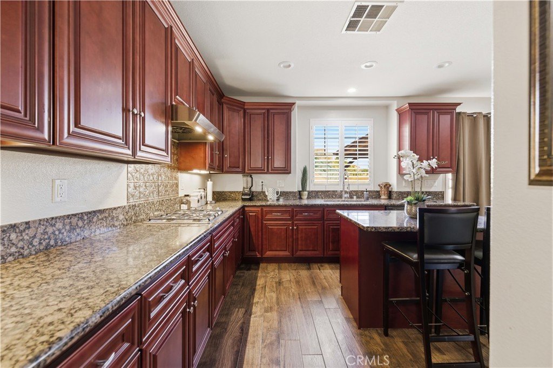
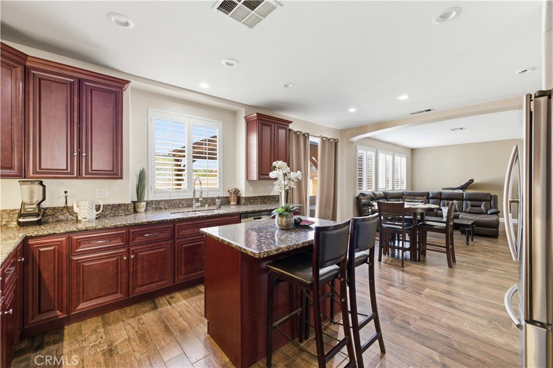
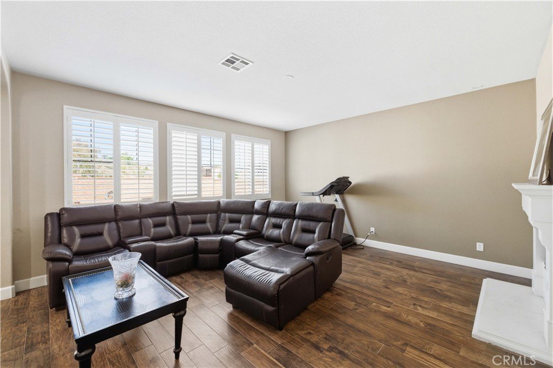
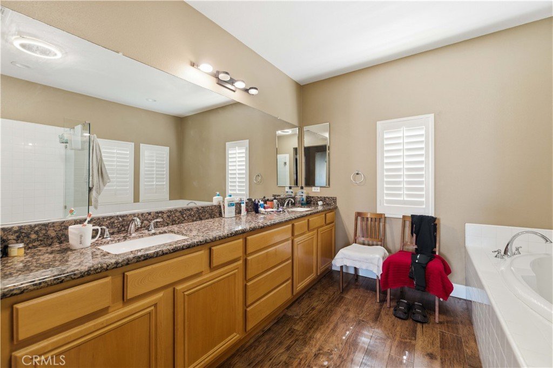
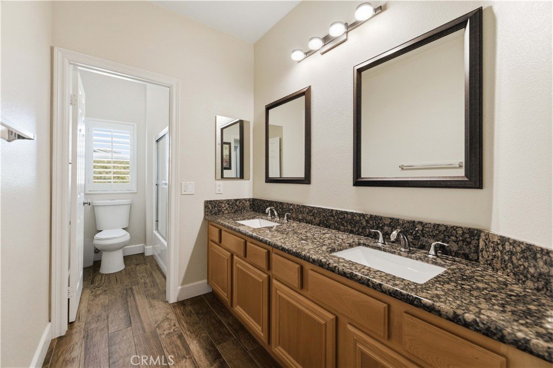
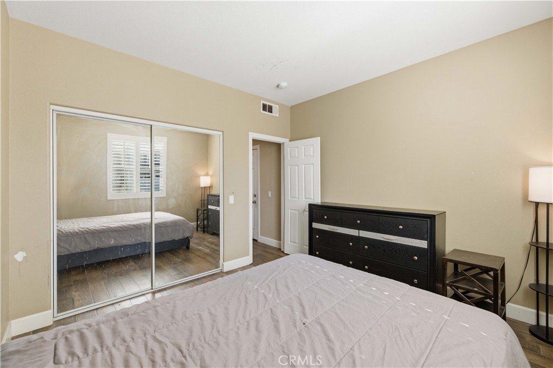
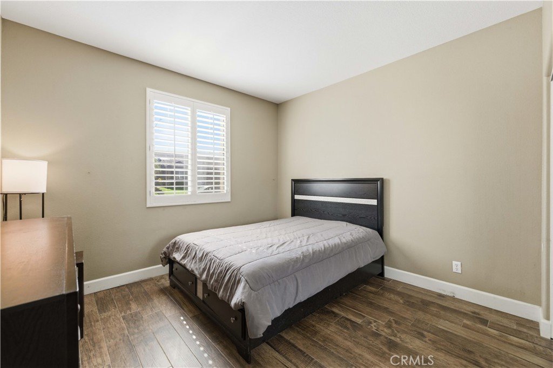
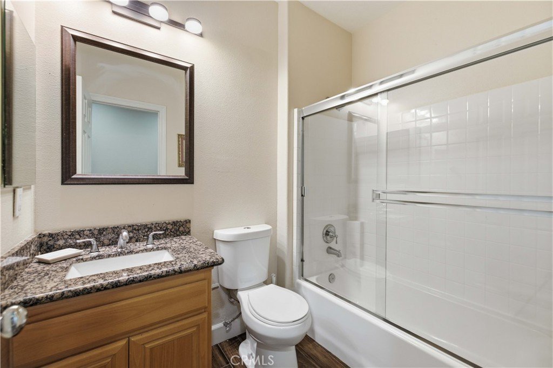
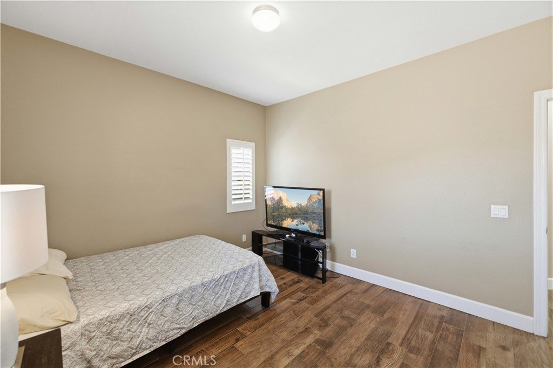
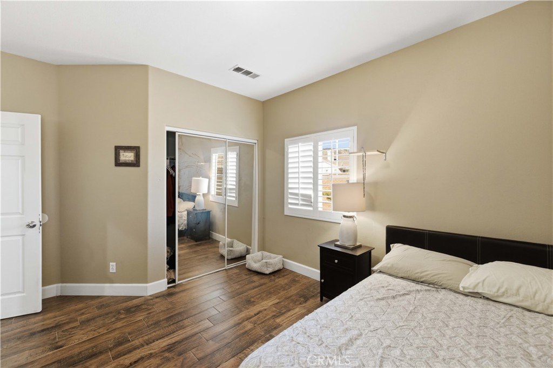
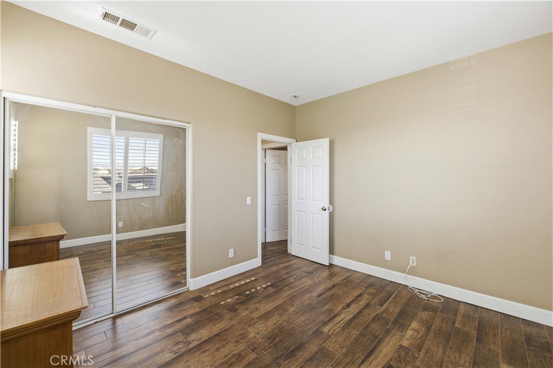
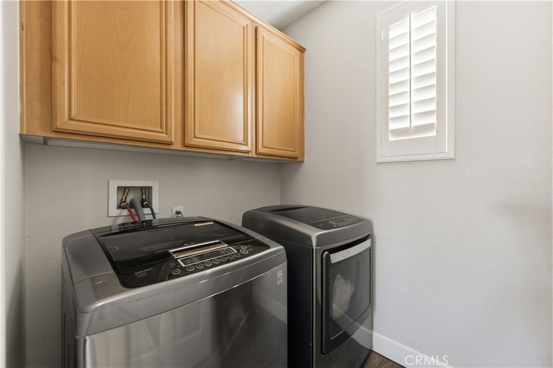
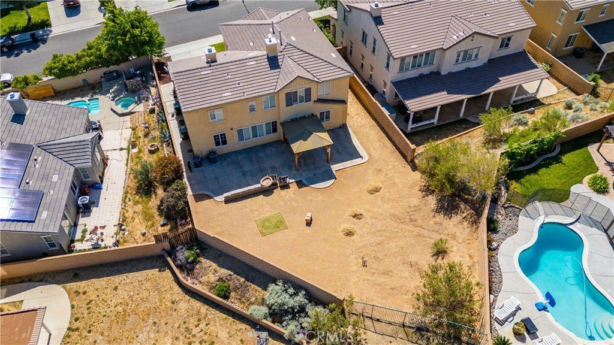
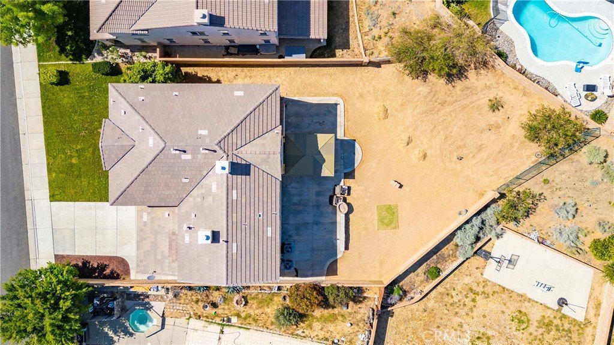
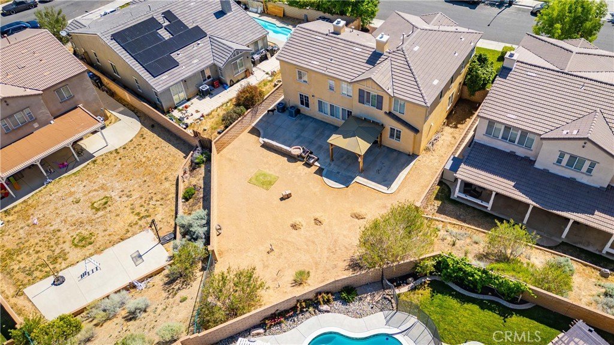
Beautiful and spacious 3,240 sq ft home located in the highly desirable Ana Verde community of West Palmdale! This true two-story home features a formal living room, an open-concept layout, and a spacious kitchen that flows seamlessly into the family room--perfect for entertaining and everyday living. Convenient downstairs bedroom and full bathroom offer excellent potential for guests, multi-generational living, or a private mother-in-law setup. Upstairs features three additional bedrooms, including a Master Bedroom Suite with retreat area & own Fireplace, a spacious loft, another full bathroom, and an upstairs laundry room for added convenience. Home offers Custom Shutters, upgraded flooring throughout, a two-car garage, and a large backyard with covered patio ideal for relaxing or entertaining outdoors. Located in a quiet and beautiful neighborhood near schools, shopping, parks, and with easy freeway access, making daily commuting and errands simple and convenient. Come See this Home Before It Is Sold!!
Show all description
Location
- Directions: From CA 14 : Exit Avenue S and head West ,turn right on The Groves, then make a Right on Tangerine St, Then Left on Plantain Lane and arrive at 37523 Plantain Lane, Palmdale Ca 93551
- Lot Size Acres: 0.1877 acres
Building Details
- Structure Type: House
- Water Source: Public
- Architectural Style: Contemporary,Traditional
- Lot Features: BackYard,FrontYard,Yard
- Sewer: PublicSewer
- Common Walls: TwoCommonWallsOrMore
- Construction Materials: Stucco
- Fencing: Block
- Foundation Details: Slab
- Garage Spaces: 2
- Levels: Two
- Floor covering: Tile
Amenities & Features
- Pool Features: None
- Parking Features: DirectAccess, Driveway, GarageFacesFront, Garage
- Patio & Porch Features: Covered
- Spa Features: None
- Parking Total: 2
- Roof: Tile
- Association Amenities: Other
- Utilities: NaturalGasConnected,SewerConnected,WaterConnected
- Cooling: CentralAir
- Fireplace Features: FamilyRoom, Gas
- Heating: Central,NaturalGas
- Interior Features: BreakfastBar, SeparateFormalDiningRoom, GraniteCounters, BedroomOnMainLevel, Loft
- Laundry Features: UpperLevel
Nearby Schools
- High School District: Antelope Valley Union
Expenses, Fees & Taxes
- Association Fee: $68
Agent info
- Agent name: NYDIA DEL RIO
- Agent MLS: IDEDINYD
- Agent email: delrioteamrealestate@gmail.com
- Agent officephone: 661-400-9778
- Agent direct phone: 661-400-9778
Miscellaneous
- Association Fee Frequency: Monthly
- List Office Name: HOME & LAND SOURCE
- Listing Terms: Cash,Conventional,FHA
- Common Interest: None
- Community Features: Park,Sidewalks
- Virtual Tour URL Branded: https://www.youtube.com/watch?v=JGKugyPRPe4&authuser=0
- Attribution Contact: 661-400-9778
