
37617 Giavon Street, Palmdale, CA, US, 93552
37617 Giavon Street, Palmdale, CA, US, 93552Basics
- Date added: Added 15 hours ago
- Category: Residential
- Type: SingleFamilyResidence
- Status: Active
- Bedrooms: 3
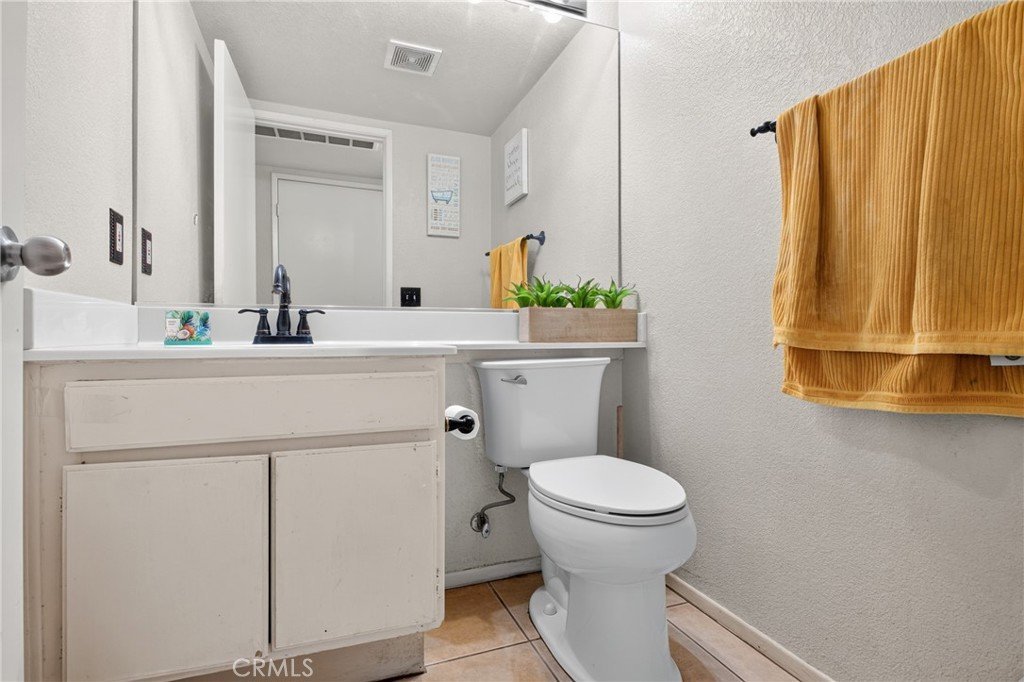
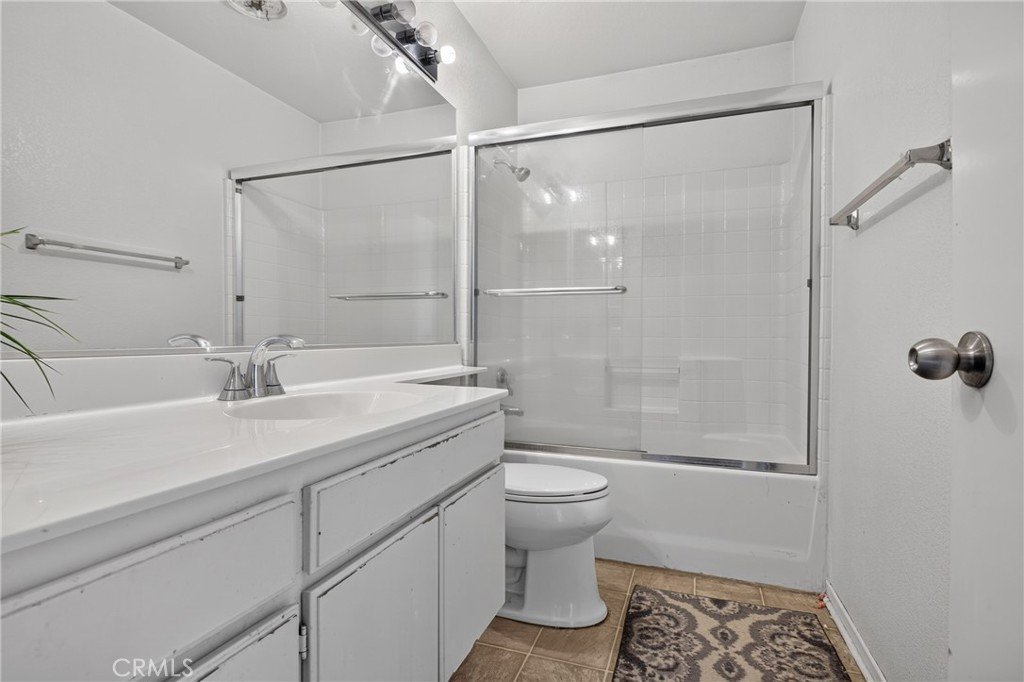
- Bathrooms: 3
- Area: 1971 sq ft
- Lot size: 7010, 7010 sq ft
- Year built: 1996
- View: None
- Zoning: PDA21*
- County: Los Angeles
- MLS ID: SR26165202
Description
-
Description:
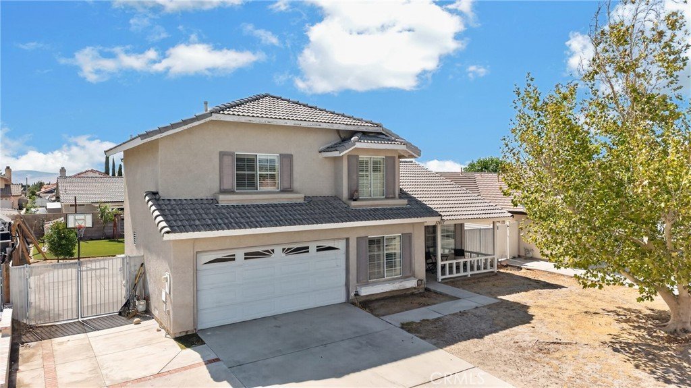
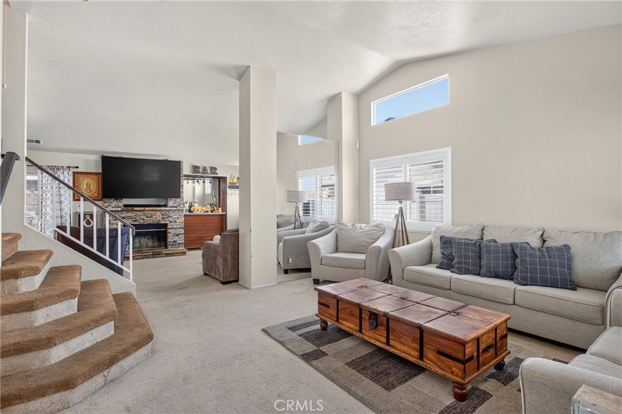
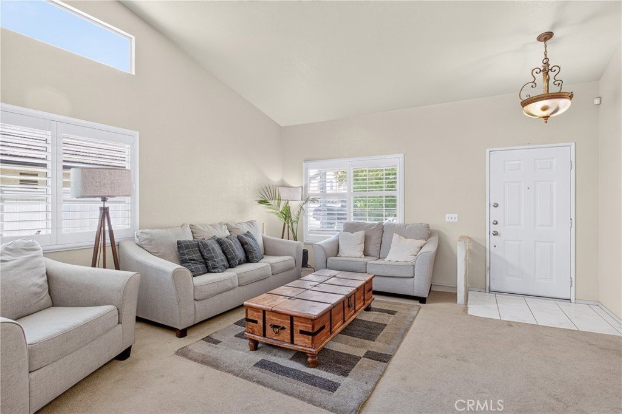
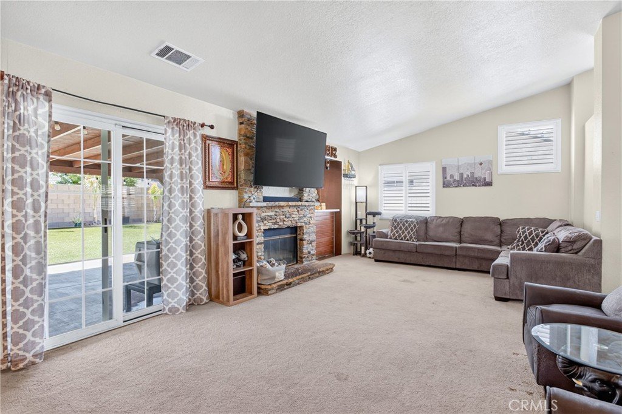
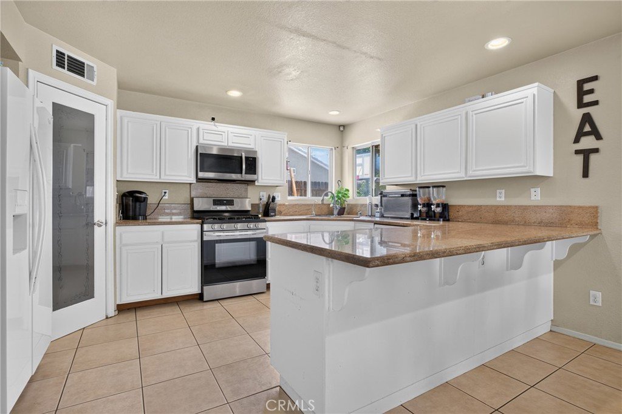
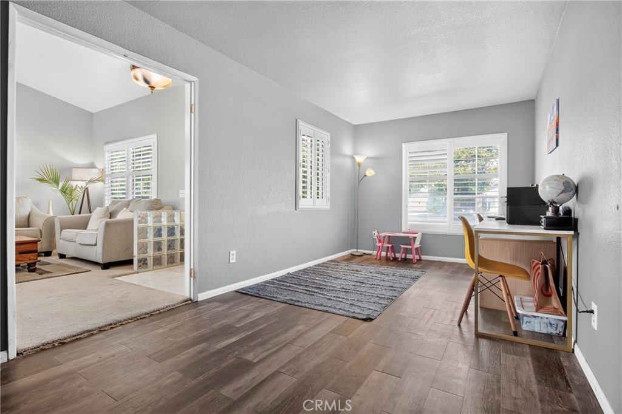
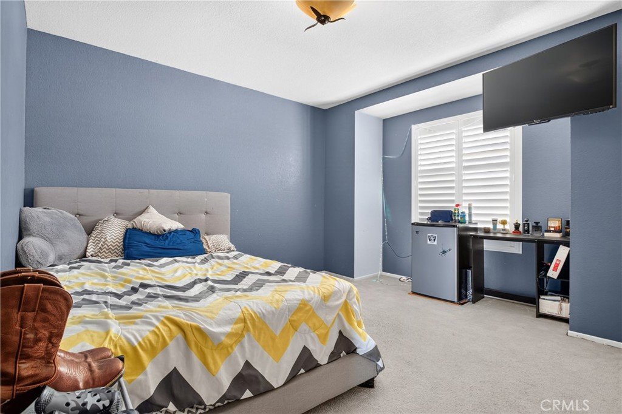
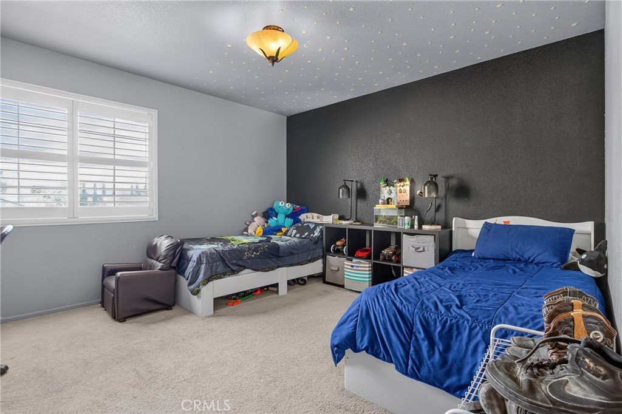
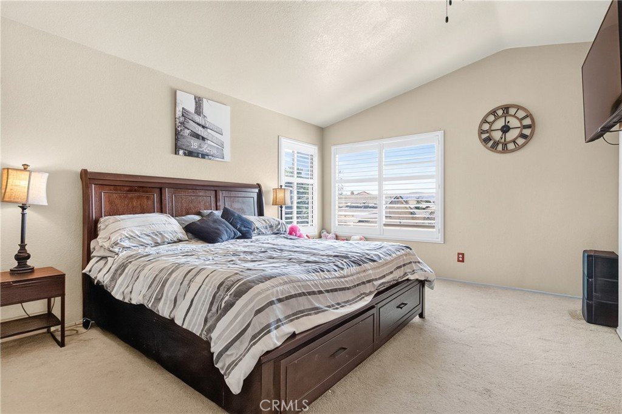
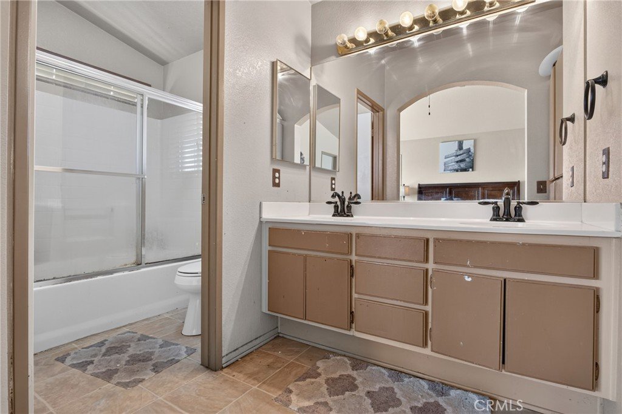
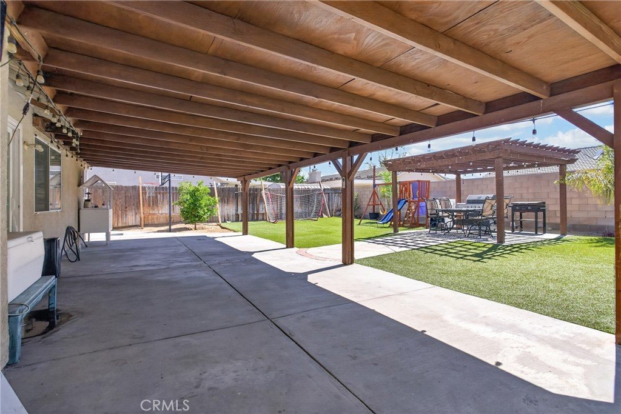
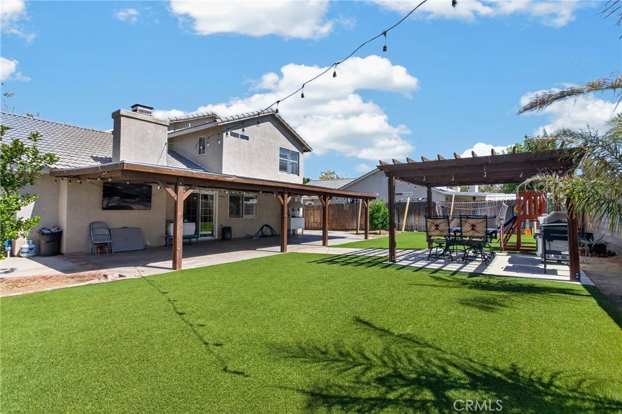
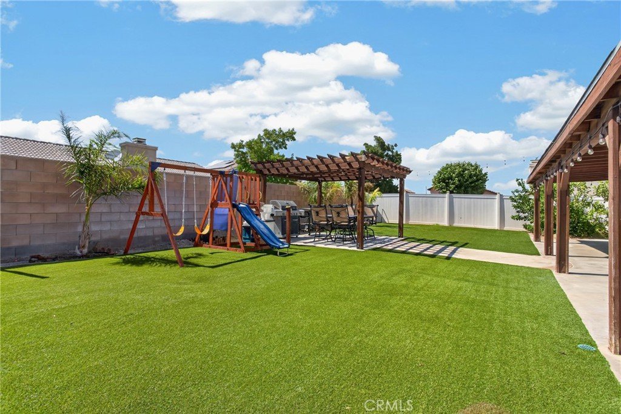
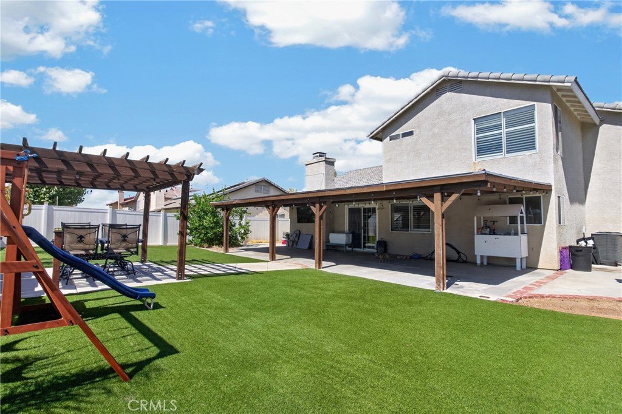
Welcome to 37617 Giavon St, a spacious two-story Palmdale home featuring an open and functional floor plan with multiple living areas, high ceilings, abundant natural light, plantation shutters, and a stone-accented fireplace. The kitchen offers ample cabinetry and counter space, recessed lighting, and a large peninsula that opens to the dining area. Generously sized bedrooms provide flexible living space, while the primary suite includes a private bathroom with dual sinks and a separate tub and shower area. The expansive backyard features low-maintenance artificial turf, block-wall fencing, covered patio areas, and space for outdoor recreation. Additional features include a welcoming front porch, tile roof, central heating and air conditioning, and a built-in two-car garage.
Show all description
Location
- Directions: Going east on E Ave R8, turn left onto Rockie Ln then right on Meredith ave then a final right onto Giavon St.
- Lot Size Acres: 0.1609 acres
Building Details
- Structure Type: House
- Water Source: Public
- Architectural Style: Contemporary
- Lot Features: ZeroToOneUnitAcre,BackYard,CulDeSac,FrontYard,Level,NearPark
- Sewer: PublicSewer
- Common Walls: NoCommonWalls
- Fencing: Block
- Foundation Details: Slab
- Garage Spaces: 2
- Levels: Two
- Floor covering: Carpet, Laminate, Tile, Vinyl
Amenities & Features
- Pool Features: None
- Parking Features: DirectAccess, Driveway, GarageFacesFront, Garage, RvPotential
- Patio & Porch Features: Concrete,Covered,FrontPorch
- Spa Features: None
- Parking Total: 2
- Roof: Concrete
- Utilities: ElectricityConnected,NaturalGasConnected,SewerConnected,UndergroundUtilities,WaterConnected
- Window Features: DoublePaneWindows,PlantationShutters,Screens
- Cooling: CentralAir
- Fireplace Features: LivingRoom
- Heating: Central
- Interior Features: GraniteCounters, HighCeilings, Pantry, RecessedLighting, TwoStoryCeilings, AllBedroomsUp, WalkInClosets
- Laundry Features: WasherHookup,GasDryerHookup,InGarage
- Appliances: Dishwasher,Disposal,GasOven,GasRange,Microwave,Refrigerator,WaterToRefrigerator
Nearby Schools
- High School District: Antelope Valley Union
Expenses, Fees & Taxes
- Association Fee: 0
Agent info
- Agent name: Raul Leon
- Agent MLS: SR207060341
- Agent email: rlleon08@gmail.com
- Agent officephone: 818-477-6464
Miscellaneous
- List Office Name: BLVD ESTATE PROPERTIES
- Listing Terms: Cash,Conventional,FHA,Submit,VaLoan
- Common Interest: None
- Community Features: Gutters,StreetLights,Sidewalks,Park
- Exclusions: All personal property
- Inclusions: All real property
- Virtual Tour URL Branded: https://www.wellcomemat.com/video/54fb40b4b2f41mnsv/SR26165202/
- Attribution Contact: 818-331-6072
