








37635 Park Forest Court, Palmdale, CA, US, 93552
37635 Park Forest Court, Palmdale, CA, US, 93552Basics
- Date added: Added 2 months ago
- Category: Residential
- Type: SingleFamilyResidence
- Status: Active
- Bedrooms: 3
- Bathrooms: 3
- Area: 1980 sq ft
- Lot size: 6551, 6551 sq ft
- Year built: 1990
- View: Neighborhood
- County: Los Angeles
- MLS ID: SR26123235
Description
-
Description:
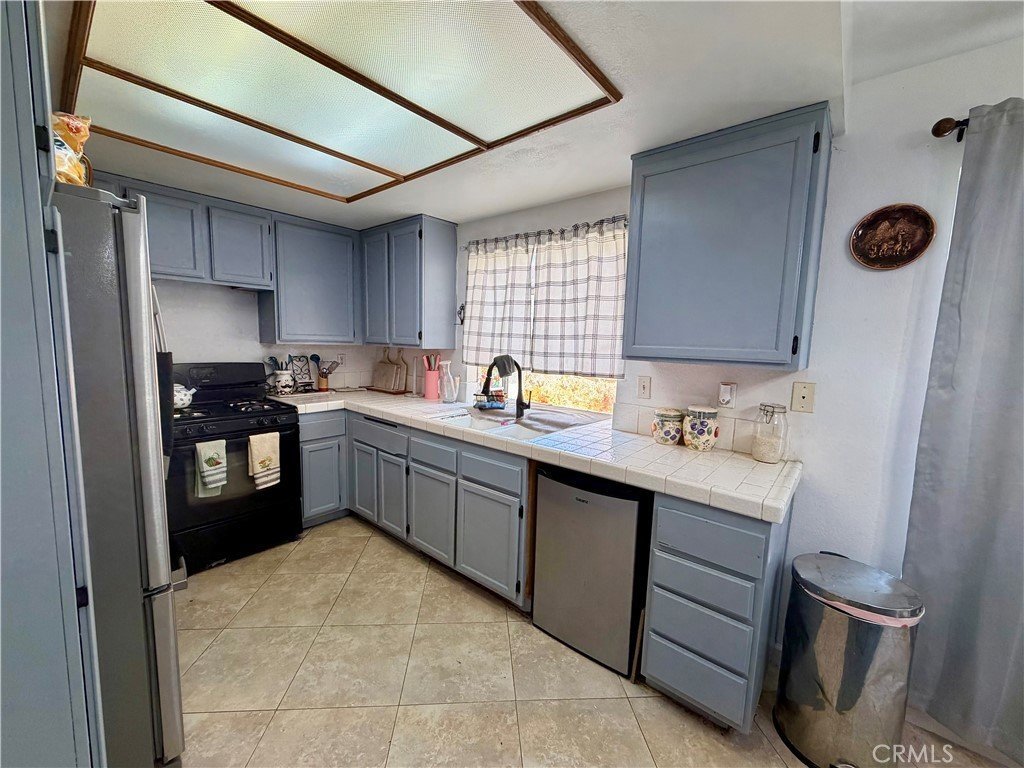
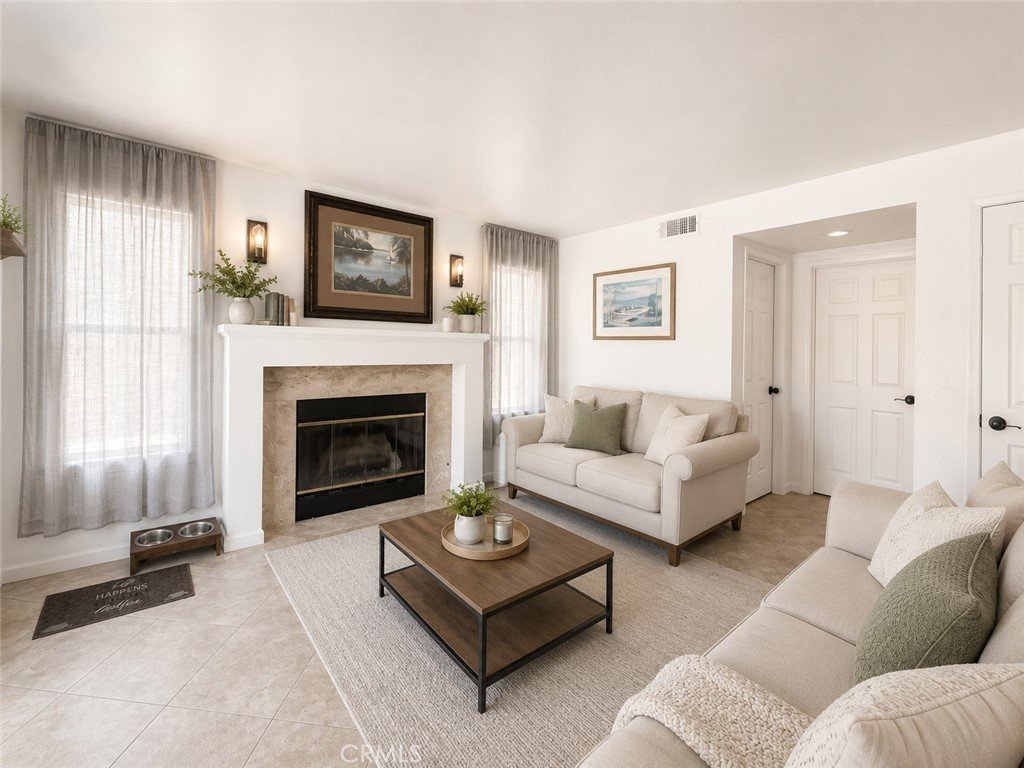
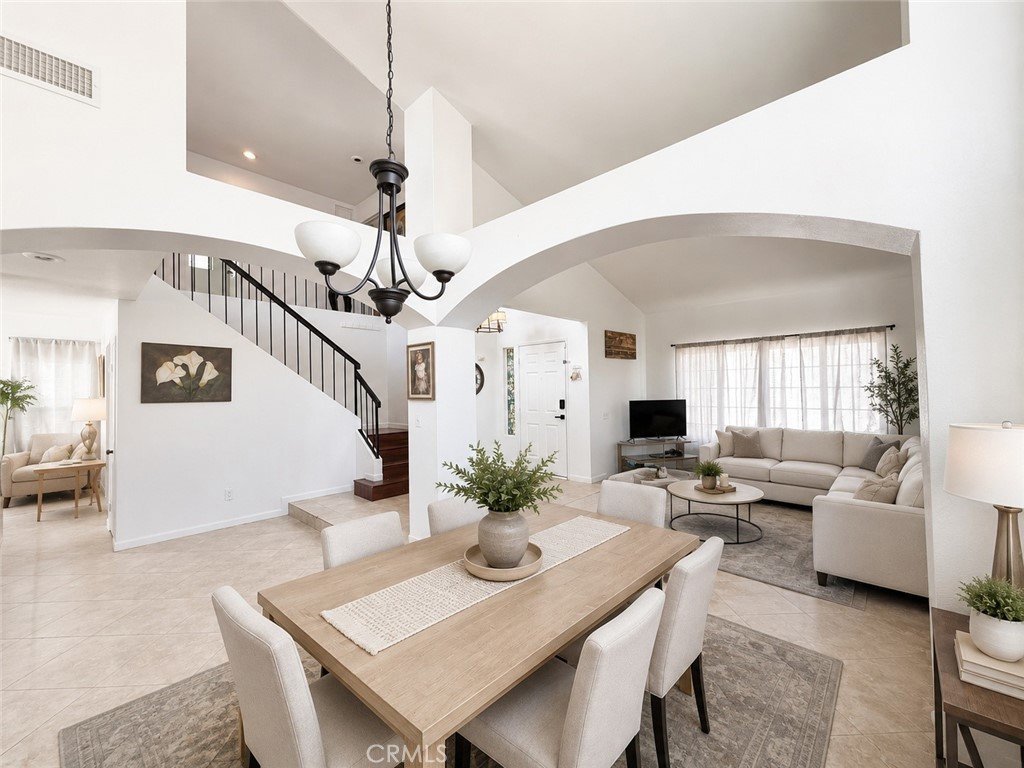
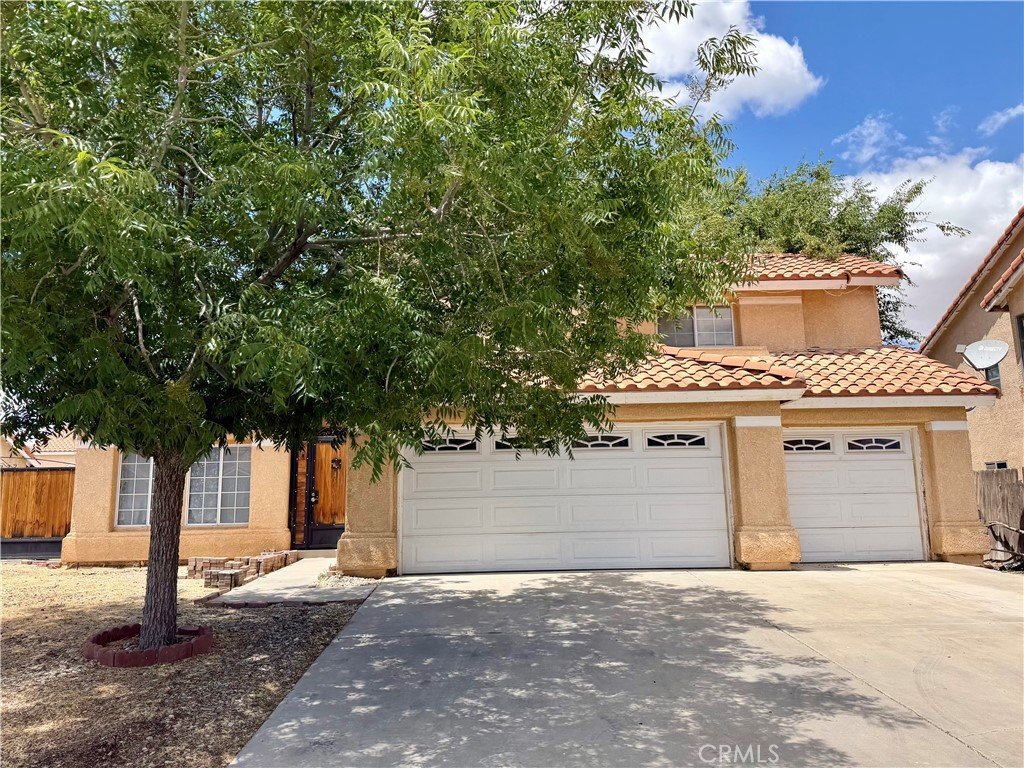
Spacious 1,980 sq. ft. two-story home featuring 3 bedrooms and 3 bathrooms, with a well-designed floor plan that includes a formal dining room, inviting family room, and a generously sized kitchen with ample space for cooking and gathering. The convenient indoor laundry room is located near the attached 3-car garage, offering plenty of storage.
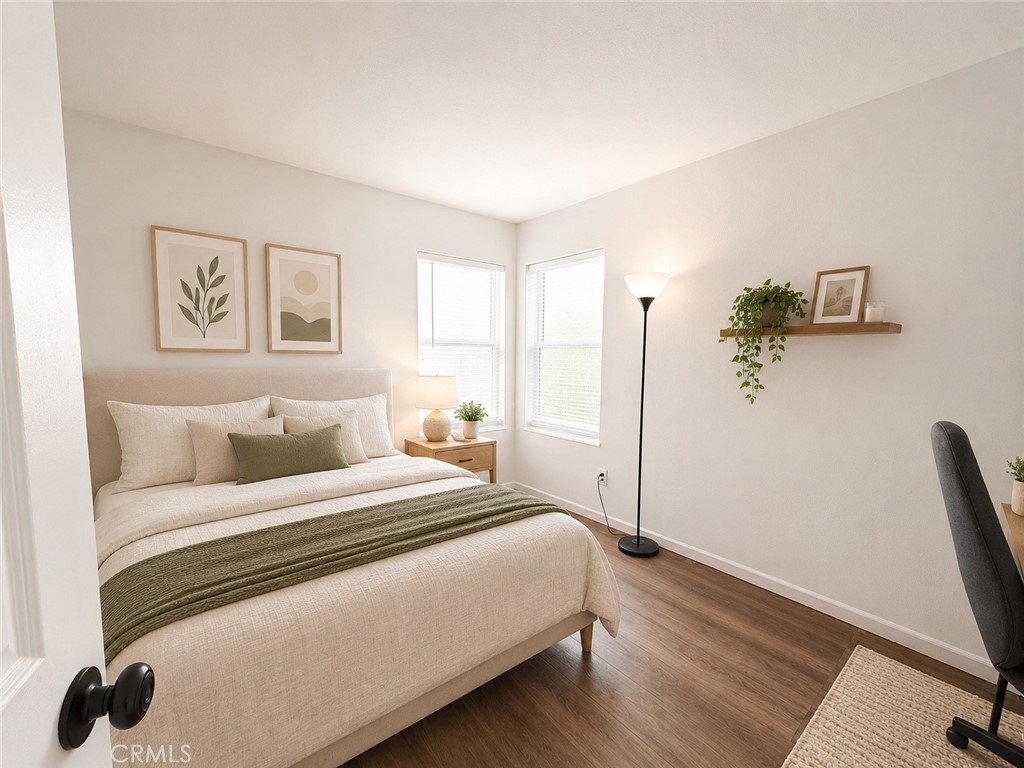
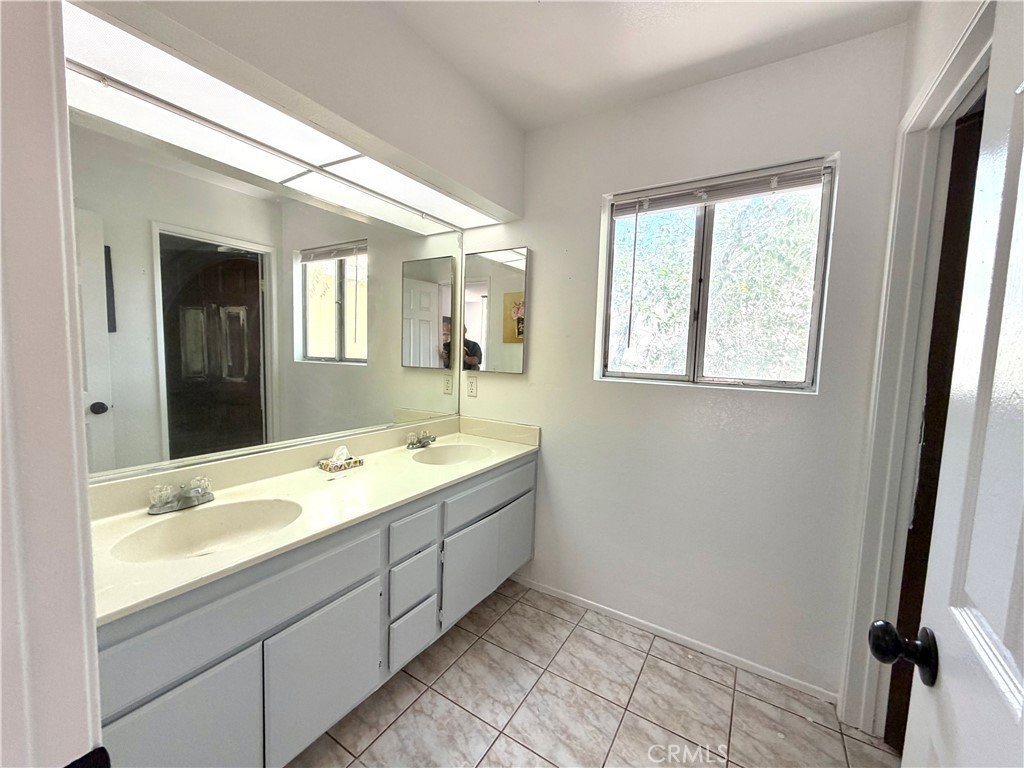
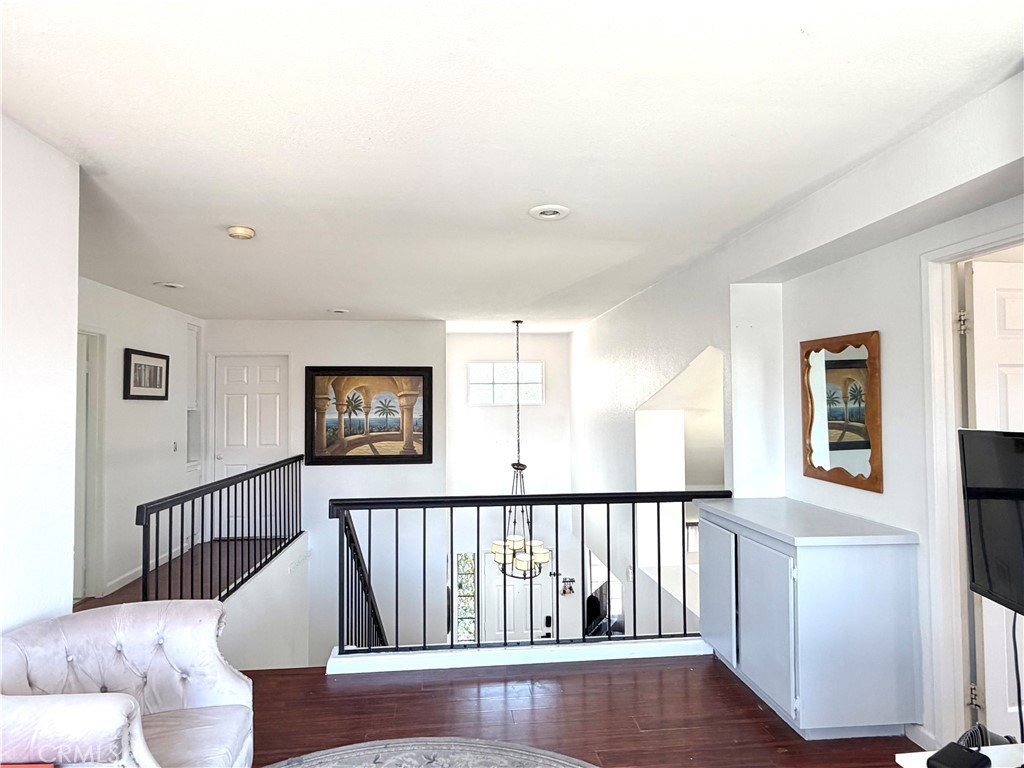
All bedrooms are located upstairs, providing maximum privacy and separation from the main living areas. The second floor also features a versatile den/loft area, perfect for a home office, playroom, media room, or additional living space. The spacious primary suite includes an en-suite bathroom, walk-in closet, and a large soaking tub, creating the perfect retreat at the end of the day.
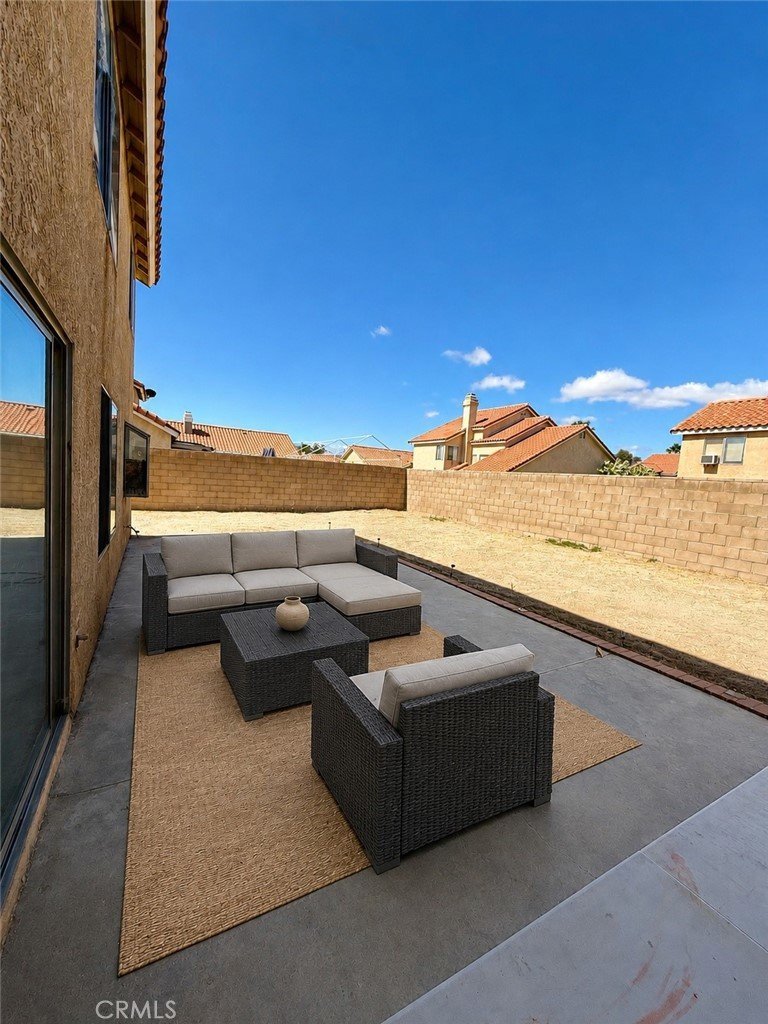
Step outside to a huge backyard, ideal for entertaining, family gatherings, outdoor activities, or pets. The property also offers gated RV access with plenty of room for additional vehicles, trailers, or recreational toys. Situated on a quiet cul-de-sac, this home combines comfort, functionality, and convenience. Additional highlights include a newer air conditioning system (approximately 2 years old) and fully paid-off solar panels, helping to keep energy costs low.
Show all description
Location
- Directions: Near Ave. R-8 and 57th Ave.
- Lot Size Acres: 0.1504 acres
Building Details
- Structure Type: House
- Water Source: Public
- Architectural Style: Spanish
- Lot Features: ZeroToOneUnitAcre
- Sewer: PublicSewer
- Common Walls: NoCommonWalls
- Construction Materials: Block,Drywall
- Fencing: Block,Wood
- Foundation Details: Permanent
- Garage Spaces: 3
- Levels: Two
- Floor covering: Laminate
Amenities & Features
- Pool Features: None
- Parking Features: DoorMulti, Driveway, Garage, Paved, RvAccessParking
- Security Features: SmokeDetectors
- Patio & Porch Features: Concrete
- Spa Features: None
- Parking Total: 3
- Roof: Tile
- Utilities: ElectricityConnected,SewerConnected,WaterConnected
- Window Features: Screens
- Cooling: CentralAir
- Electric: Standard
- Fireplace Features: FamilyRoom
- Heating: Central
- Interior Features: CeilingFans, SeparateFormalDiningRoom, HighCeilings, RecessedLighting, TileCounters, AllBedroomsUp, JackAndJillBath, PrimarySuite, WalkInClosets
- Laundry Features: LaundryRoom
- Appliances: Dishwasher,Disposal,GasOven,GasRange,Refrigerator,WaterHeater
Nearby Schools
- High School District: Palmdale
Expenses, Fees & Taxes
- Association Fee: 0
Agent info
- Agent name: Michael Brown
- Agent MLS: F207058419
- Agent email: mrbrownsolutions@gmail.com
- Agent officephone: 818-288-3265
- Agent direct phone: 818-288-3265
Miscellaneous
- List Office Name: Michael R. Brown
- Listing Terms: Cash,CashToExistingLoan,CashToNewLoan,Conventional,FHA,FannieMae,VaLoan
- Common Interest: None
- Community Features: Curbs,StreetLights,Sidewalks
- Inclusions: Solar Panels, Washer, Dryer, Refrigerator, Dish washer.
- Attribution Contact: 818-288-3265
