









3764 Las Flores Canyon Road, Malibu, CA, US, 90265
3764 Las Flores Canyon Road, Malibu, CA, US, 90265Basics
- Date added: Added 2 months ago
- Category: Residential
- Type: SingleFamilyResidence
- Status: Active
- Bedrooms: 3
- Bathrooms: 2
- Area: 2254 sq ft
- Lot size: 12993, 12993 sq ft
- Year built: 1995
- View: Mountains,Pool,TreesWoods
- Zoning: LCR2*
- County: Los Angeles
- MLS ID: 26845029
Description
-
Description:
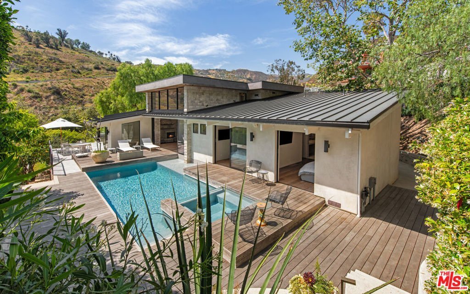
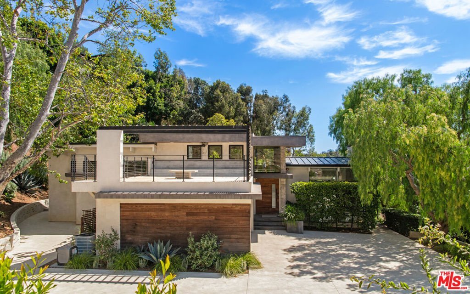
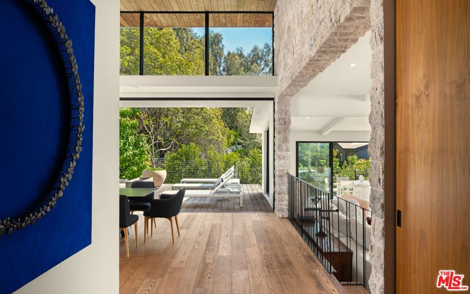
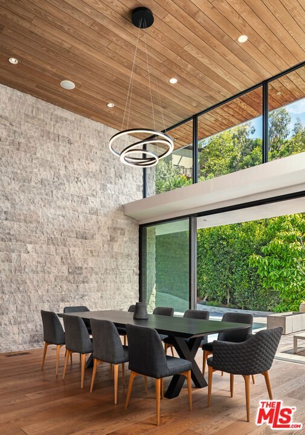
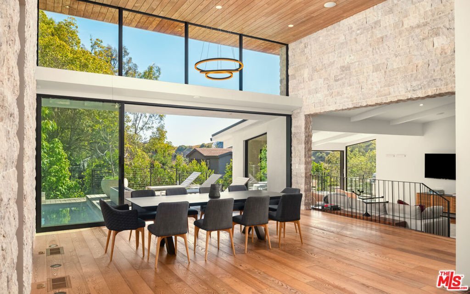
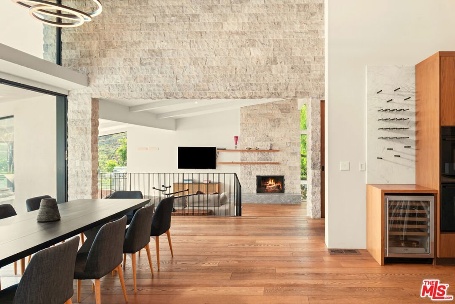
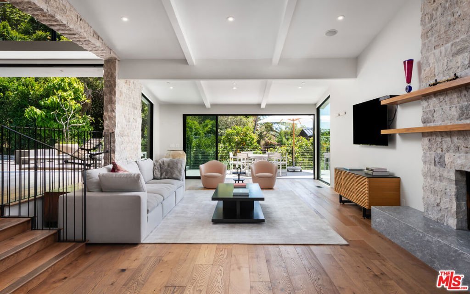
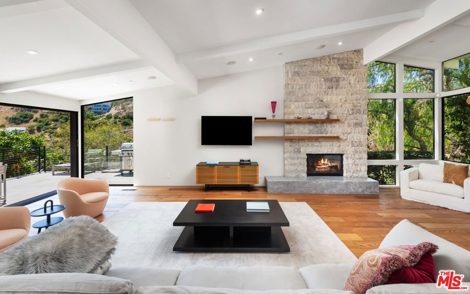
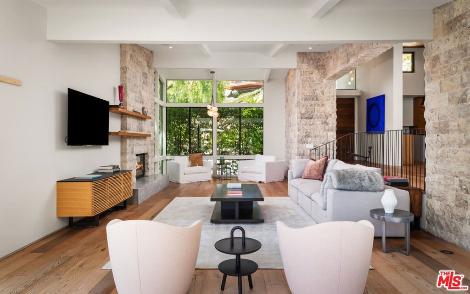
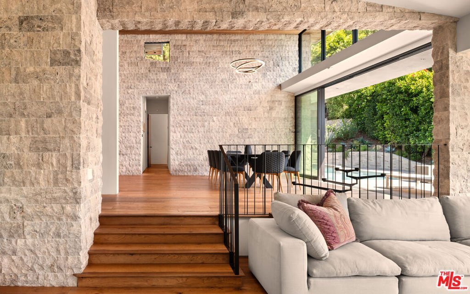
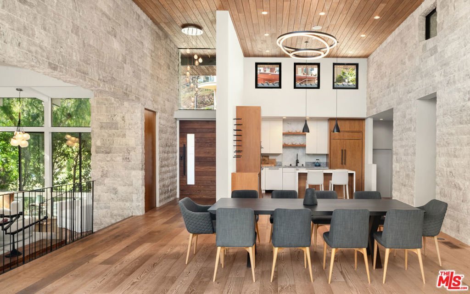
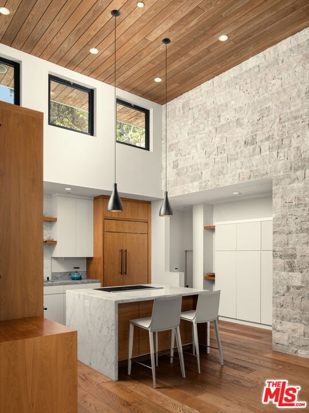
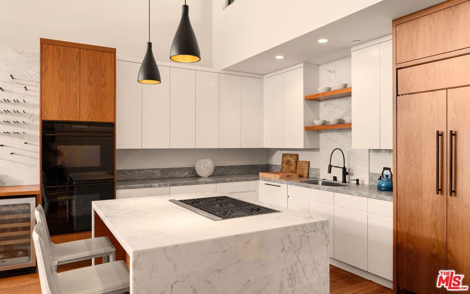
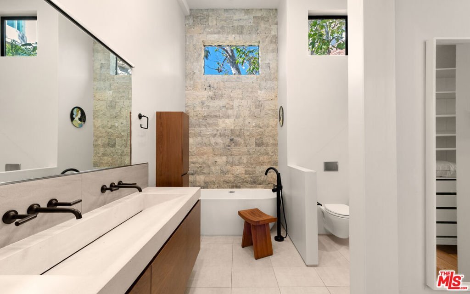
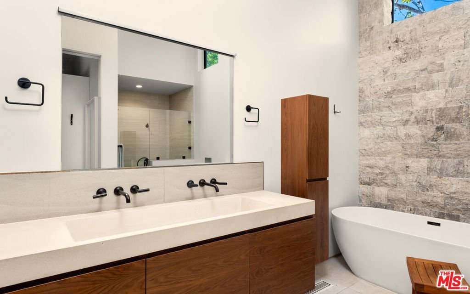
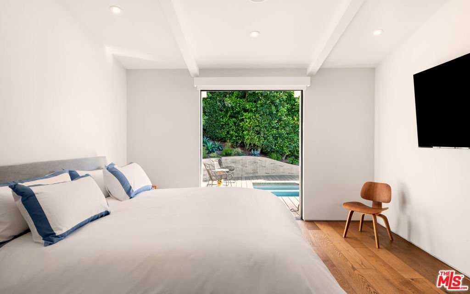
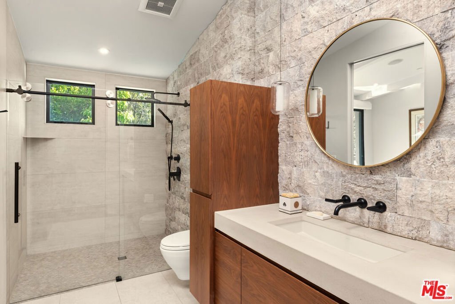
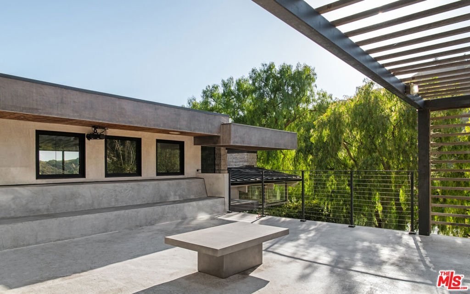
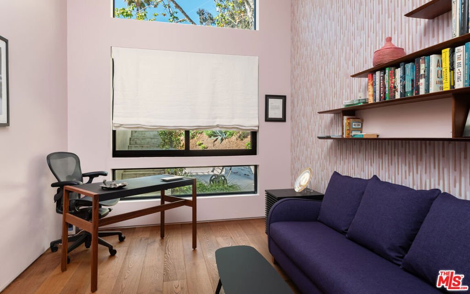
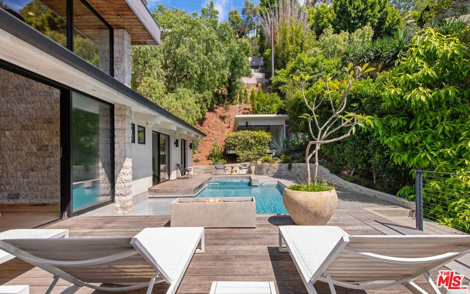
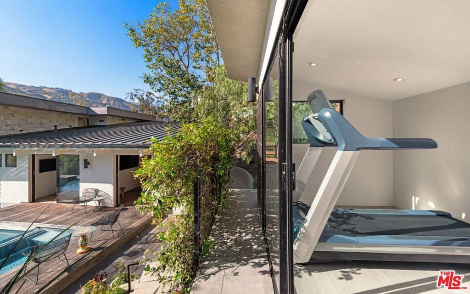
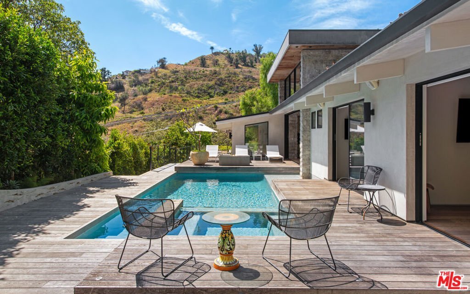
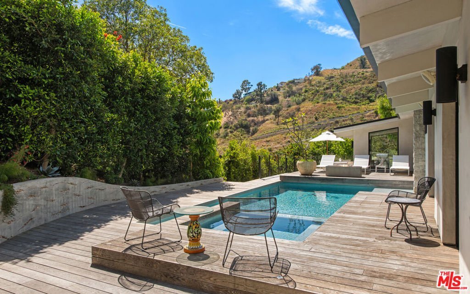
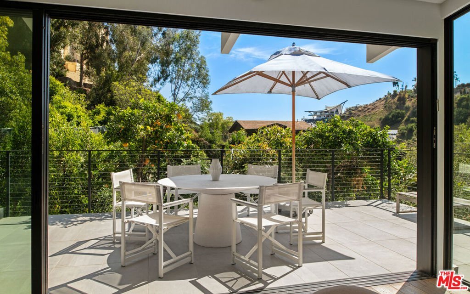
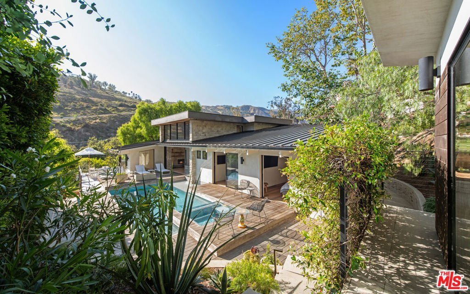
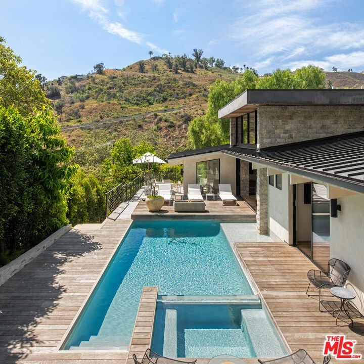
Privately positioned within the lush canyon setting of Las Flores, this architecturally designed California modern residence blends warm natural materials, dramatic scale, and resort-inspired outdoor living.Introduced through an oversized pivot entry, the home unfolds into expansive living spaces defined by soaring ceilings, walls of stacked stone, wide-plank oak floors, and floor-to-ceiling glass that fills the interiors with natural light. Thoughtfully designed sightlines and seamless transitions create an effortless connection between indoor and outdoor spaces throughout.The kitchen combines clean contemporary design with everyday functionality, anchored by a sculptural marble island, custom walnut cabinetry, premium appliances, and integrated storage. Throughout the home, natural textures and restrained detailing create a sense of warmth and refinement.Private bedroom suites continue the home's calm, modern aesthetic, including a serene primary retreat with direct outdoor access and a spa-inspired bath featuring a soaking tub, stone accents, and minimalist finishes.Outside, the property transforms into a true private retreat. Thermal-treated decking surrounds a resort-style saltwater pool with baja shelf, integrated spa, glass spillover detail, LED lighting, and multiple lounge and entertaining areas. Outdoor dining terraces, landscaped gardens, and elevated canyon views create a setting designed equally for everyday living and large-scale entertaining.Additional amenities include integrated Sonos, Nest, and Lutron systems, a detached studio, fitness space, gated entry, and generous parking. Originally conceived by RalliPoint Development in collaboration with Luca Iacovoni of D Studio, the residence offers a distinctive expression of contemporary California design.
Show all description
Location
- Directions: Pacific Coast Highway to Las Flores Canyon Road. Turn left onto Las Flores Canyon Road. Turn right and continue to destination.
- Lot Size Acres: 0.2983 acres
Building Details
Amenities & Features
- Pool Features: InGround, Private, Tile, Waterfall
- Parking Features: DoorMulti, Driveway, Garage, Gated, Private
- Security Features: CarbonMonoxideDetectors, SecurityGate, GatedCommunity
- Patio & Porch Features: Covered,Deck,Open,Patio,Wood
- Spa Features: InGround,Private
- Accessibility Features: None
- Parking Total: 12
- Door Features: InsulatedDoors,SlidingDoors
- Fireplace Features: Gas, LivingRoom
- Furnished: Unfurnished
- Heating: Central
- Interior Features: BeamedCeilings, BreakfastBar, CathedralCeilings, EatInKitchen, HighCeilings, LivingRoomDeckAttached, RecessedLighting, WalkInClosets
- Laundry Features: Inside,Stacked
- Appliances: BuiltIn,DoubleOven,Dishwasher,GasCooktop,Disposal,Microwave,Range,Refrigerator
Nearby Schools
- High School District: Santa Monica-Malibu Unified
Agent info
- Agent name: Christopher Cortazzo
- Agent MLS: CLW-X10490
- Agent email: chris@chriscortazzo.com
- Agent officephone: 310-230-5744
- Agent direct phone: 310-457-3995
Miscellaneous
- List Office Name: Compass
- Listing Terms: Cash
- Community Features: Gated
