
























37652 Patty Court, Palmdale, CA, US, 93550
37652 Patty Court, Palmdale, CA, US, 93550
$430,000
Request infoBasics
- Date added: Added 2 months ago
- Category: Residential
- Type: SingleFamilyResidence
- Status: Active
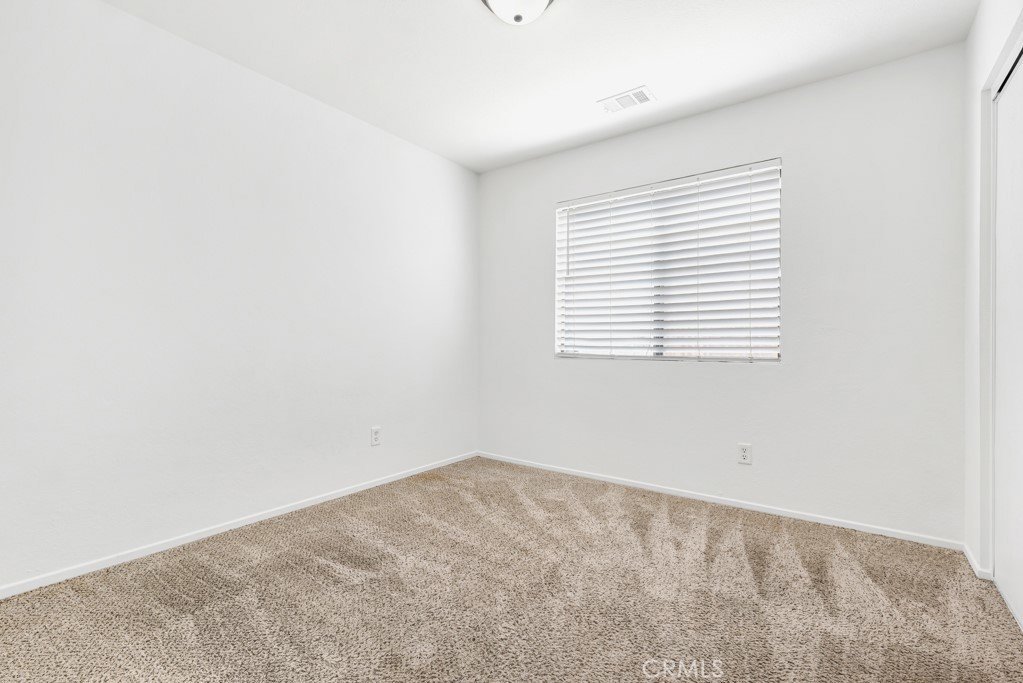
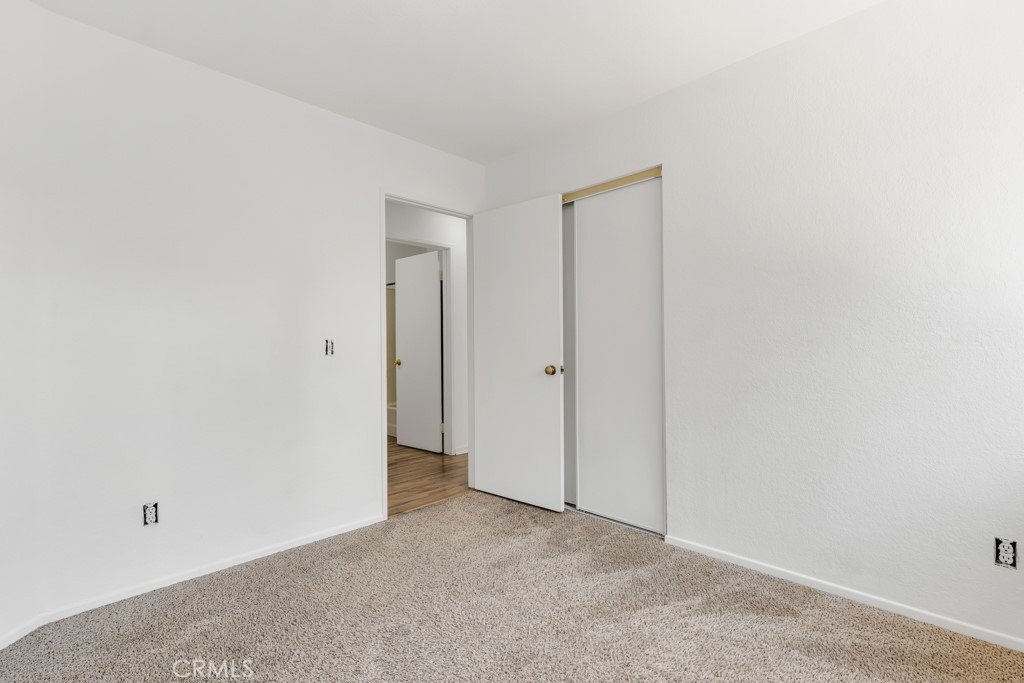
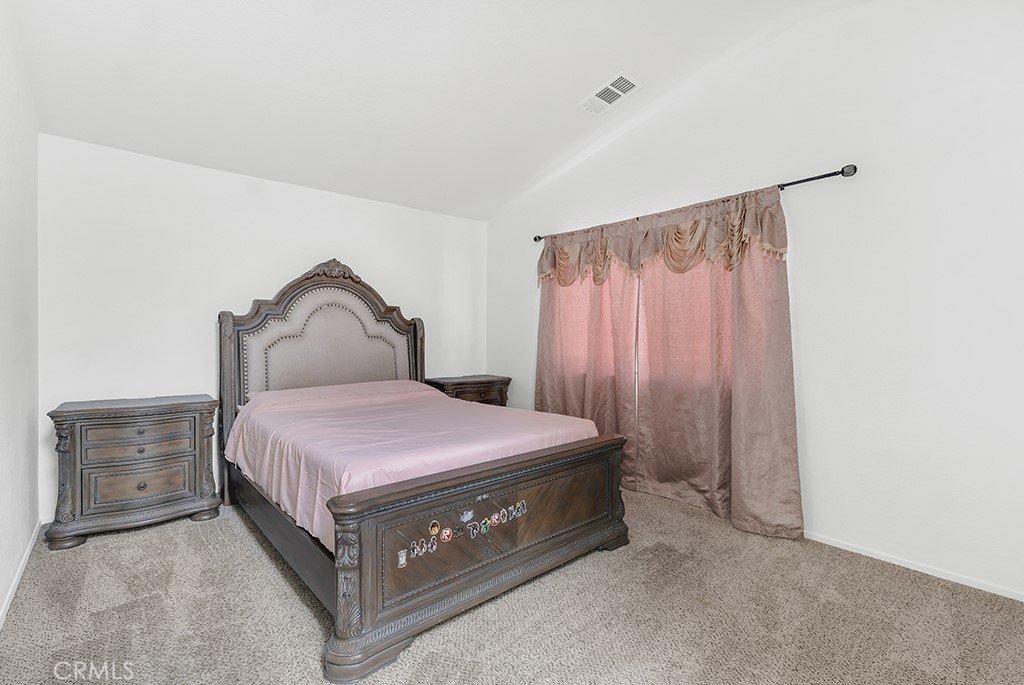
- Bedrooms: 3
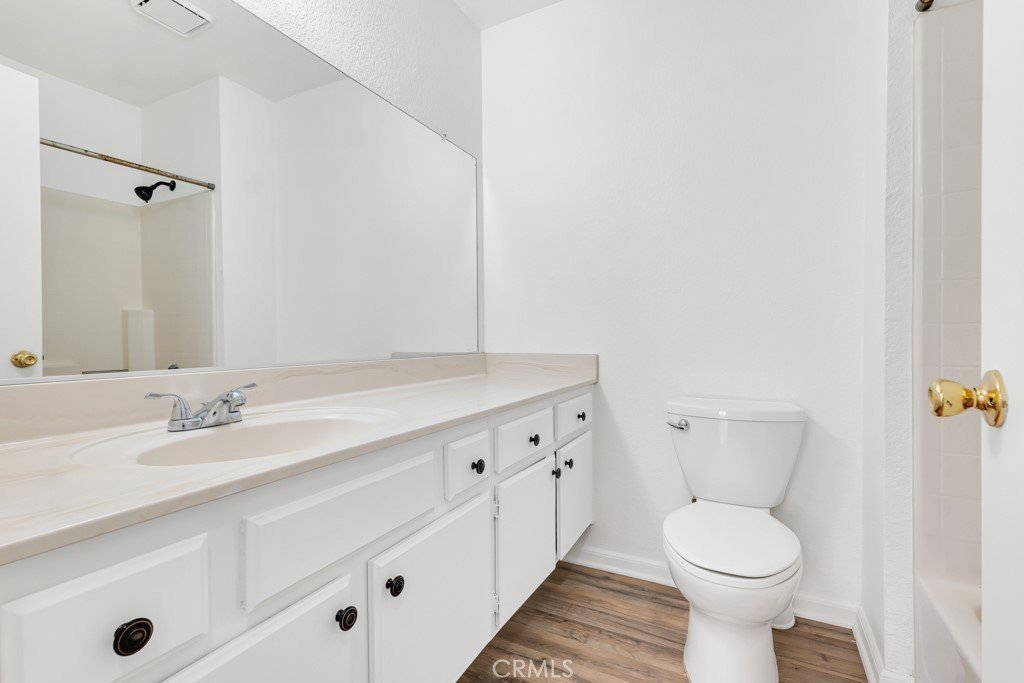
- Bathrooms: 2
- Area: 1139 sq ft
- Lot size: 9674, 9674 sq ft
- Year built: 1987
- Property Condition: Turnkey
- View: None
- County: Los Angeles
- MLS ID: SR26127157
Description
-
Description:
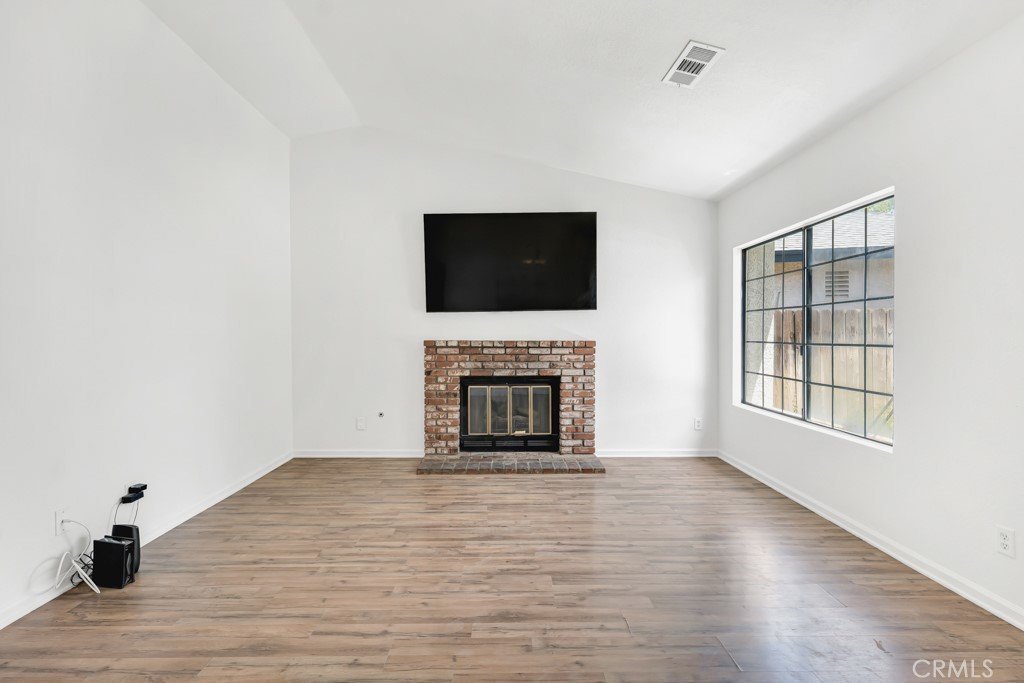
Looking for a move-in ready home with room to grow?
Welcome to 37652 Patty Ct, Palmdale
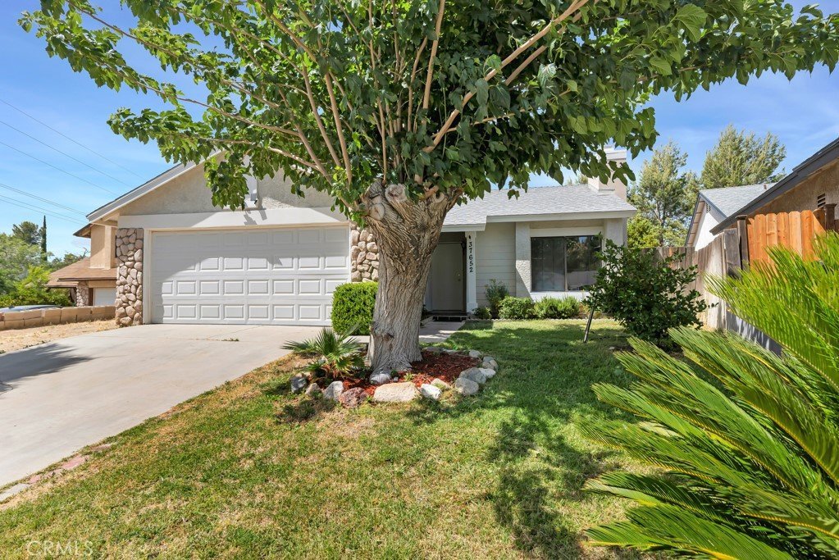
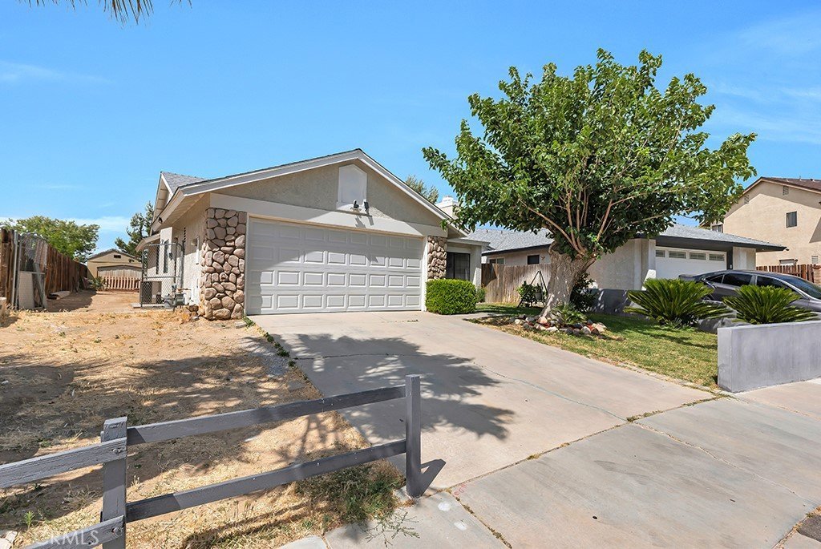
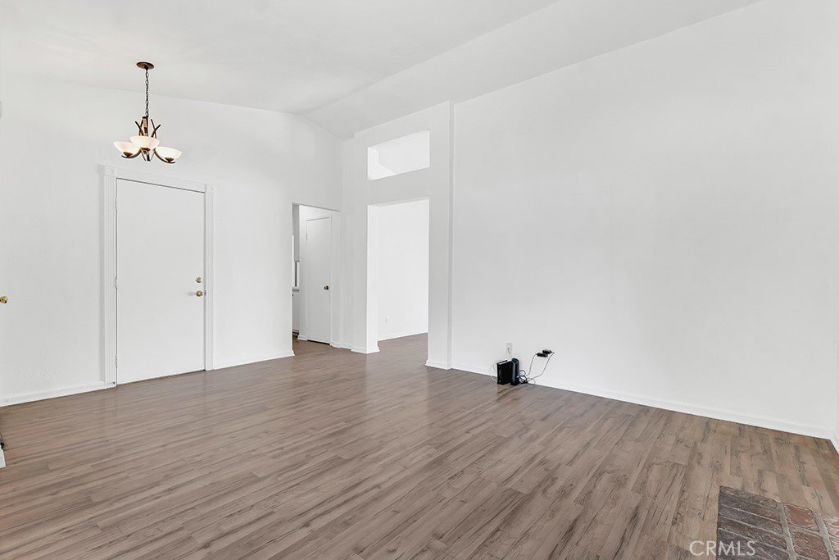
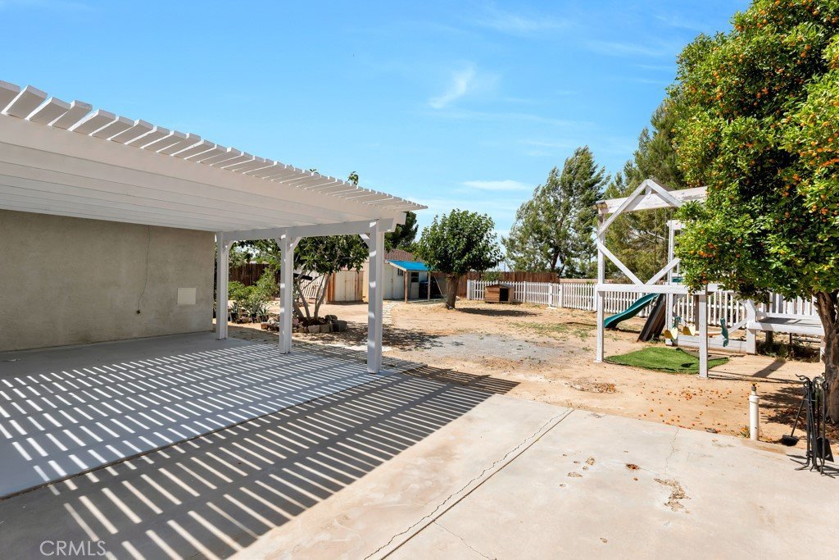
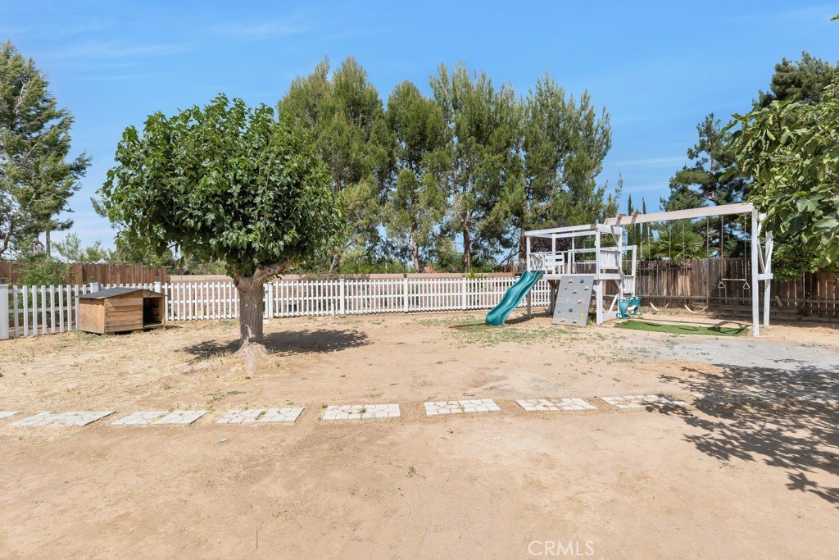
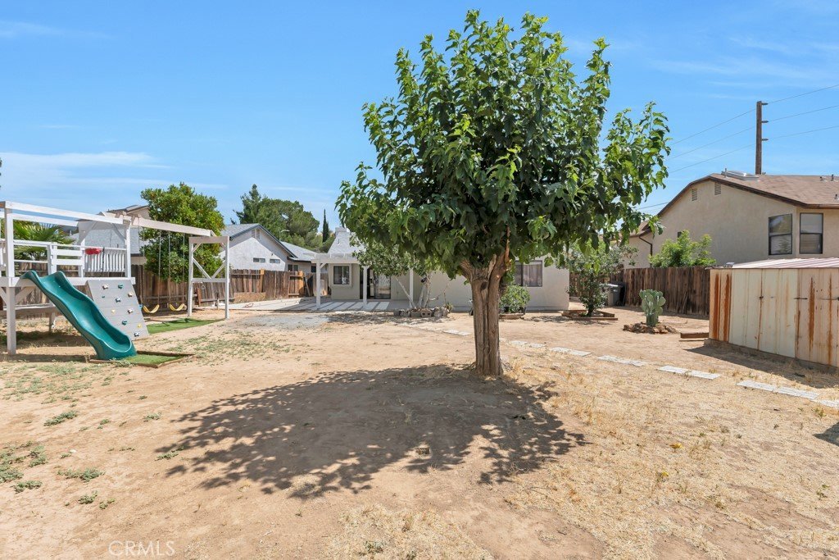
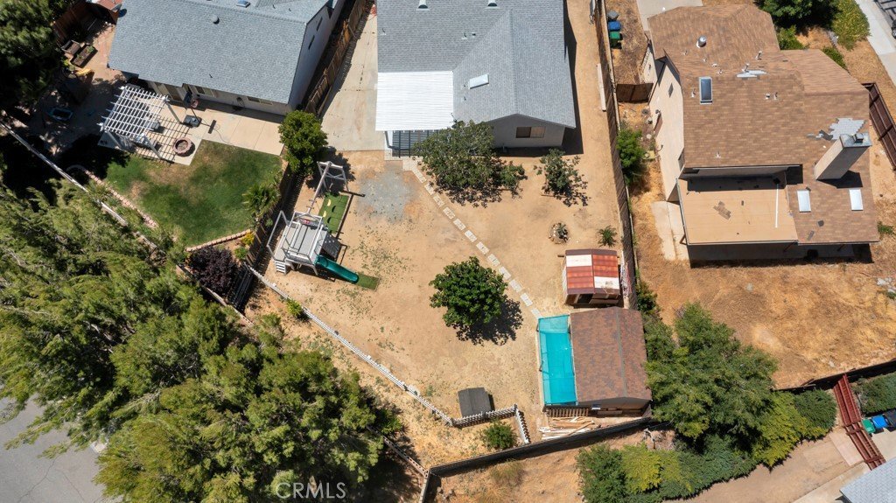
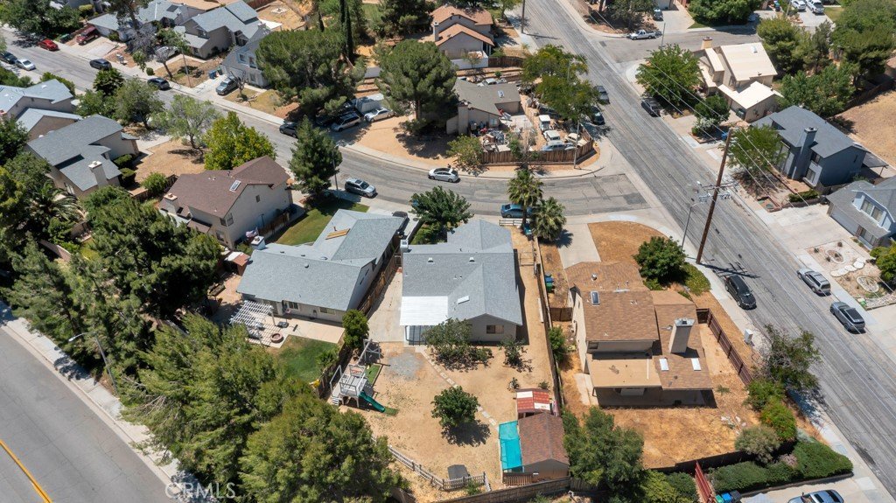
a beautifully refreshed 3-bedroom, 2-bathroom home situated on a large 9,000+ sq. ft. lot, offering a backyard that’s larger than most in the area!
Features include:
Brand-new central air conditioning
Brand-new water filtration system PAID & included
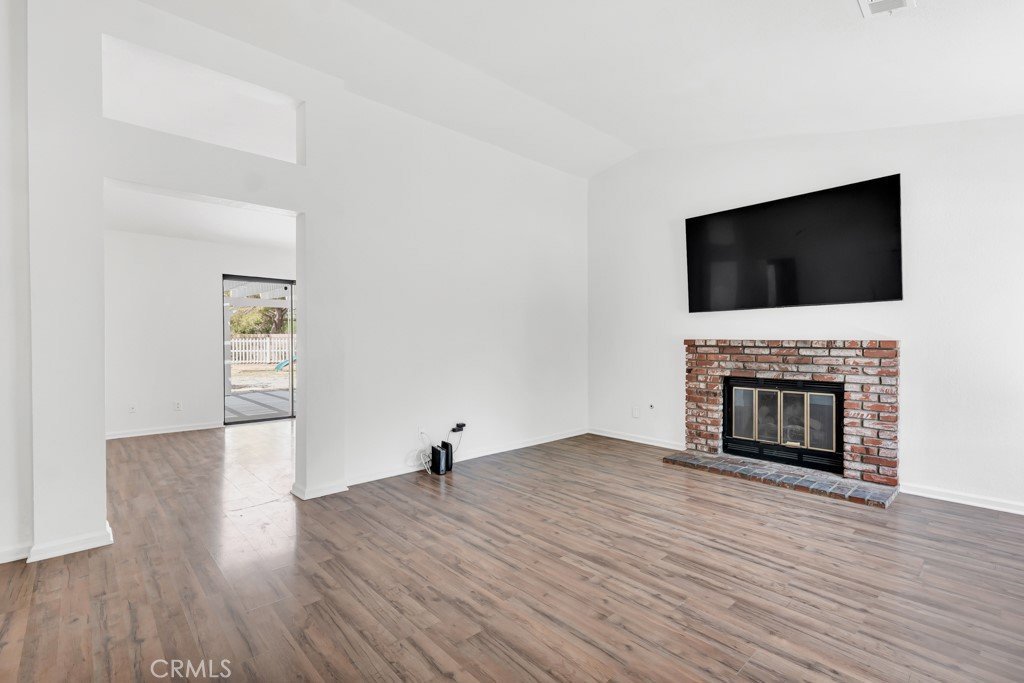
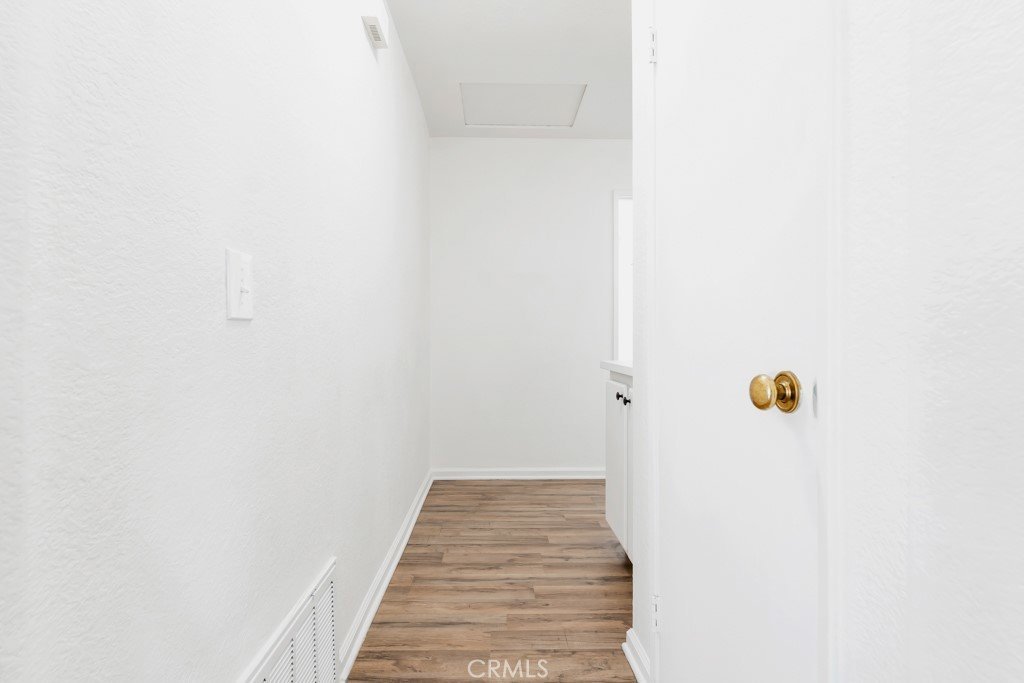
Fresh interior paint
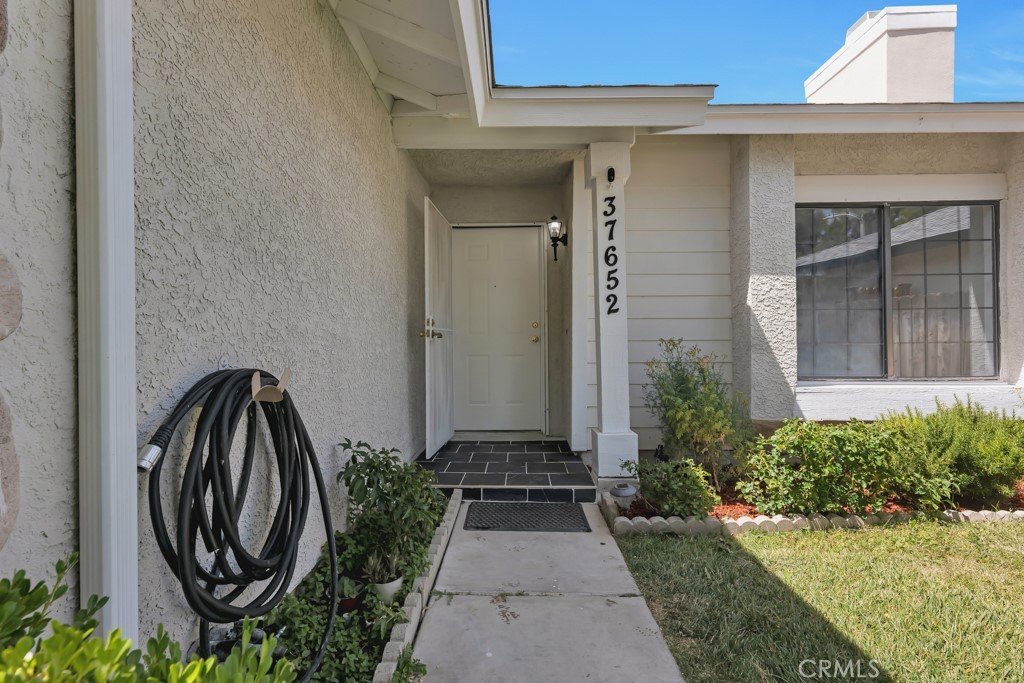
Fresh exterior paint
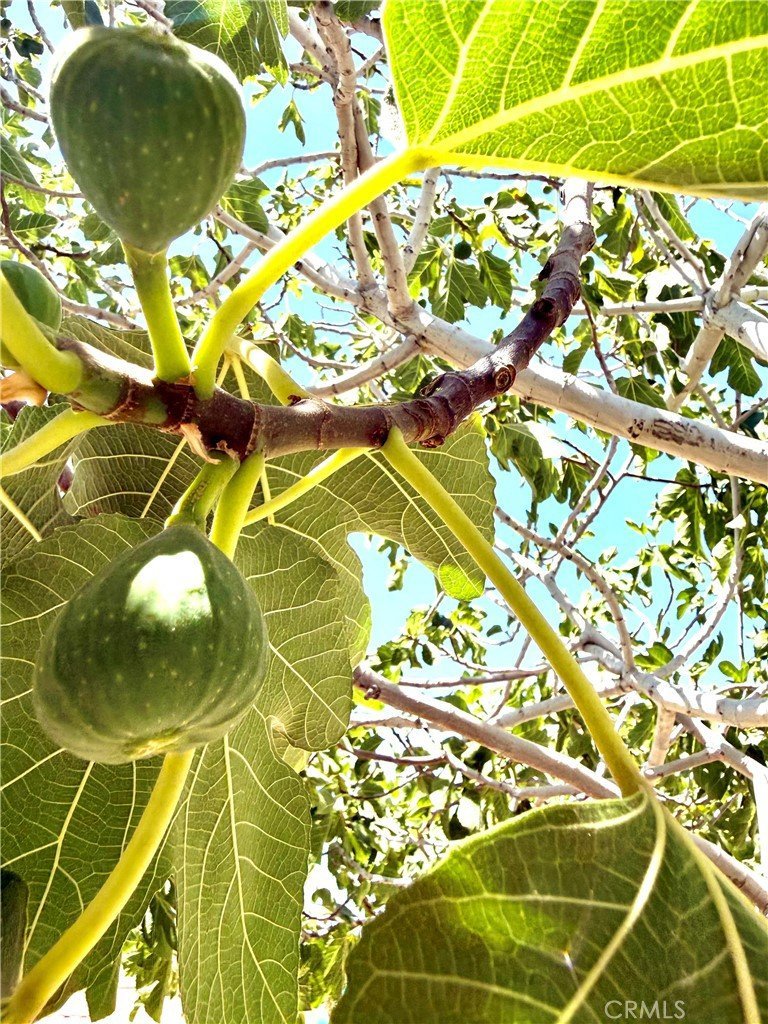
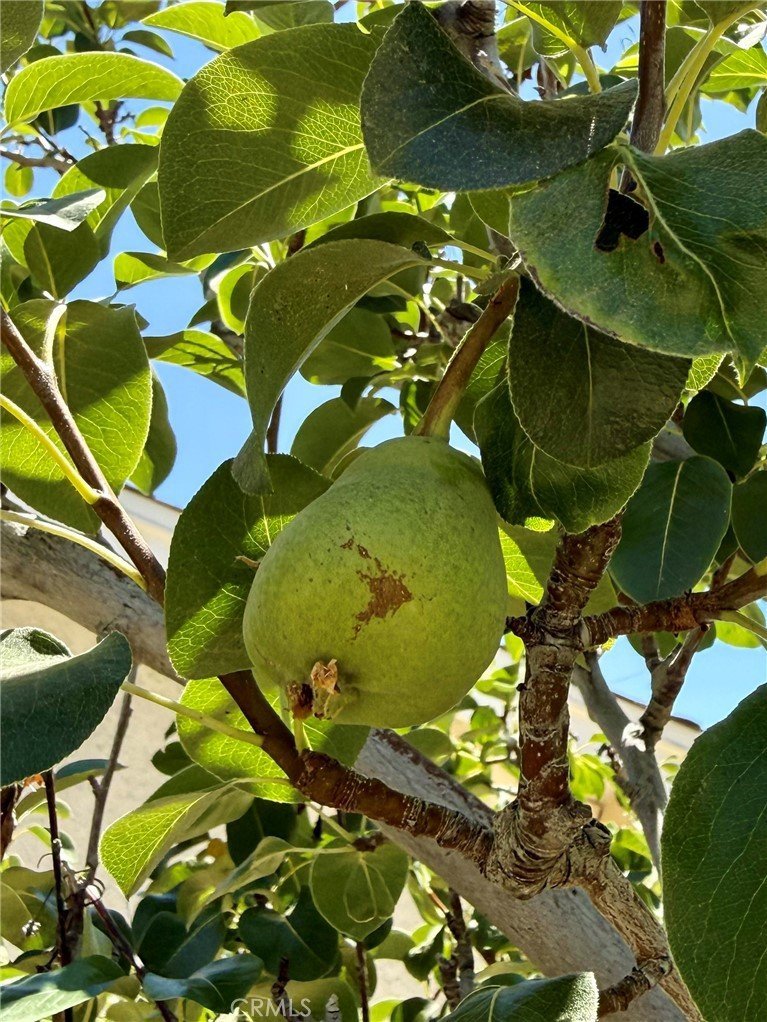
Spacious backyard with endless possibilities for entertaining, gardening, pets, or future additions.
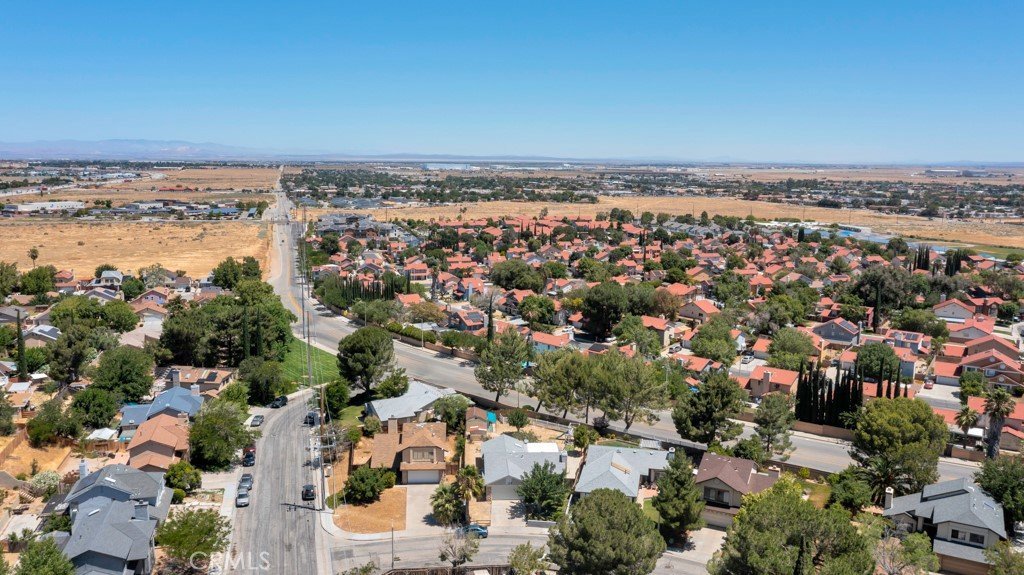
Don’t miss this opportunity to own a turnkey home with extra outdoor space in a quiet cul-de-sac location.
Show all description
Location
- Directions: Between Division St, 5Th St and Avenue R
- Lot Size Acres: 0.2221 acres
Building Details
- Structure Type: House
- Water Source: Public
- Architectural Style: Traditional
- Lot Features: BackYard,FrontYard,Garden,SprinklersInFront,Lawn,SprinklersManual
- Sewer: PublicSewer
- Common Walls: NoCommonWalls
- Construction Materials: Stucco
- Fencing: Wood
- Foundation Details: Slab
- Garage Spaces: 2
- Levels: One
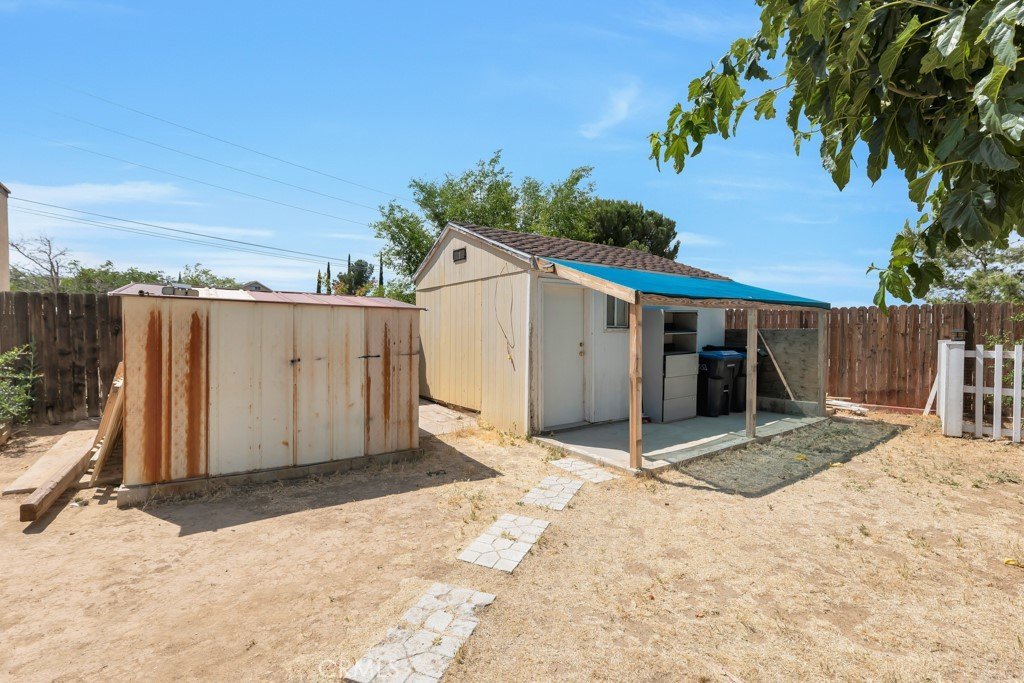
- Other Structures: Sheds
- Floor covering: Carpet, Laminate
Amenities & Features
- Pool Features: None
- Parking Features: DirectAccess, DoorSingle, Driveway, GarageFacesFront, Garage
- Security Features: CarbonMonoxideDetectors
- Patio & Porch Features: Concrete,Covered,Open,Patio
- Spa Features: None
- Parking Total: 2
- Roof: Shingle
- Utilities: NaturalGasConnected,SewerConnected,WaterConnected
- Cooling: CentralAir
- Fireplace Features: LivingRoom
- Heating: Central
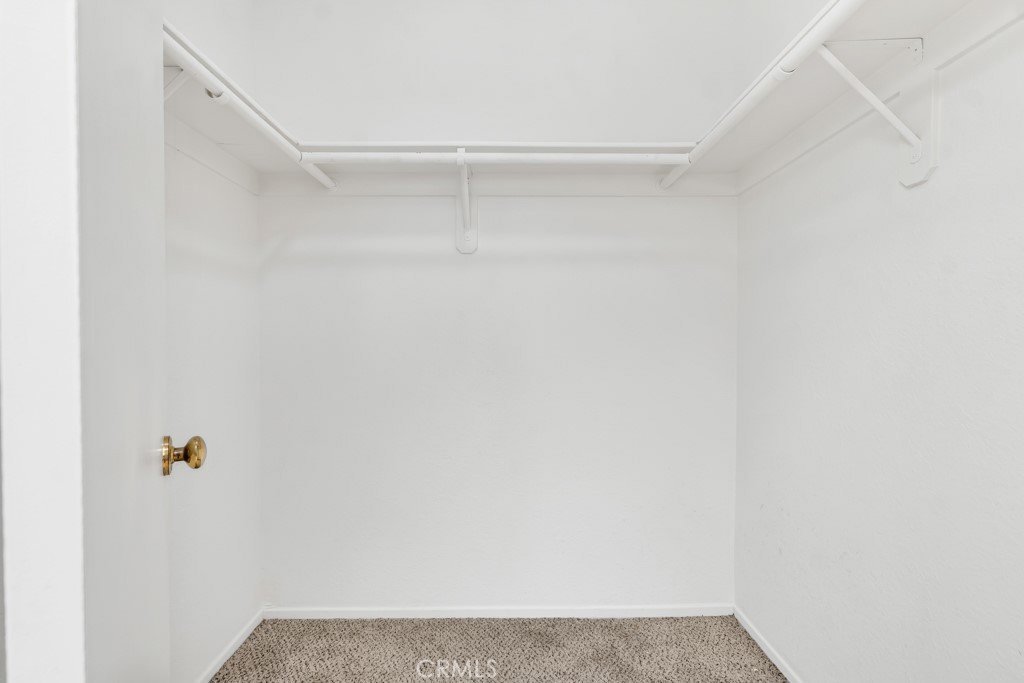
- Interior Features: EatInKitchen, GraniteCounters, AllBedroomsDown, WalkInClosets
- Laundry Features: WasherHookup,GasDryerHookup
- Appliances: Dishwasher,GasRange,Microwave,WaterSoftener,WaterToRefrigerator,WaterPurifier
Nearby Schools
- High School District: Antelope Valley Union
Expenses, Fees & Taxes
- Association Fee: 0
Agent info
- Agent name: Christopher Chaparro
- Agent MLS: F207018637
- Agent email: homesbychris70@hotmail.com
- Agent officephone: 818-360-7001
- Agent direct phone: 818-554-6180
Miscellaneous
- List Office Name: Pinnacle Estate Properties, Inc.
- Listing Terms: CashToNewLoan,Conventional,FHA,VaLoan
- Common Interest: None
- Community Features: Curbs,StreetLights
- Inclusions: Kitchen gas range stove, dishwasher, microwave,
- Attribution Contact: 818-554-6180
Ask an Agent About This Home
Powered by Estatik
