















3766 W Avenue J14, Lancaster, CA, US, 93536
3766 W Avenue J14, Lancaster, CA, US, 93536Basics
- Date added: Added 3 hours ago
- Category: Residential
- Type: SingleFamilyResidence
- Status: Active
- Bedrooms: 3
- Bathrooms: 2
- Area: 1651 sq ft
- Lot size: 9173, 9173 sq ft
- Year built: 1988
- View: Neighborhood
- County: Los Angeles
- MLS ID: SR26146859
Description
-
Description:
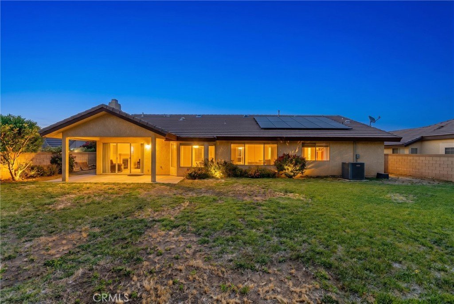
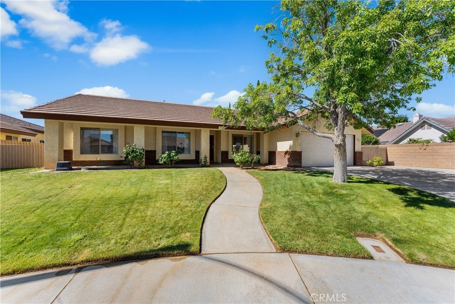
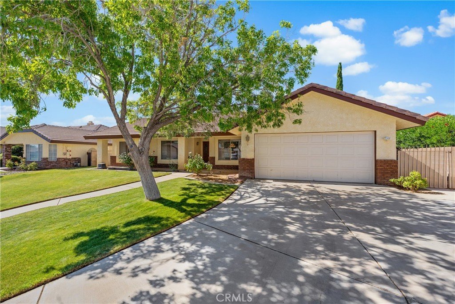
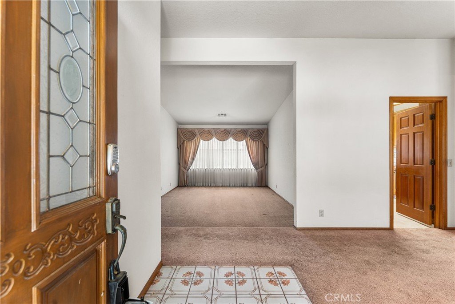
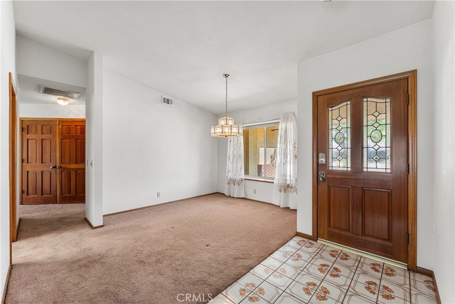
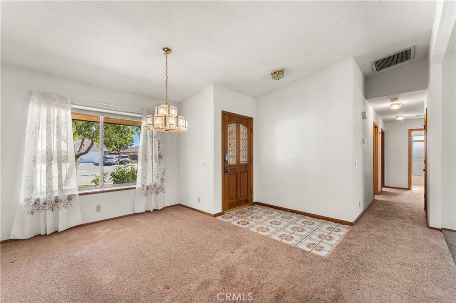
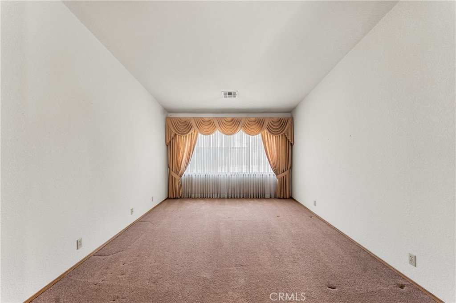
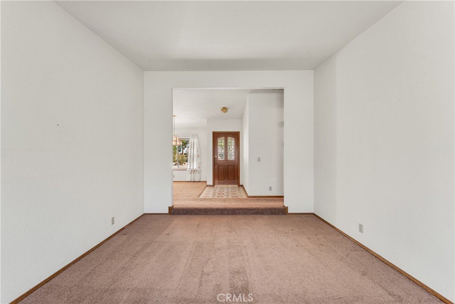
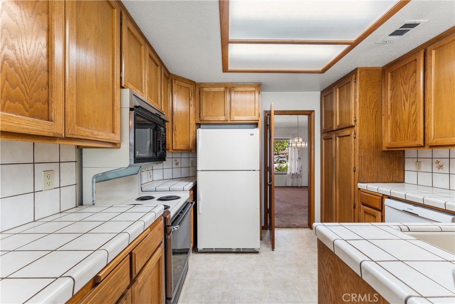
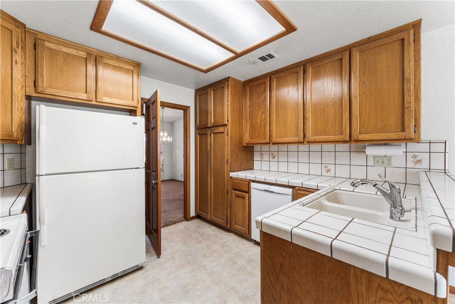
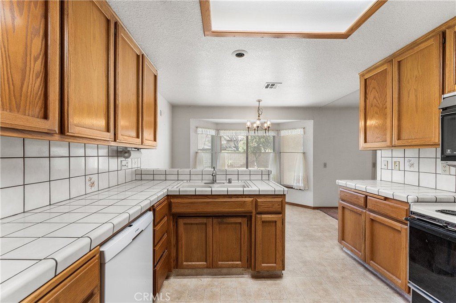
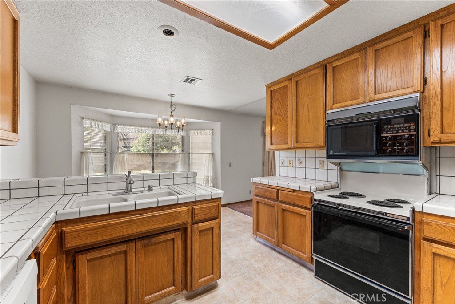
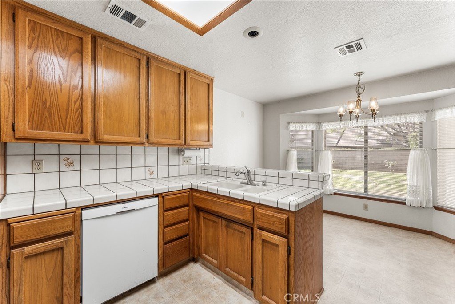
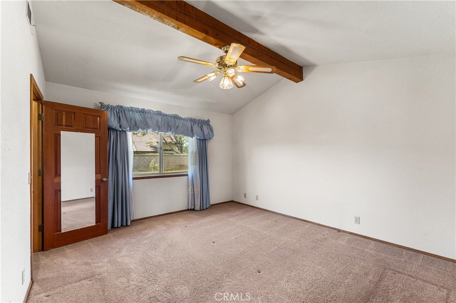
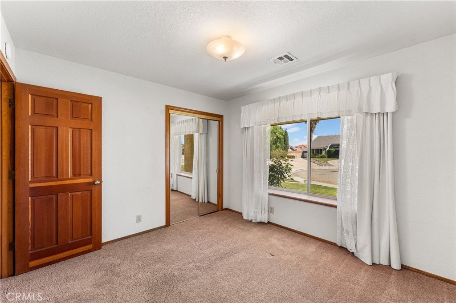
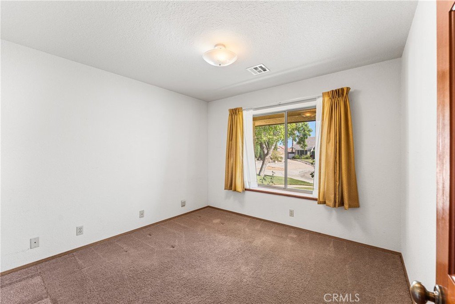
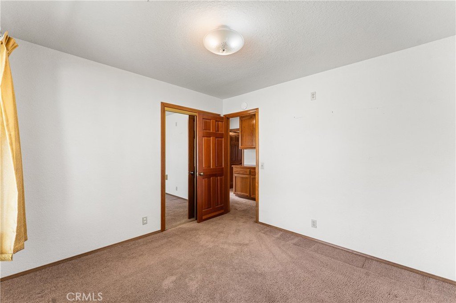
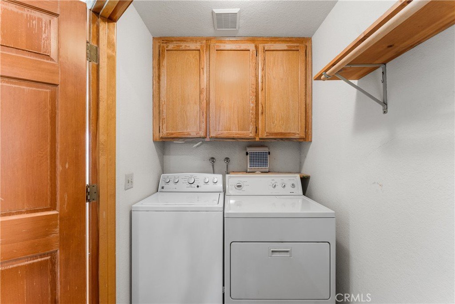
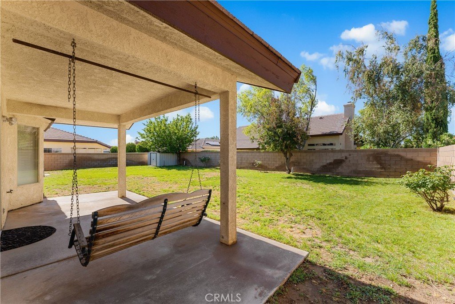
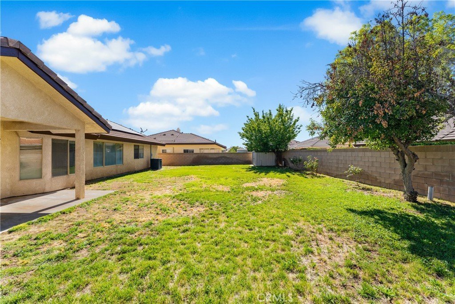
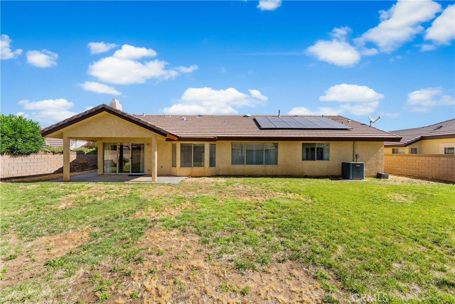
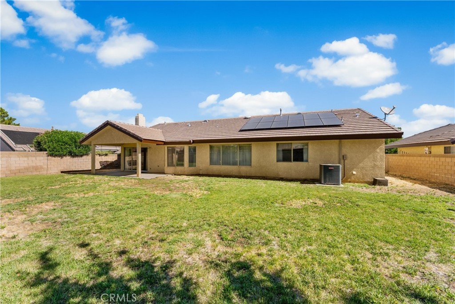
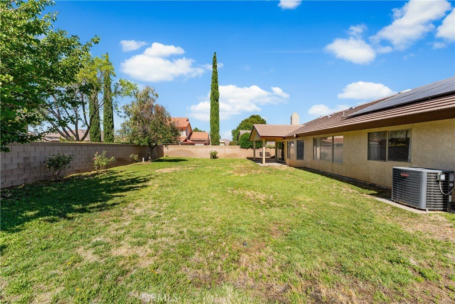
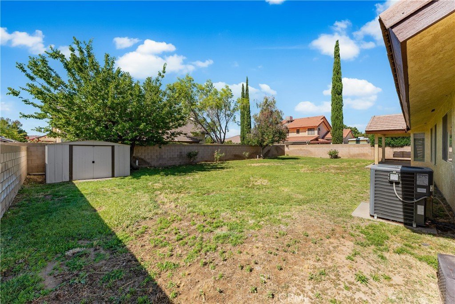
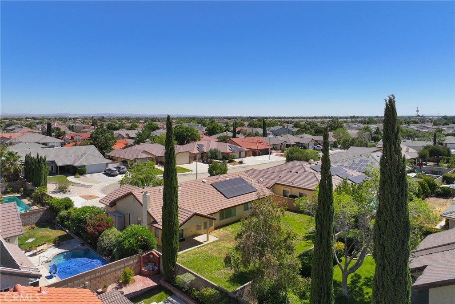
Welcome to this charming single-story home offering great curb appeal, a spacious layout, and plenty of potential. The exterior features a beautifully maintained front lawn, mature shade tree, extended concrete driveway, attached two-car garage, and an inviting covered front entry. Inside, the home offers a functional floor plan with multiple living and dining areas, high ceilings, abundant natural light, and classic wood trim throughout. The formal living and dining areas provide a comfortable setting for gatherings, while the separate family room features a beautiful brick fireplace, ceiling fan, and sliding glass door access to the backyard. The kitchen offers generous cabinet storage, tile countertops, a breakfast nook, and views of the rear yard. The spacious backyard includes a covered patio, lawn area, block-wall fencing, and plenty of room to relax, entertain, garden, or design your ideal outdoor retreat. Additional highlights include central heating and air, indoor laundry, ceiling fans, and paid solar panels for added value and energy savings. With its solid layout, mature landscaping, and great bones, this home is a wonderful opportunity to personalize and make your own.
Show all description
Location
- Directions: Countryside Dr. & West Ave. J14
- Lot Size Acres: 0.2106 acres
Building Details
- Structure Type: House
- Water Source: Public
- Lot Features: BackYard,FrontYard,SprinklersInRear,SprinklersInFront,SprinklerSystem
- Sewer: PublicSewer
- Common Walls: NoCommonWalls
- Fencing: Block
- Garage Spaces: 2
- Levels: One
- Floor covering: Carpet
Amenities & Features
- Pool Features: None
- Patio & Porch Features: Covered,Deck,Tile
- Spa Features: None
- Parking Total: 2
- Cooling: CentralAir
- Fireplace Features: FamilyRoom
- Heating: Central
- Interior Features: AllBedroomsDown, Attic
- Laundry Features: LaundryRoom
Nearby Schools
- High School District: Antelope Valley Union
Expenses, Fees & Taxes
- Association Fee: 0
Agent info
- Agent name: Adrian Rissling
- Agent MLS: SR150574646
- Agent email: adrianrissling@gmail.com
- Agent officephone: 661-945-9461
Miscellaneous
- List Office Name: Re/Max All-Pro
- Listing Terms: Cash,Conventional,VaLoan
- Common Interest: None
- Community Features: Biking,StreetLights,Sidewalks
- Attribution Contact: 661-618-8130
