
37740 Mountainside Drive, Palmdale, CA, US, 93550
37740 Mountainside Drive, Palmdale, CA, US, 93550Basics
- Date added: Added 2 months ago
- Category: Residential
- Type: SingleFamilyResidence
- Status: Active
- Bedrooms: 4
- Bathrooms: 3
- Area: 1665 sq ft
- Lot size: 6573, 6573 sq ft
- Year built: 1987
- Property Condition: Turnkey
- View: None
- County: Los Angeles
- MLS ID: SR26132723
Description
-
Description:
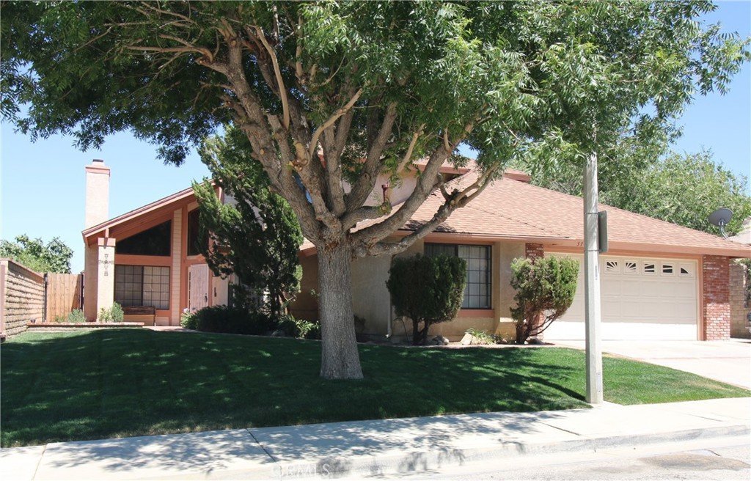
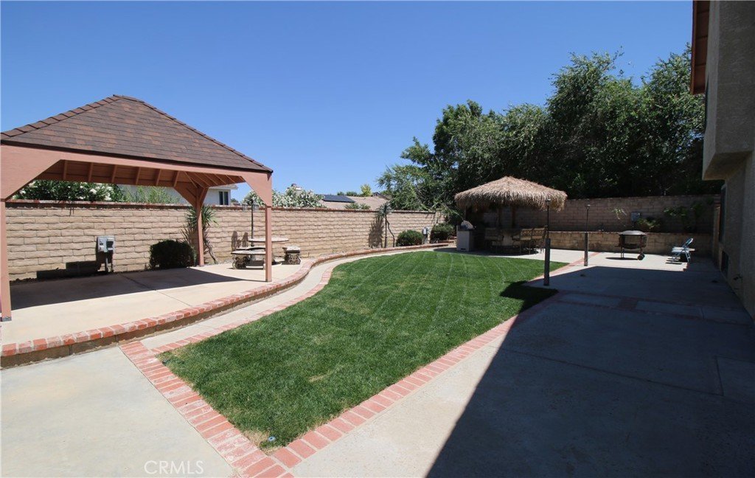
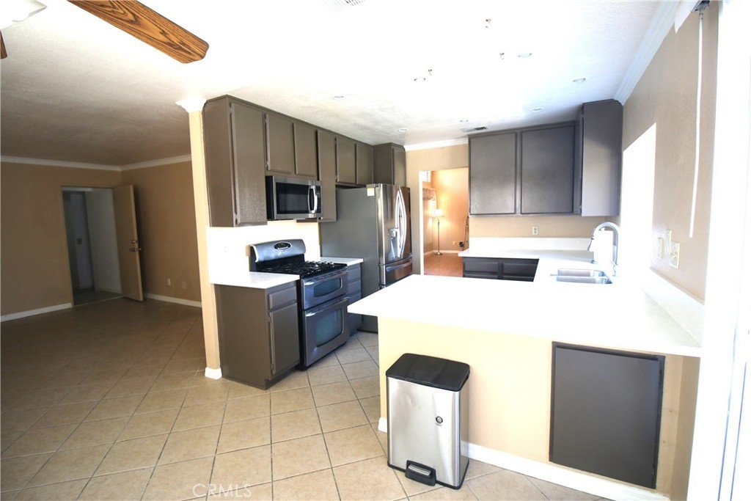
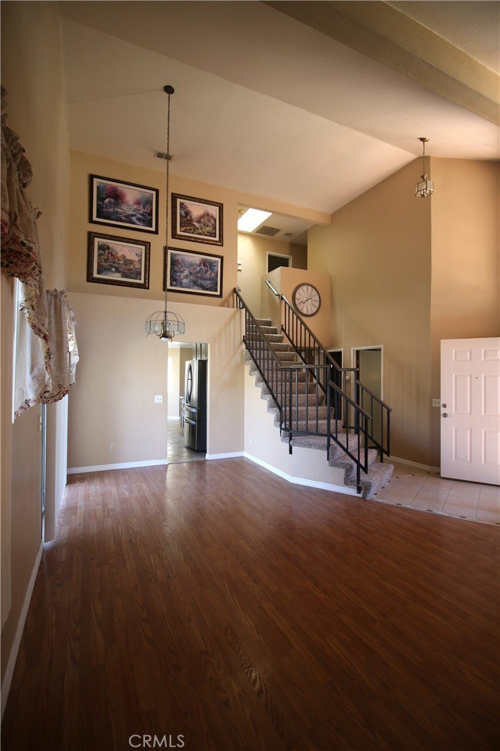
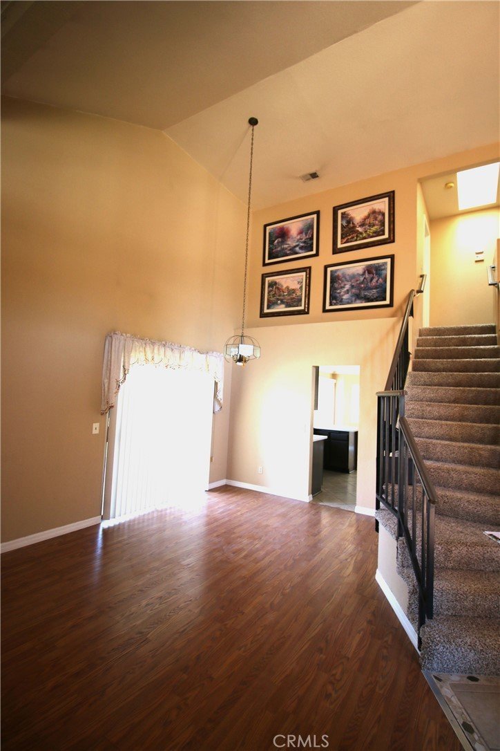
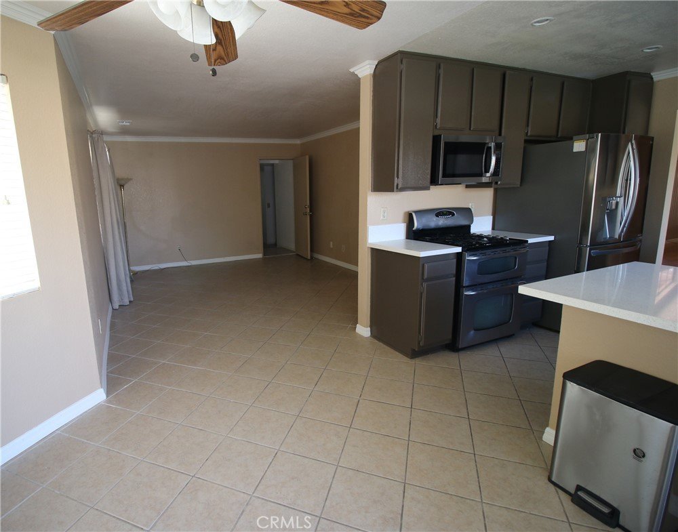
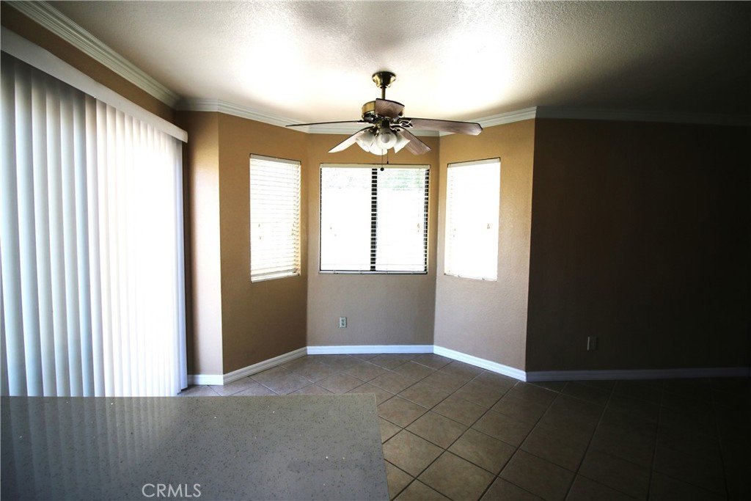
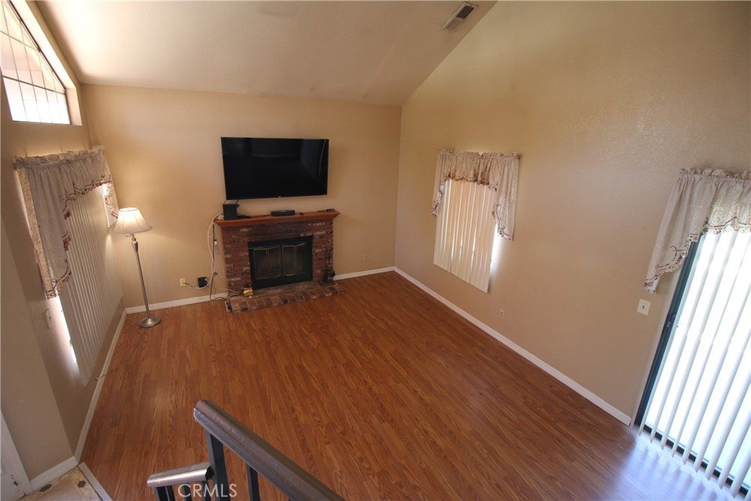
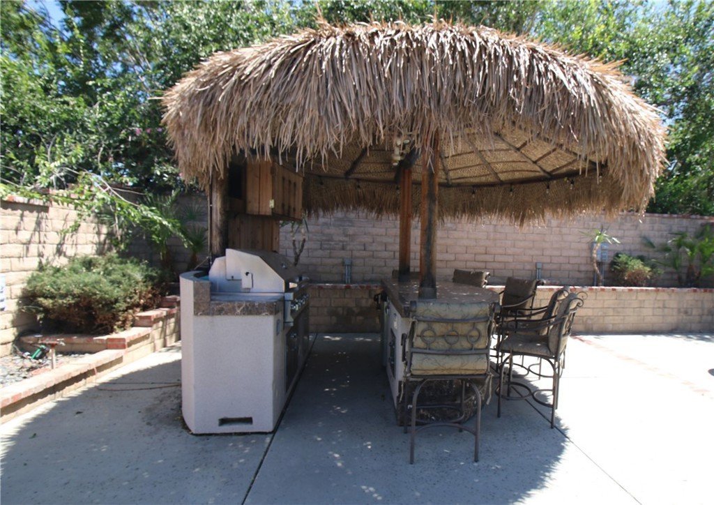
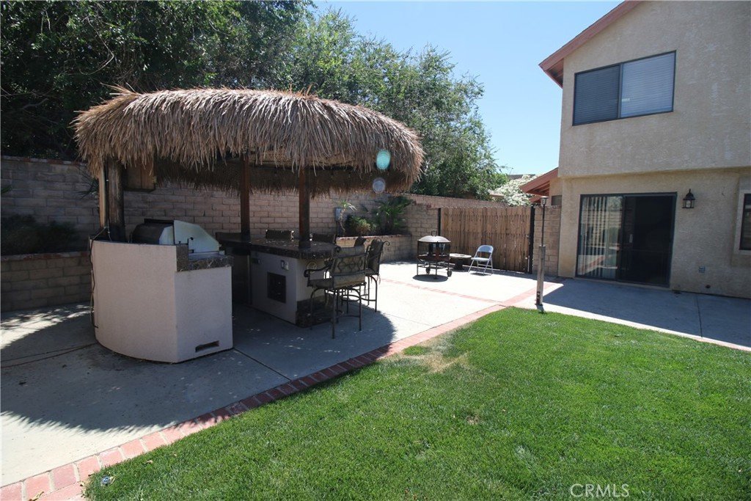
Step into your dream home. A Beautifully updated 4 bedroom 3 bath sanctuary just minutes from the freeway, perfect for the modern commuter. As you enter, you’re greeted by a warm living room with a cozy fireplace and large window with West facing view, ideal for relaxing on chilly evenings. The kitchen boasts new counter tops and freshly painted cabinets and a spacious family room. Off the family room, you’ll find a handy pantry alcove. For added convenience, a guest bedroom and full bath sit on the main level perfect for visitors. An additional finished room downstairs that could be used for an office, craft room or exercise room, Upstairs, the expansive primary suite offers a spa-like bath, dual sinks and skylight for natural light. The additional bedrooms and a full bath, plus linen storage complete the upstairs. Step outside to your private palapa oasis- a thatched roof retreat with a bar, BBQ, fridge and TV with seating for six perfect for warm Summer and Fall evenings. Bonus there is an additional gazebo! The front and rear yards are fully landscaped, with new sod and auto sprinklers. And for extra practicality, an 8-foot side gate and a 10-foot rear gate on large concrete area provide secure storage for bikes or motorcycles. This home also boasts brand new carpet upstairs and, on the staircase, and tile in the primary bath. Don’t miss your chance-schedule your tour today.
Show all description
Location
- Directions: Ave. S to 5th Sr-L, R8 Left, Horizon L, Harvest L to Morningside Drive
- Lot Size Acres: 0.1509 acres
Building Details
- Structure Type: House
- Water Source: Public
- Architectural Style: Contemporary
- Lot Features: BackYard,FrontYard,SprinklersInRear,SprinklersInFront,Lawn,Landscaped,Level,RectangularLot,SprinklersTimer,SprinklerSystem,StreetLevel,Yard
- Sewer: PublicSewer
- Common Walls: NoCommonWalls
- Construction Materials: Stucco
- Fencing: Block
- Foundation Details: Slab
- Garage Spaces: 2
- Levels: Two
- Other Structures: Gazebo,Cabana
- Floor covering: Carpet, Tile, Vinyl
Amenities & Features
- Pool Features: None
- Parking Features: Concrete, DoorSingle, Driveway, GarageFacesFront, Garage, GarageDoorOpener
- Patio & Porch Features: Patio
- Spa Features: None
- Parking Total: 2
- Roof: Composition
- Utilities: CableConnected,ElectricityConnected,NaturalGasConnected,SewerConnected,WaterConnected
- Window Features: Blinds,DoublePaneWindows,Skylights
- Cooling: CentralAir
- Electric: Volts220InGarage,Volts220InKitchen,Volts220ForSpa
- Exterior Features: Barbecue, Lighting
- Fireplace Features: Gas, LivingRoom, WoodBurning
- Heating: Central,NaturalGas
- Interior Features: BreakfastBar, BuiltInFeatures, BlockWalls, SeparateFormalDiningRoom, BedroomOnMainLevel
- Laundry Features: WasherHookup,GasDryerHookup,InGarage
- Appliances: Dishwasher,Disposal,GasOven,GasRange,GasWaterHeater,Microwave,Refrigerator,WaterHeater
Nearby Schools
- High School District: Antelope Valley Union
Expenses, Fees & Taxes
- Association Fee: 0
Agent info
- Agent name: Gerald Pepper
- Agent MLS: F150575011
- Agent email: gerald.pepper@gmail.com
- Agent officephone: 661-948-4646
- Agent direct phone: 6619484646
Miscellaneous
- List Office Name: Berkshire Hathaway HomeServices Troth, Realtors
- Listing Terms: Cash,Conventional,FHA,VaLoan
- Common Interest: None
- Community Features: Curbs,StreetLights,Sidewalks
- Exclusions: None
- Inclusions: Washer, Dryer, Chest Freezer, Refrigerator
- Attribution Contact: 661-435-5210
