










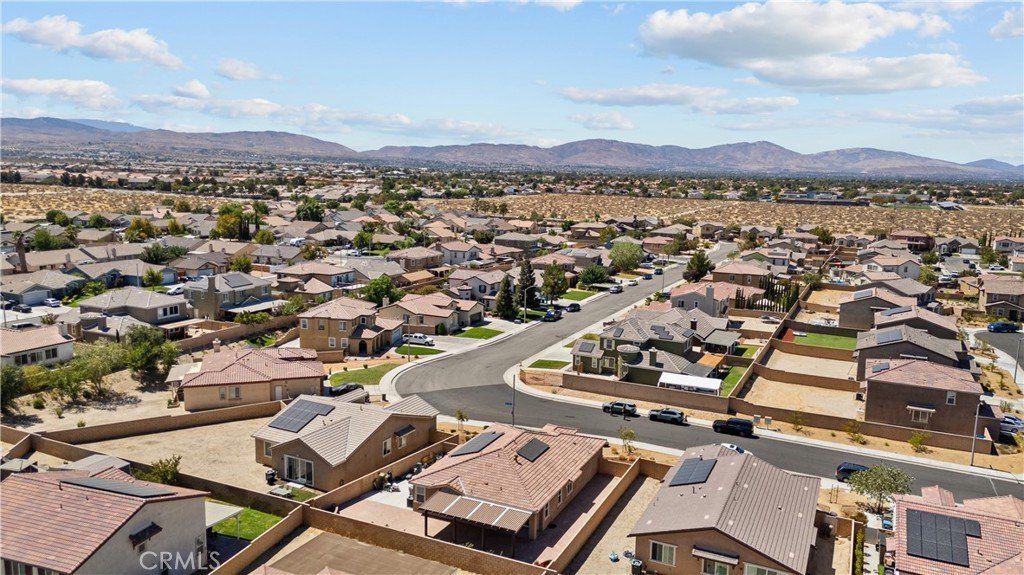

37846 Sunnyvale Lane, Palmdale, CA, US, 93552
37846 Sunnyvale Lane, Palmdale, CA, US, 93552Basics
- Date added: Added 2 days ago
- Category: Residential
- Type: SingleFamilyResidence
- Status: Active
- Bedrooms: 4
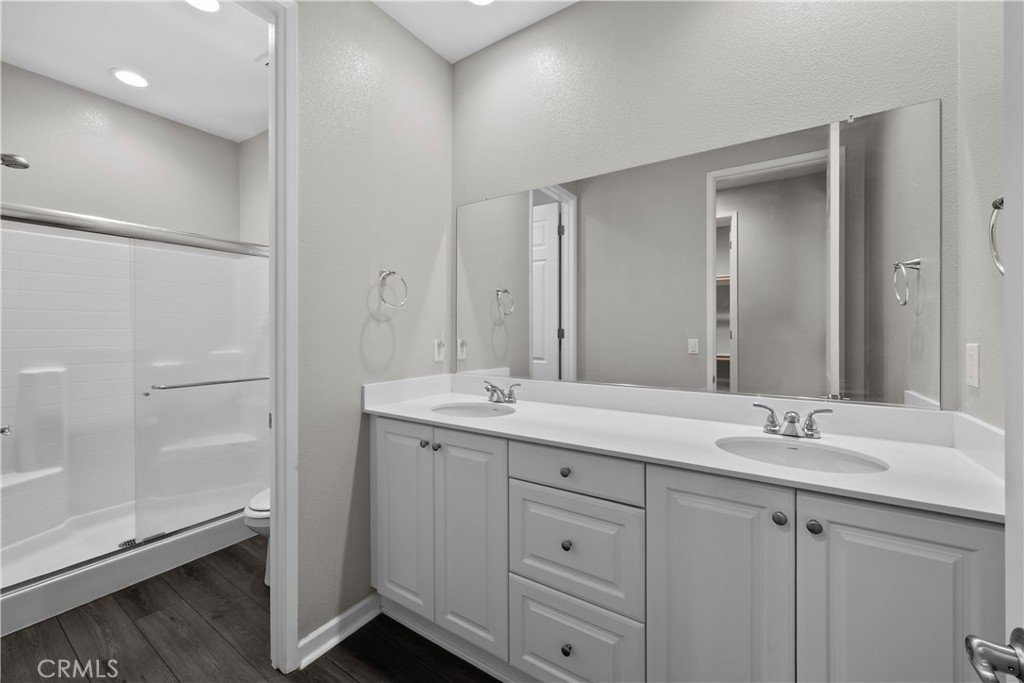
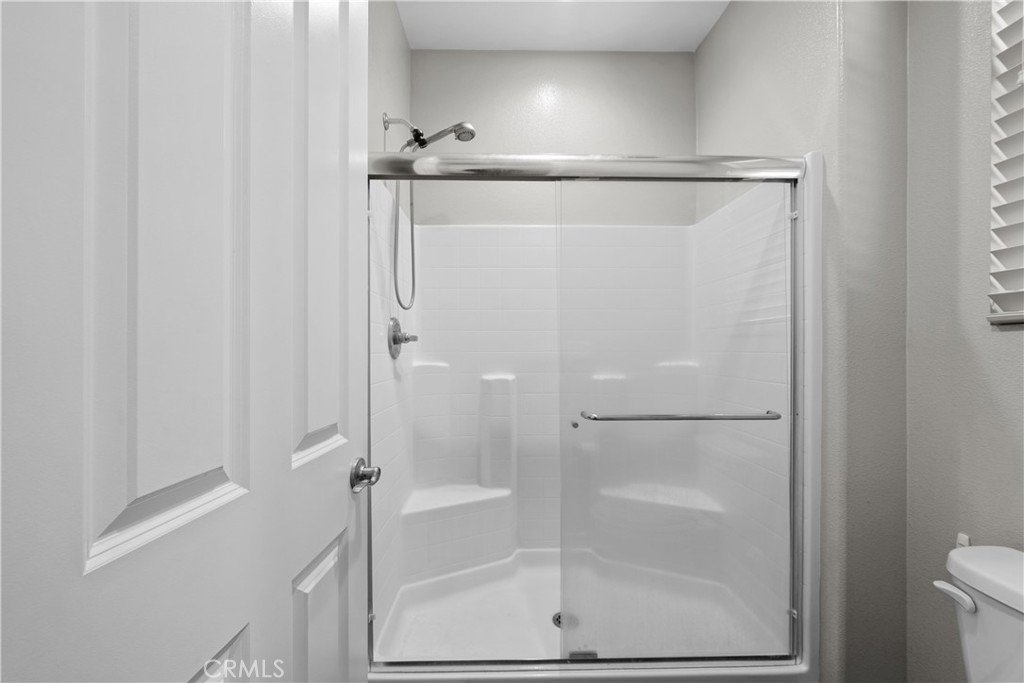
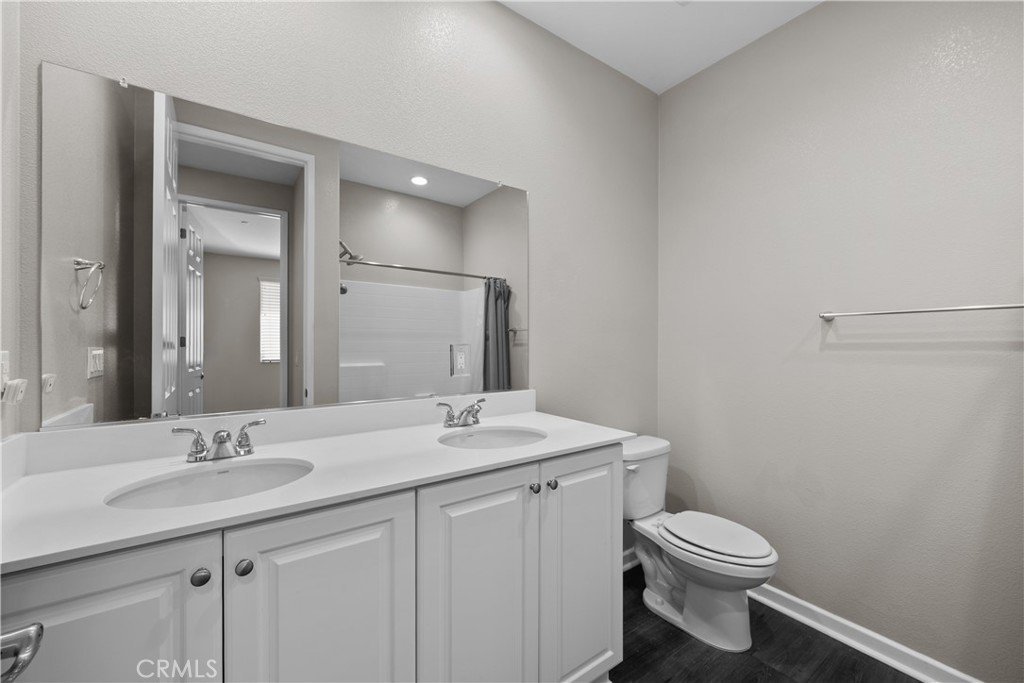
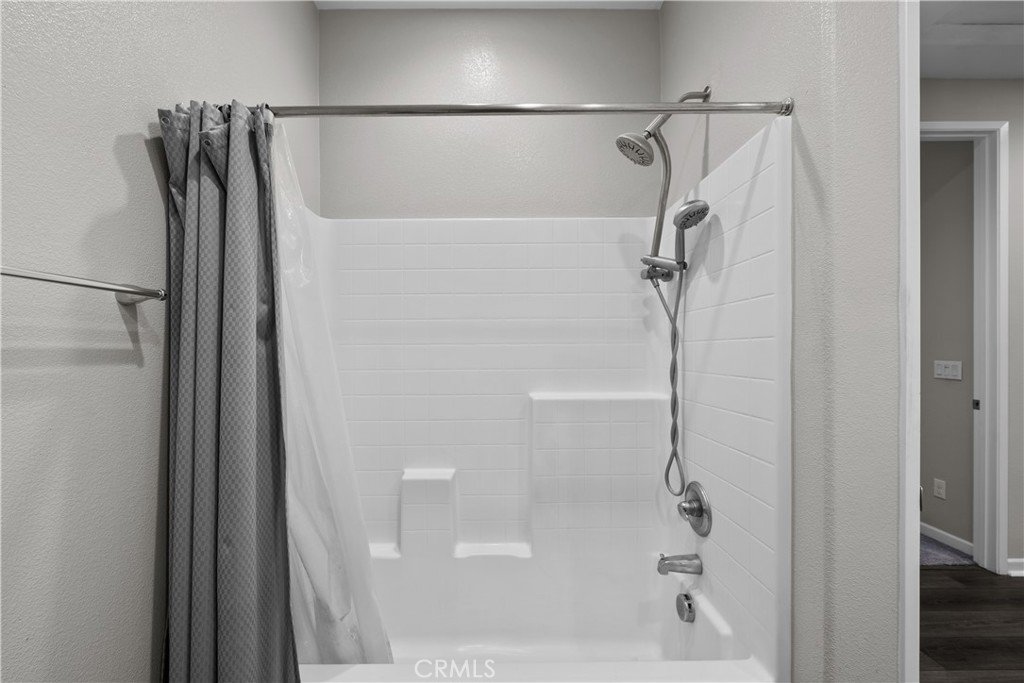
- Bathrooms: 2
- Area: 1743 sq ft
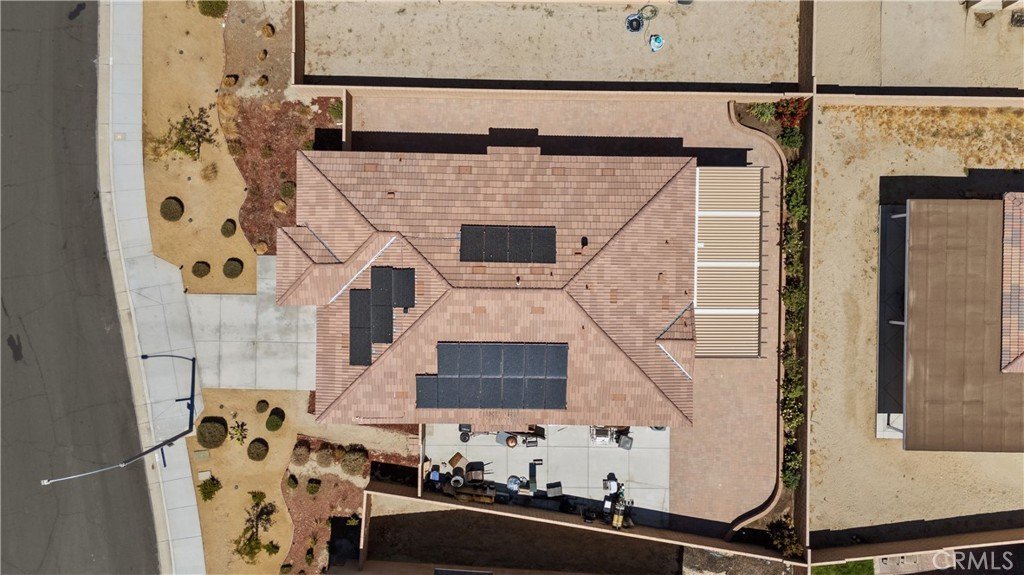
- Lot size: 7023, 7023 sq ft
- Year built: 2020
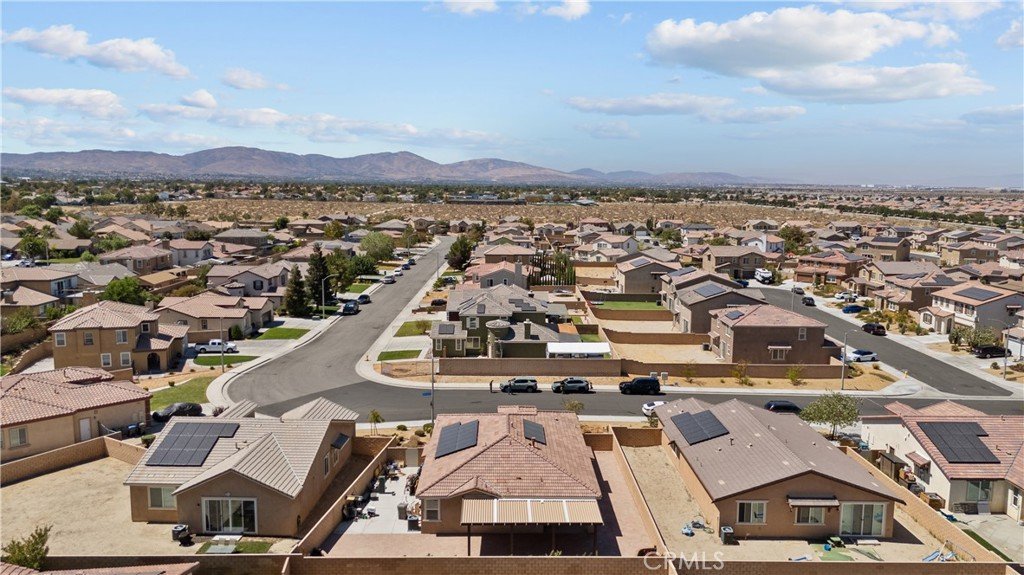
- View: Neighborhood
- County: Los Angeles
- MLS ID: SR26194570
Description
-
Description:
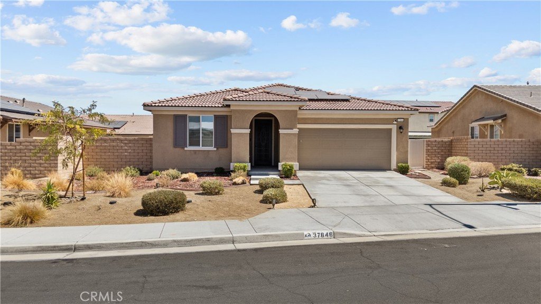
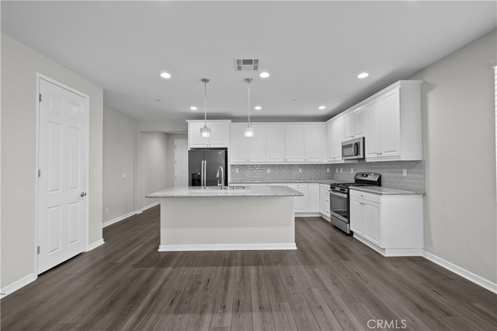
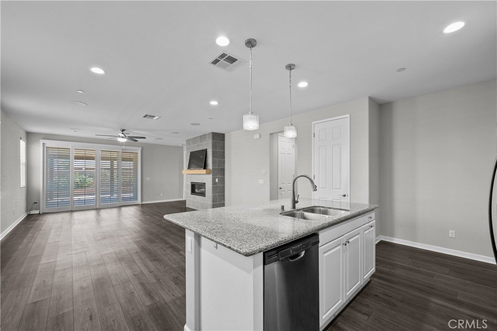
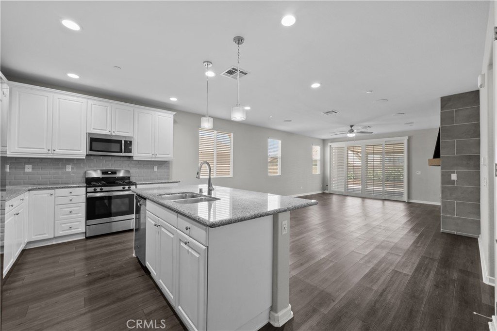
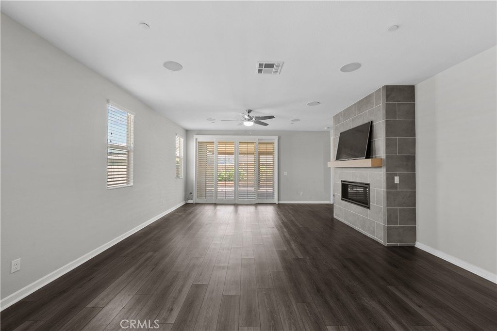
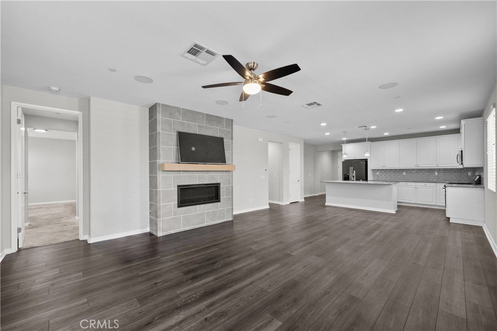
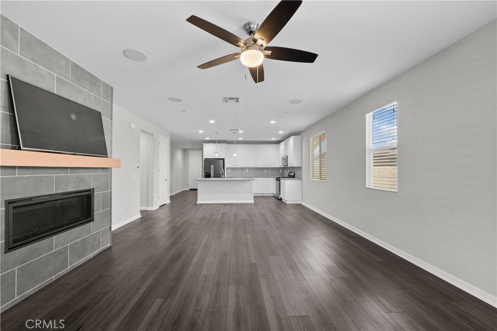
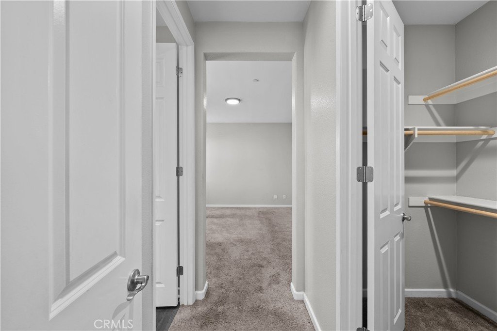
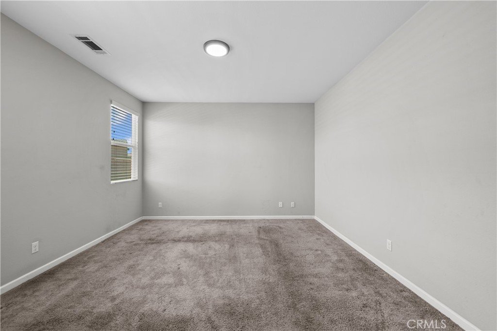
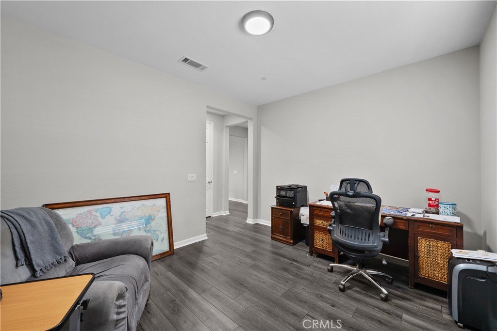
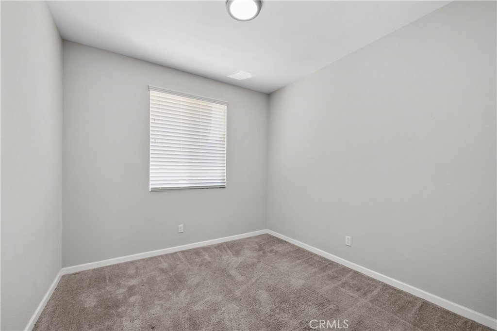
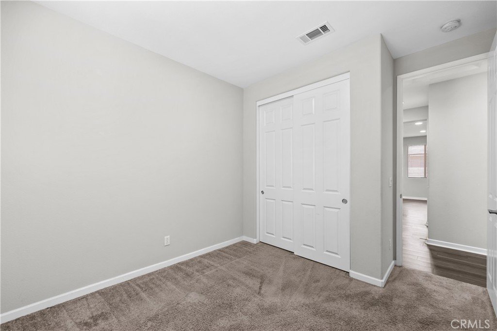
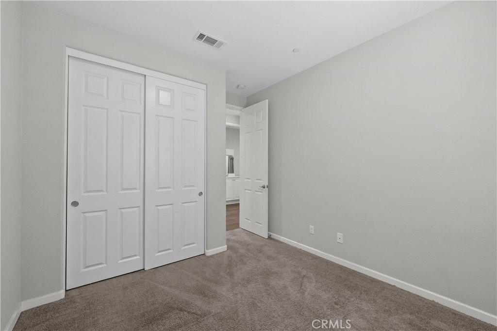
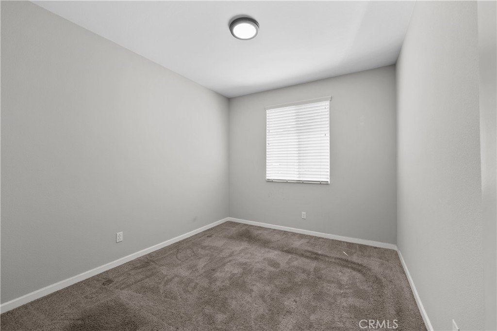
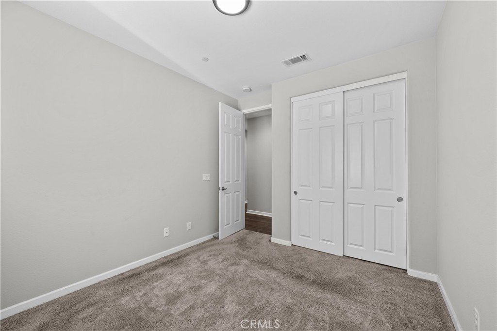
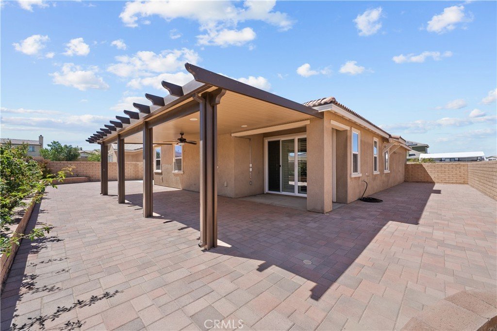
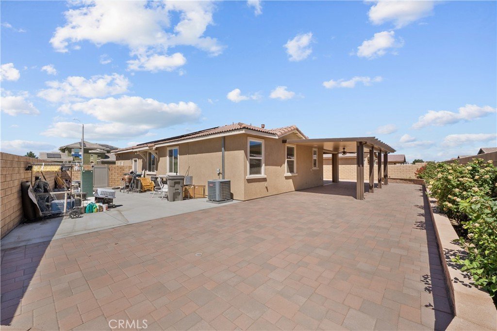
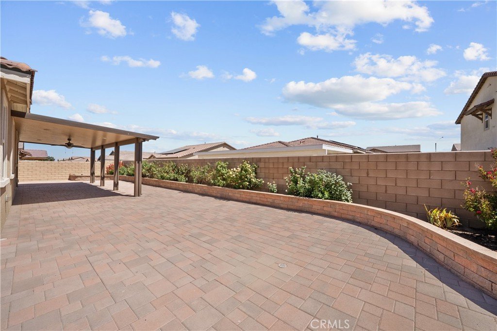
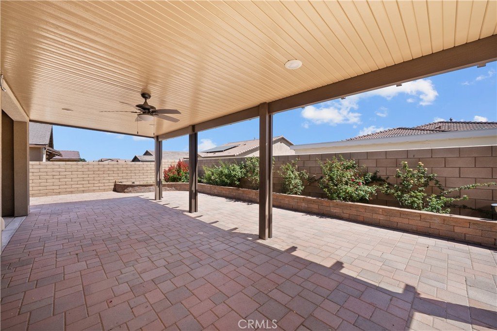
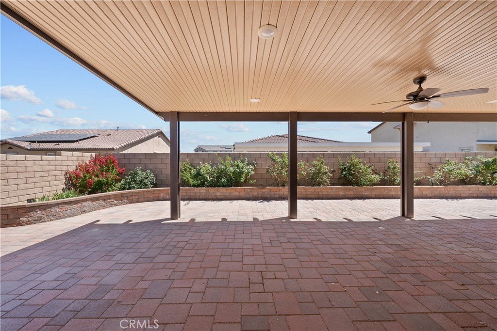
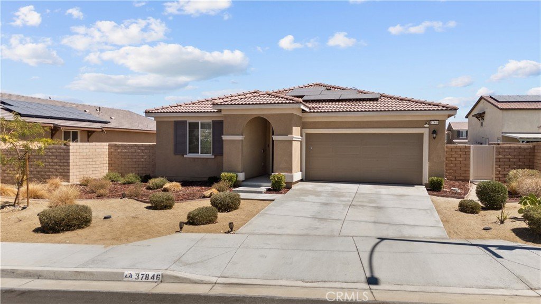
Welcome home to this beautifully upgraded single-story Richmond American home offering three spacious bedrooms plus a large flex room that can easily serve as a home office, fourth bedroom, playroom, or additional entertaining space. Thoughtful builder upgrades can be found throughout, including surround sound in the living room and a beautifully upgraded fireplace featuring modern tile for a clean, contemporary feel. The kitchen is designed to impress with granite countertops, a gorgeous backsplash, stainless steel appliances, ample cabinet space, and an inviting layout perfect for everyday living and entertaining. Step outside to a beautifully finished, low-maintenance backyard featuring a covered patio, stunning stone pavers, mature rosebushes, and generous side access. Additional features include solar to help keep utility costs low and an energy-efficient tankless water heater. With its flexible floor plan, modern upgrades, beautiful outdoor space, and easy-care landscaping, this Palmdale home is truly move-in ready. Call today to schedule your private showing!
Show all description
Location
- Directions: East on Ave R. South/Right on 65th St E. East/Left on Sobey Way. South/Right on Avenida De Diego. East/Left on Alfalfa Rd. North/Left on Sunnyvale Ln.
- Lot Size Acres: 0.1612 acres
Building Details
Amenities & Features
- Pool Features: None
- Parking Features: Garage
- Patio & Porch Features: Concrete,Covered
- Spa Features: None
- Parking Total: 2
- Roof: Tile
- Utilities: ElectricityConnected,NaturalGasConnected,SewerConnected,WaterConnected
- Cooling: CentralAir
- Fireplace Features: LivingRoom
- Heating: Central,Solar
- Interior Features: BreakfastBar, AllBedroomsDown
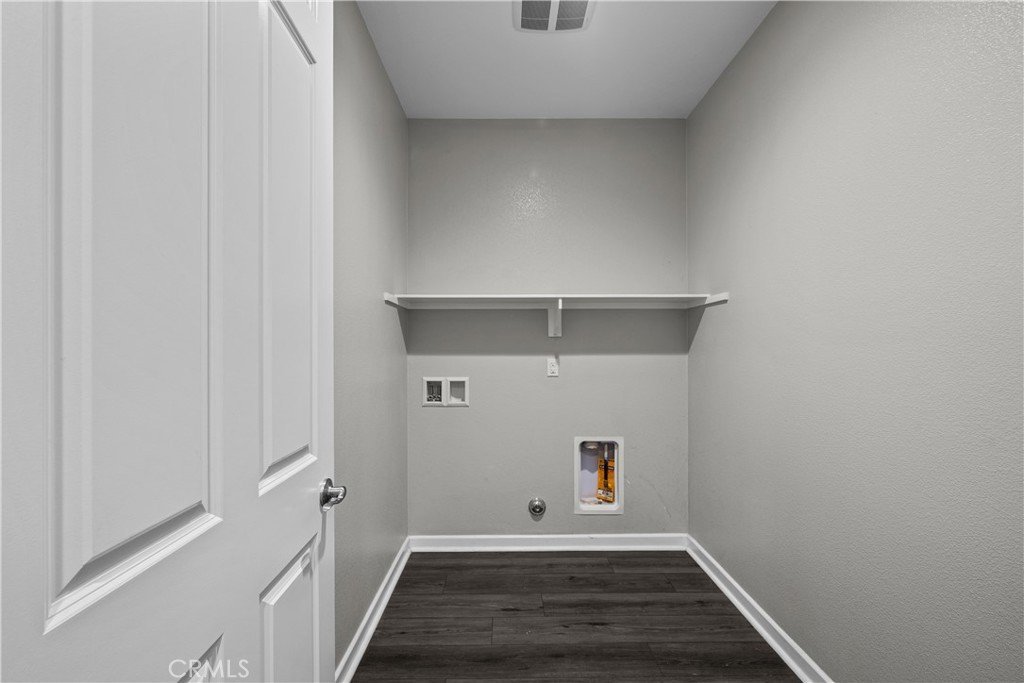
- Laundry Features: LaundryRoom
- Appliances: Dishwasher,Disposal,GasOven,GasRange,Microwave
Nearby Schools
- High School District: Los Angeles Unified
Expenses, Fees & Taxes
- Association Fee: 0
Agent info
- Agent name: Megan Bohannan
- Agent MLS: SR150577368
- Agent email: meg.bohannan@gmail.com
- Agent officephone: 424-395-4841
Miscellaneous
- List Office Name: Luxury Collective
- Listing Terms: Cash,Conventional,FHA,VaLoan
- Common Interest: None
- Community Features: Curbs,StreetLights,Sidewalks
- Attribution Contact: 661-480-8996
