



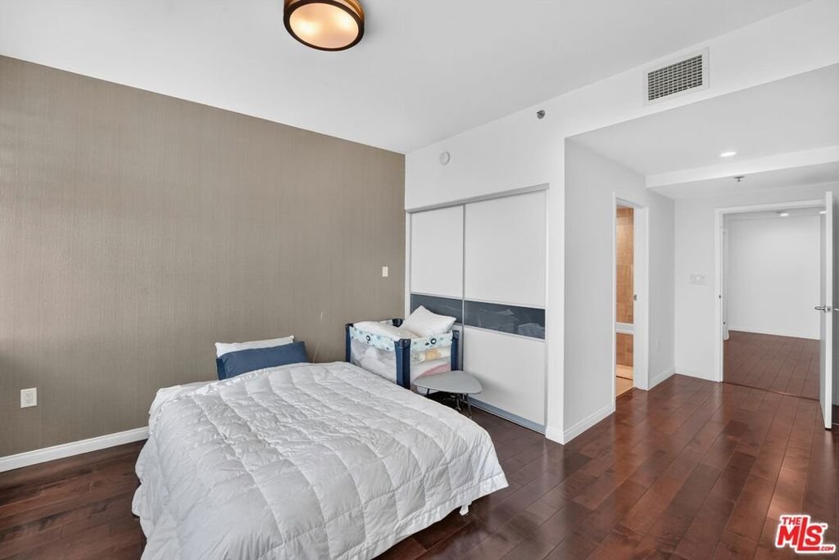
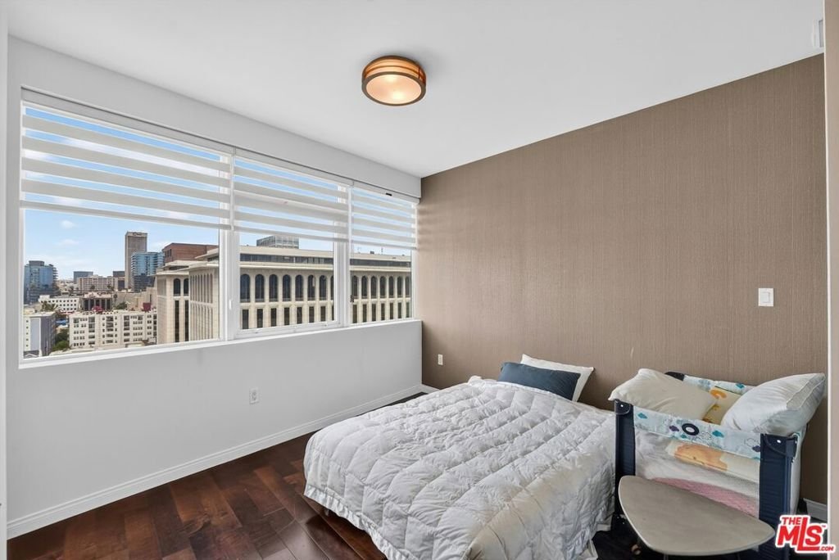
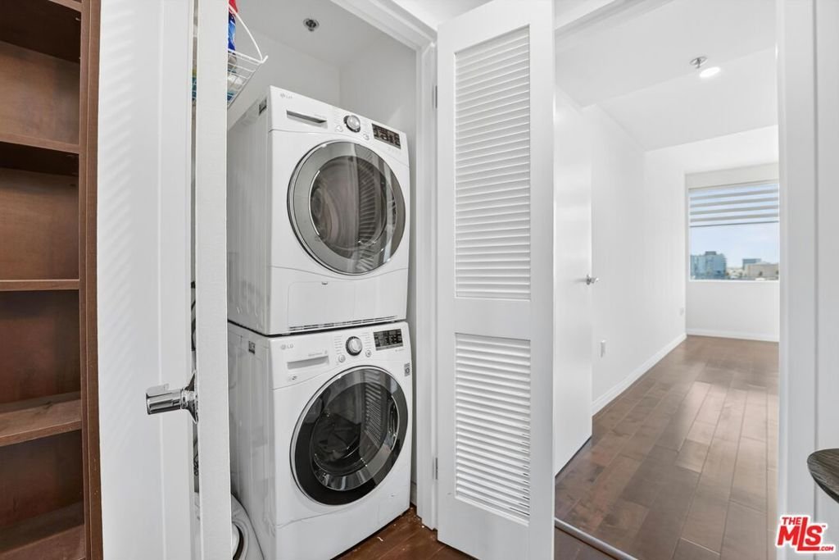
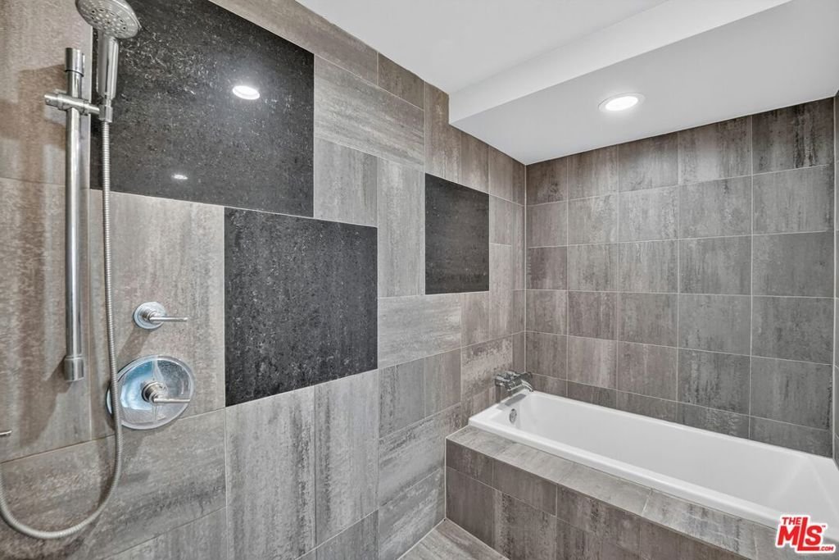





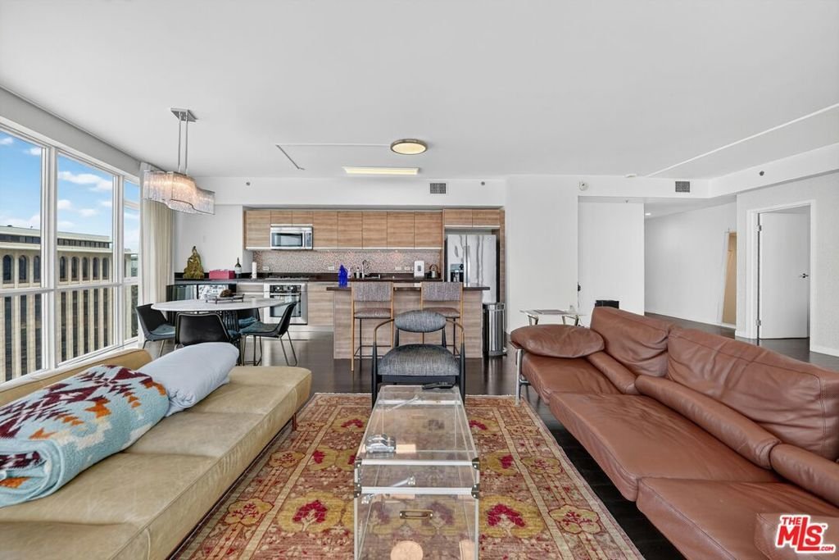
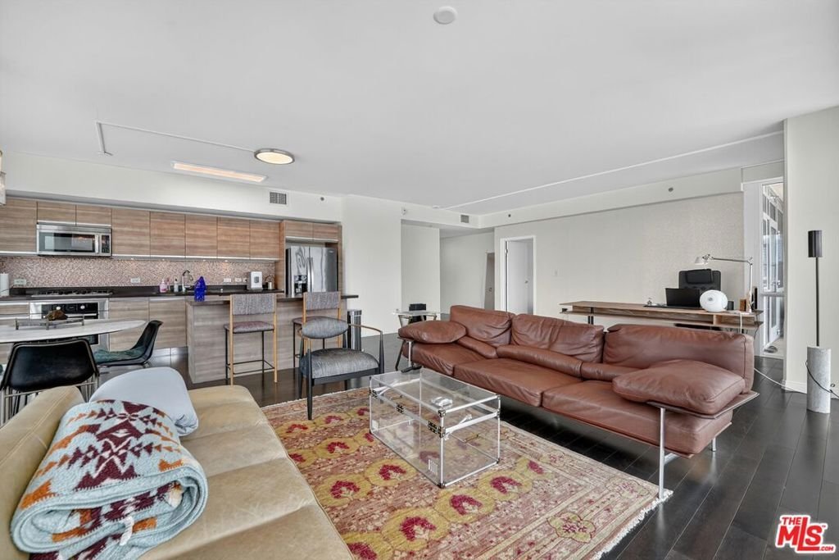


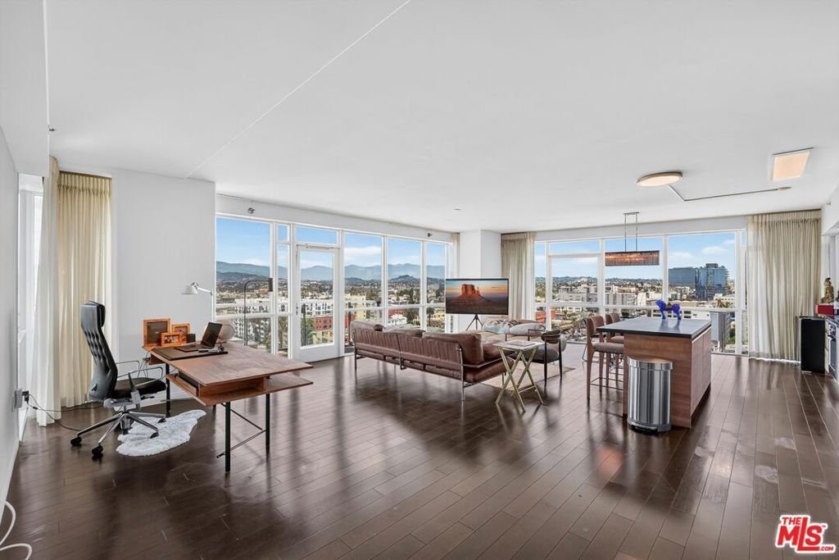
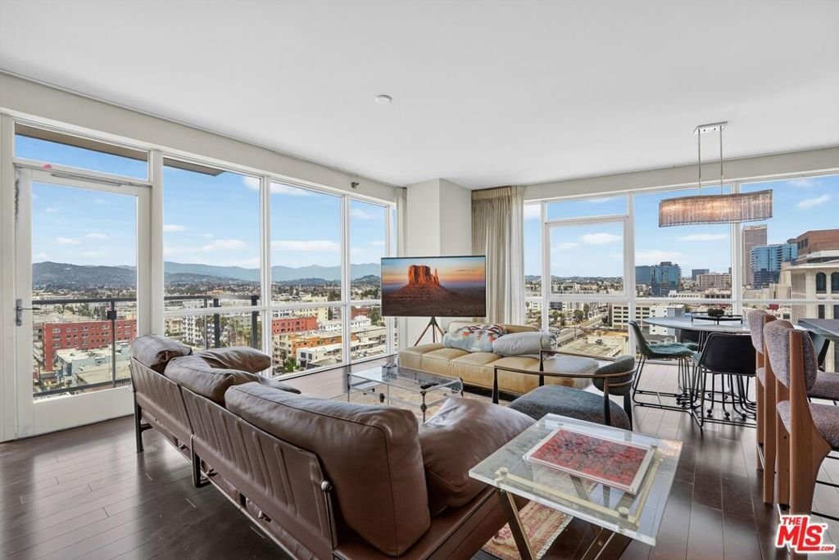
3785 Wilshire Boulevard 1212, Los Angeles, CA, US, 90010
3785 Wilshire Boulevard 1212, Los Angeles, CA, US, 90010Basics
- Date added: Added 2 months ago
- Category: Residential
- Type: Condominium
- Status: Active
- Bedrooms: 2
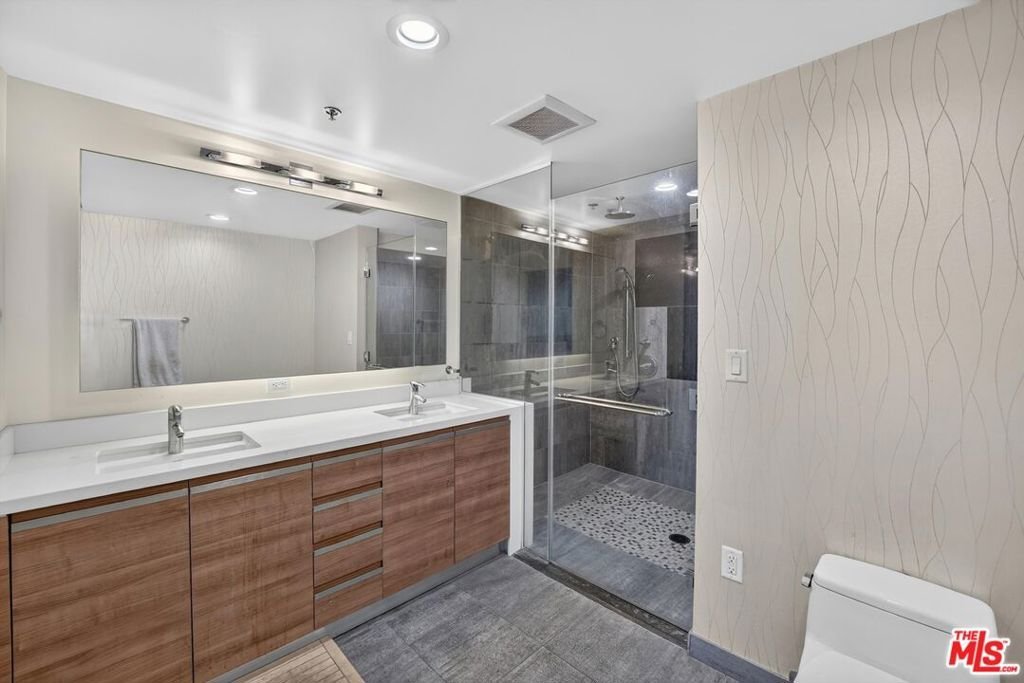
- Bathrooms: 3
- Area: 1690 sq ft
- Lot size: 53710, 53710 sq ft
- Year built: 2009
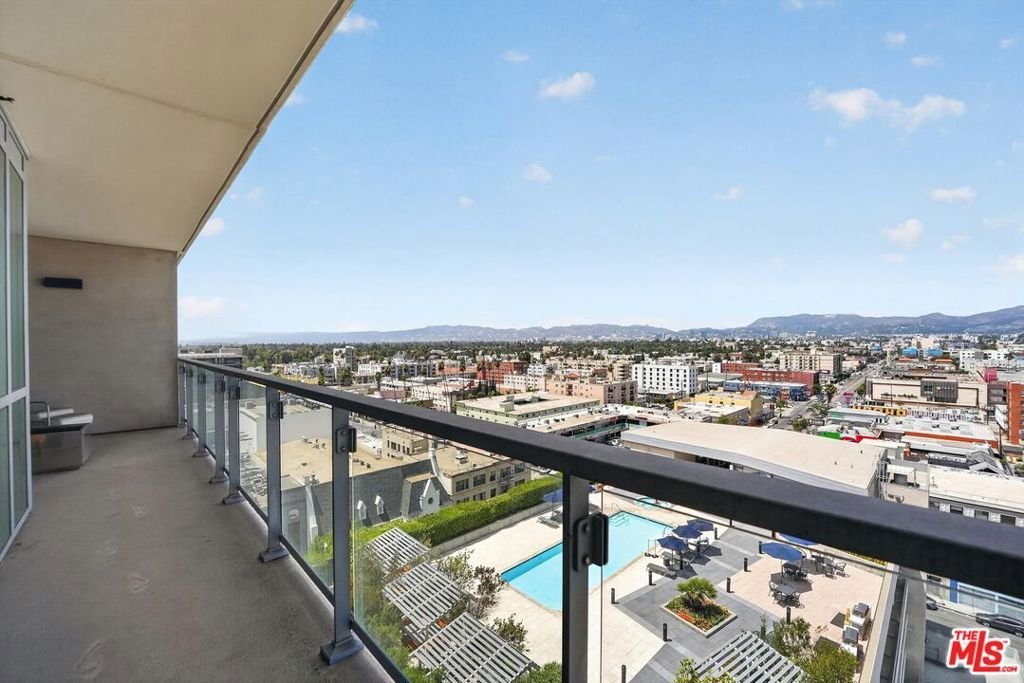
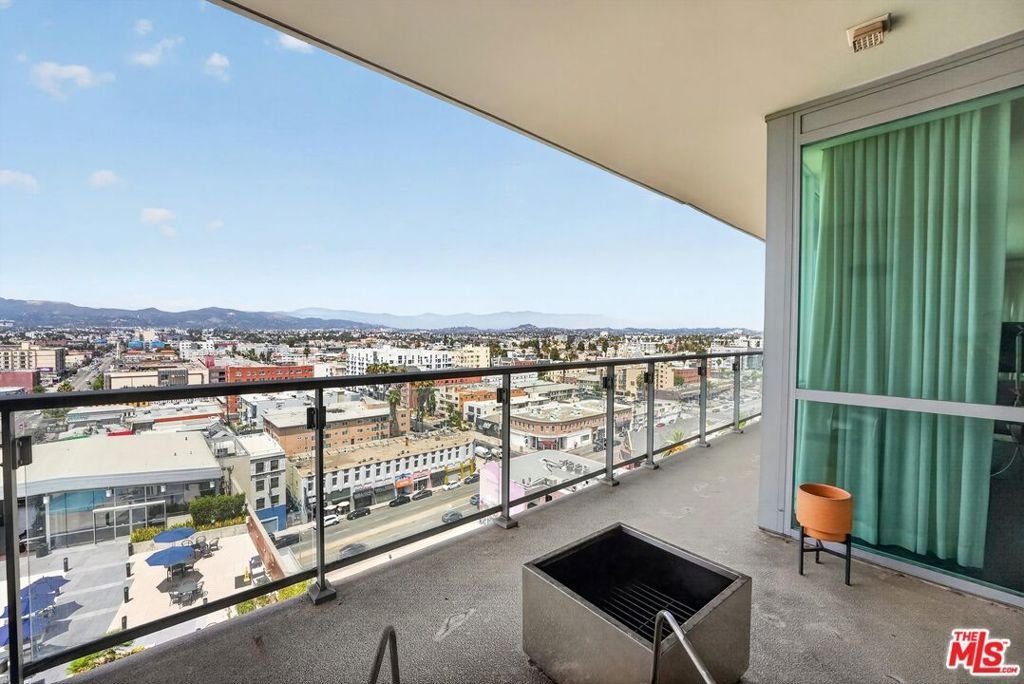
- View: CityLights,Landmark,Mountains,Panoramic,Pool
- Zoning: LAC2
- County: Los Angeles
- MLS ID: 26860519
Description
-
Description:
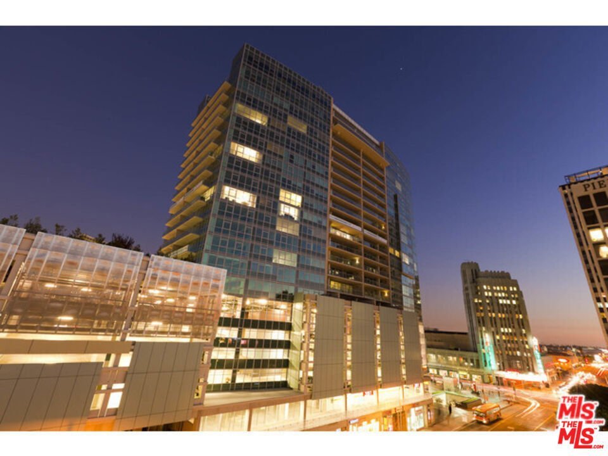
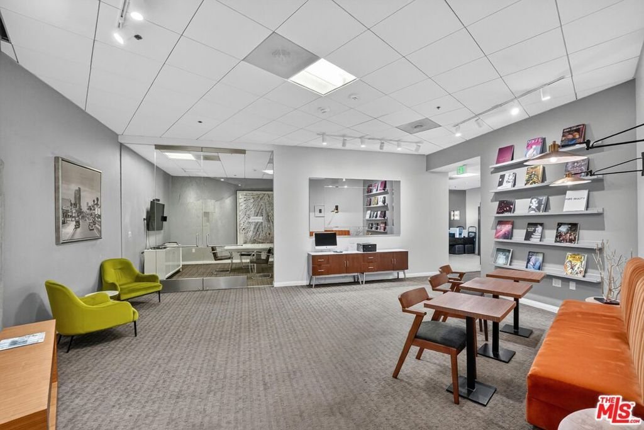
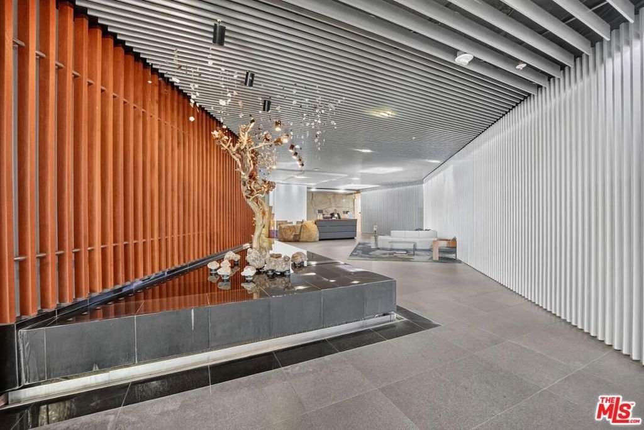
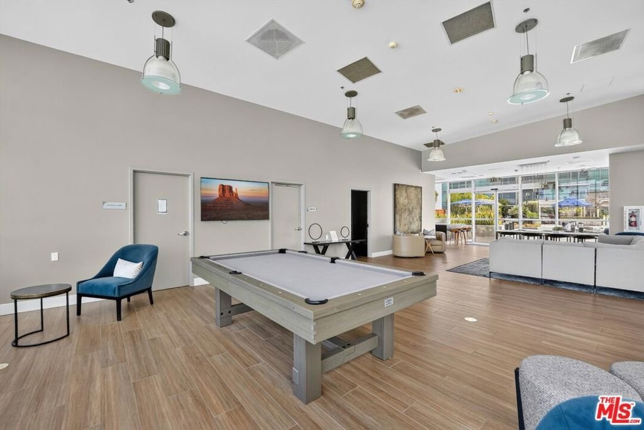
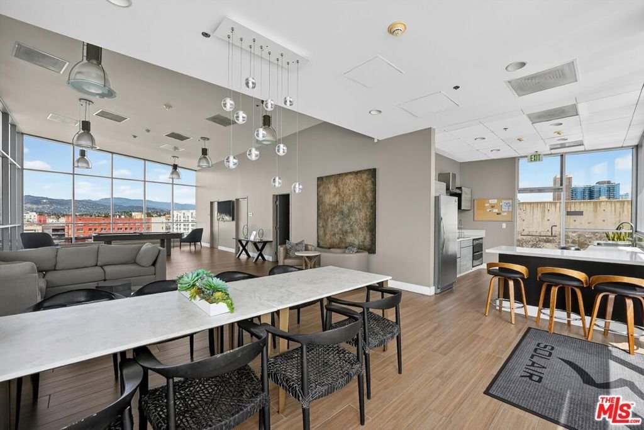
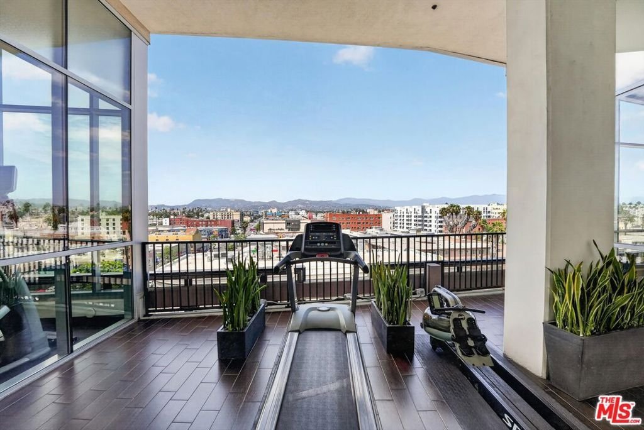
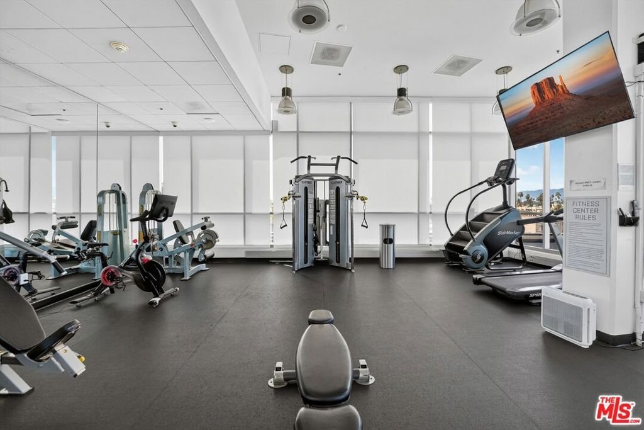
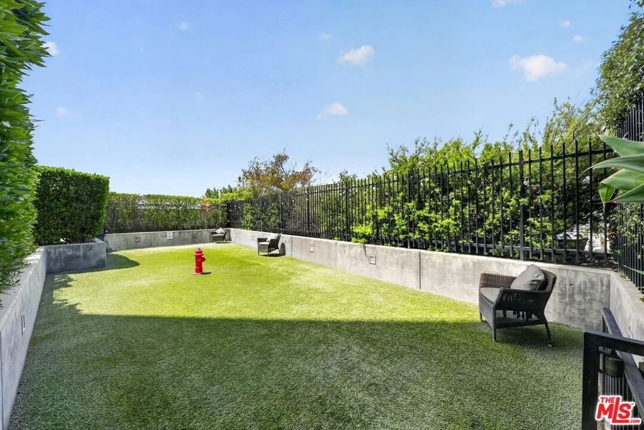
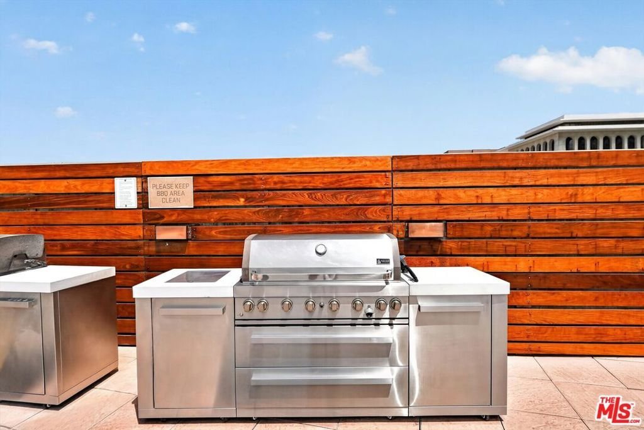
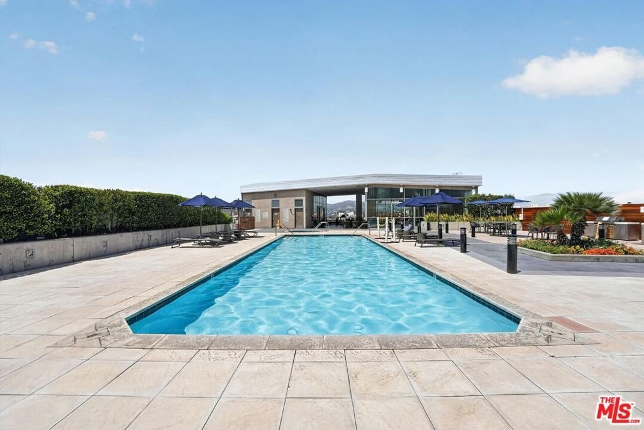
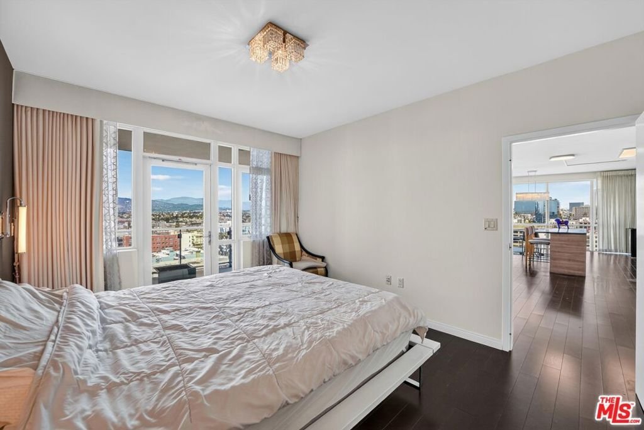
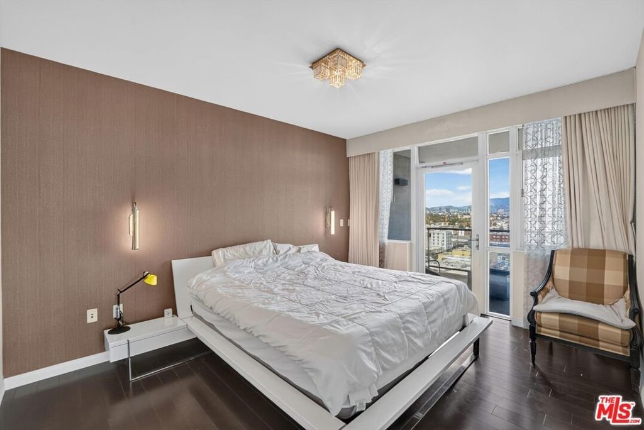
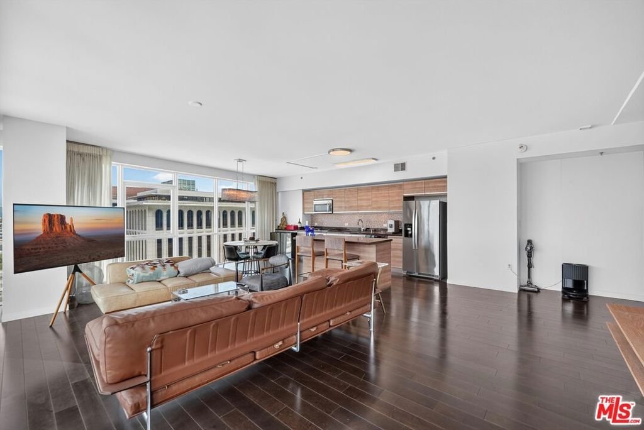
Experience modern elegance and breathtaking panoramic views in this stunning northeast corner residence at Solair, the building's most sought-after views. This sophisticated home features floor-to-ceiling windows and a private balcony that showcases sweeping views of the city skyline, iconic landmarks, and the surrounding mountains.Solair is one of Los Angeles' premier luxury addresses, seamlessly blending refined design with everyday convenience. Residents enjoy a dramatic lobby accented with granite, wood, and water features; a fully equipped business center and conference room; and a resort-style Sky Deck complete with a swimming pool, spa, private cabanas, BBQ stations, a dog run, and an elegant entertainment lounge. The state-of-the-art fitness center offers both cardio and strength-training equipment.Constructed with modern architecture featuring concrete, steel, and glass, Solair delivers exceptional quality and peace of mind with 24/7 concierge service, controlled access, on-site security, and surveillance. An expansive on-site retail plaza provides unparalleled convenience just steps from your door. Discover the perfect blend of luxury, comfort, and urban living at Solair.
Show all description
Location
- Directions: Northeast Corner of Wilshire Blvd and Western Ave
- Lot Size Acres: 1.233 acres
Building Details
- Architectural Style: Modern
- Common Walls: OneCommonWall
- Levels: One
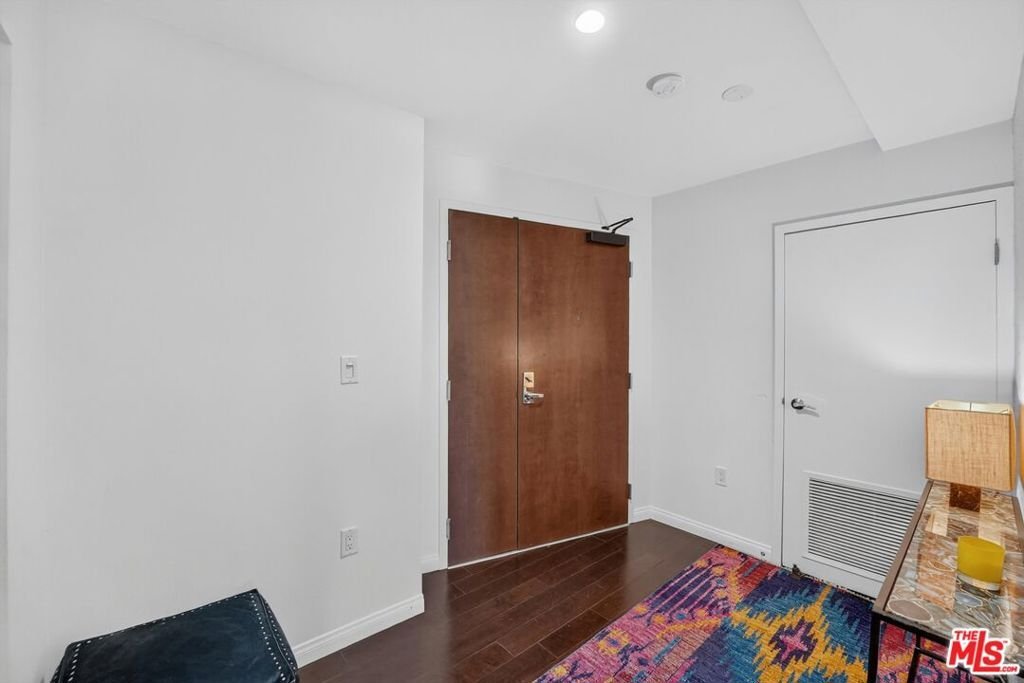
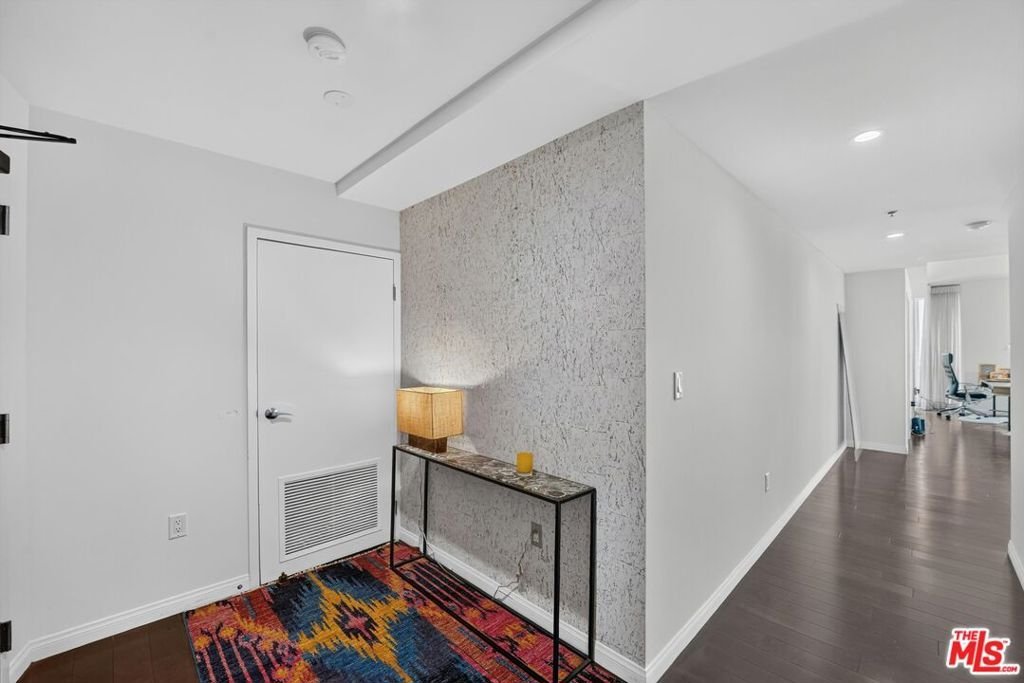
- Floor covering: Wood
Amenities & Features
- Pool Features: Community, Heated, Association
- Parking Features: Assigned, ControlledEntrance, ElectricGate, Guest, Gated, OneSpace, CommunityStructure, SideBySide
- Security Features: CarbonMonoxideDetectors, FireDetectionSystem, Firewalls, FireSprinklerSystem, SecurityGate, GatedWithGuard, KeyCardEntry, ResidentManager, SmokeDetectors
- Spa Features: Association,Community,Heated
- Parking Total: 2
- Association Amenities: ControlledAccess,Dock,FirePit,Insurance,OutdoorCookingArea,PicnicArea,Pool,PetRestrictions,RecreationRoom,SpaHotTub,Security
- Cooling: CentralAir
- Fireplace Features: None
- Furnished: Unfurnished
- Heating: Central
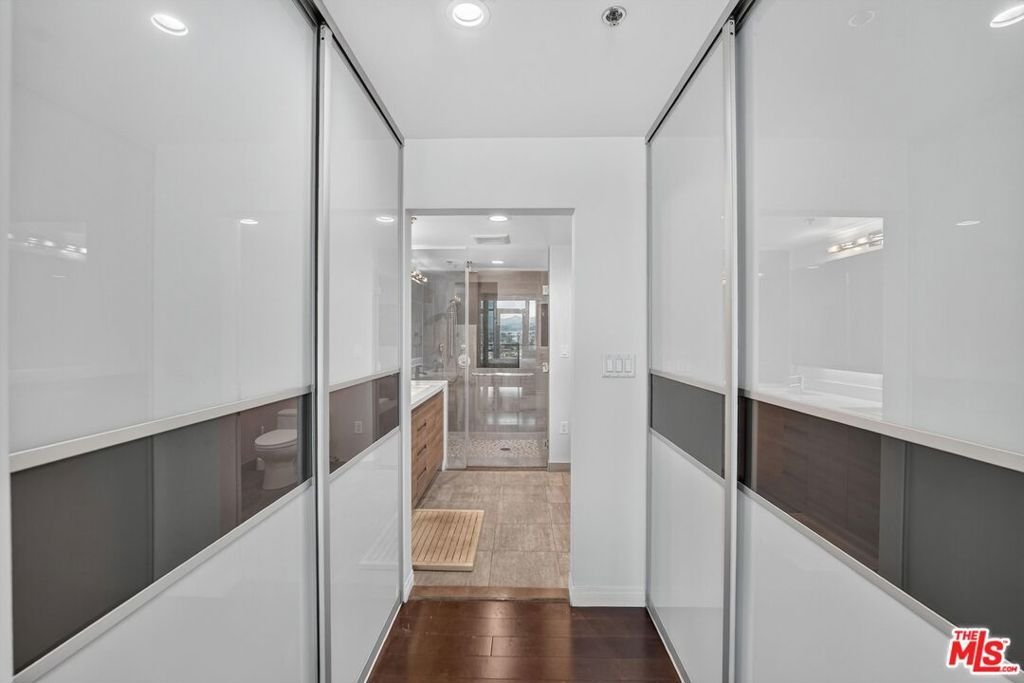
- Interior Features: DressingArea, WalkInClosets
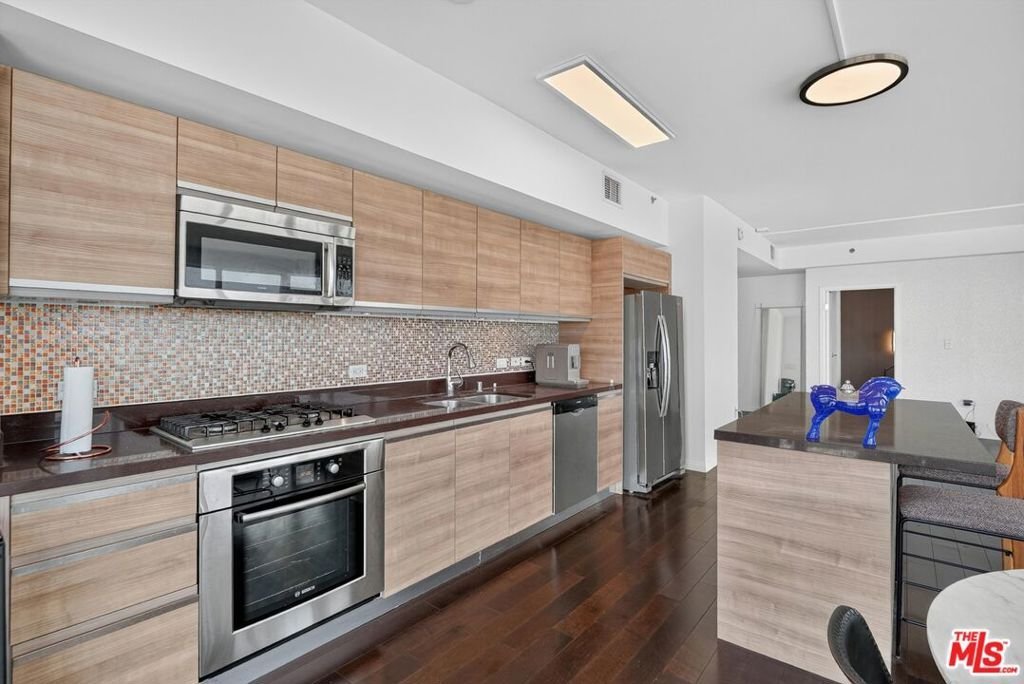
- Appliances: Dishwasher,Disposal,Microwave,Refrigerator,VentedExhaustFan,Dryer,Washer
Expenses, Fees & Taxes
- Association Fee: $1,379.73
Agent info
- Agent name: Brandon J. Park
- Agent MLS: CLW-X81978
- Agent email: bpark@parkandhiles.com
- Agent officephone: 213-814-8144
- Agent direct phone: 213-814-8144
Miscellaneous
- Association Fee Frequency: Monthly
- List Office Name: RISE real estate company
- Community Features: Pool
