
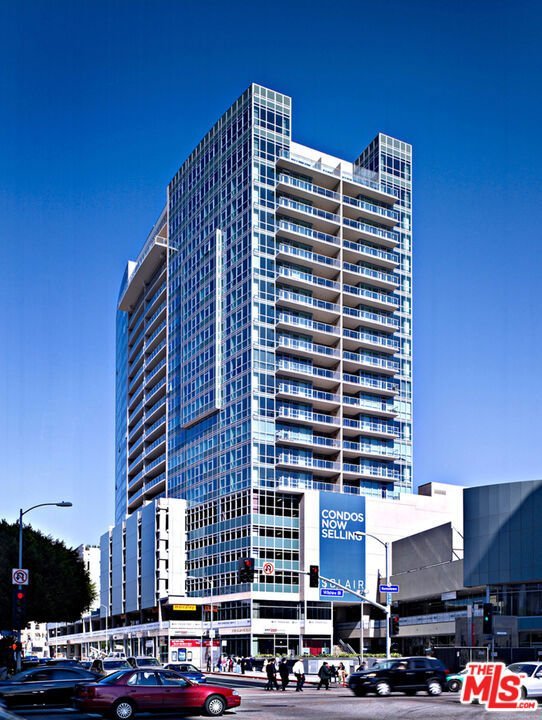

3785 Wilshire Boulevard 1712, Los Angeles, CA, US, 90010
3785 Wilshire Boulevard 1712, Los Angeles, CA, US, 90010Basics
- Date added: Added 3 months ago
- Category: Residential
- Type: Condominium
- Status: Active
- Bedrooms: 2
- Bathrooms: 3
- Area: 1690 sq ft
- Lot size: 53710, 53710 sq ft
- Year built: 2009
- View: CityLights
- Zoning: LAC2
- County: Los Angeles
- MLS ID: 26835839
Description
-
Description:
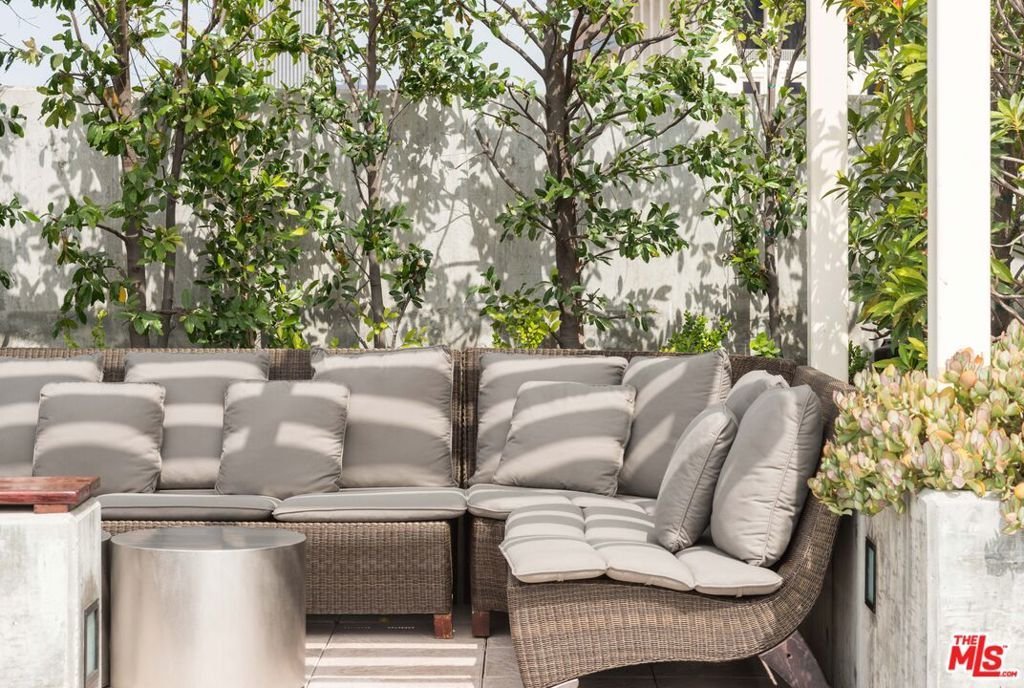
Stunning Northeast corner residence at Solair featuring panoramic city view from Hollywood Hills to Hollywood Sign and over to Griffith Observatory landmark views off of floor-to-ceiling windows. Bright and airy open floor plan with abundant natural light and substantial private balcony ideal for relaxing, entertaining, wining and sipping tequilas. A modern contemporary highrise built with steel & concrete and glass construction with chic finishes throughout. Enjoy luxury high-rise living with resort-style amenities including 24-hour concierge, controlled access, security, business center, conference room, state-of-the-art fitness center, sky deck with pool, spa, cabanas, BBQ areas, lounge, dog park, and 38 guest parking spaces. Convenient onsite retail plaza with dining and shopping. Prime location right above Wilshire/Western Metro Subway Station (D Line), Metro bus stations (720/20/18/207) offer a swift 10 minute ride to Beverly Hills (La Cienega Station). Retails, restaurants, and breeze walking distance to entertainments in and around the heart of Koreatown including The Wiltern Theater.
Show all description
Location
- Directions: NE corner of Wilshire Blvd. and Western Ave. For parking, Enter on Oxford St. Drive up the ramp for residential parking, Buzz the bell for the concierge to open the gate to enter the parking and head left to find available "guest parkings" as indicated.
- Lot Size Acres: 1.233 acres
Building Details
- Architectural Style: Contemporary
- Sewer: Other
- Common Walls: OneCommonWall
- Levels: One
- Floor covering: Carpet
Amenities & Features
- Pool Features: Association, Heated
- Parking Features: Assigned, ControlledEntrance, CommunityStructure
- Security Features: CarbonMonoxideDetectors, FireDetectionSystem, FireSprinklerSystem, SecurityGate, GatedCommunity, TwentyFourHourSecurity, SmokeDetectors, SecurityGuard
- Spa Features: Heated
- Parking Total: 2
- Association Amenities: BilliardRoom,Clubhouse,ControlledAccess,Gas,Insurance,Security,Trash,Water
- Cooling: CentralAir
- Fireplace Features: None
- Furnished: Unfurnished
- Heating: Central
- Interior Features: SeparateFormalDiningRoom
- Appliances: ConvectionOven,Dishwasher,Microwave,Refrigerator,Dryer,Washer
Expenses, Fees & Taxes
- Association Fee: $1,379.73
Agent info
- Agent name: Peter Yoo
- Agent MLS: CLW-X67986
- Agent email: PETERYOO247@gmail.com
- Agent officephone: 310-528-5240
- Agent direct phone: 213-272-8678
Miscellaneous
- Association Fee Frequency: Monthly
- List Office Name: High Equity Real Estate Service, Inc.
- Community Features: Gated
- Direction Faces: North
