







38 Brownfield Lane, Pomona, CA, US, 91766
38 Brownfield Lane, Pomona, CA, US, 91766Basics
- Date added: Added 5 months ago
- Category: Residential
- Type: Townhouse
- Status: Active
- Bedrooms: 2
- Bathrooms: 3
- Area: 1149 sq ft
- Lot size: 68878, 68878 sq ft
- Year built: 1984
- View: None
- Zoning: POR3*
- County: Los Angeles
- MLS ID: OC26078747
Description
-
Description:
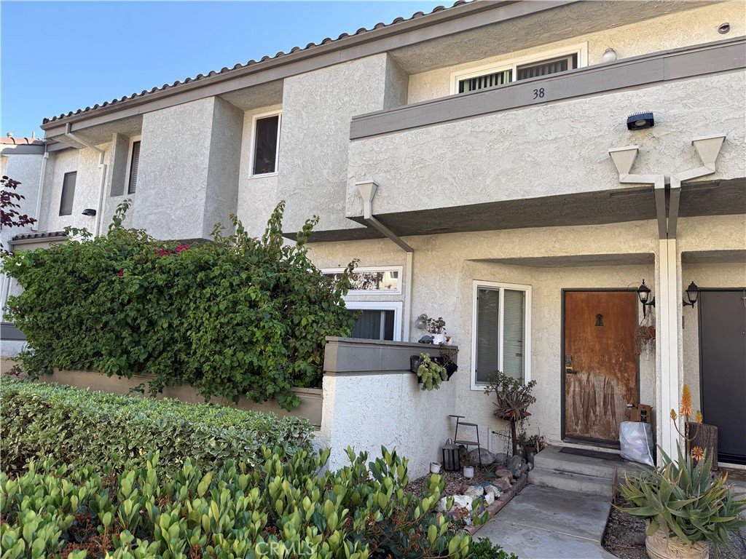
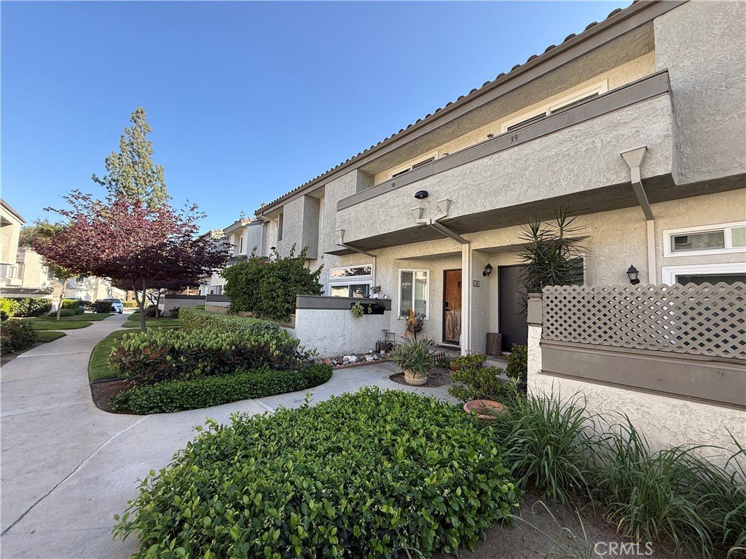
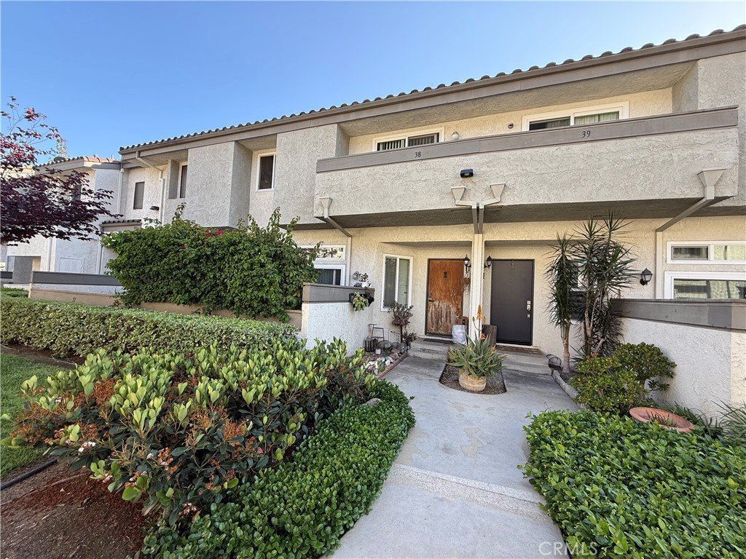
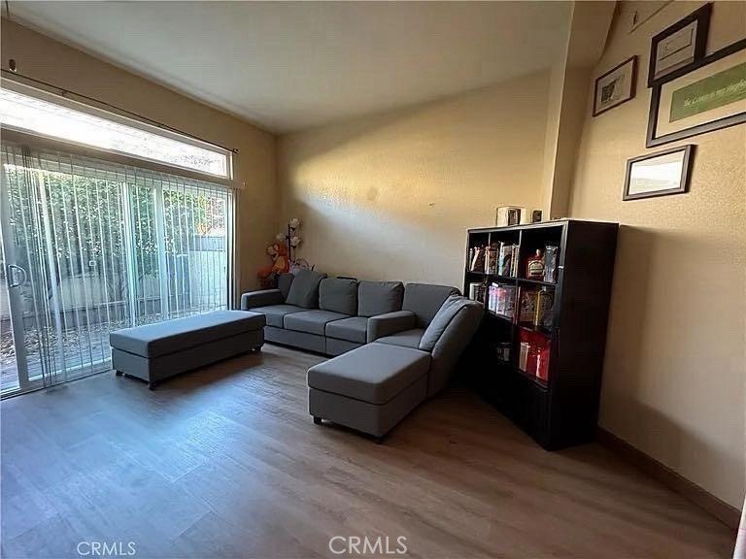
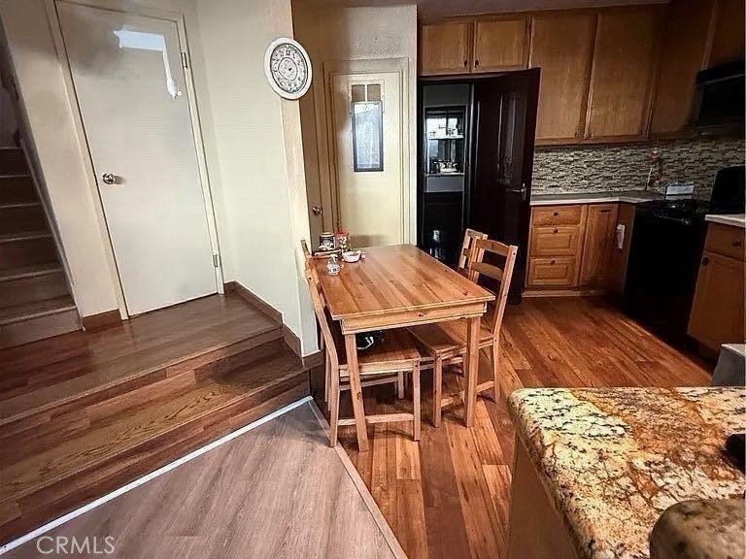
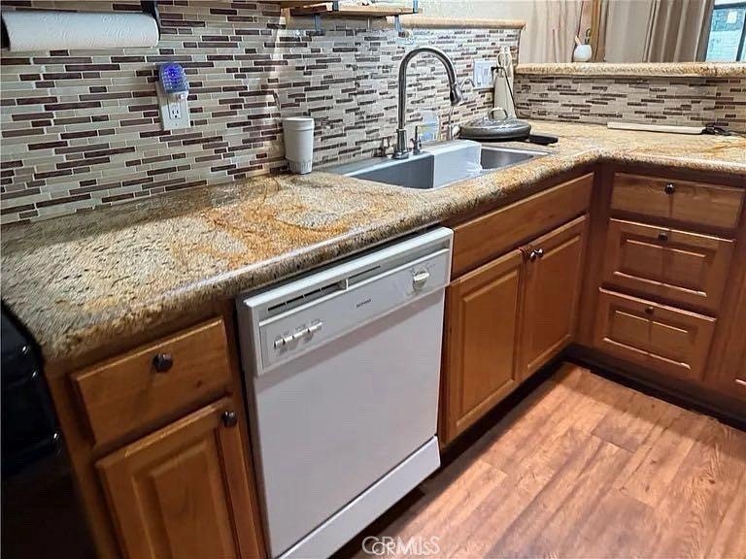
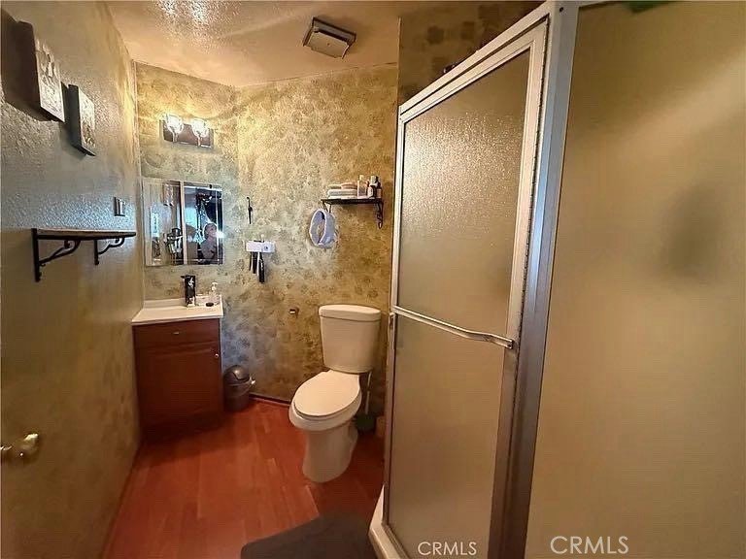
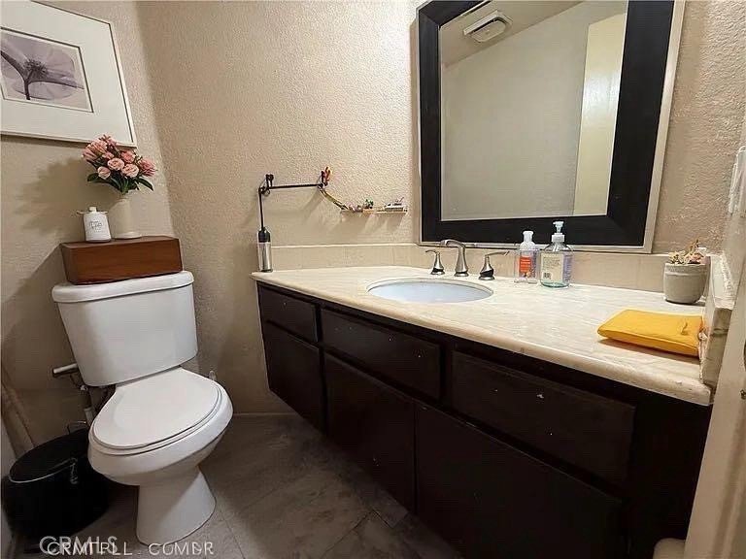
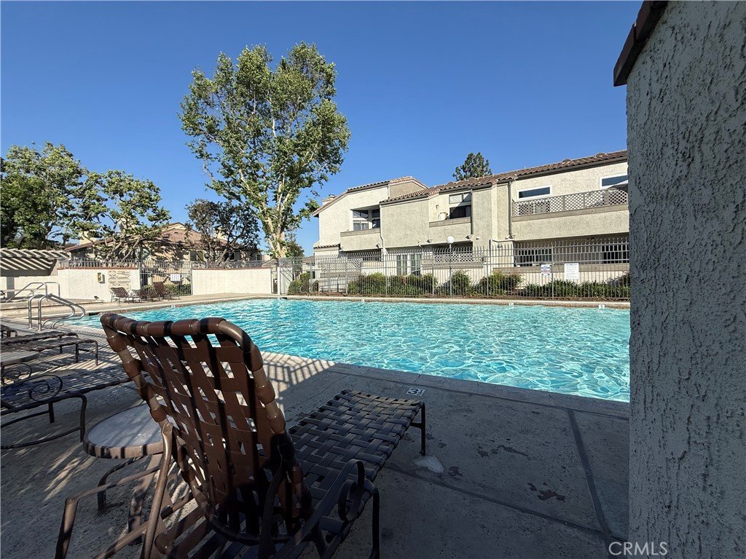
Step into this wonderfully updated condominium in the Phillips Ranch! You will love the updated kitchen with granite countertops & backsplash! Large living area! 2 bedrooms/suits up & 1 half bath down! With Updated bathrooms, Laminate wood flooring throughout, Walk-in pantry for Storge area. Recessed lighting, Ceiling Fan(s), Nice private patio and balcony area! No neighbor down below and above. Shared Garage w/tons of storage! One detached garage and one uncovered space. Great complex with Pool, 3 Jacuzzi's and Dog Park at the end of complex and lots of benches throughout w/little parks. Great Schools with lots benefits and very easy access to 60 & 71 fwy! Short Distance to Shopping Ctr, with Winco foods/BOA/Walmart, Restaurants, Shops and Chino Spectrum etc. Look no further! Bring Your Best Offer!
Show all description
Location
- Directions: 60 FWY exit at 28/Phillips Ranch RD.turn left on Phillips Ranch Rd, Right on Rio Rancho Rd, right on Country Mile Rd. left onto Brownfield Ln.
- Lot Size Acres: 1.5812 acres
Building Details
Amenities & Features
- Pool Features: Association
- Parking Features: OneSpace
- Patio & Porch Features: Patio,WrapAround
- Spa Features: Association
- Parking Total: 1
- Association Amenities: DogPark,Pool,SpaHotTub
- Utilities: ElectricityConnected,NaturalGasConnected,SewerConnected,WaterAvailable,WaterConnected
- Cooling: CentralAir
- Electric: Standard
- Exterior Features: Lighting
- Fireplace Features: None
- Heating: Central
- Interior Features: Balcony, CeilingFans, GraniteCounters, RecessedLighting, Storage, AllBedroomsUp, PrimarySuite
- Laundry Features: Inside
- Appliances: Dishwasher,GasOven,GasRange,Microwave,WaterHeater
Nearby Schools
- High School: Diamond Ranch
- High School District: Pomona Unified
Expenses, Fees & Taxes
- Association Fee: $450
Agent info
- Agent name: Grace Huang
- Agent MLS: SHUANGRA
- Agent email: gracehuang1987@gmail.com
- Agent officephone: 949-654-2626
Miscellaneous
- Association Fee Frequency: Monthly
- List Office Name: Presidential Incorporated
- Listing Terms: Cash,CashToNewLoan,Conventional
- Common Interest: Condominium
- Community Features: Curbs,DogPark,StreetLights,Sidewalks
- Exclusions: Refrigerator
- Attribution Contact: 949-289-1199
