
 For Sale
$1,099,000
3801 Gundry
Long Beach, CA 90807
- 4 beds
- 2 baths
- 1,850 sq ft
- 7,715 sq ft lot
- Built 1940
Listed by: Elevate Real Estate Agency · 714-855-7900
About this home
Welcome to a rare corner-lot gem in California Heights, Bixby Knolls with great bones! One of Long Beach's most sought-after and walkable neighborhoods. This lovely property is set on an oversized corner lot at the crossroads of Bixby Rd + Atlantic Ave. This super comfortable four-bedroom, two-bath home offers a great interior and exterior layout that actually works for real life; an on-suite bedroom with a large walk-in closet located towards the back of the house by the garage, with separate access that makes it ideal for a guest suite, in-laws, a home office, or a growing family that needs room for everyone. Step outside and the neighborhood does the heavy lifting. Atlantic Ave is a short stroll away - a lively, artsy main street packed with independent restaurants, bars and boutique. Plus the monthly First Fridays Art Walk that turns the whole corridor into a street party of music, galleries and food trucks. You'll find everything from creative pizzas and ramen to craft beer and fresh pastries within a fifteen minute walk. The area is genuinely dog and pet-friendly, with patios that welcome your pup and plenty of sidewalks for evening strolls. Schools are a major draw here-Long Beach Unified serves the area, with Longfellow Elementary, Hughes Middle, and Long Beach Poly all within reach, and the district's school-choice options give families flexibility. Whether you're hosting, working from home, or just want a place where the street feels alive without chaos, this one checks every box. The cinder-block side gate gives you a private, direct path from the sidewalk straight into the property - a practical touch that makes daily comings and goings effortless. This is the kind of home and location people move to and never want to leave. *Home is currently unfurnished* . Both bathrooms have been upgraded and the plumbing in the home was changed to PVC throughout.
Home details
Interior
- Bedrooms
- 4
- Full bathrooms
- 2
- Living area
- 1,850 sq ft
- Levels
- One
- Flooring
- Wood
- Appliances
- Gas Water Heater, Gas Oven, Water Line to Refrigerator, ENERGY STAR Qualified Appliances, Refrigerator, Gas Range, 6 Burner Stove, Dishwasher, Water Heater
- Interior features
- Beamed Ceilings, Quartz Counters, Block Walls, Unfurnished, Ceiling Fan(s), Brick Walls, Storage
- Laundry
- Gas Dryer Hookup, Laundry Room, Electric Dryer Hookup, Gas & Electric Dryer Hookup, Washer Hookup, Stackable, Washer Included, Dryer Included
- Fireplace
- Outside
- Cooling
- Central Air
- Heating
- Central
Exterior & lot
- Lot size
- 7,715 sq ft (0.18 acres)
- Lot features
- Corner Lot, Level with Street, Landscaped, Rectangular Lot, 0-1 Unit/Acre, Front Yard, Walkstreet, Sprinkler System, Back Yard
- View
- Neighborhood
- Pool
- None
- Garage spaces
- 2
- Parking
- Garage - Two Door, On Street
- Common walls
- No Common Walls
Property & community
- Property type
- Single Family Residence
- Year built
- 1940
- Community
- Curbs, Biking, Dog Park, Street Lights, Sidewalks, Suburban
- School district
- Long Beach Unified
- County
- Los Angeles
- MLS #
- PW26198254
- Listed
- Sep 10, 2026
Location
Listed by: Elevate Real Estate Agency · 714-855-7900
Based on information from the California Regional Multiple Listing Service, Inc. Information is deemed reliable but not guaranteed. All data, including measurements and calculations of area, should be independently reviewed and verified for accuracy. Properties may or may not be listed by the office or agent presenting this information.
Listing data last updated Oct 18, 2026 3:30 am.
Explore South Bay homes
More homes in Long Beach
For Sale
 For Sale
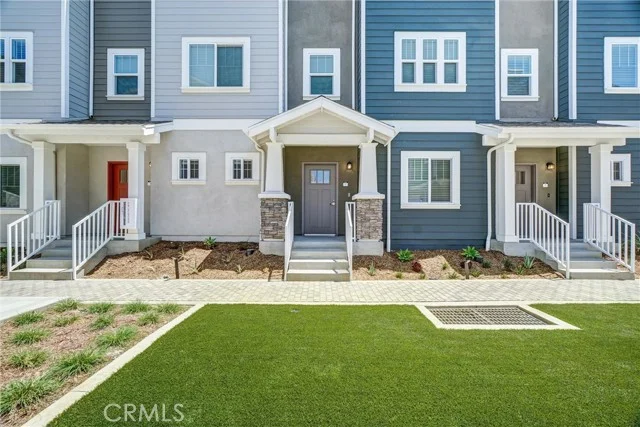
$630,000
2 bd 3 ba 1,282 sq ft
200 E 14th Street #8Long Beach, CA 90813
Listed by Strategic Sales & Mkt. Grp.Inc
 For Sale
Based on information from the California Regional Multiple Listing Service, Inc. Information is deemed reliable but not guaranteed. All data, including measurements and calculations of area, should be independently reviewed and verified for accuracy. Properties may or may not be listed by the office or agent presenting this information.