







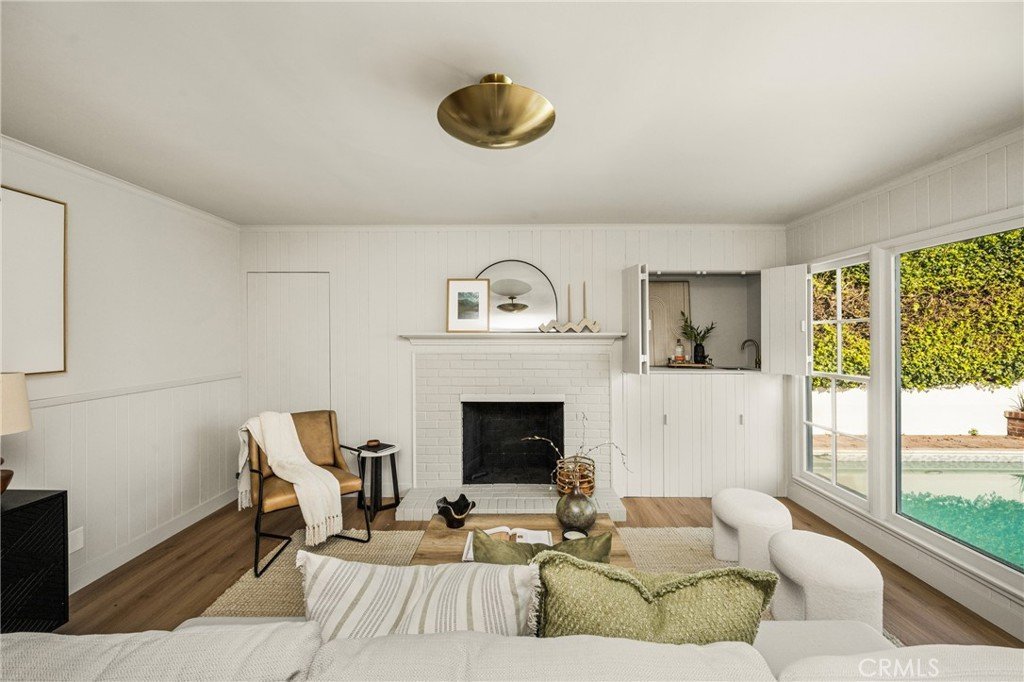


3803 Monteith Drive, Los Angeles, CA, US, 90043
3803 Monteith Drive, Los Angeles, CA, US, 90043Basics
- Date added: Added 2 months ago
- Category: Residential
- Type: SingleFamilyResidence
- Status: Active
- Bedrooms: 5
- Bathrooms: 4
- Area: 2628 sq ft
- Lot size: 6390, 6390 sq ft
- Year built: 1951
- Property Condition: UpdatedRemodeled,Turnkey
- View: None
- County: Los Angeles
- MLS ID: WS26118217
Description
-
Description:
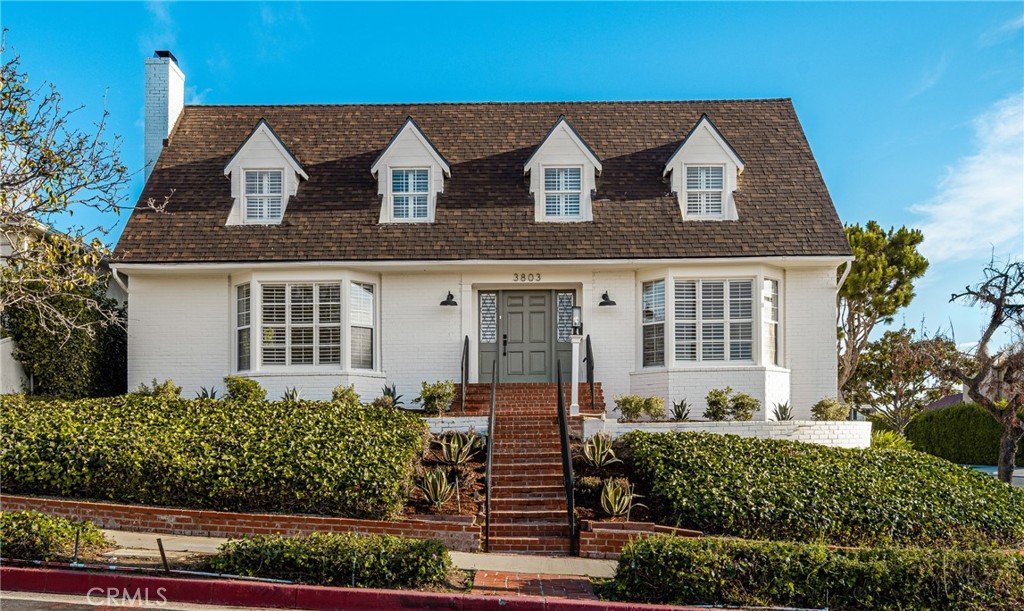
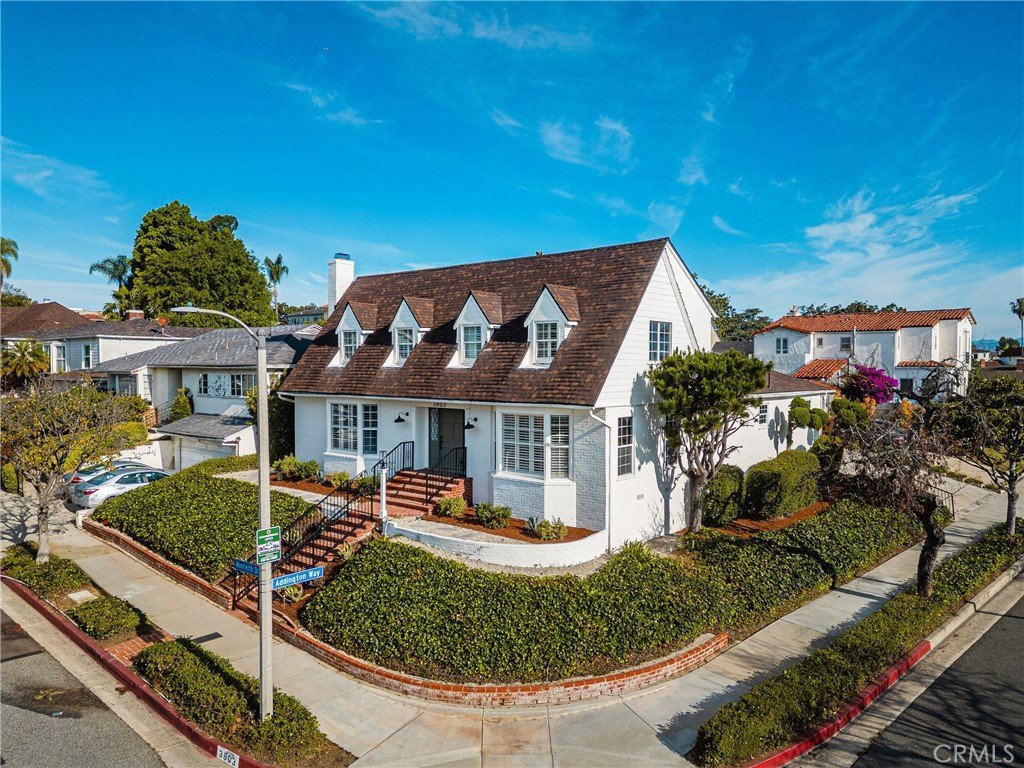
**MOTIVATED SELLER**Rarely does a renovated five-bedroom pool home become available in the heart of View Park at this price point. Welcome to 3803 Monteith Drive, where space and style come together in one exceptional offering. Thoughtfully reimagined by Maverick Design for modern living, this residence offers the flexibility today's buyers crave, whether accommodating a growing household, multi-generational living, dedicated work-from-home space, or a combination of all three.
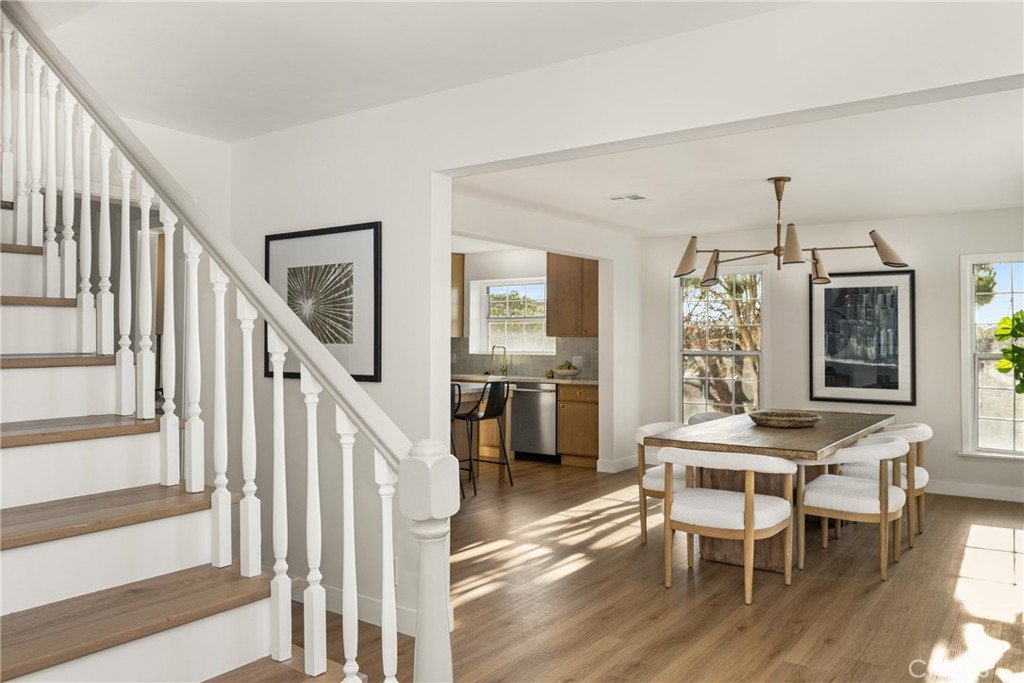
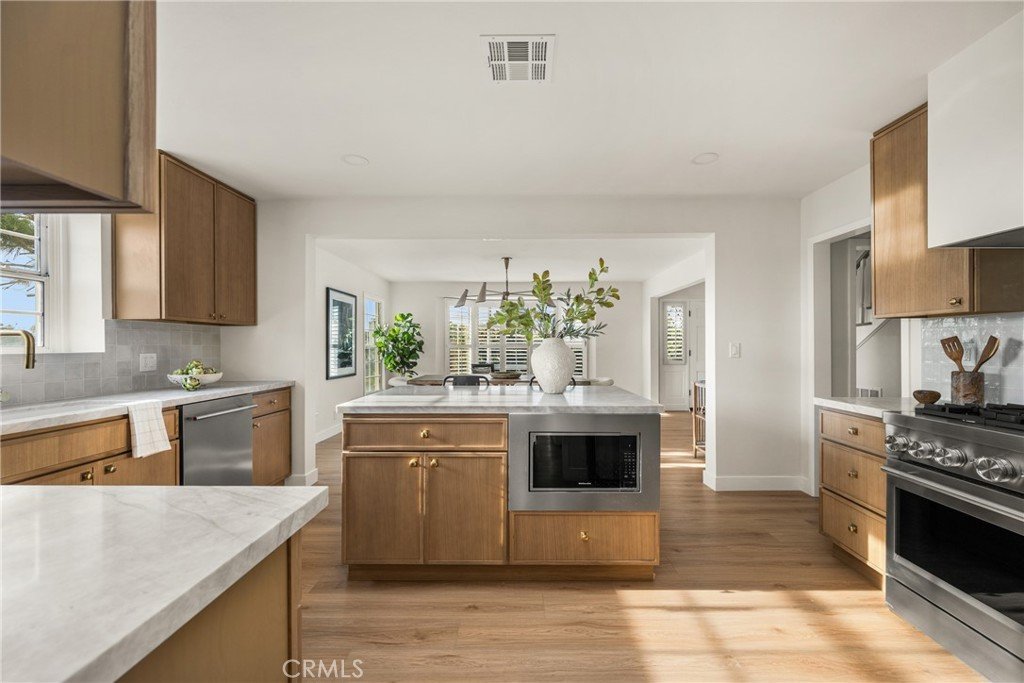
Step inside to discover light-filled interiors designed for both everyday comfort and effortless entertaining. The open-concept living spaces flow seamlessly from room to room, creating an inviting atmosphere for intimate family gatherings and large-scale celebrations alike. At the heart of the home, the beautifully updated kitchen overlooks the main living areas, allowing conversations to continue long after guests arrive and making day-to-day living feel both connected and convenient.
With two bedrooms located on the main level and additional accommodations upstairs, the floorplan offers versatility rarely found in today's market. Whether hosting extended family, creating a private guest retreat, or establishing the ideal home office, the layout adapts to your lifestyle. Upstairs, generously sized bedrooms provide comfortable spaces to unwind, while thoughtfully selected finishes throughout the home create a warm and elevated living experience.
Outside, the backyard becomes a private destination of its own. Imagine summer afternoons spent poolside, weekend barbecues with friends, and evenings gathered under the stars. Set within one of Los Angeles' most sought-after historic neighborhoods, this is more than just a beautifully renovated home—it's an opportunity to enjoy the space, flexibility, and lifestyle that make View Park so desirable. Conveniently located near Kenneth Hahn State Recreation Area, SoFi Stadium, Culver City, Downtown Los Angeles, and major transportation corridors, 3803 Monteith Drive places you at the center of it all. Experience the lifestyle for yourself and schedule your private showing today.
Show all description
Location
- Directions: see GPS or Waze
- Lot Size Acres: 0.1467 acres
Building Details
- Structure Type: House
- Water Source: Public
- Architectural Style: Colonial
- Lot Features: ZeroToOneUnitAcre,BackYard,FrontYard,Lawn,Landscaped,Yard
- Sewer: PublicSewer
- Common Walls: NoCommonWalls
- Foundation Details: Raised
- Garage Spaces: 2
- Levels: Two
- Floor covering: Vinyl
Amenities & Features
- Pool Features: InGround, Private
- Parking Features: Driveway, Garage
- Security Features: CarbonMonoxideDetectors, SmokeDetectors
- Spa Features: None
- Parking Total: 2
- Window Features: BayWindows
- Cooling: CentralAir
- Fireplace Features: Decorative, LivingRoom
- Heating: Central
- Interior Features: BuiltInFeatures, OpenFloorplan, QuartzCounters, RecessedLighting, WalkInPantry
- Laundry Features: WasherHookup,ElectricDryerHookup,GasDryerHookup,Inside,LaundryRoom
- Appliances: Dishwasher,ElectricRange,Disposal,GasRange,Microwave,Refrigerator,WaterHeater
Nearby Schools
- High School District: Los Angeles Unified
Expenses, Fees & Taxes
- Association Fee: 0
Agent info
- Agent name: SHEENA PRATT
- Agent MLS: WS84313
- Agent email: spratt@whrealty.com
- Agent officephone: 866-640-3040
Miscellaneous
- List Office Name: Wedgewood Homes Realty
- Listing Terms: Cash,CashToNewLoan,Conventional,Exchange1031,FHA,Submit,VaLoan
- Common Interest: None
- Community Features: StreetLights,Sidewalks
- Exclusions: all staging furniture
- Inclusions: Refrigerator, Range, Dishwasher, Microwave
- Attribution Contact: 424-236-5041
