
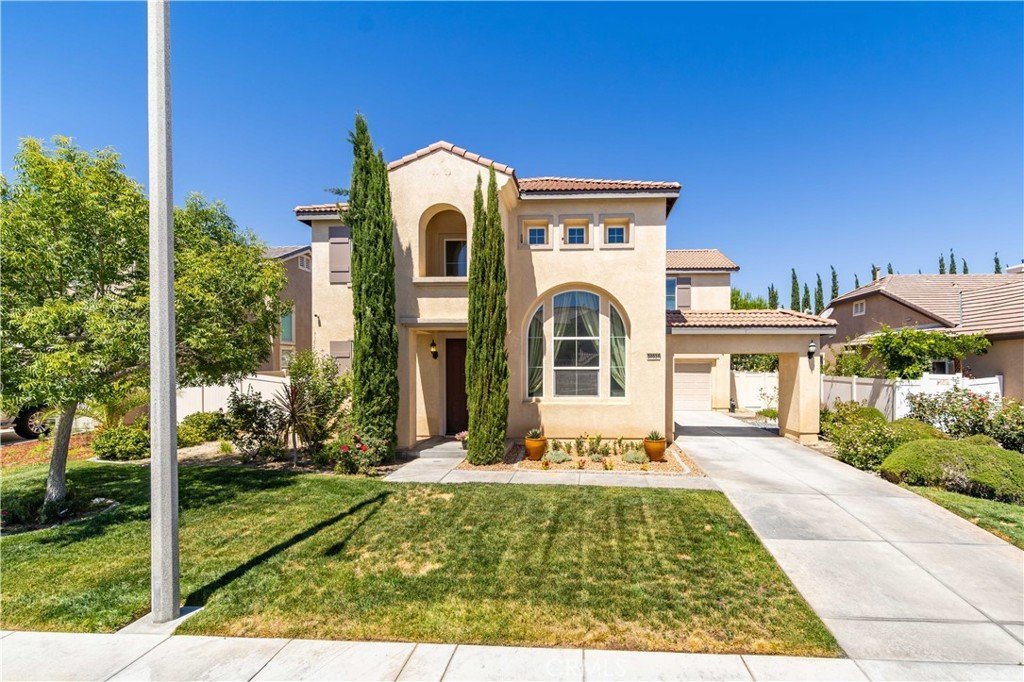
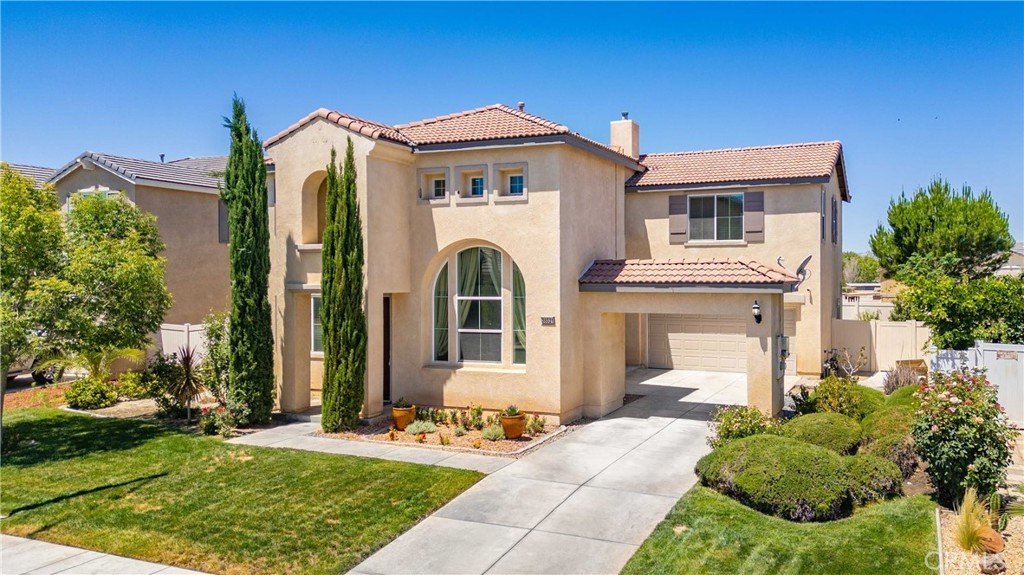




38031 Clermont, Palmdale, CA, US, 93552
38031 Clermont, Palmdale, CA, US, 93552Basics
- Date added: Added 2 weeks ago
- Category: Residential
- Type: SingleFamilyResidence
- Status: Active
- Bedrooms: 4
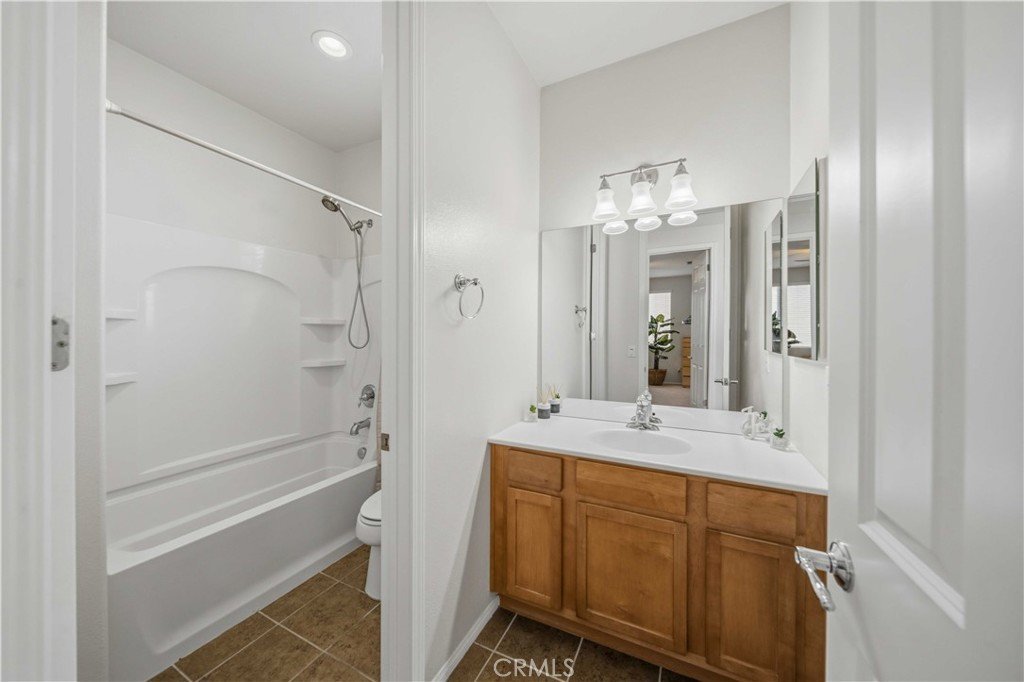
- Bathrooms: 3
- Area: 2815 sq ft
- Lot size: 7023, 7023 sq ft
- Year built: 2008
- View: Mountains
- County: Los Angeles
- MLS ID: SR26176768
Description
-
Description:
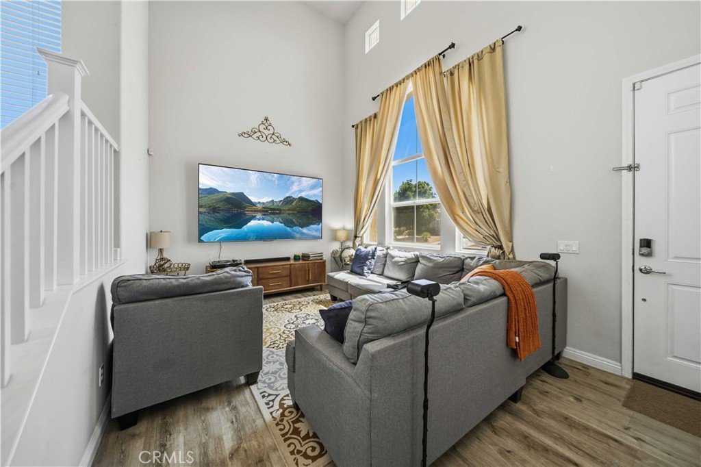
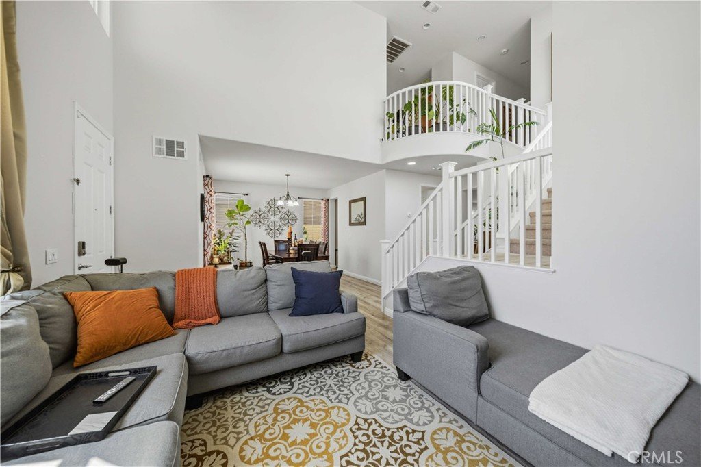
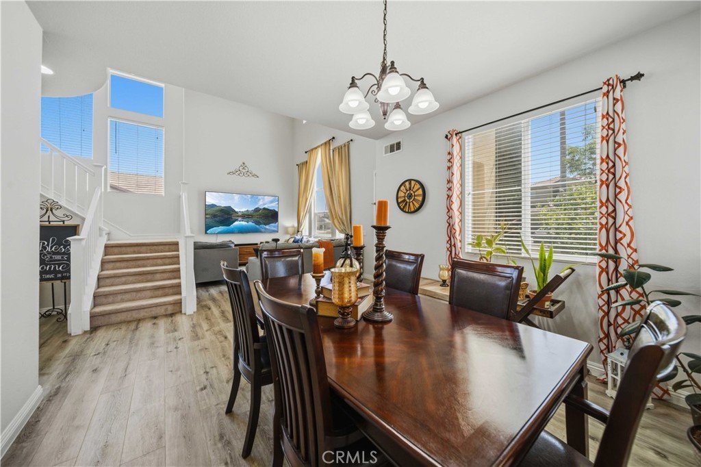
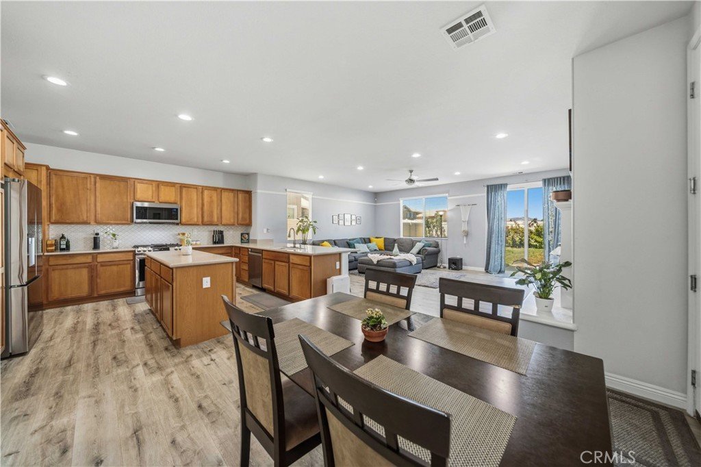
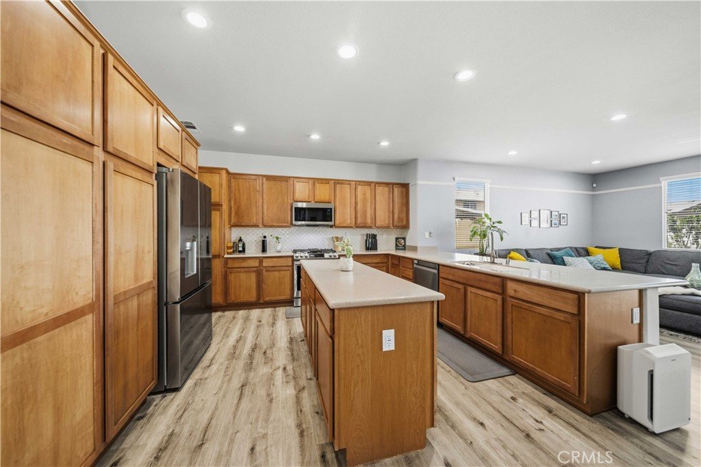
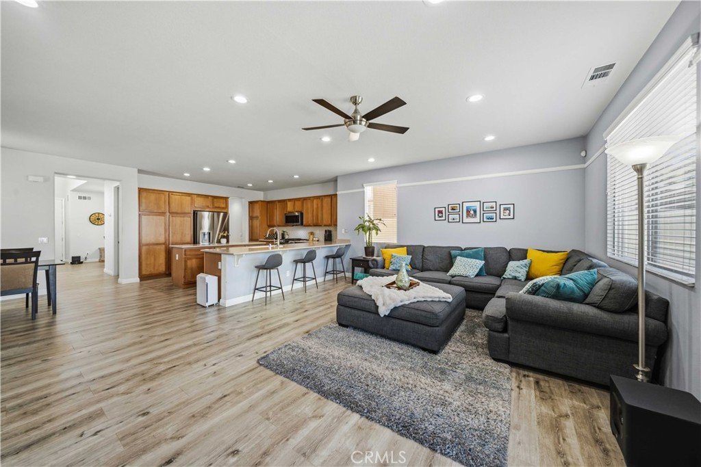
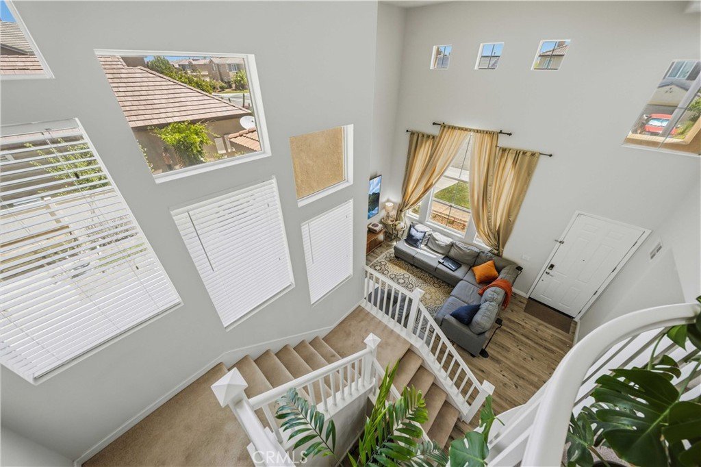
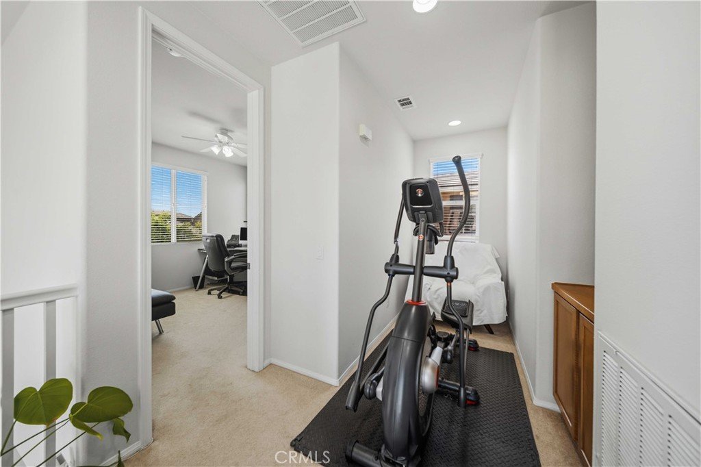
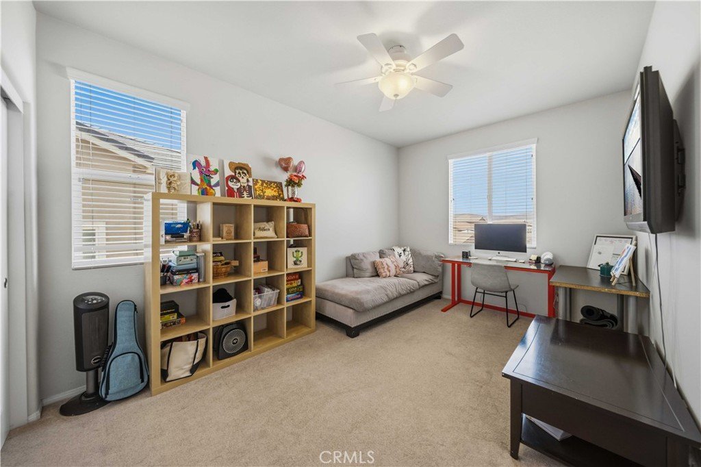
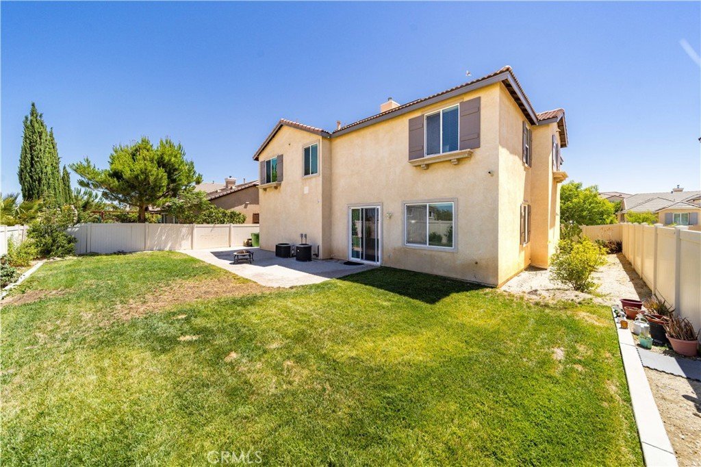
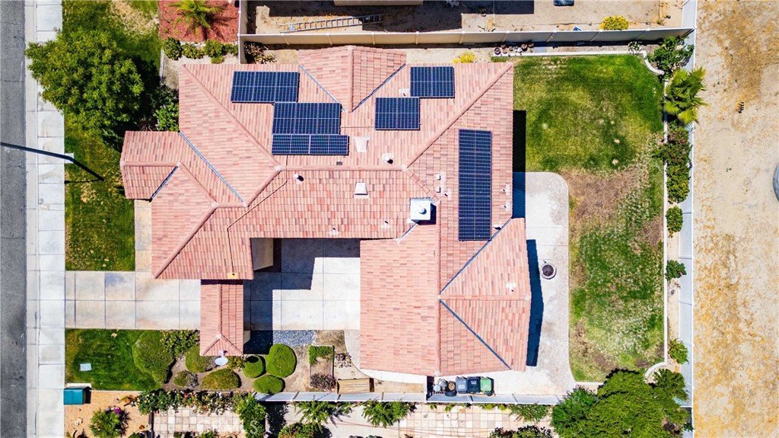
Step into beautifully updated 2,815 sqft. home, featuring a spacious 4 bedrooms, 2.5 baths ready for modern living. The downstairs gleams with updated laminate flooring, while a state -of -the art LG refrigerator and Samsung smart appliances bring convenience to the kitchen. Enjoy peace of mind with a brand-new tankless water heater, a whole house ECO Water soft water system, and a comprehensive VIVINT smart security package with indoor and outdoor cameras. Solar power keeps your bills in check with a Sunrun flat-rate plan, smart switches add a touch of convenience . All bedrooms are upstairs for privacy optimal privacy with a giant Primary Bedroom that includes his and hers walk in closets, soaking tub and shower with double sink for convenience on those busy mornings. Nestled in a secure HOA community, you'll have access to a rec room, pool, spa, and playground-plus 24/7 neighborhood patrol. Don't miss this exceptional opportunity in a prime Location! Subject to cancellation of current escrow . HOA monthly fee $77.50
Show all description
Location
- Directions: Ave R to Valberg St to Clermont
- Lot Size Acres: 0.1612 acres
Building Details
- Structure Type: House
- Water Source: Public
- Lot Features: ZeroToOneUnitAcre
- Sewer: PublicSewer
- Common Walls: NoCommonWalls
- Garage Spaces: 2
- Levels: Two
Amenities & Features
- Pool Features: Community, Association
- Parking Total: 2
- Association Amenities: Clubhouse,PicnicArea,Playground,Pool
- Cooling: CentralAir
- Fireplace Features: FamilyRoom
- Heating: Central
- Interior Features: AllBedroomsUp
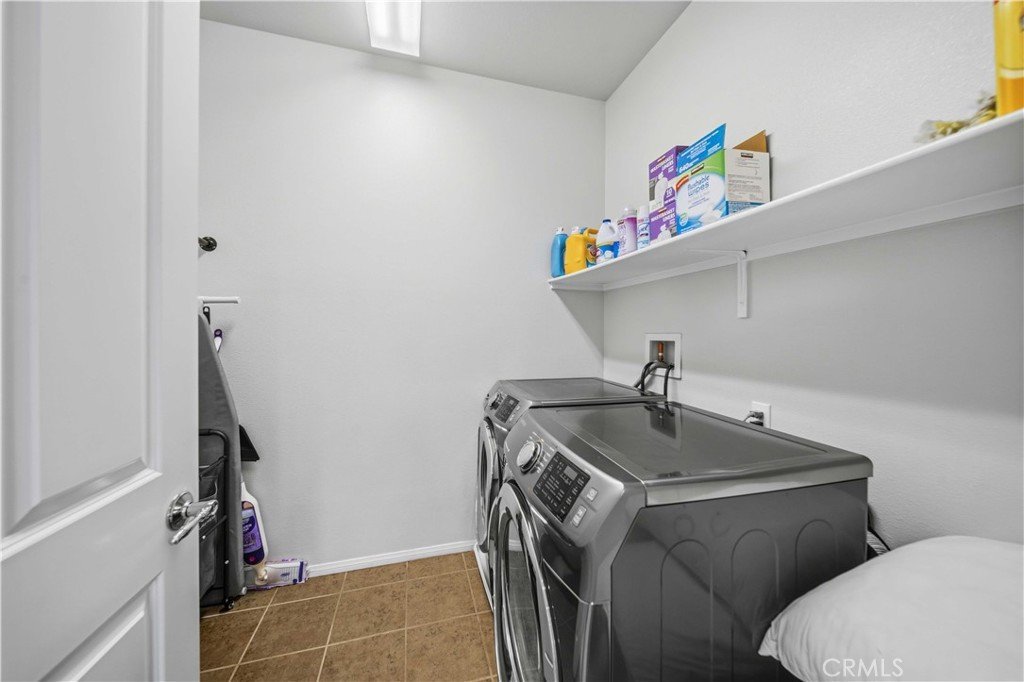
- Laundry Features: CommonArea,UpperLevel
Nearby Schools
- High School District: Antelope Valley Union
Expenses, Fees & Taxes
- Association Fee: $77.50
Agent info
- Agent name: Amada Gonzales
- Agent MLS: F150504668
- Agent email: vgonzales@kw.com
- Agent officephone: 661-538-2800
- Agent direct phone: 661-733-5700
Miscellaneous
- Association Fee Frequency: Monthly
- List Office Name: Keller Williams Realty Antelope Valley
- Listing Terms: Conventional,FHA
- Common Interest: None
- Community Features: StreetLights,Sidewalks,Pool
- Attribution Contact: 661-733-5700
