










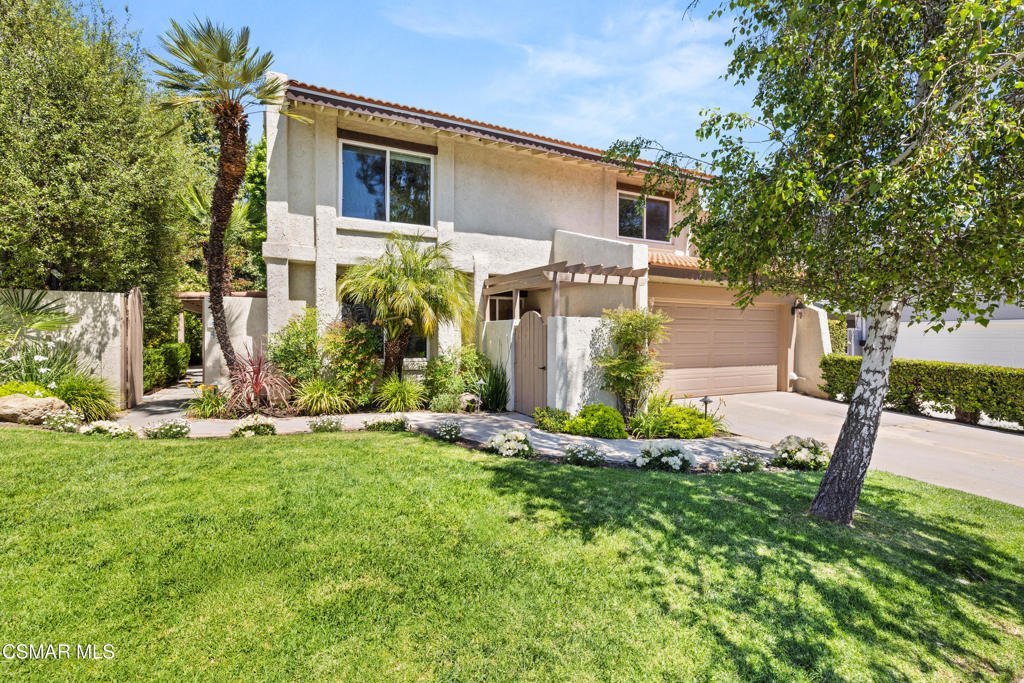
3805 Mainsail Circle, Westlake Village, CA, US, 91361
3805 Mainsail Circle, Westlake Village, CA, US, 91361Basics
- Date added: Added 4 months ago
- Category: Residential
- Type: SingleFamilyResidence
- Status: Active
- Bedrooms: 5
- Bathrooms: 3
- Area: 2954 sq ft
- Lot size: 5613, 5613 sq ft
- Year built: 1974
- Zoning: WVRPD17U*
- County: Los Angeles
- Land Lease Amount: 0
- MLS ID: 226002024
Description
-
Description:
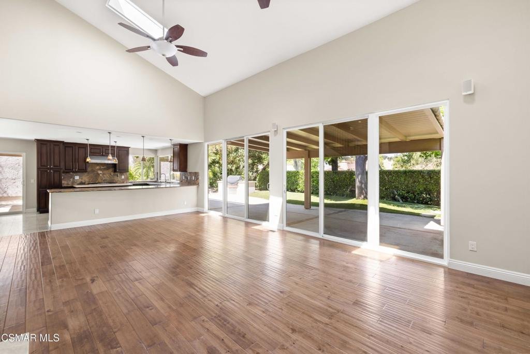
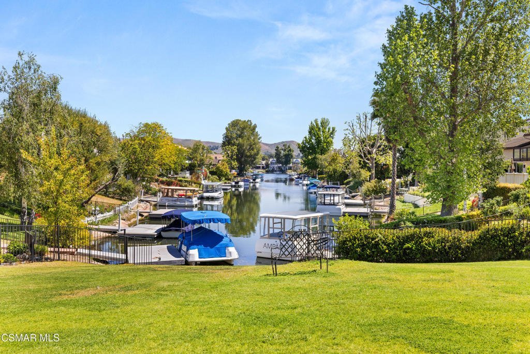
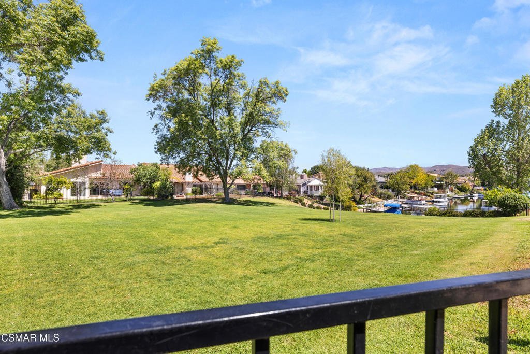
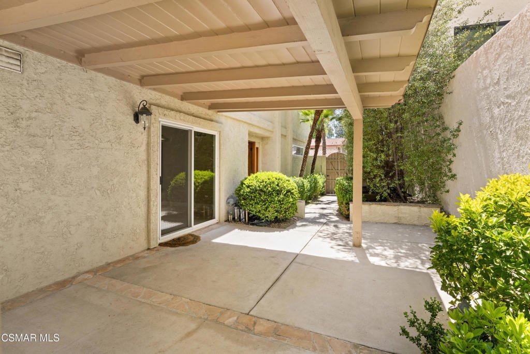
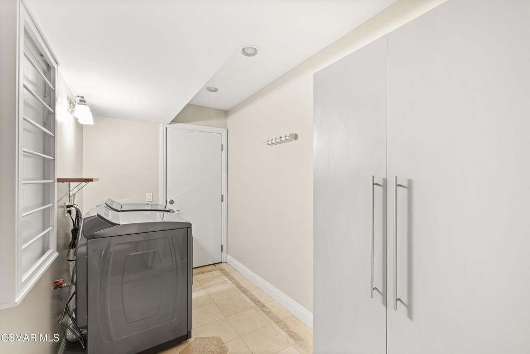
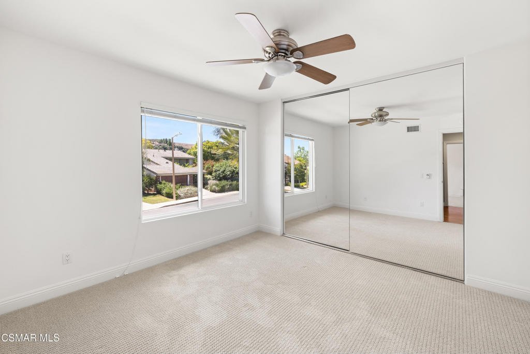
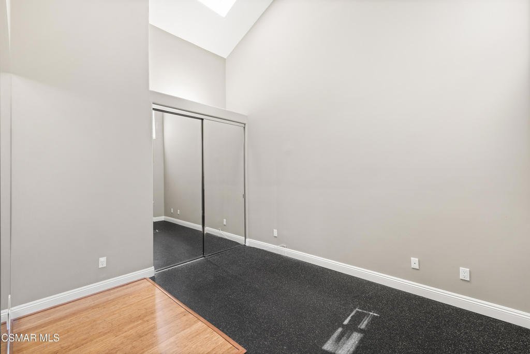
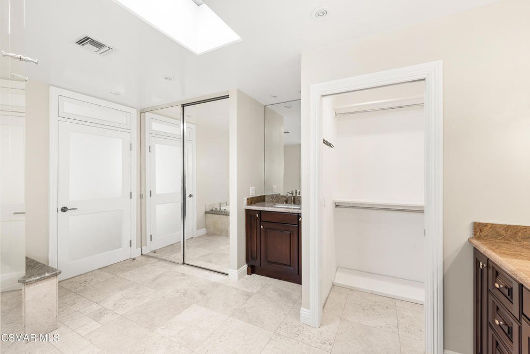
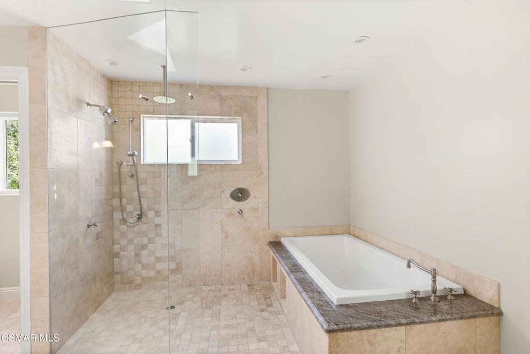
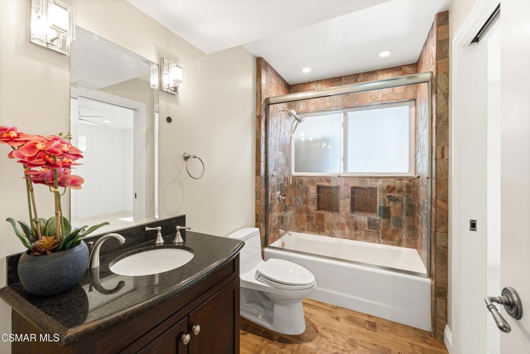
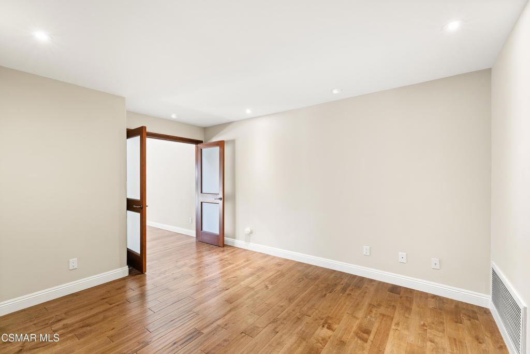
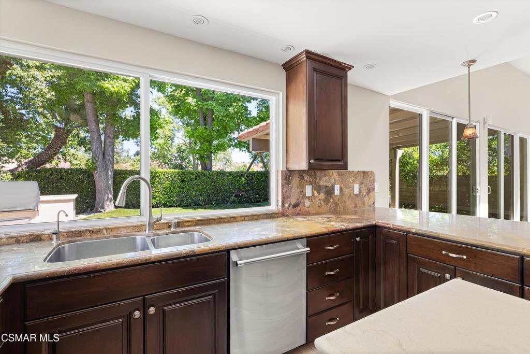
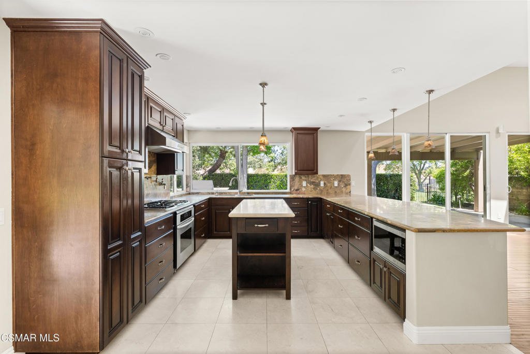
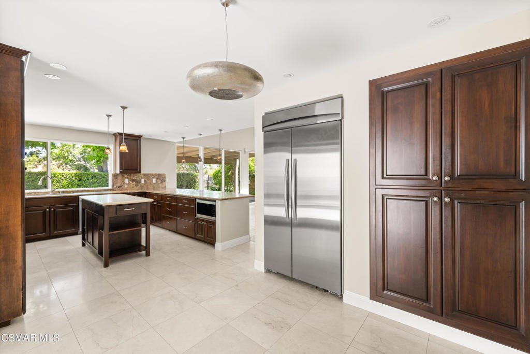
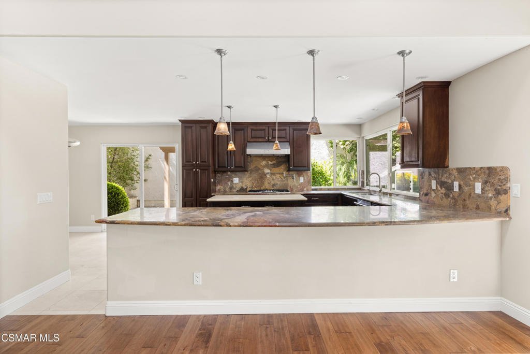
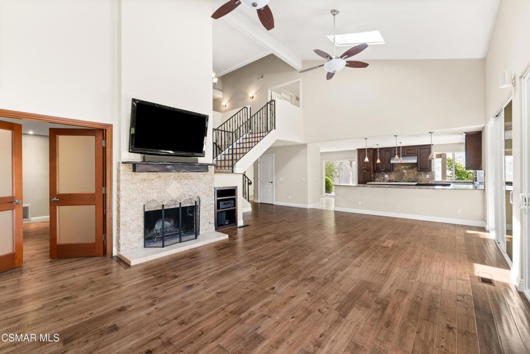
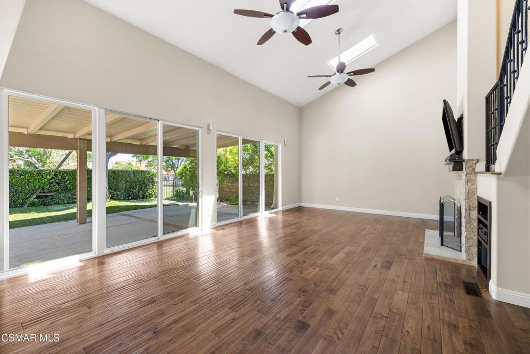
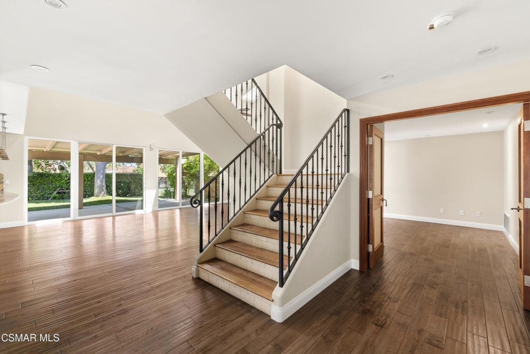
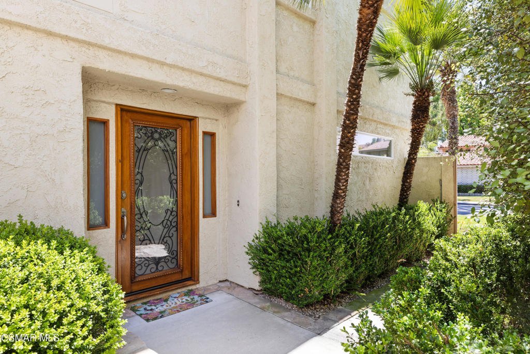
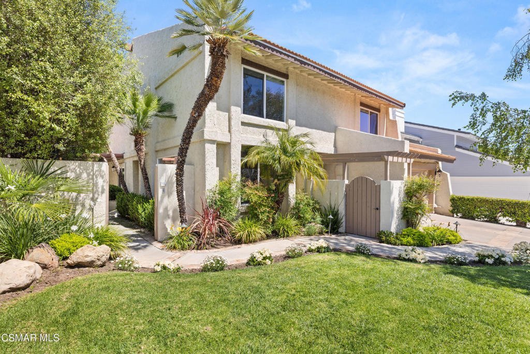
Ideally situated just steps from the lake, this exceptional Westlake Village residence offers the perfect blend of luxury, location, and lifestyle. Set on a quiet cul-de-sac street, the home showcases elevated design, custom finishes, and an open-concept layout tailored for modern living. A stunning great room welcomes you with soaring vaulted ceilings, rich hardwood flooring, a custom wrought iron staircase, and a dramatic stacked stone fireplace that anchors the space. The chef's kitchen seamlessly opens to the family room and features a large center island, breakfast bar, and generous prep space - perfect for both everyday living and entertaining. The flexible floor plan includes five spacious bedrooms, with a secondary bedroom and an additional office/den conveniently located on the main level, along with a full bathroom - ideal for guests or multi-generational living. Upstairs, the expansive primary suite offers a true retreat, complete with a spa-inspired bathroom featuring dual vanities, an oversized tumbled tile shower with frameless glass enclosure, and a separate soaking tub. Two additional upstairs bedrooms share a well-appointed bathroom with double sink vanity. Designed for indoor-outdoor living, the private backyard features a covered patio and built-in BBQ - perfect for dining al fresco and enjoying the Southern California lifestyle year-round. With its unbeatable proximity to the lake, thoughtfully designed layout, and high-end finishes throughout, this home represents a rare opportunity to experience luxury living in one of Westlake Village's most sought-after locations.Some listing photos have been digitally enhanced or virtually staged for marketing purposes.
Show all description
Location
- Lot Size Acres: 0.1289 acres
Building Details
- Sewer: PublicSewer
- Common Walls: NoCommonWalls
- Construction Materials: Stucco
- Garage Spaces: 2
- Levels: Two
- Floor covering: Wood
Amenities & Features
- Parking Total: 2
- Cooling: CentralAir
- Fireplace Features: FamilyRoom, Gas
- Heating: Central,ForcedAir,NaturalGas
- Interior Features: BreakfastArea, AllBedroomsUp
- Appliances: Dishwasher,GasCooking,Microwave,Refrigerator
Expenses, Fees & Taxes
- Association Fee: $250
Agent info
- Agent name: Andrew Levine
- Agent MLS: VCR-C159099081
- Agent email: andrewlevine.al@gmail.com
- Agent direct phone: (818) 857-1186
Miscellaneous
- Association Fee Frequency: Monthly
- List Office Name: Debra Levine Realty
- Listing Terms: CashToNewLoan
