






















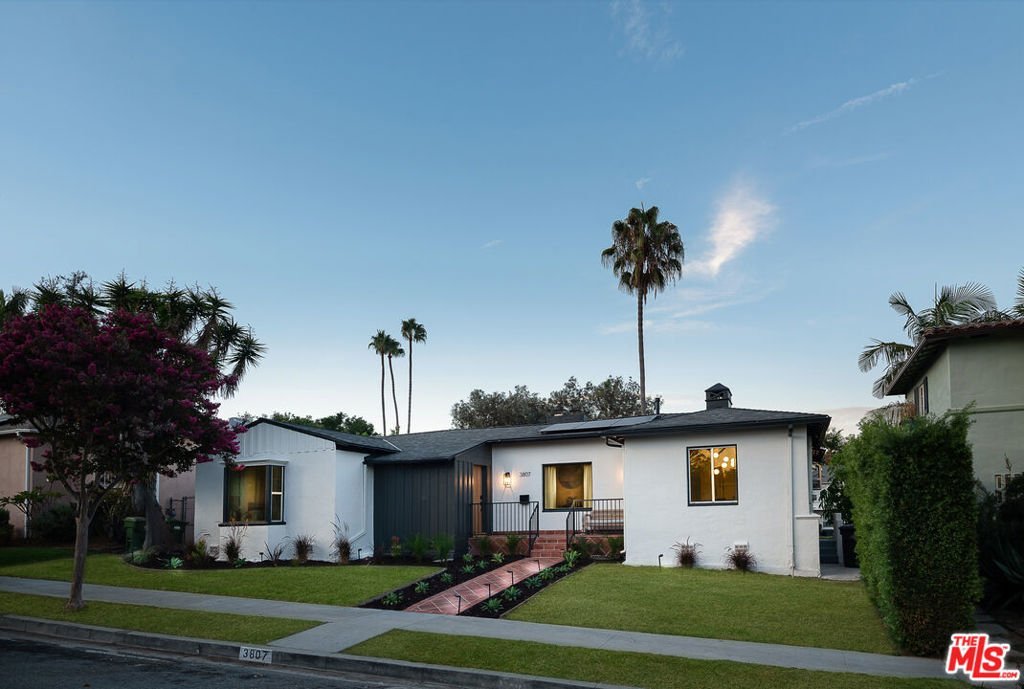
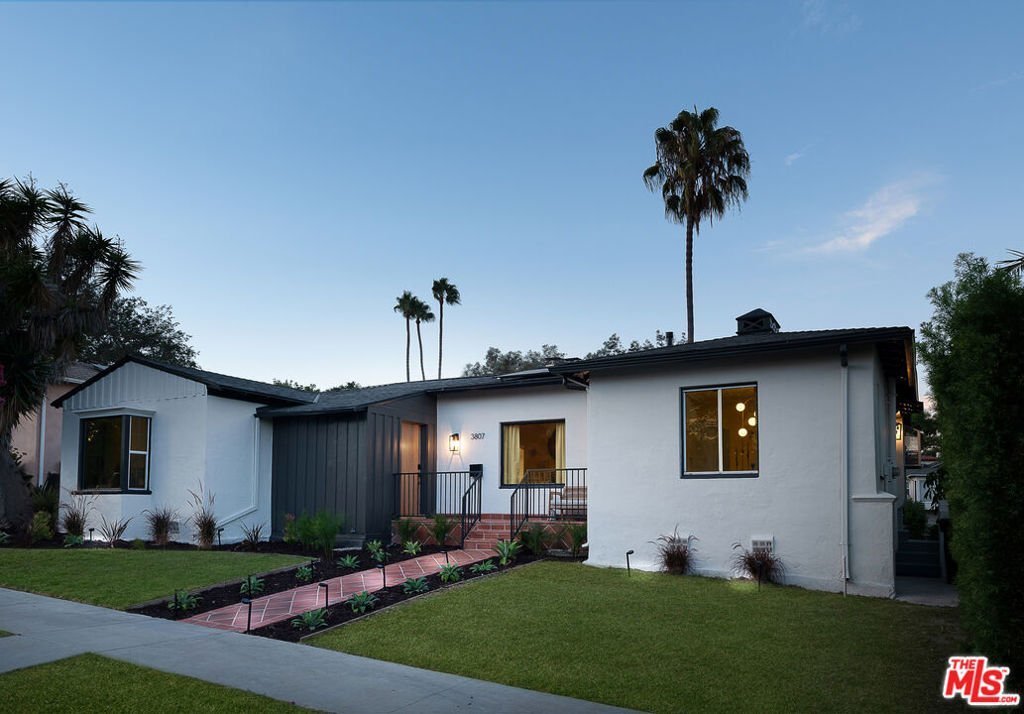
3807 Floresta Way, Los Angeles, CA, US, 90043
3807 Floresta Way, Los Angeles, CA, US, 90043Basics
- Date added: Added 2 days ago
- Category: Residential
- Type: SingleFamilyResidence
- Status: Active
- Bedrooms: 4
- Bathrooms: 4
- Area: 3072 sq ft
- Lot size: 8422, 8422 sq ft
- Year built: 1932
- View: CityLights,Hills
- Zoning: LCR1*
- County: Los Angeles
- MLS ID: 26874759
Description
-
Description:
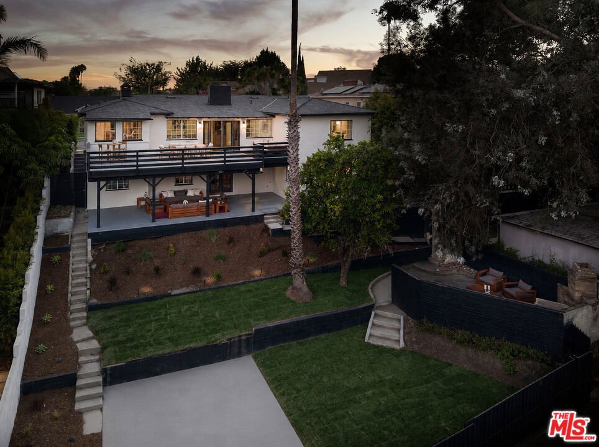
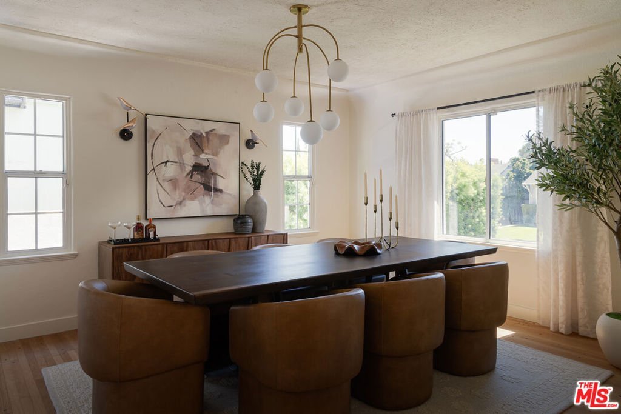
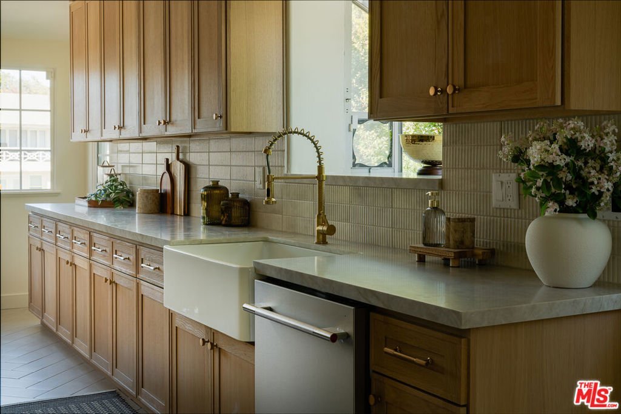
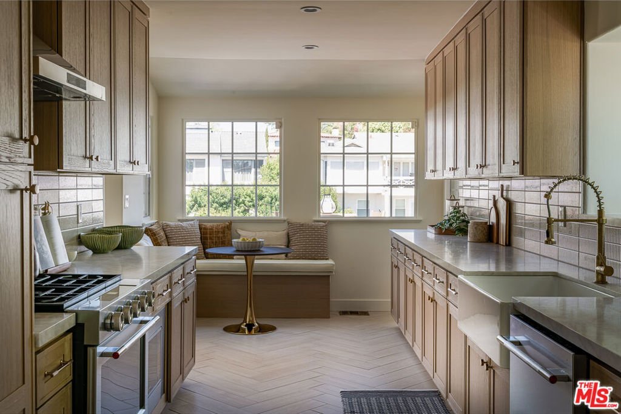
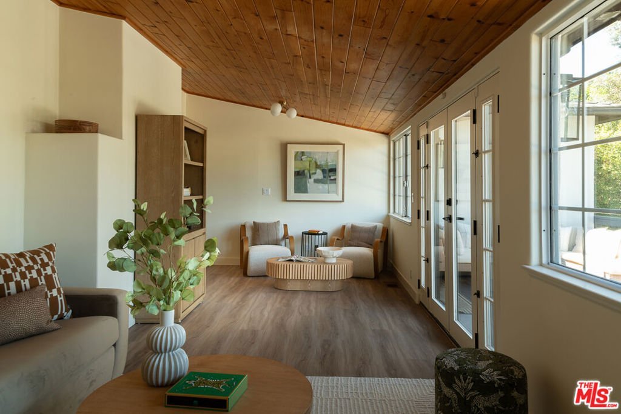
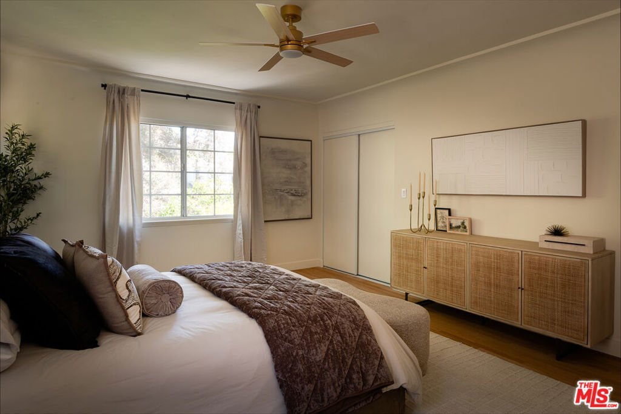
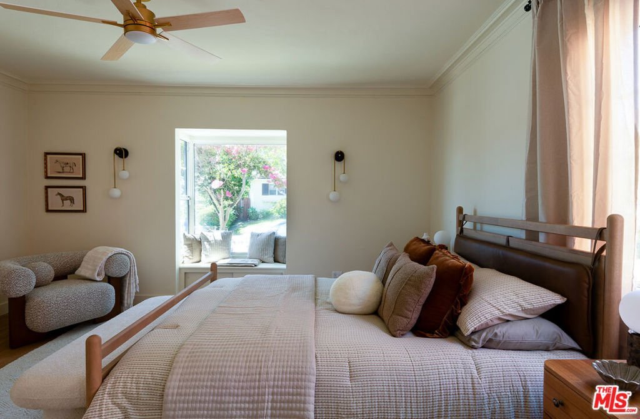
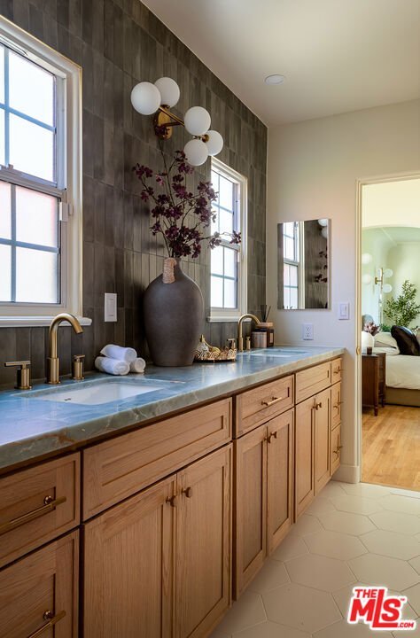
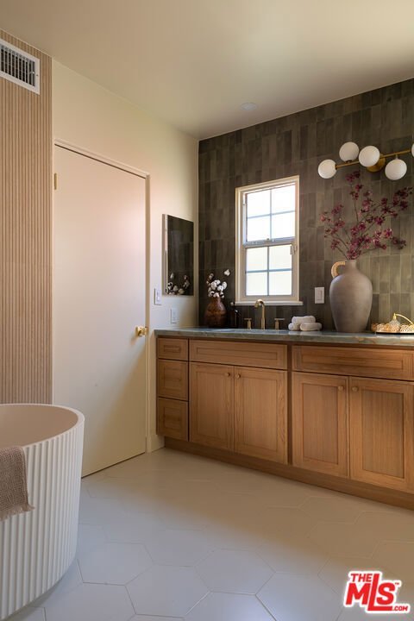
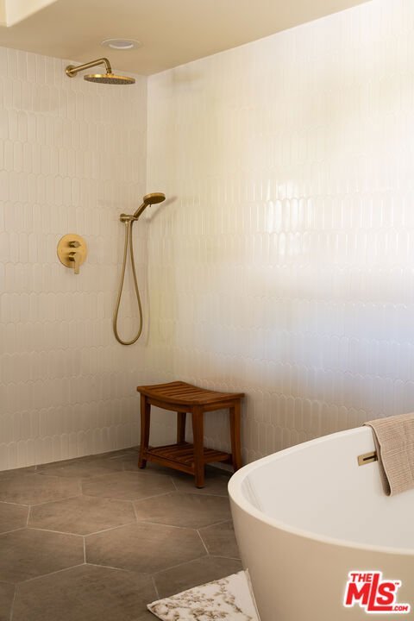
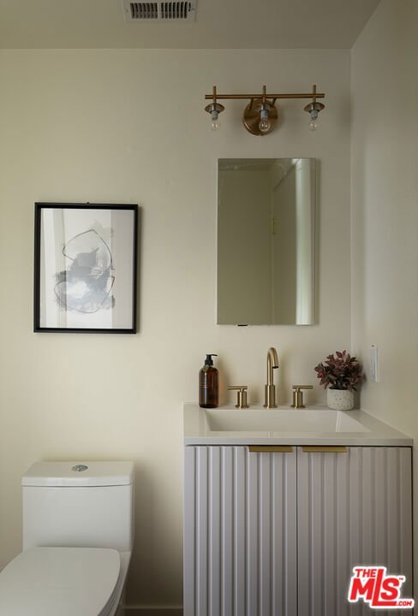
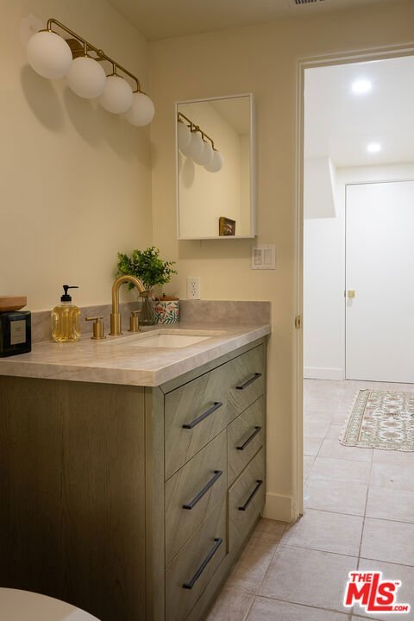
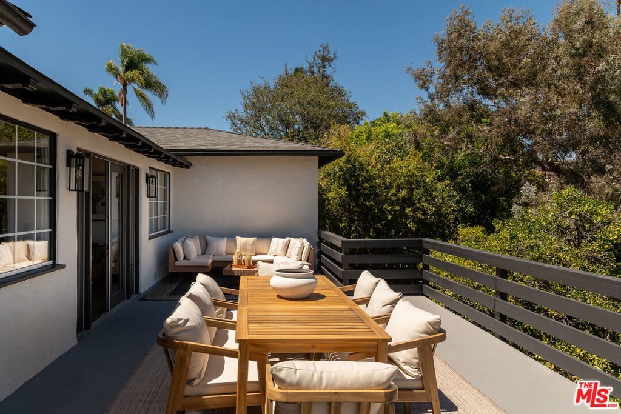
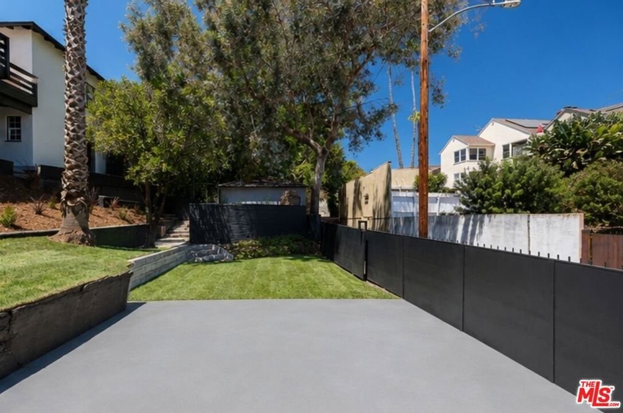
Set along a palm-lined street in historic View Park, this beautifully reimagined 1932 residence sits in one of Los Angeles' most architecturally distinctive neighborhoods--a place with a history every bit as interesting as its homes. Music legend Ray Charles once called View Park home, while just beyond this home's doorstep, Ike & Tina Turner were part of this neighborhood's storied past. It's an unexpected thread of Los Angeles history woven into a community that has long been home to artists, entertainers and generations of Angelenos. Some homes are renovated. Others are thoughtfully brought back to life. That same sense of history guided the reimagining of 3807 Floresta. The intention was never to erase what came before, but to uncover it: preserve the character that made the home special, restore what time had hidden, and thoughtfully elevate it for the way we live today. Beneath five layers of flooring, the home's original solid oak floors were uncovered and meticulously restored, bringing nearly a century of warmth and character back into the rooms. An original fireplace was carefully restored, while a second--once lost to time was thoughtfully rebuilt, becoming a grounding hearth that brings warmth and presence to the space. At the heart of the home, the kitchen was completely reimagined with custom oak cabinetry, creamy stone countertops, champagne bronze fixtures, KitchenAid appliances, a pot filler and a built-in banquette designed for long breakfasts, dinner parties and everything in between. Four beautifully remodeled bathrooms continue the story with warm, layered materials, artistically designed tile work, brushed brass details and two freestanding soaking tubs in each of the two primary baths. A newer roof and three-zone HVAC bring modern comfort to the home while allowing its original character to remain front and center. And then there is the outdoor living. Set on an expansive 8,422-square-foot lot, the property already offers three distinct alfresco spaces, each creating its own extension of the home. Morning coffee, long lunches, dinner under the stars, cocktails around the fire or simply a quiet place to exhale-there is a space for all of it. An original stone outdoor fireplace and outdoor kitchen bring a remarkable sense of history and soul to the grounds, while the rooftop deck and patio offer a completely different perspective, framed by palm trees and golden-hour skies. And remarkably, there is still so much room to dream. The generous grounds invite imagination--whether envisioned with a pool and spa, lush gardens, a creative studio, expanded entertaining spaces, or simply enjoyed as an extraordinary private backyard with room to breathe. In a city where outdoor space is one of life's greatest luxuries, this property offers something increasingly rare: beautiful outdoor living already in place, with the space and possibility to make it entirely your own. Nearly a century after it was built, 3807 Floresta Way begins its next chapter with its history intact, its spaces beautifully renewed and its future wide open. The character was worth preserving. The details were worth getting right. And the result is a home that feels as special as the story behind it.
Show all description
Location
- Directions: North of Angeles Vista, South of W. Mount Vernon Dr, East of Keniston, West of S. Rimpau.
- Lot Size Acres: 0.1933 acres
Building Details
Amenities & Features
- Pool Features: None
- Parking Features: ElectricGate, Gated, None, RvGated, RvAccessParking, OneSpace, OnStreet
- Spa Features: None
- Parking Total: 0
- Cooling: CentralAir
- Fireplace Features: Den, LivingRoom
- Furnished: Unfurnished
- Heating: Central
- Interior Features: BeamedCeilings, BreakfastArea, CeilingFans, CrownMolding, CathedralCeilings, EatInKitchen, HighCeilings, LivingRoomDeckAttached, MultipleStaircases, RecessedLighting, Storage, DressingArea, JackAndJillBath, WalkInClosets
- Laundry Features: Inside,LaundryRoom
- Appliances: Barbecue,BuiltIn,Dishwasher,Disposal,GasOven,Microwave,Refrigerator,RangeHood,SelfCleaningOven,VentedExhaustFan
Agent info
- Agent name: Rebecca Sekulich
- Agent MLS: CLW-C101939
- Agent email: sekulich@compass.com
- Agent direct phone: 310-709-1701
Miscellaneous
- List Office Name: Compass
- Direction Faces: West
