





















3810 San Augustine Drive, Glendale, CA, US, 91206
3810 San Augustine Drive, Glendale, CA, US, 91206Basics
- Date added: Added 3 months ago
- Category: Residential
- Type: SingleFamilyResidence
- Status: Active
- Bedrooms: 4
- Bathrooms: 2
- Area: 2123 sq ft
- Lot size: 11810, 11810 sq ft
- Year built: 1968
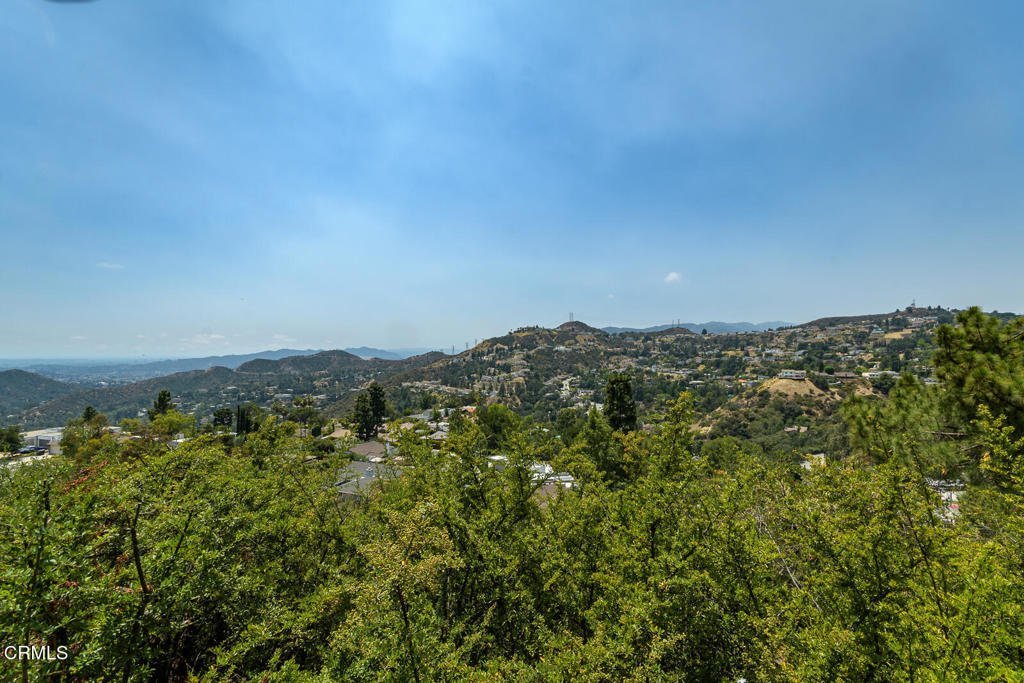
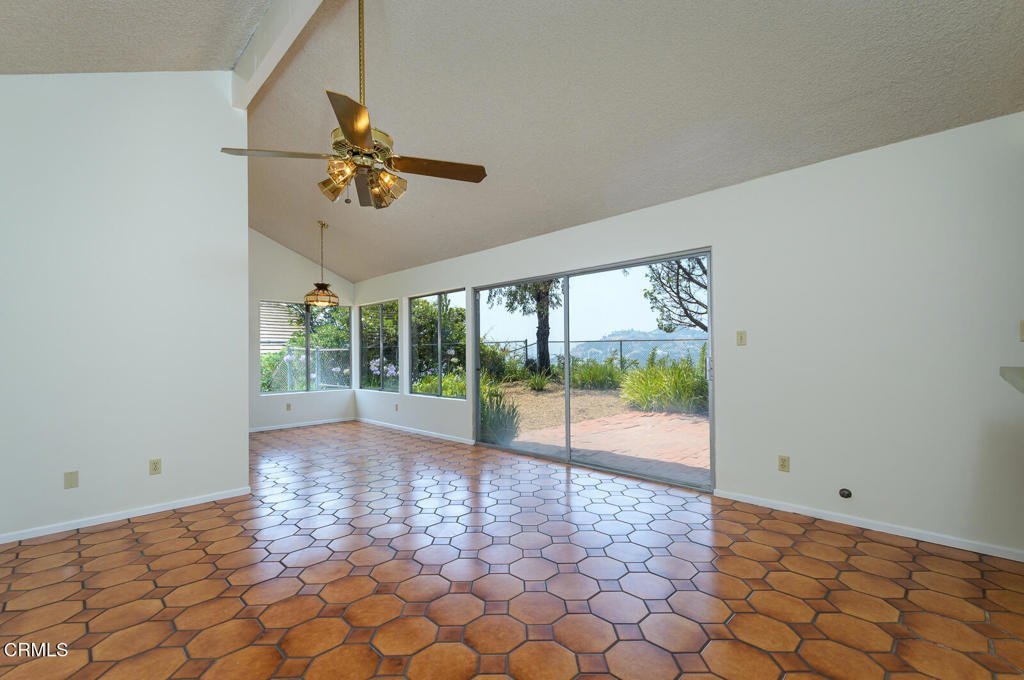
- View: CityLights,Mountains,Ocean
- County: Los Angeles
- MLS ID: P1-27723
Description
-
Description:
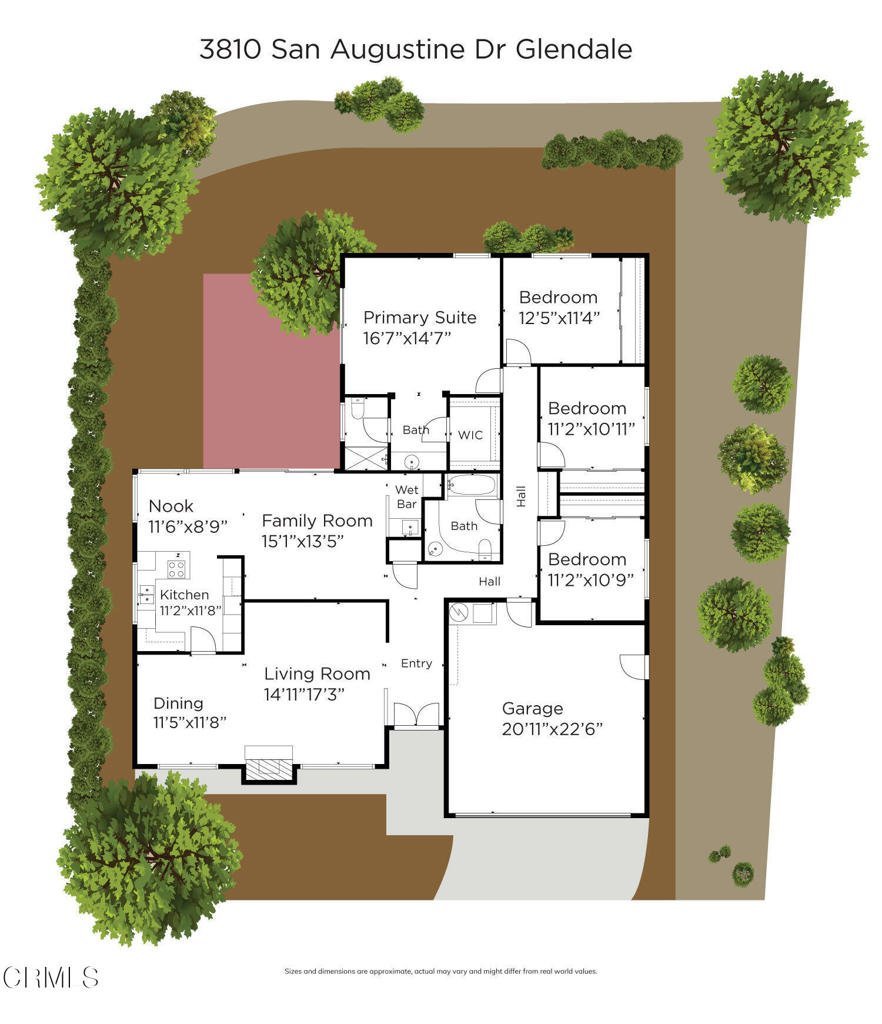
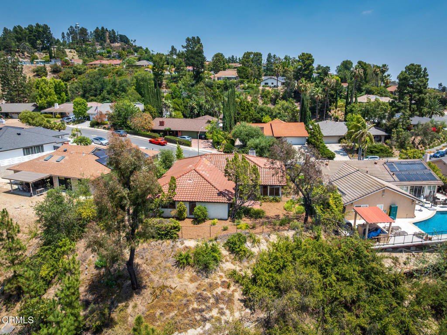
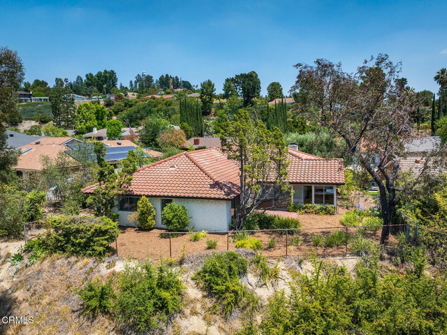
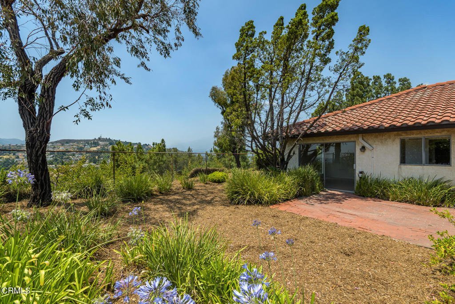
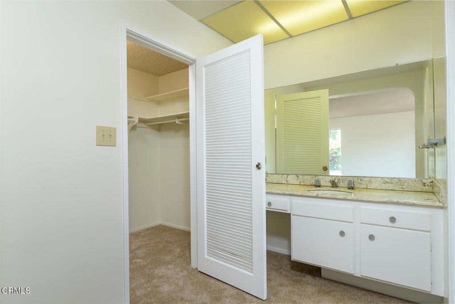
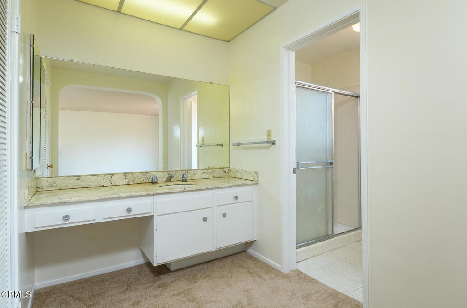
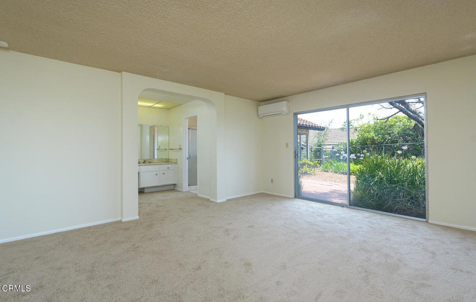
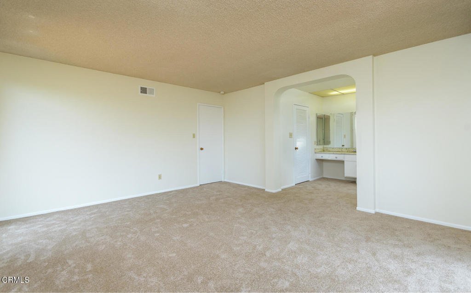
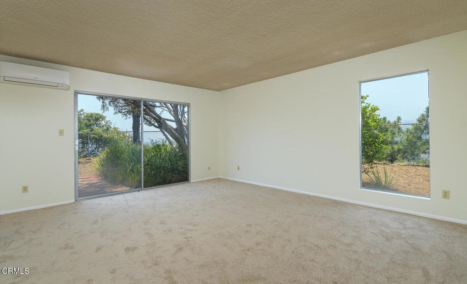
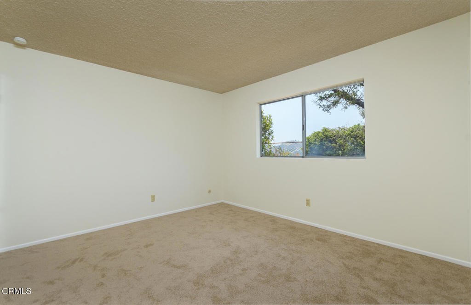
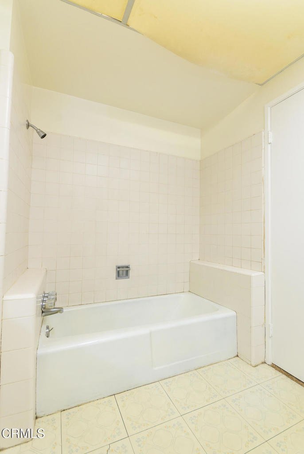
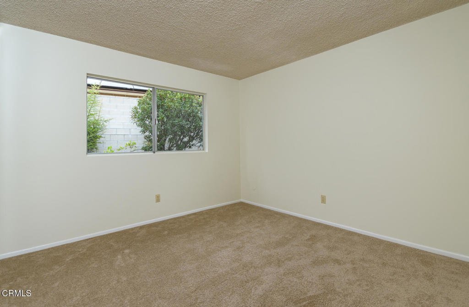
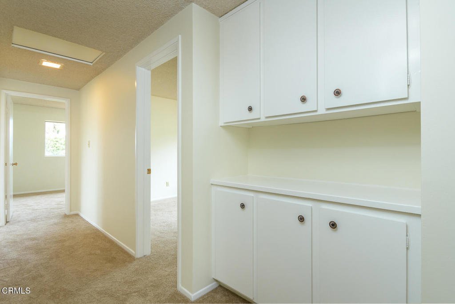
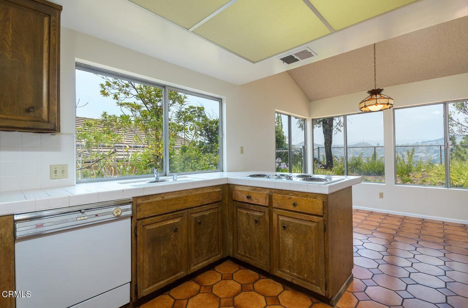
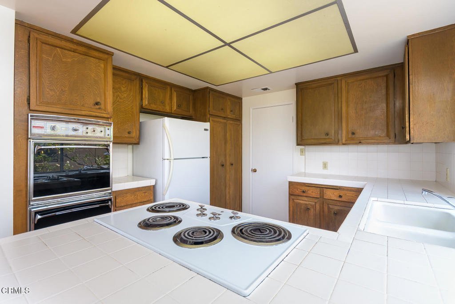
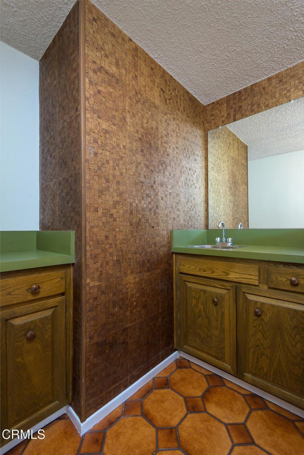
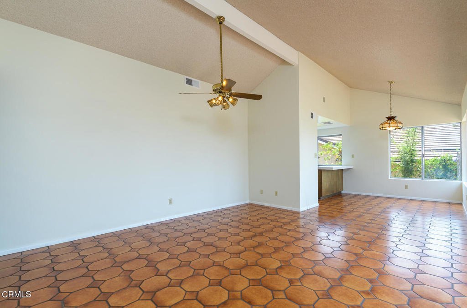
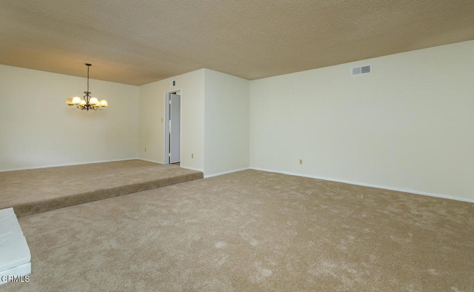
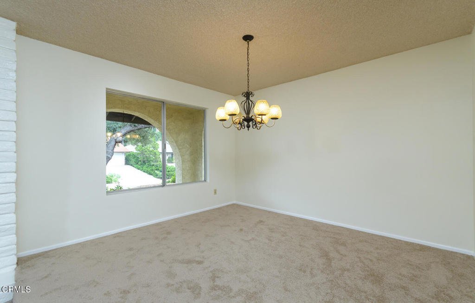
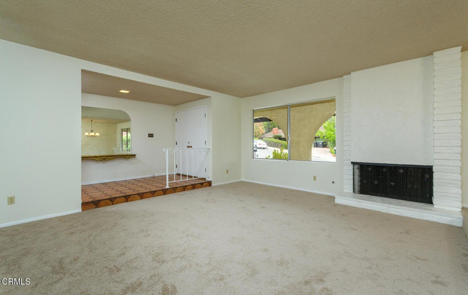
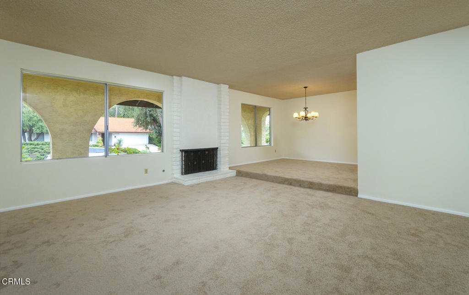
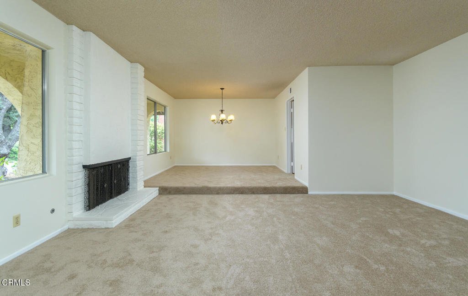
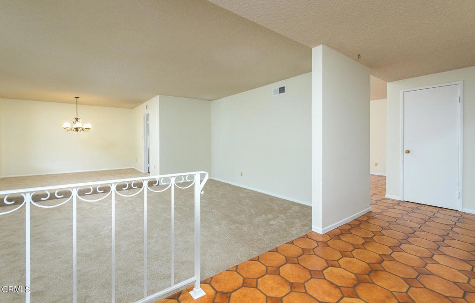
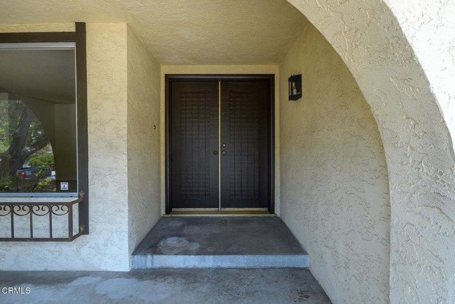
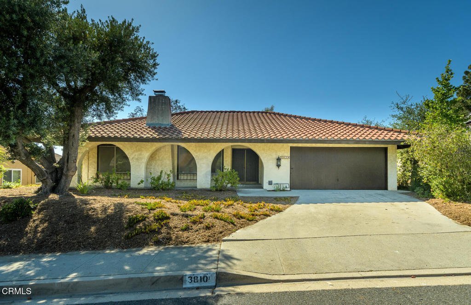
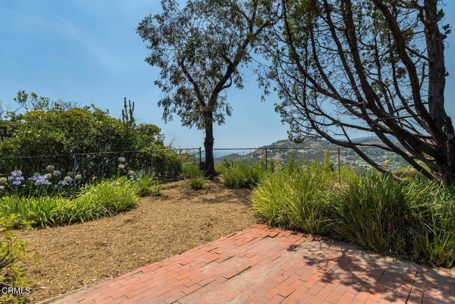
Perched high in the hills of Chevy Chase Canyon, this Mid-century Modern Spanish Ranch home offers sweeping hillside views and is ready for its next chapter. Set in a coveted Glendale neighborhood bordering La Canada-Flintridge and Pasadena, it comes to market for the first time since it was built in 1968. The traditional single-story floor plan features gracious dining and living rooms with a fireplace, plus a family room with a wet bar, vaulted ceiling, and a wall of windows that fills the space with natural light. The kitchen, sunny breakfast nook, and family room enjoy amazing views! Stylish tile flooring, new carpet and fresh paint highlight the interior. The spacious primary suite includes a walk-in closet and patio access, opening to stunning views. Three additional bedrooms and a hall bath offer flexibility for a home office or guests, with potential for reimagining. Step outside to the backyard where a spectacular panoramic view stretches across downtown LA and the Glendale valley, and out to the ocean! It's an ideal space to customize your dream oasis for entertaining or a private retreat. Ideally located near excellent schools and convenient to the studios and downtown Los Angeles, this property is an exceptional offering. Enjoy California living at its finest, and a prime opportunity to bring your own vision to life.
Show all description
Location
- Directions: Chevy Chase Drive to Figueroa to San Augustine Drive.
- Lot Size Acres: 0.2711 acres
Building Details
Amenities & Features
- Pool Features: None
- Parking Features: Driveway, OnStreet
- Patio & Porch Features: Brick
- Spa Features: None
- Parking Total: 2
- Cooling: None
- Fireplace Features: Gas, LivingRoom, WoodBurning
- Heating: Central
- Interior Features: BeamedCeilings, WetBar, BreakfastBar, BreakfastArea, CeilingFans, SeparateFormalDiningRoom, TileCounters, BedroomOnMainLevel, PrimarySuite, WalkInClosets
- Laundry Features: WasherHookup,ElectricDryerHookup,InGarage
- Appliances: DoubleOven,Dishwasher,ElectricCooktop,Refrigerator
Agent info
- Agent name: Sharon Hales
- Agent MLS: P667
- Agent email: sharon@sharonhales.com
- Agent officephone: (818) 790-6774
- Agent direct phone: (818) 652-7650
Miscellaneous
- List Office Name: Engel & Voelkers La Canada
- Listing Terms: Cash,CashToNewLoan
- Common Interest: None
- Community Features: Biking,Curbs,Foothills,Golf,Hiking,Park
- Virtual Tour URL Branded: https://my.matterport.com/show/?m=PcCiq2veLZw&mls=1
- Attribution Contact: sharon@sharonhales.com
