







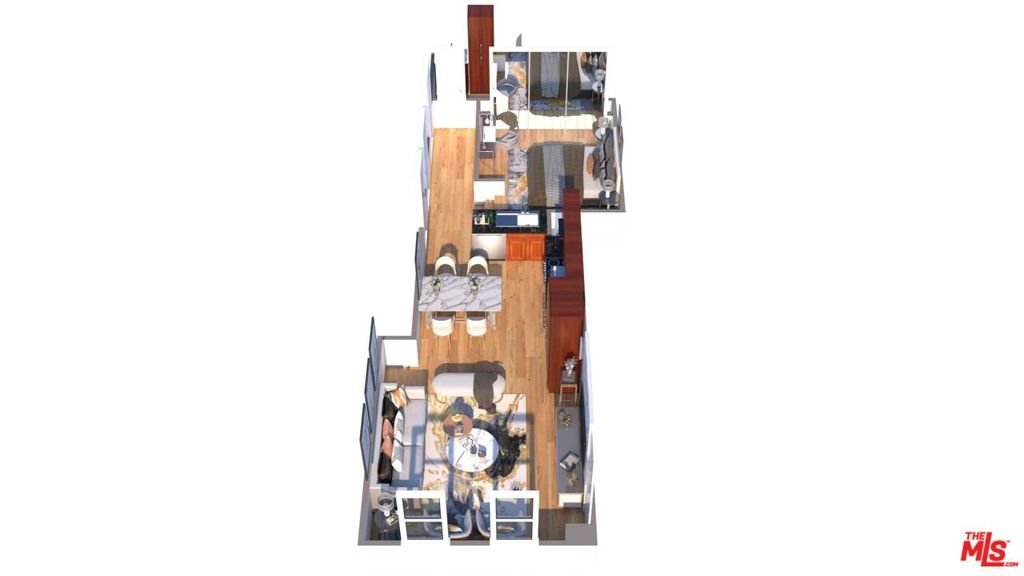
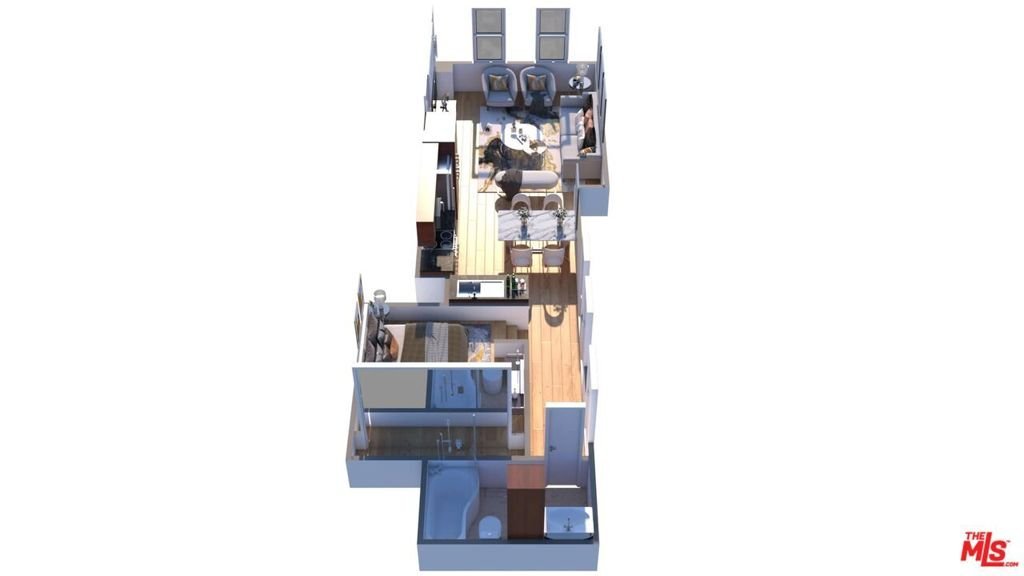

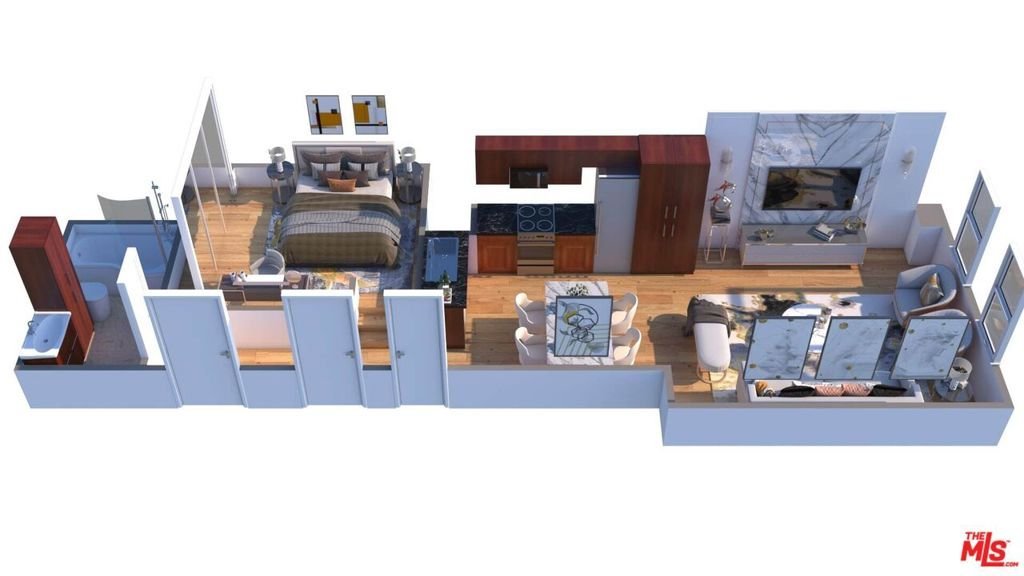
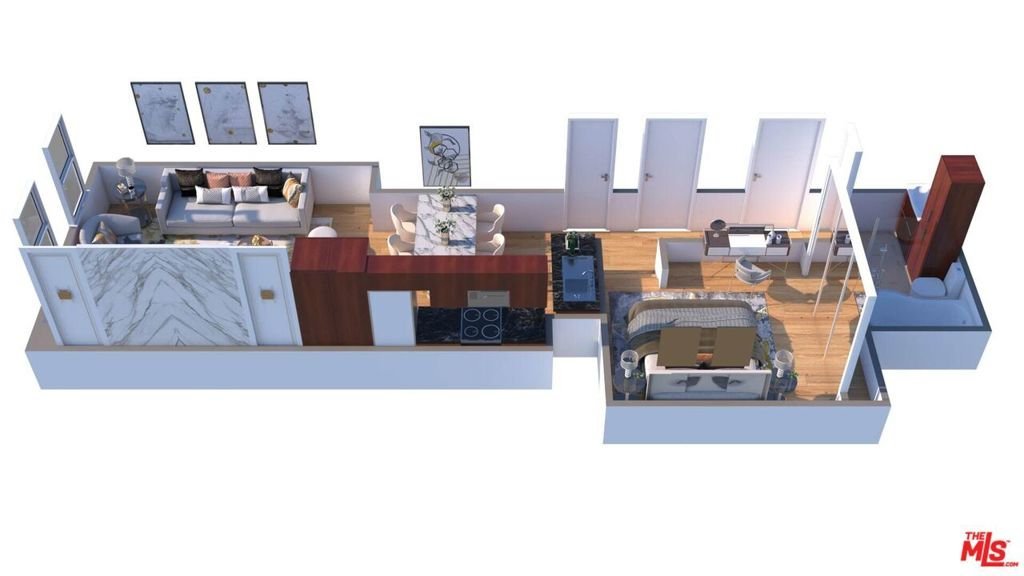




3810 Wilshire Boulevard 1209, Los Angeles, CA, US, 90010
3810 Wilshire Boulevard 1209, Los Angeles, CA, US, 90010Basics
- Date added: Added 4 months ago
- Category: Residential
- Type: Condominium
- Status: Active
- Bedrooms: 1
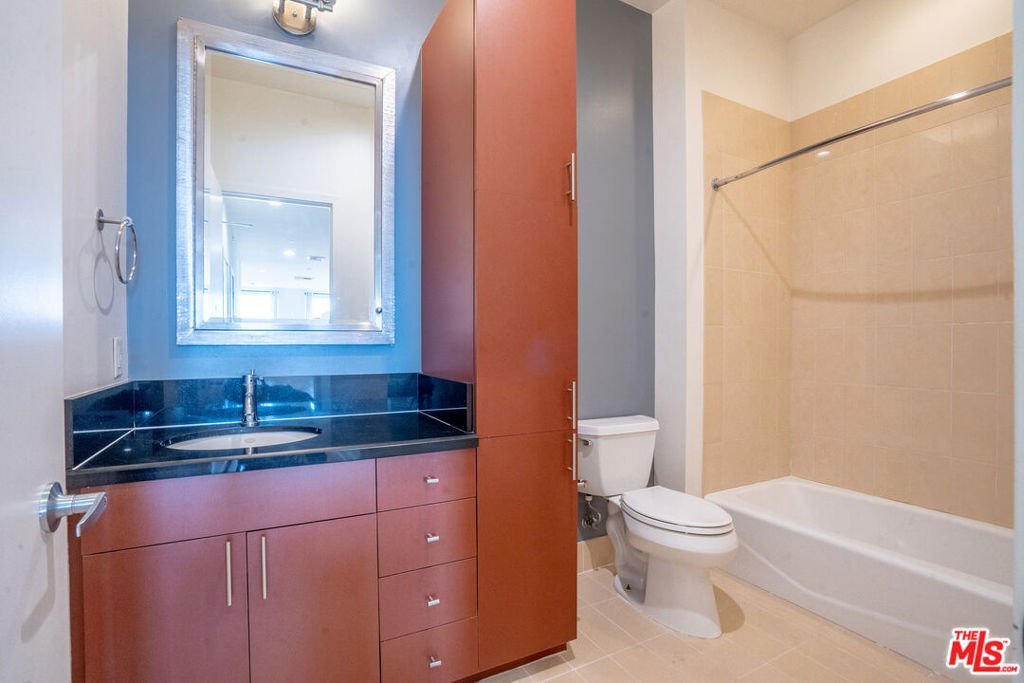
- Bathrooms: 1
- Area: 710 sq ft
- Lot size: 64171, 64171 sq ft
- Year built: 1962
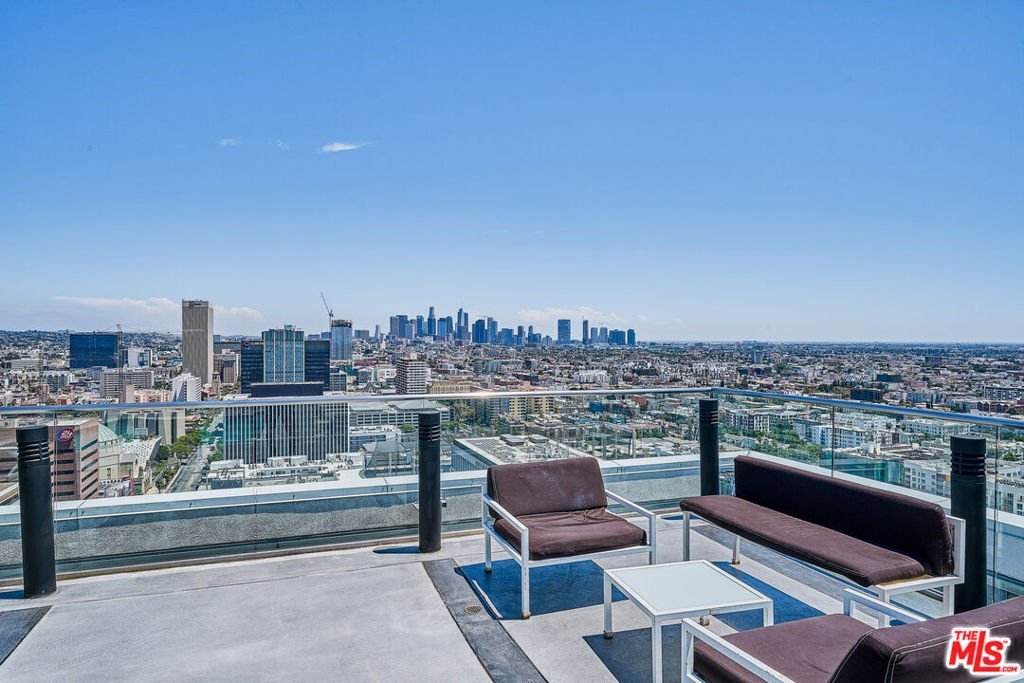
- View: CityLights
- Zoning: LAR4
- County: Los Angeles
- MLS ID: 26829305
Description
-
Description:
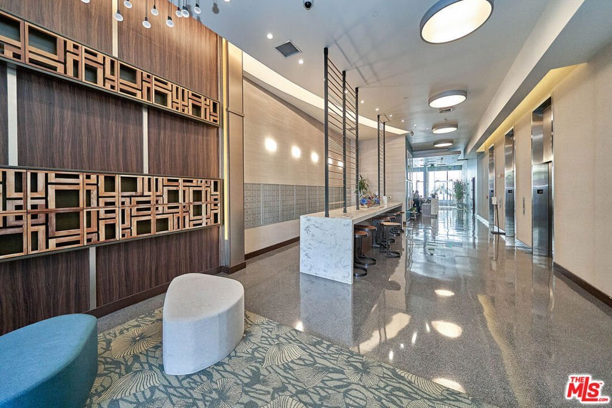
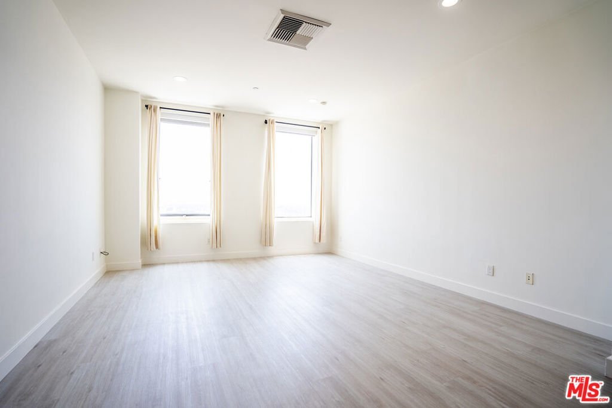
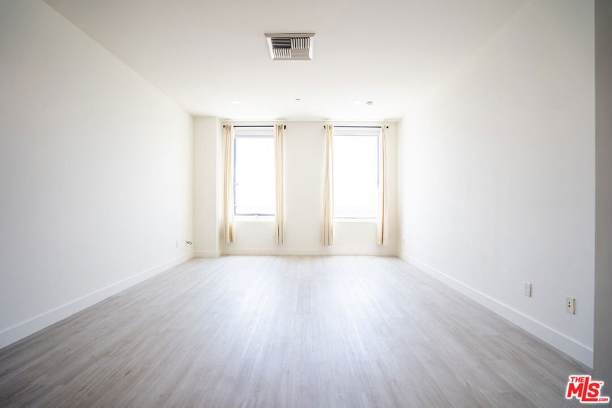
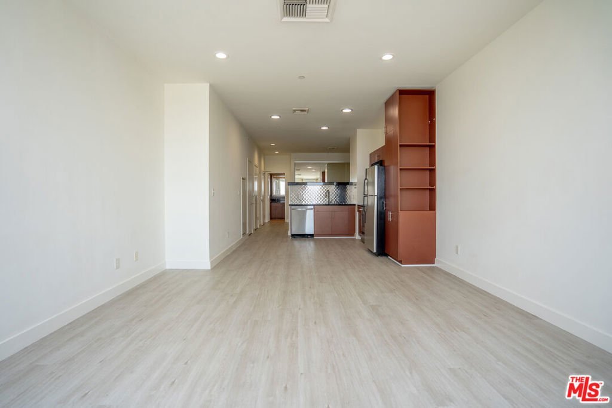
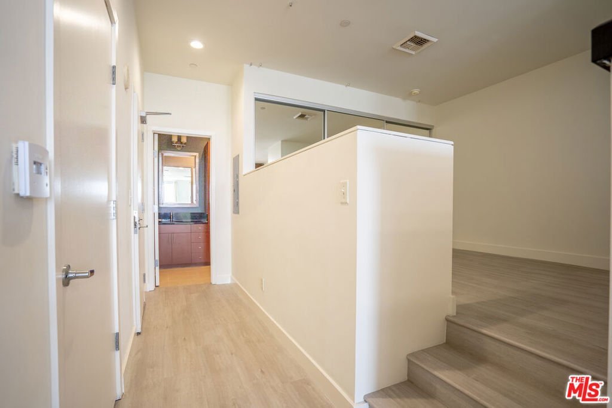
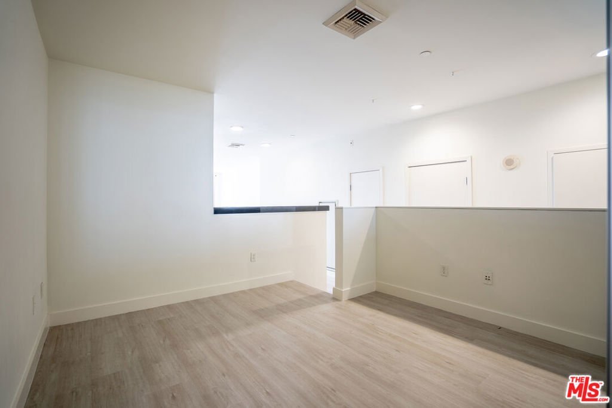
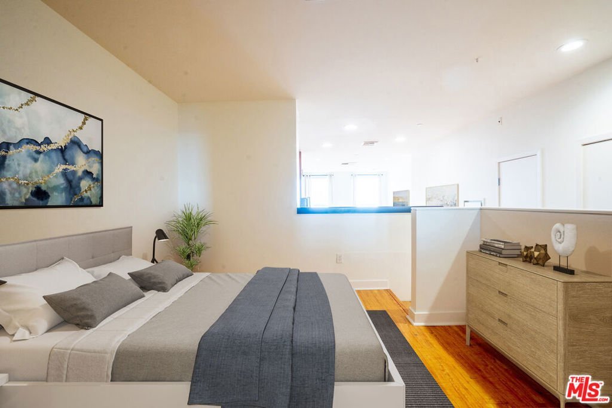
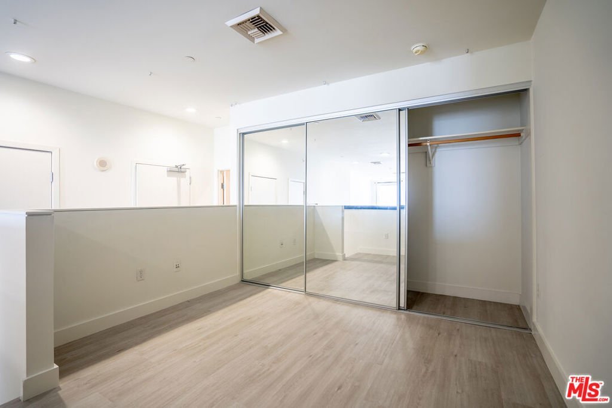
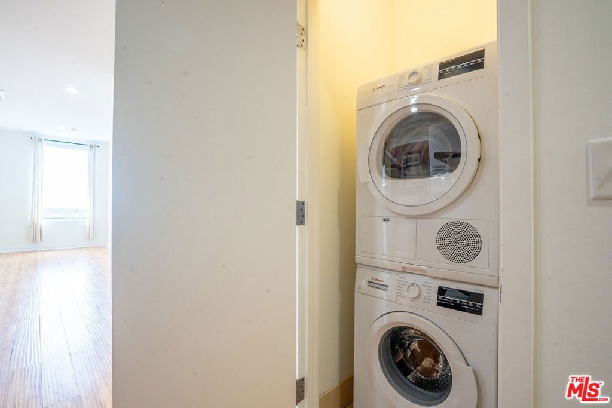
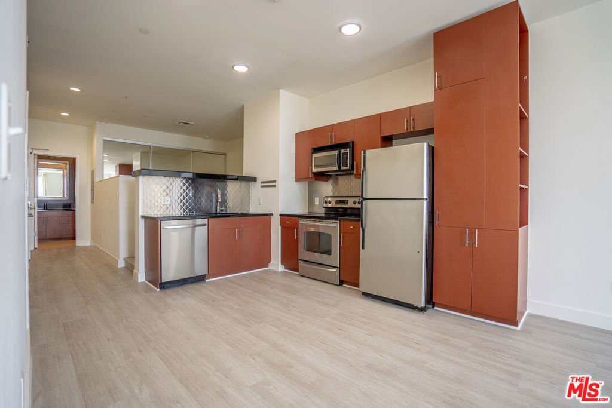
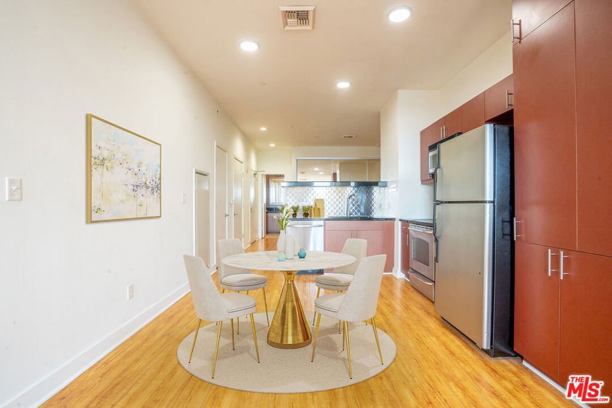
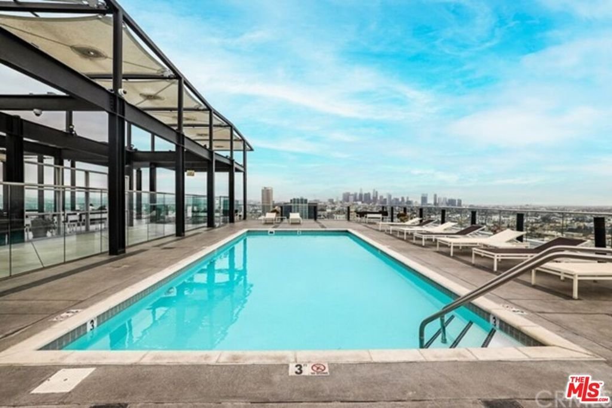
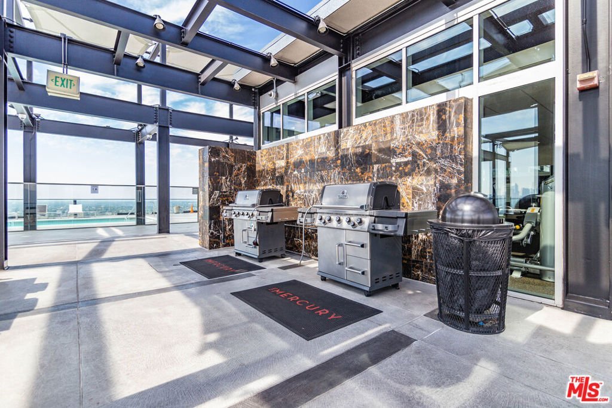
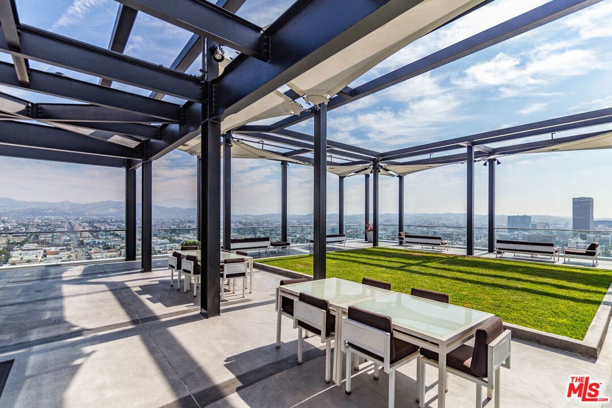
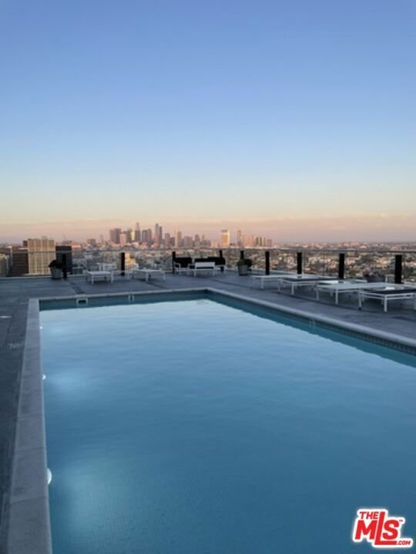
Stylish high-rise living in the heart of Koreatown at The Mercury. This bright south-facing one-bedroom loft-style residence features an open floor plan and airy layout designed for modern urban living. A versatile space ideal for a home office adds flexibility for today's work-from-home lifestyle. Recently remodeled, the unit features new flooring, recessed LED lighting, and new appliances, along with the convenience of an in-unit washer and dryer. Residents enjoy resort-style rooftop amenities including a pool, spa, fitness center, and BBQ area, all set against breathtaking 360-degree views of the Los Angeles skyline. Ideally located within walking distance of popular restaurants, shopping, and Metro access, this home offers the perfect blend of comfort, convenience, and vibrant city living.
Show all description
Location
- Directions: South West Corner of Wilshire and Western
- Lot Size Acres: 1.4732 acres
Building Details
- Architectural Style: Modern
- Open Parking Spaces: 1
- Common Walls: OneCommonWall
- Levels: One
- Floor covering: Wood
Amenities & Features
- Pool Features: Heated, Association
- Parking Features: Assigned, ControlledEntrance
- Security Features: CarbonMonoxideDetectors, FireDetectionSystem, FireSprinklerSystem, TwentyFourHourSecurity, ResidentManager, SmokeDetectors
- Spa Features: Association,Heated
- Parking Total: 1
- Association Amenities: ControlledAccess,Playground,Pool,PetRestrictions,SpaHotTub,Security
- Cooling: CentralAir
- Fireplace Features: None
- Furnished: Unfurnished
- Heating: Central
- Interior Features: Loft
- Laundry Features: Inside,LaundryCloset
- Appliances: Dishwasher,Disposal,Microwave,Refrigerator,TrashCompactor,Washer
Expenses, Fees & Taxes
- Association Fee: $691.11
Agent info
- Agent name: K. Christina Hyon
- Agent MLS: CLW-C124651
- Agent email: hyontina@gmail.com
- Agent officephone: 213-369-7673
- Agent direct phone: 213-700-7416
Miscellaneous
- Association Fee Frequency: Monthly
- List Office Name: NET Properties
