
3810 Wilshire Boulevard 610, Los Angeles, CA, US, 90010
3810 Wilshire Boulevard 610, Los Angeles, CA, US, 90010Basics
- Date added: Added 5 months ago
- Category: Residential
- Type: Condominium
- Status: Active
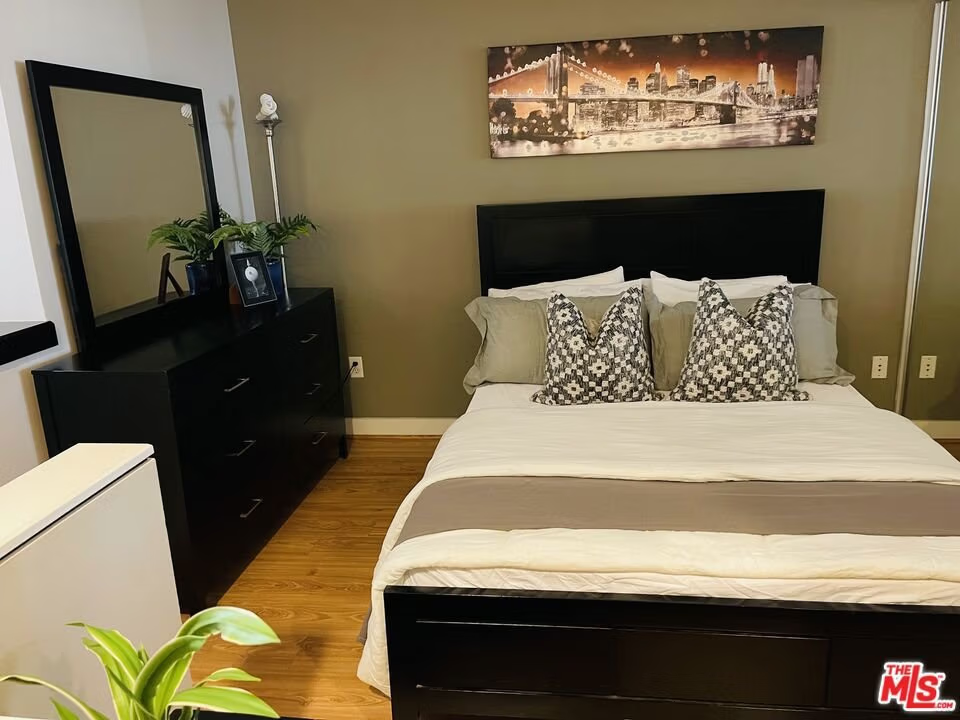
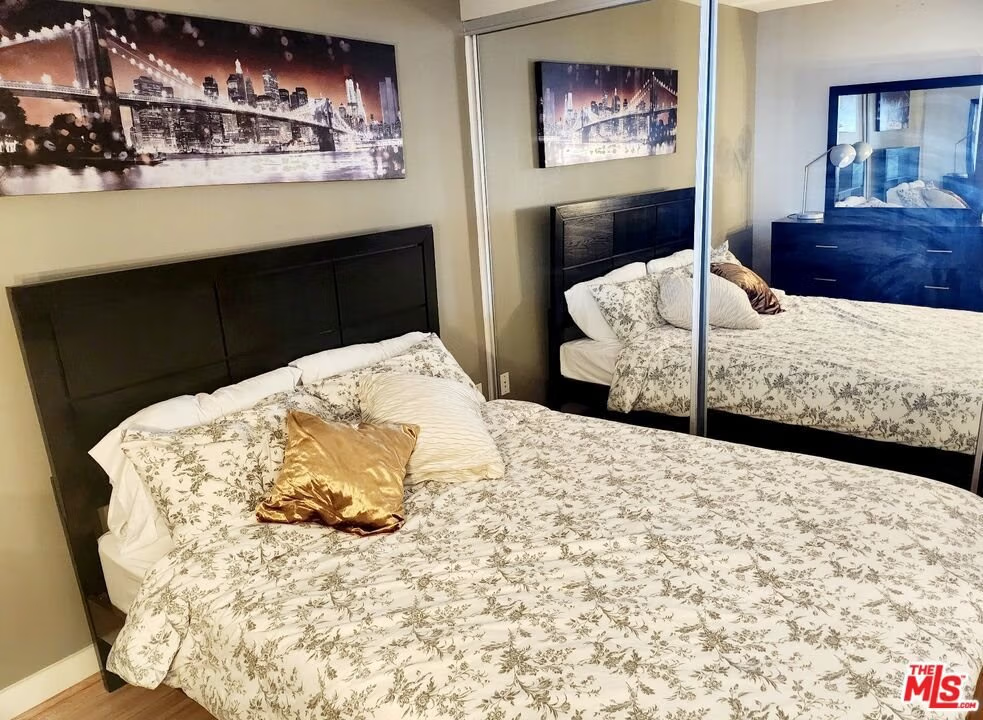
- Bedrooms: 1
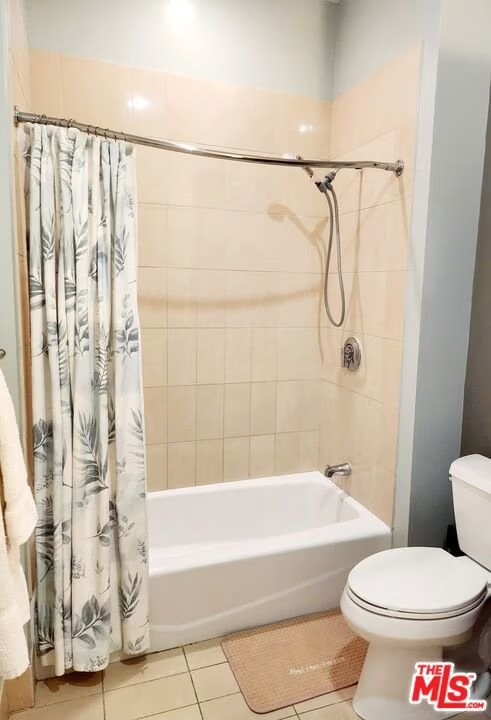
- Bathrooms: 1
- Area: 720 sq ft
- Lot size: 64152, 64152 sq ft
- Year built: 1962
- View: CityLights
- Zoning: LAR4
- County: Los Angeles
- MLS ID: 26660989
Description
-
Description:
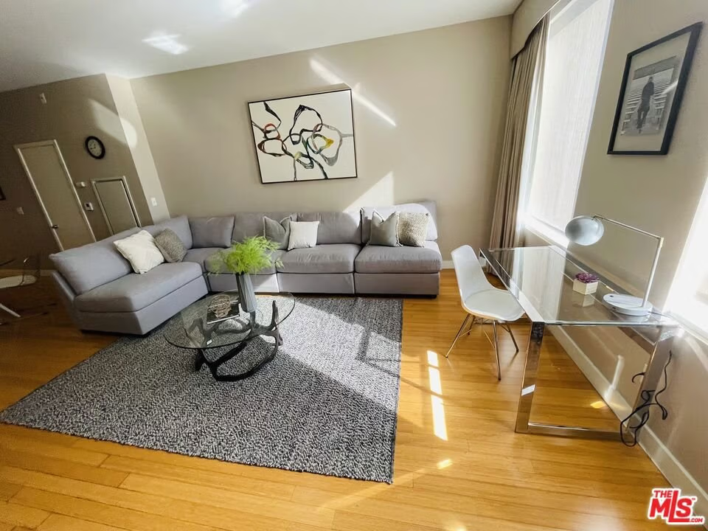
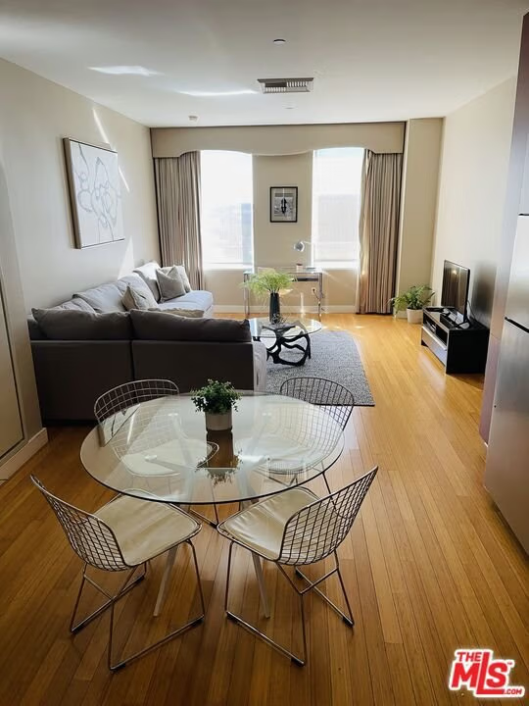
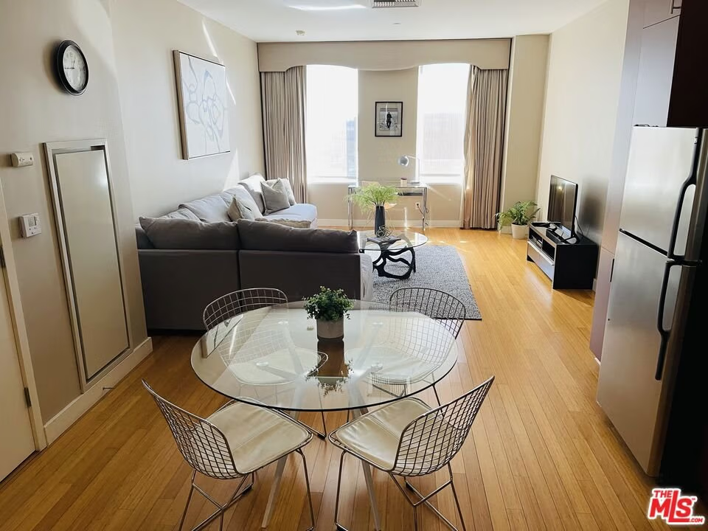
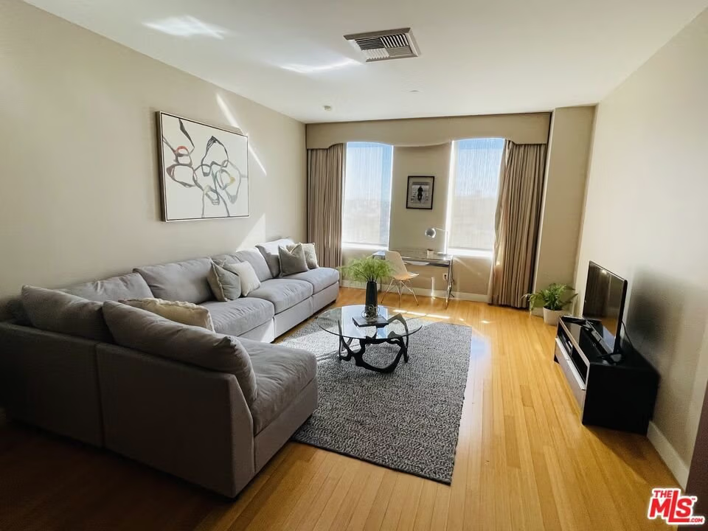
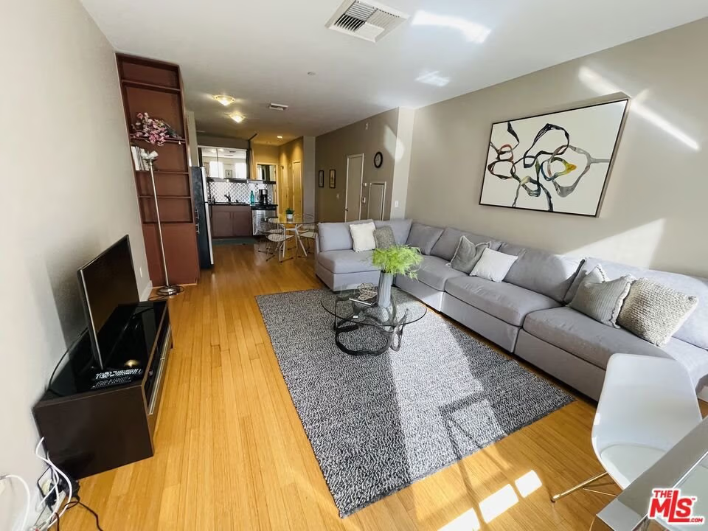
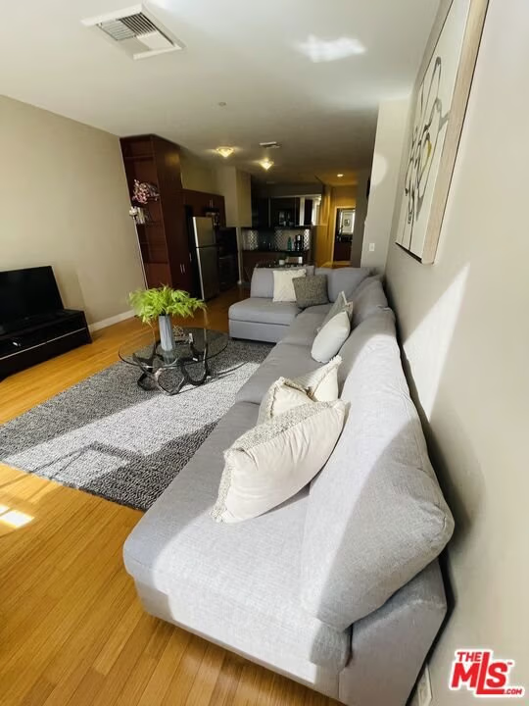
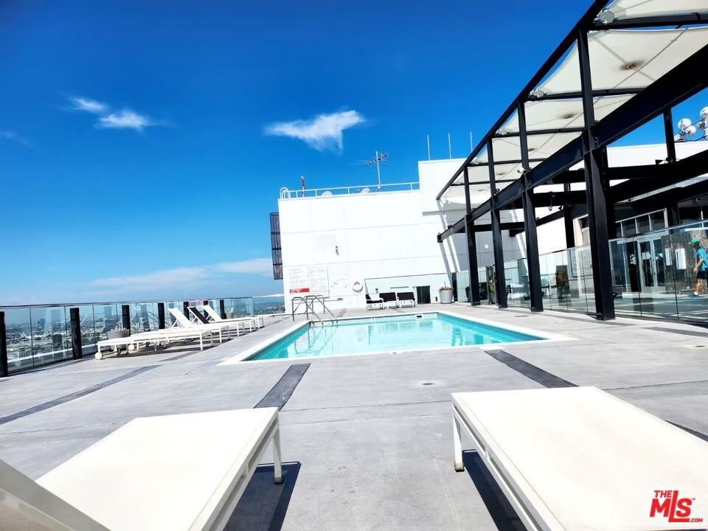
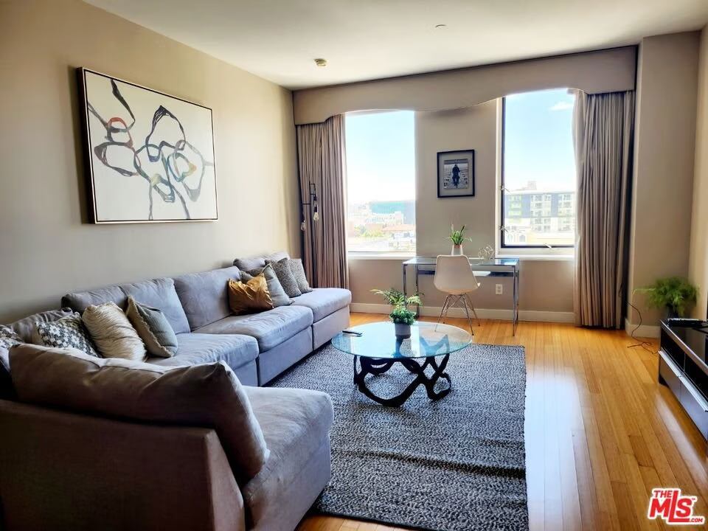
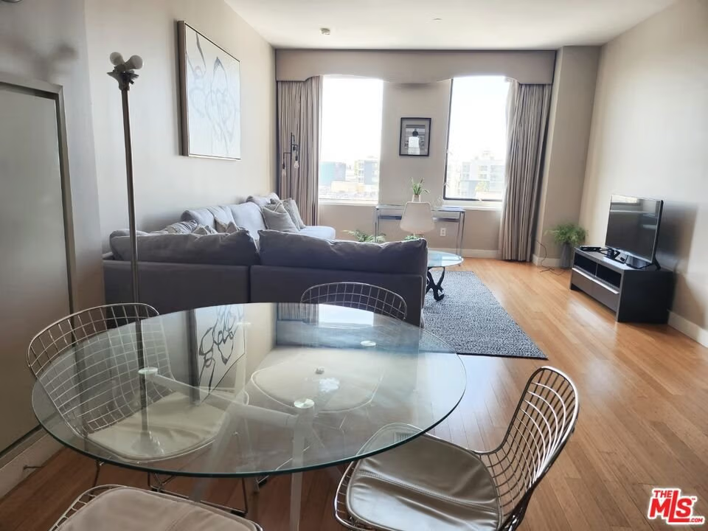
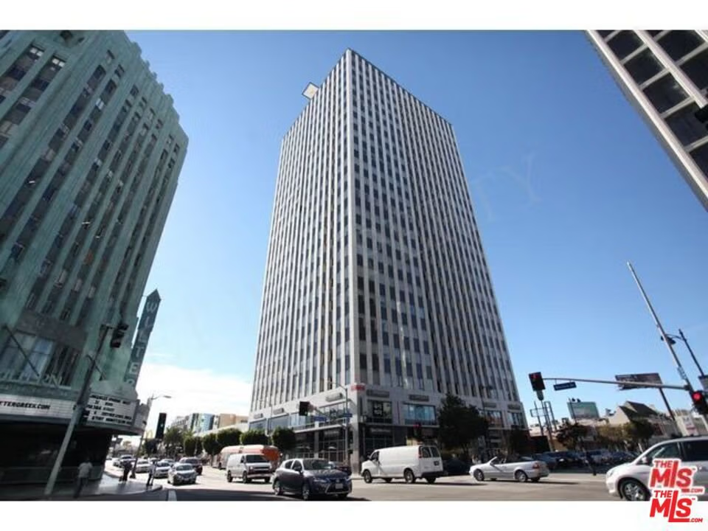
High-Rise Living in the Heart of Mid-Wilshire Mercury Building! Experience the ultimate in convenience and luxury with this stunning 1-bedroom, 1-bathroom unit in the iconic Mercury Buildingone of the tallest high-rises in LA's Koreatown.- Prime Parking: Best parking spot in the building, located on B2, right in front of the elevator for easy access.- 24/7 Security: Enjoy peace of mind with round-the-clock security services.- Unmatched Amenities: The highest building in Koreatown boasts a rooftop pool, jacuzzi, and fitness center with breathtaking city views.- Perfect Location: Just steps from the Metro station, Ralphs grocery store, markets, and a variety of restaurants, making everyday life incredibly convenient.- South-Facing Views: Enjoy unobstructed, stunning views with sunlight streaming through all day. $30,000 bank Grant eligible.
Show all description
Location
- Directions: Wilshire and Western
- Lot Size Acres: 1.4727 acres
Building Details
- Architectural Style: Contemporary
- Common Walls: OneCommonWall
- Levels: One
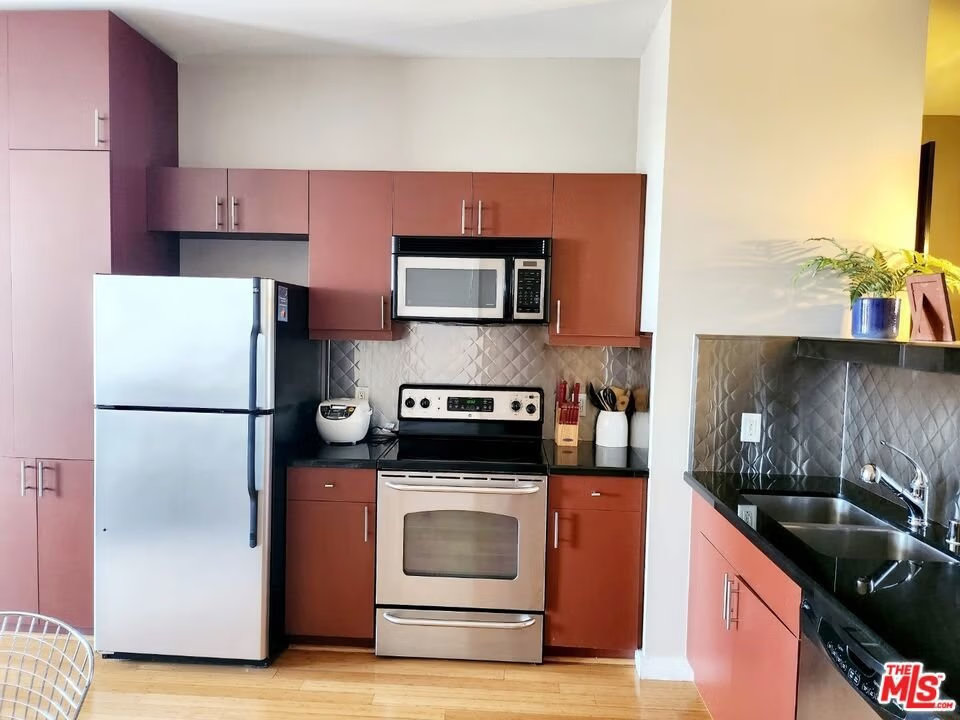
- Floor covering: Wood
Amenities & Features
- Pool Features: Community, Fenced, Fiberglass, Filtered, Association
- Parking Features: Assigned, ControlledEntrance, Covered, Underground, Garage, GarageDoorOpener, Guest, Gated, OneSpace
- Security Features: CarbonMonoxideDetectors, FireDetectionSystem, FireSprinklerSystem, SecurityGate, TwentyFourHourSecurity, KeyCardEntry, ResidentManager, SmokeDetectors, SecurityGuard
- Spa Features: Association,Community,Fiberglass,Heated,Bath
- Parking Total: 1
- Association Amenities: ControlledAccess,HotWater,OutdoorCookingArea,Pool,PetRestrictions,Sauna,SpaHotTub,Security
- Cooling: CentralAir
- Fireplace Features: None
- Furnished: FurnishedOrUnfurnished
- Heating: Central
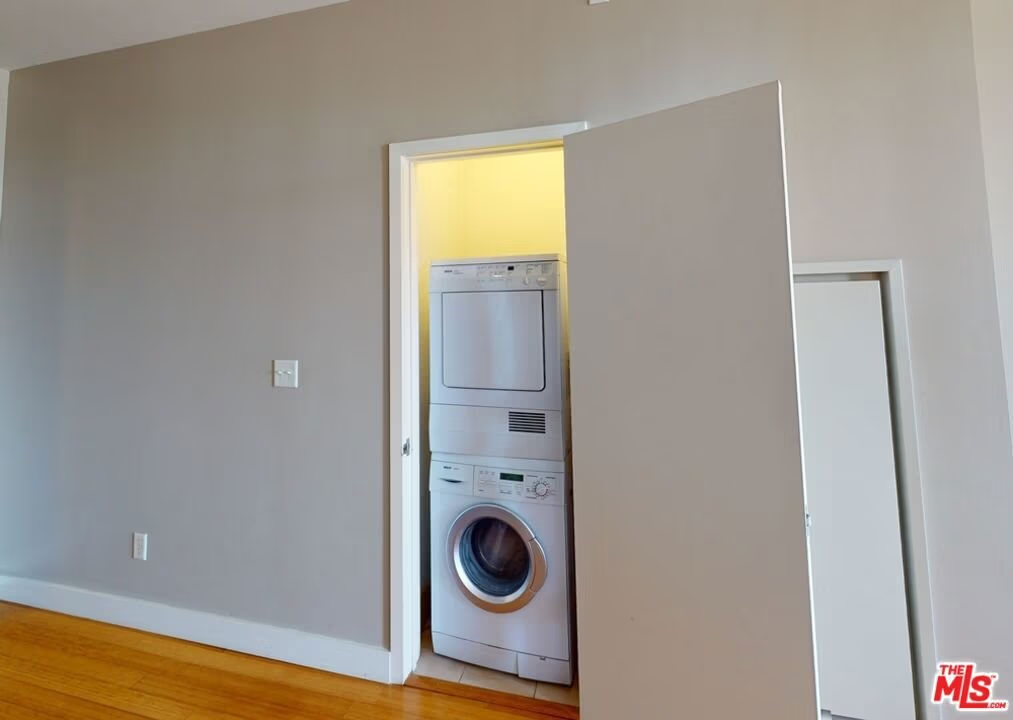
- Laundry Features: Inside
- Appliances: Dishwasher,Disposal,Microwave,Refrigerator,Dryer,Washer
Expenses, Fees & Taxes
- Association Fee: $461.69
Agent info
- Agent name: Koeun Hwang
- Agent MLS: CLW-C101105
- Agent email: 5909908@gmail.com
- Agent officephone: 213-318-0777
- Agent direct phone: 213-590-9908
Miscellaneous
- Association Fee Frequency: Monthly
- List Office Name: Urban Real Estate, Inc.
- Community Features: Pool
- Direction Faces: South
